
Wilmington, Massachusetts · Real interior renovation
Home Renovation & Remodeling in Wilmington, Massachusetts
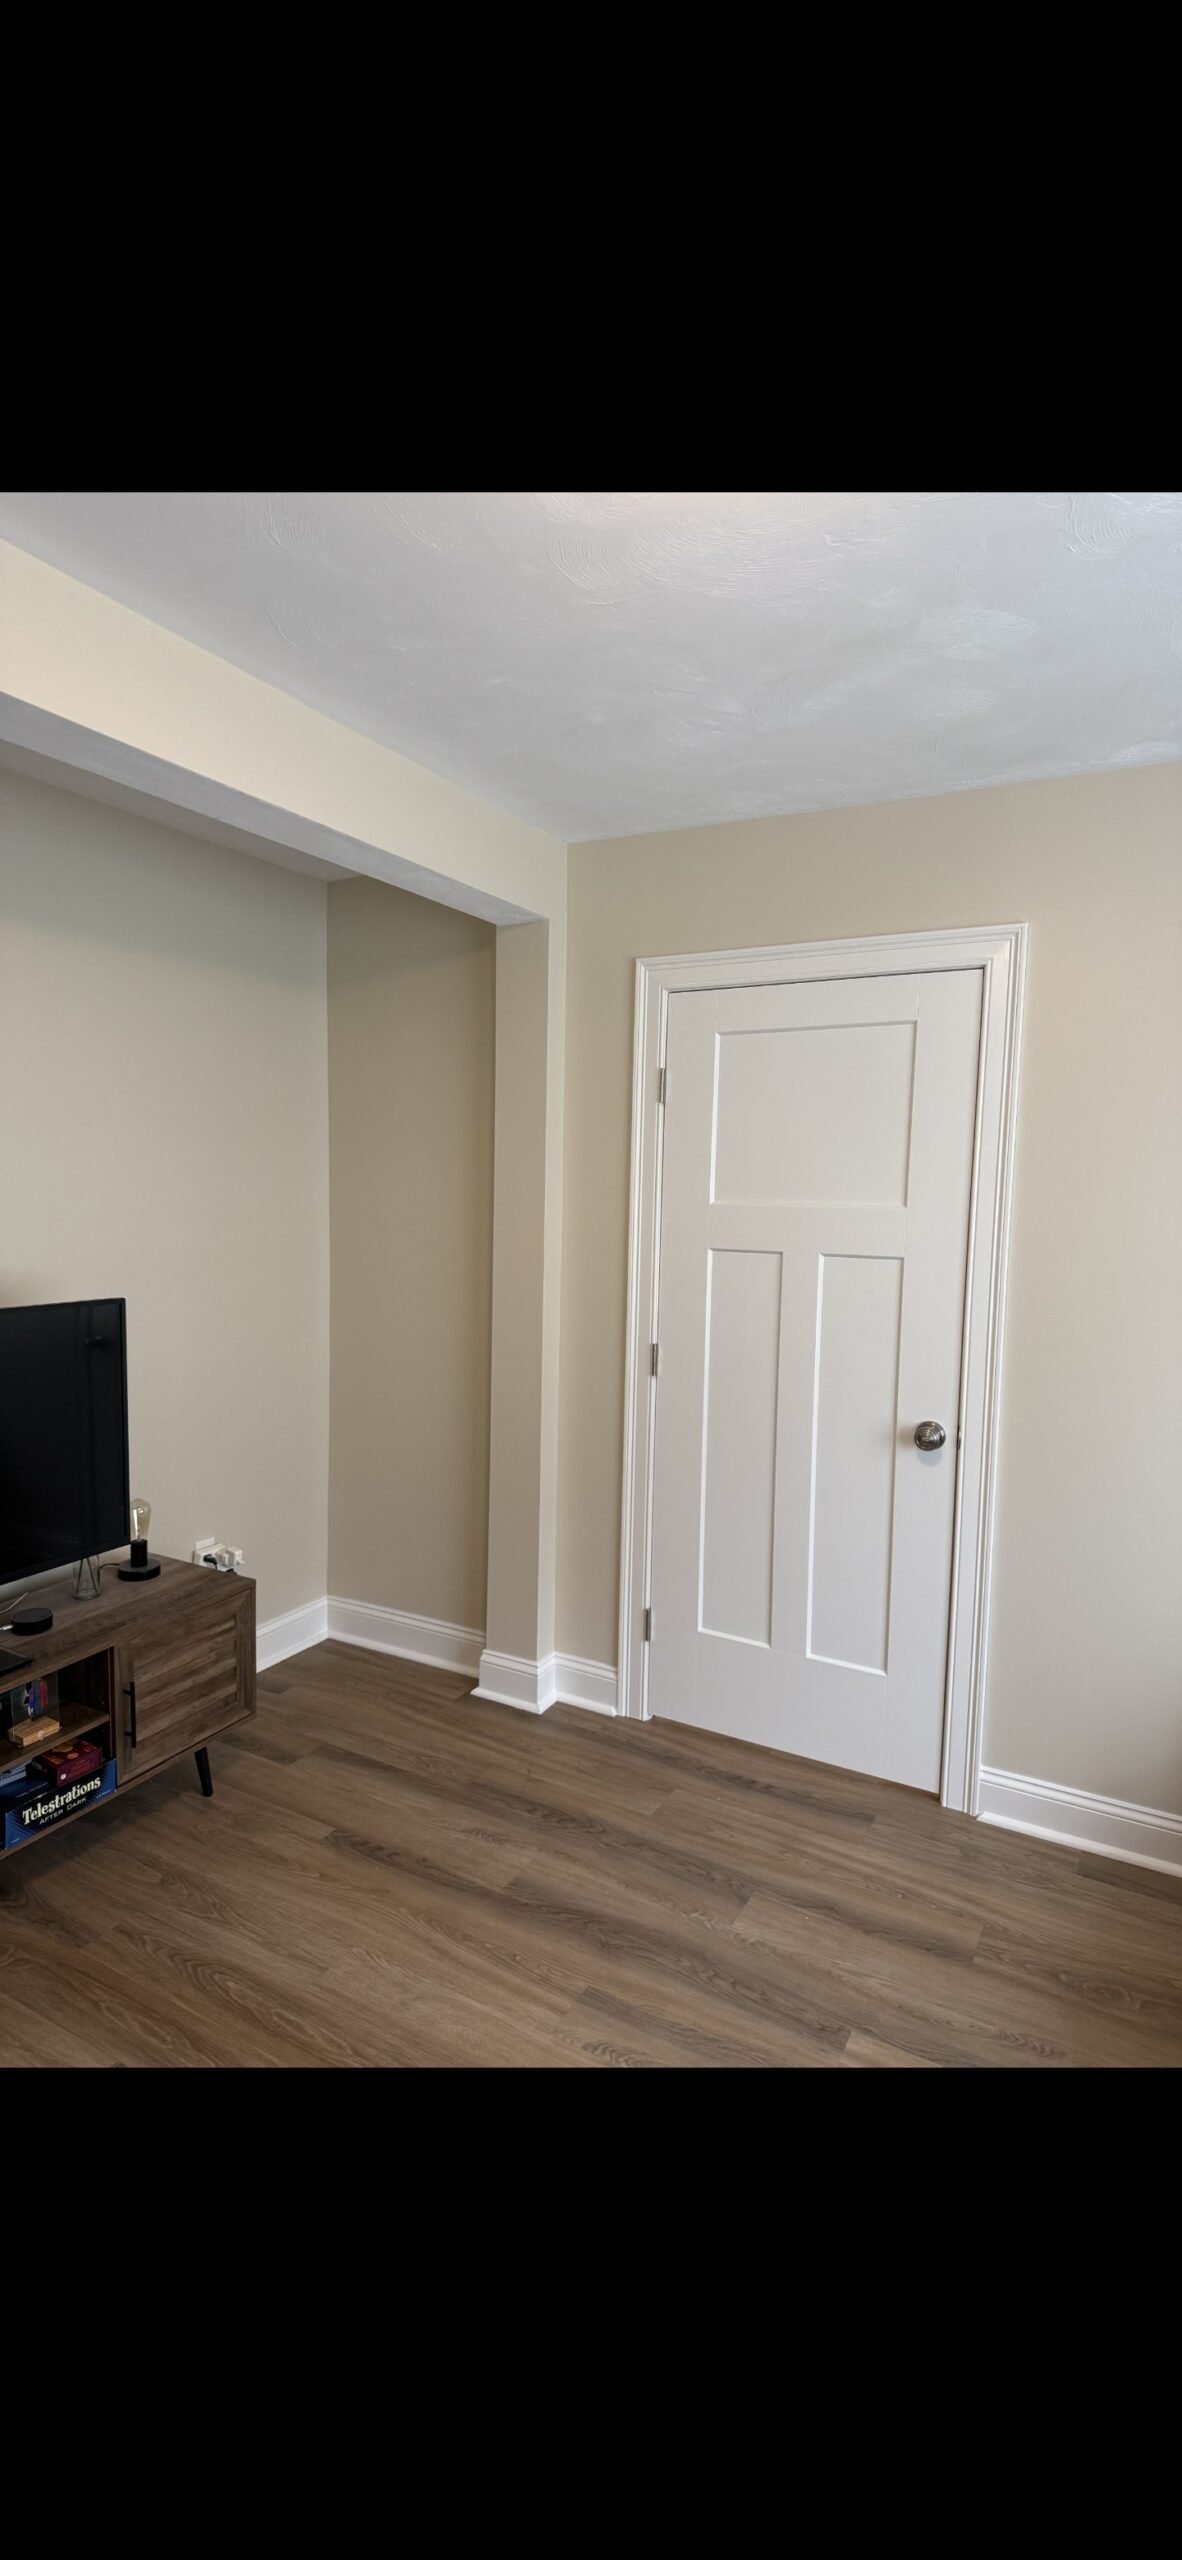
A previously open section of this Wilmington home was transformed into a fully enclosed guest bedroom with a new wall, doorway, electrical work, finished surfaces, and carefully matched trim, paint, hardware, and molding. The result looks original to the house—not added later.
30+ years experience · Massachusetts HIC #213344 · Licensed team · Fully insured · Free estimates
Featured Wilmington renovation
From Open Passage to Finished Guest Bedroom
The homeowner had an open area that did not function as a private room. NERP enclosed the space and created a completed guest bedroom by adding the new wall and doorway, coordinating the electrical work, installing the door, and finishing every visible surface.
The most important part was not simply closing the opening. The new work had to blend into the existing home. Door style, casing, baseboard, molding profiles, paint colors, hardware, and proportions were matched so the completed room feels like it has always belonged there.
This is the kind of focused renovation that can change how a home functions without requiring a full addition: one underused area became a private bedroom that is now used for overnight guests.
Stage 01 · Existing condition
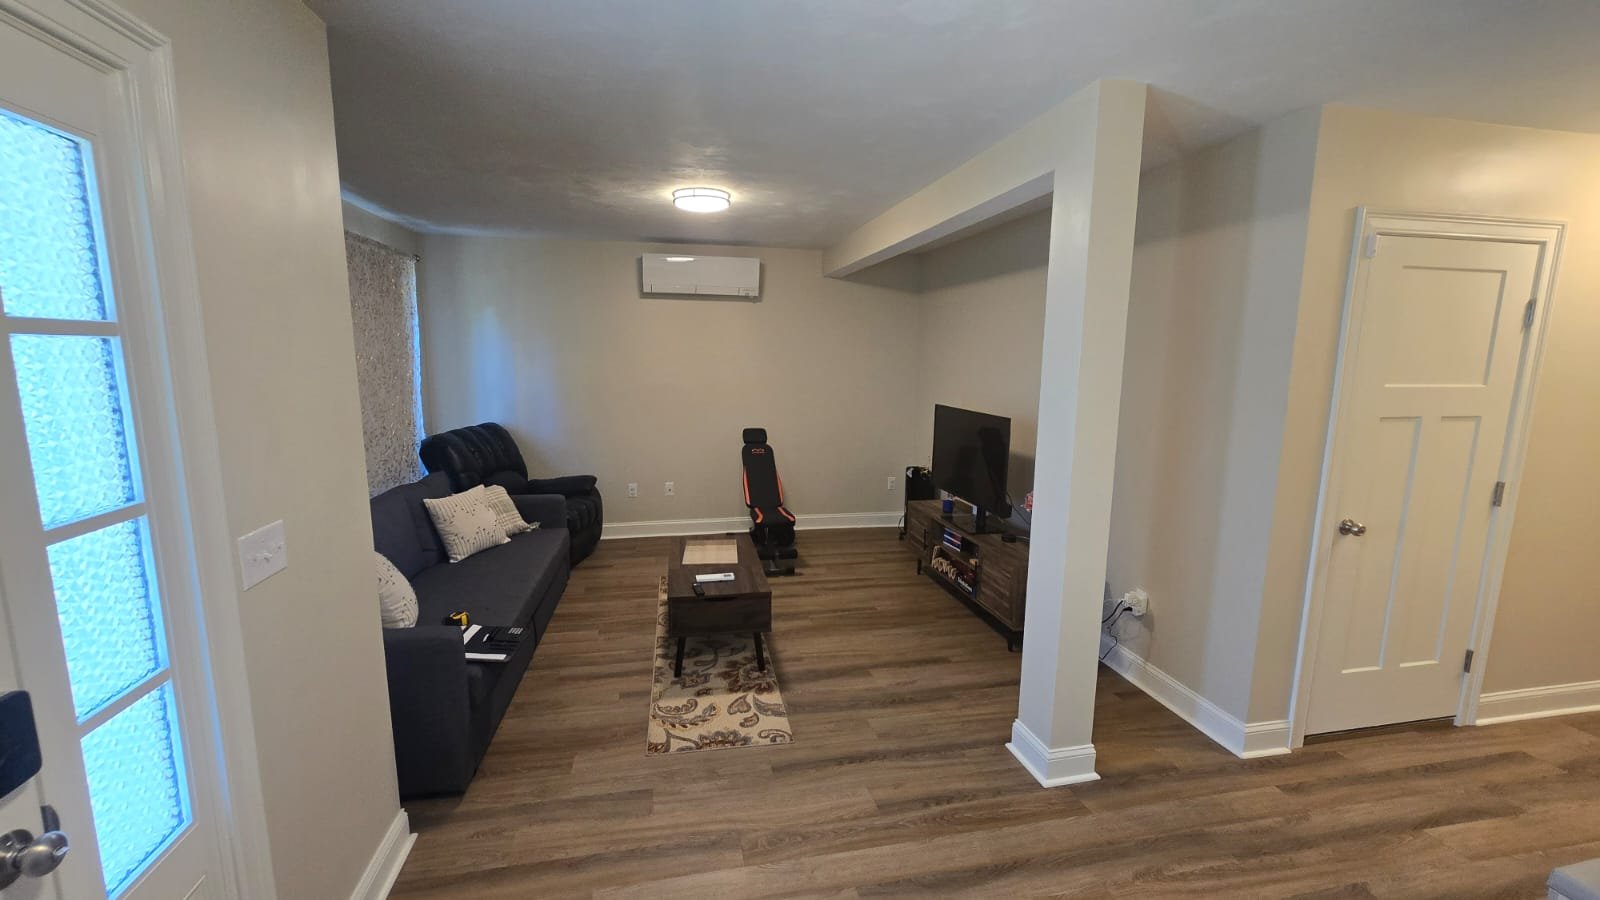
The Open Area Before Construction
The original space remained open to the adjoining part of the house and could not function as a private guest room.
The conversion required a new wall and doorway positioned carefully enough to preserve circulation while creating a room that felt intentional.
Existing Open Area
1 photograph
Stage 02 · Construction in progress
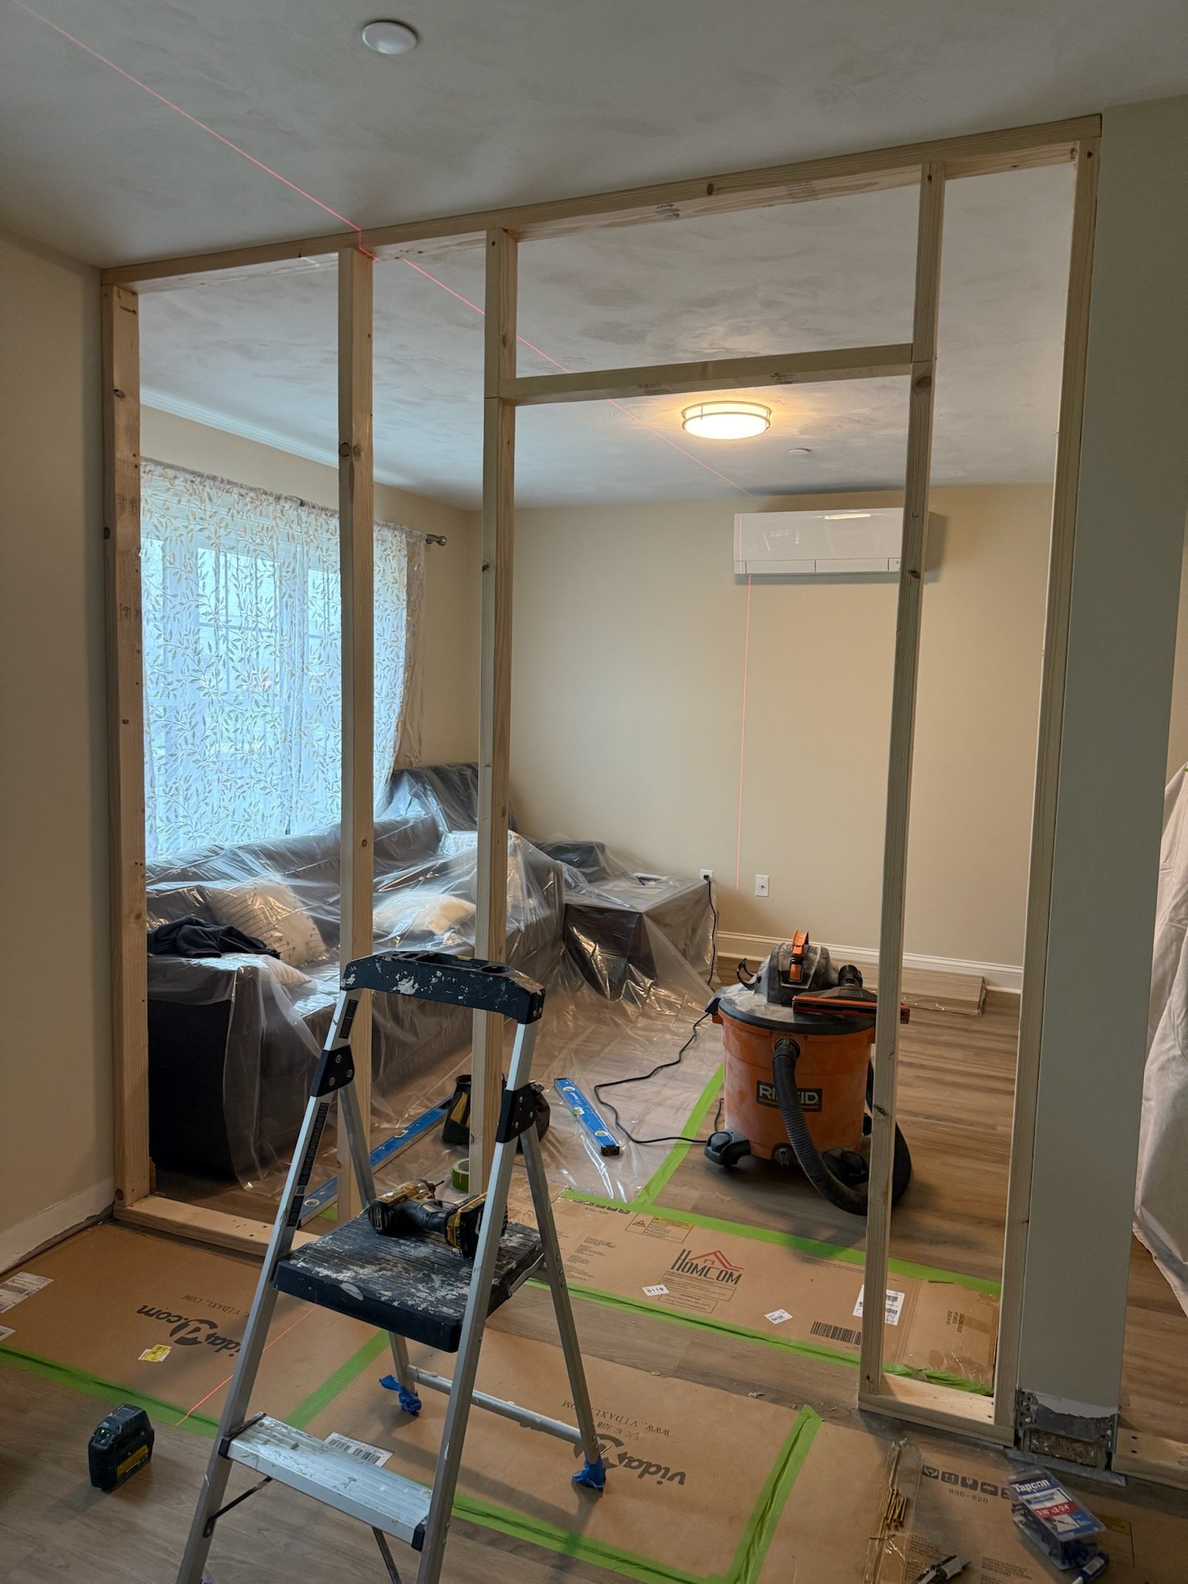
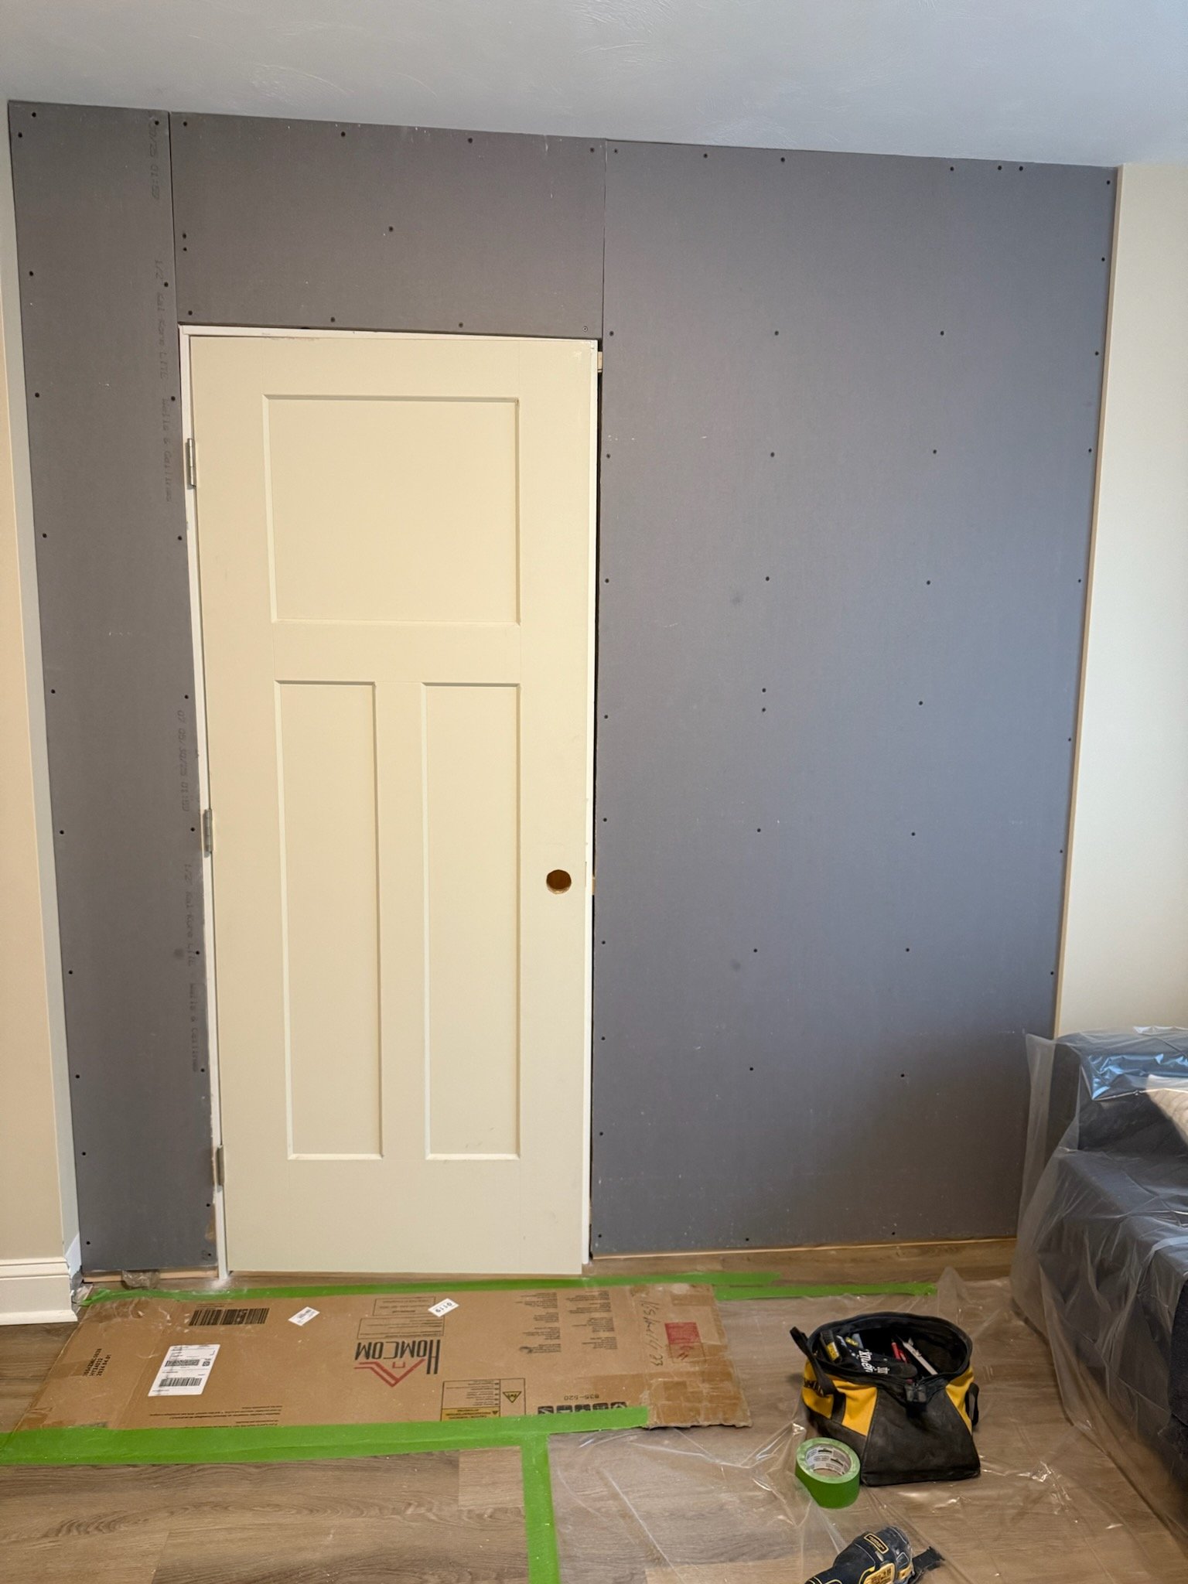
Building the New Wall, Doorway & Electrical
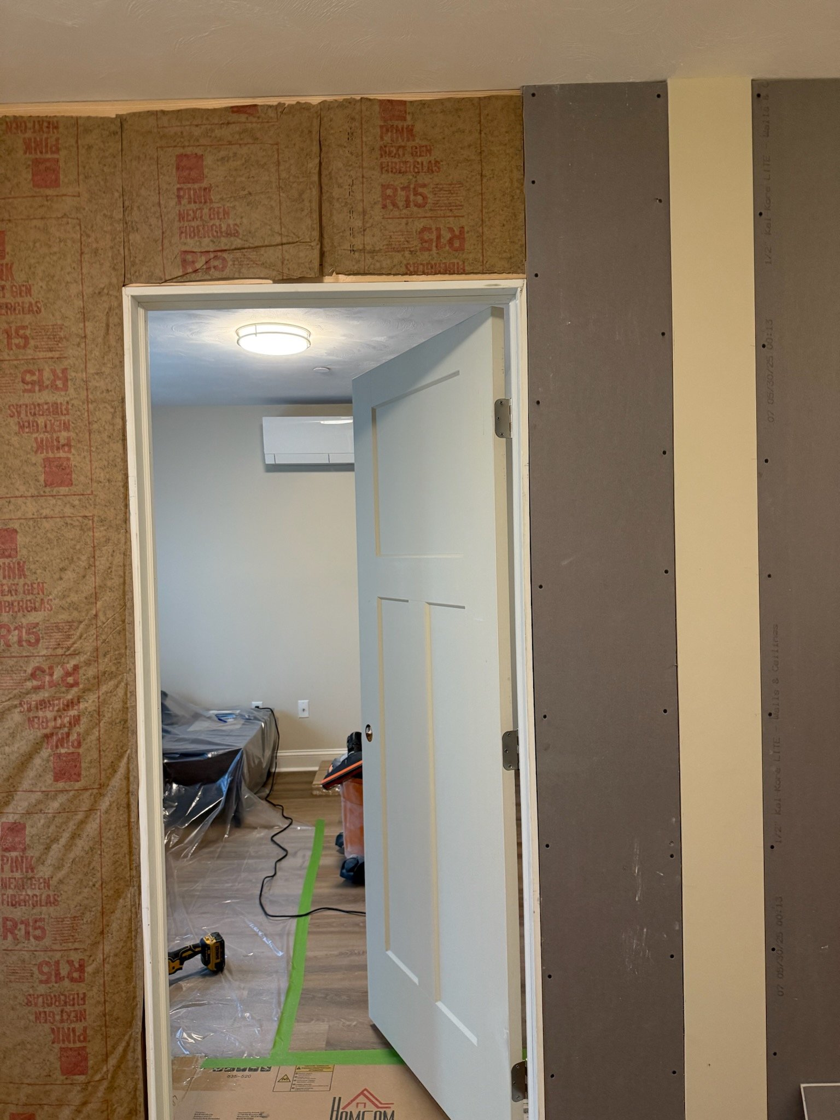
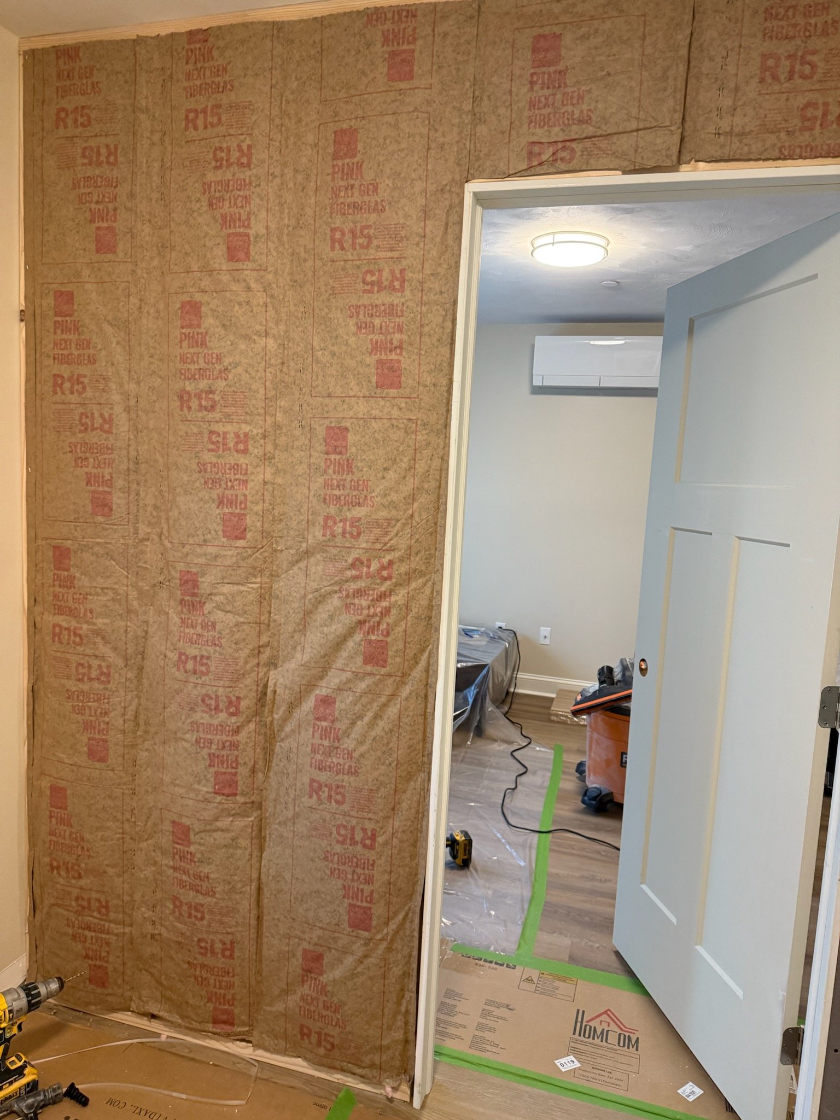
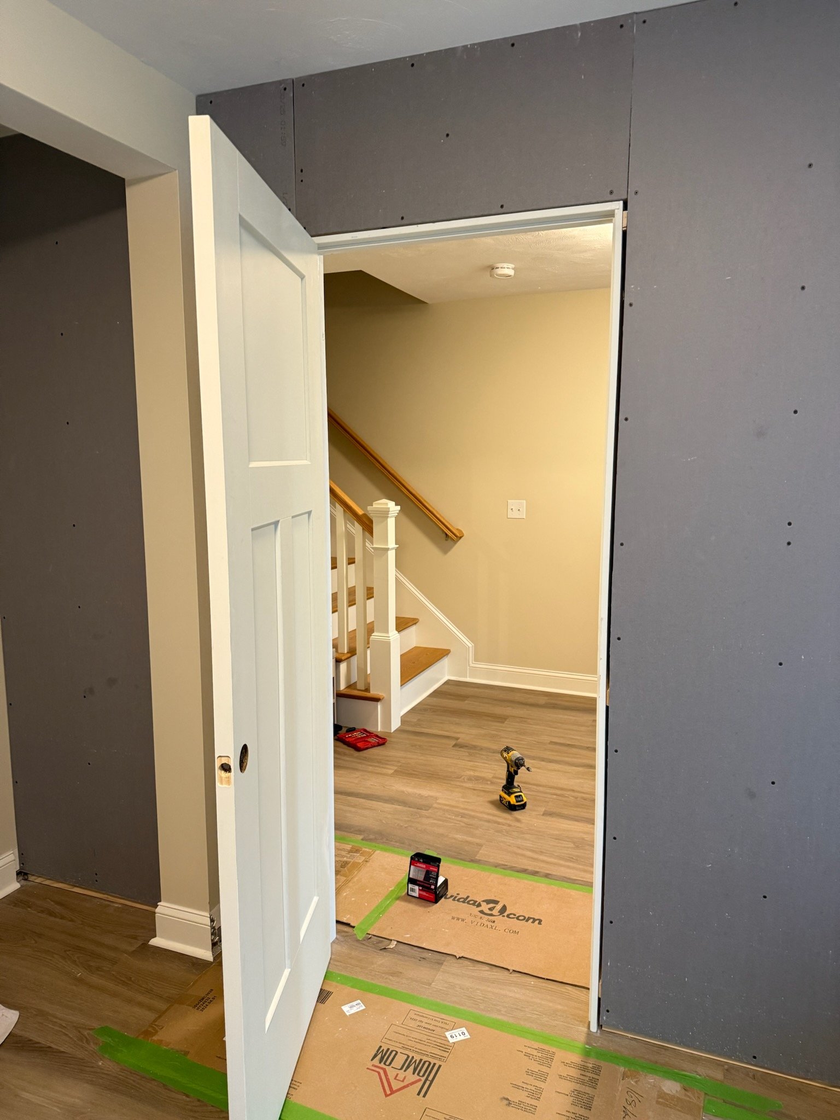
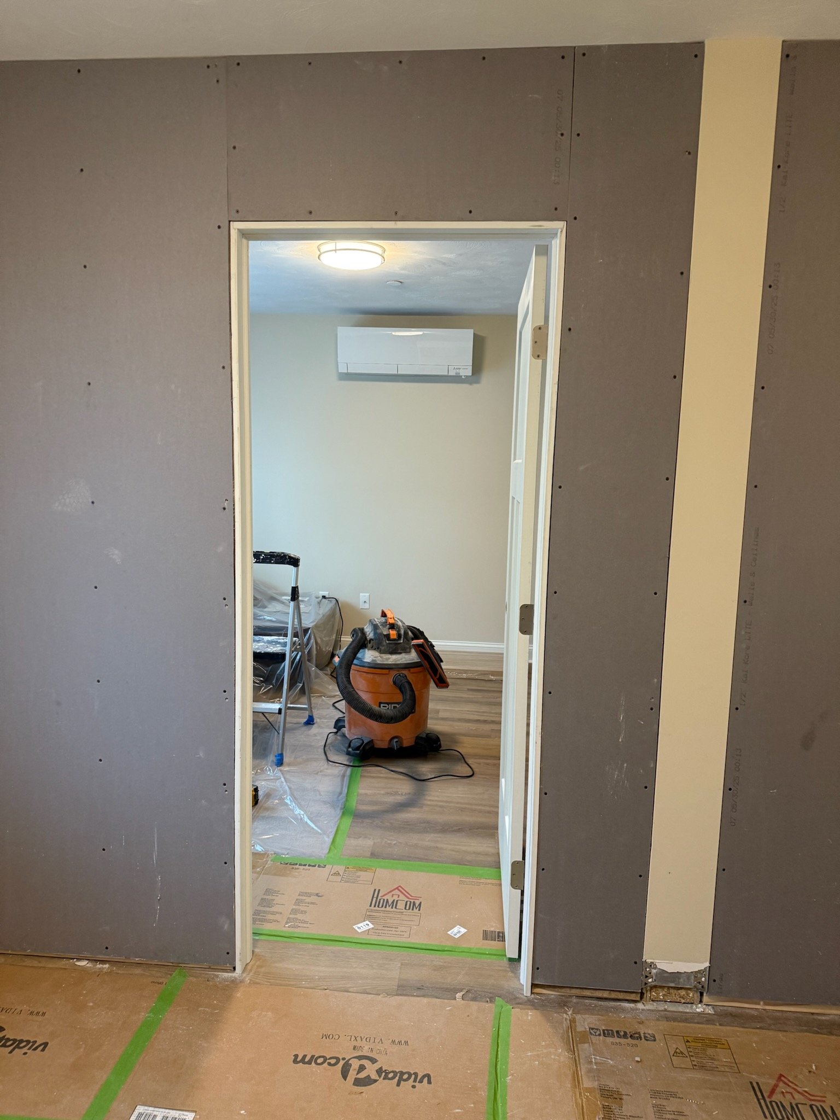
NERP laid out the enclosure, built the new wall, formed the doorway, coordinated the electrical work, installed the door, and completed the drywall and finish preparation.
The framing and opening were aligned with the surrounding architecture so the new partition would not look like an interruption in the existing home.
Wall and Door Construction
6 photographs
Stage 03 · Finished result
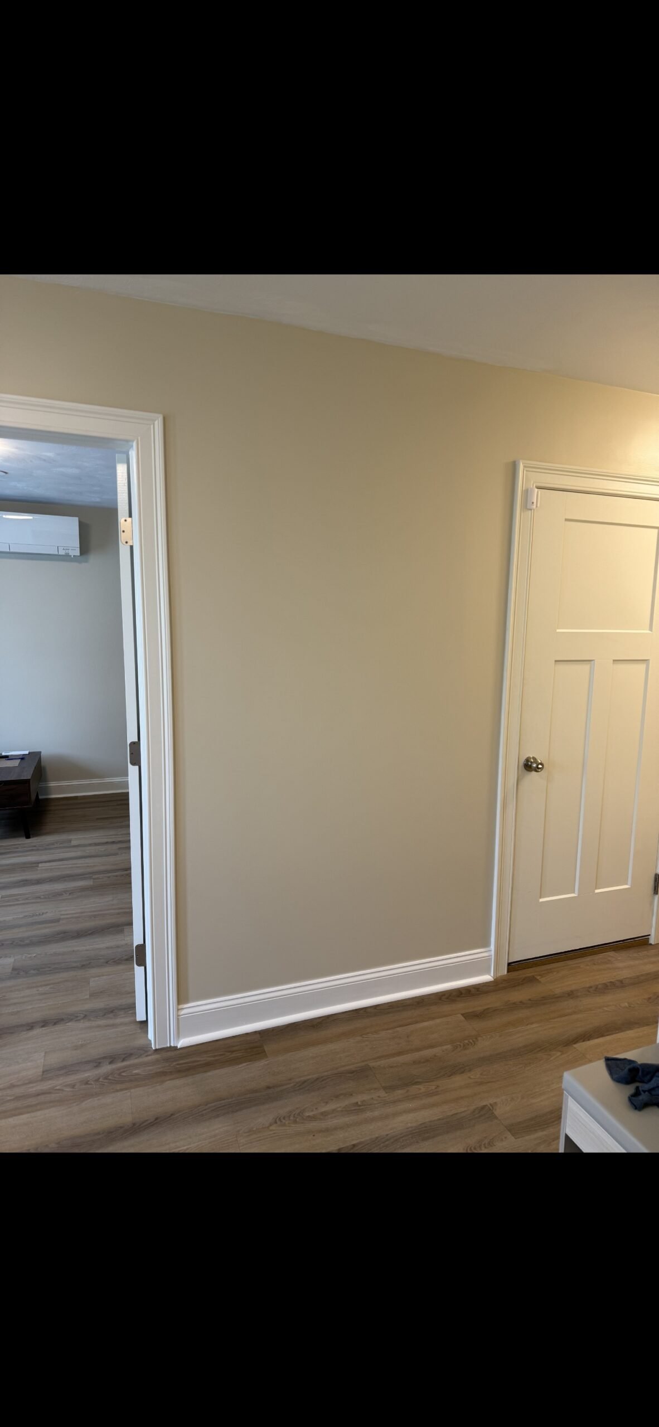
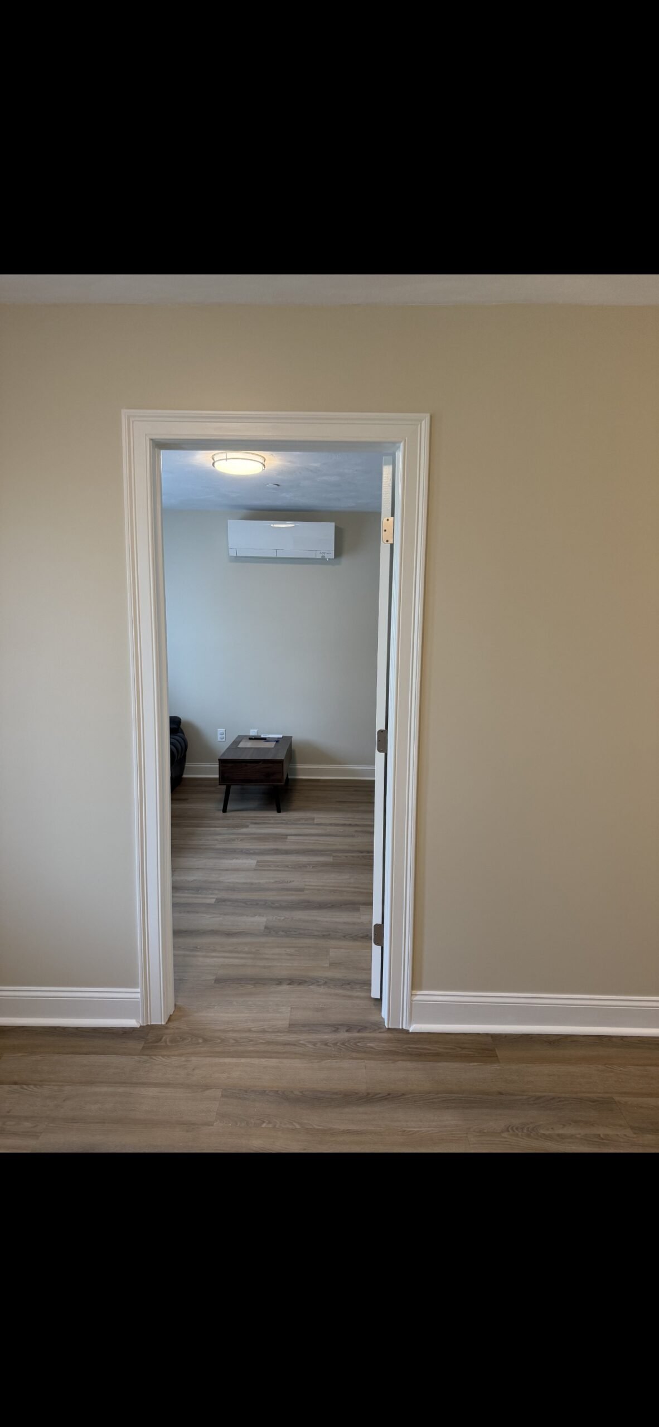
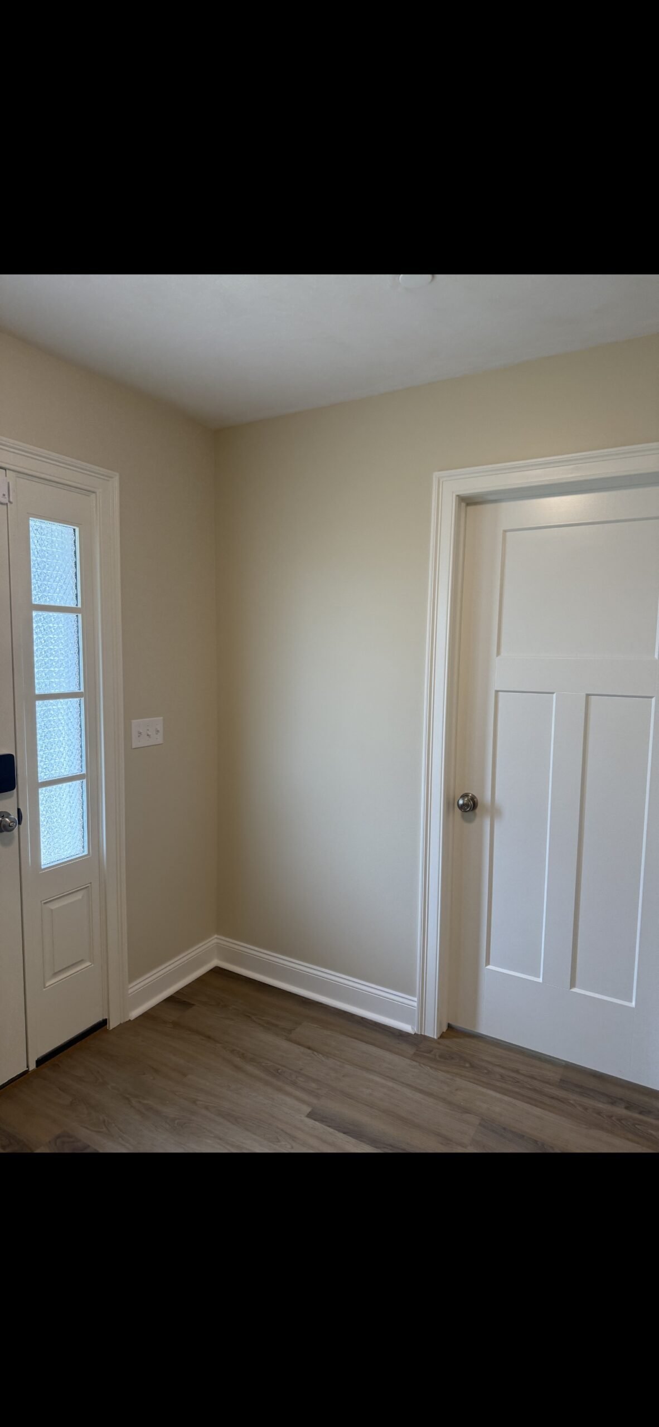
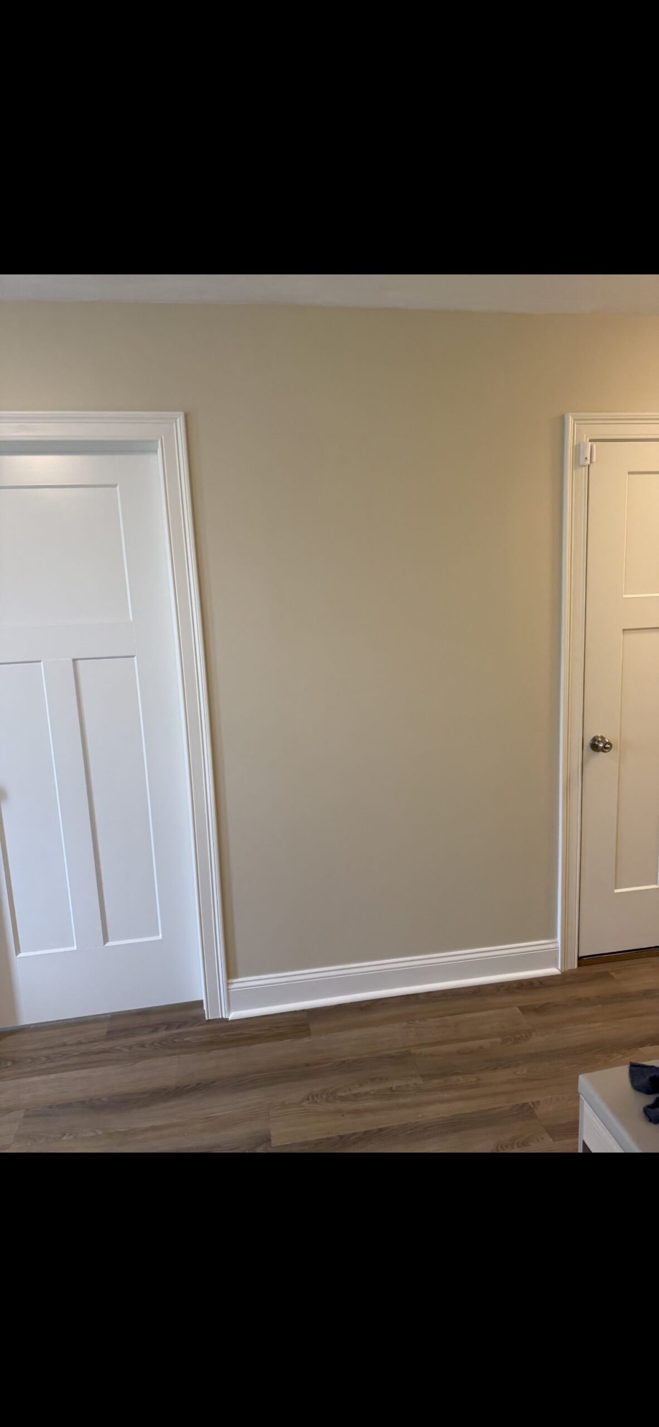
A Guest Bedroom That Looks Original to the Home
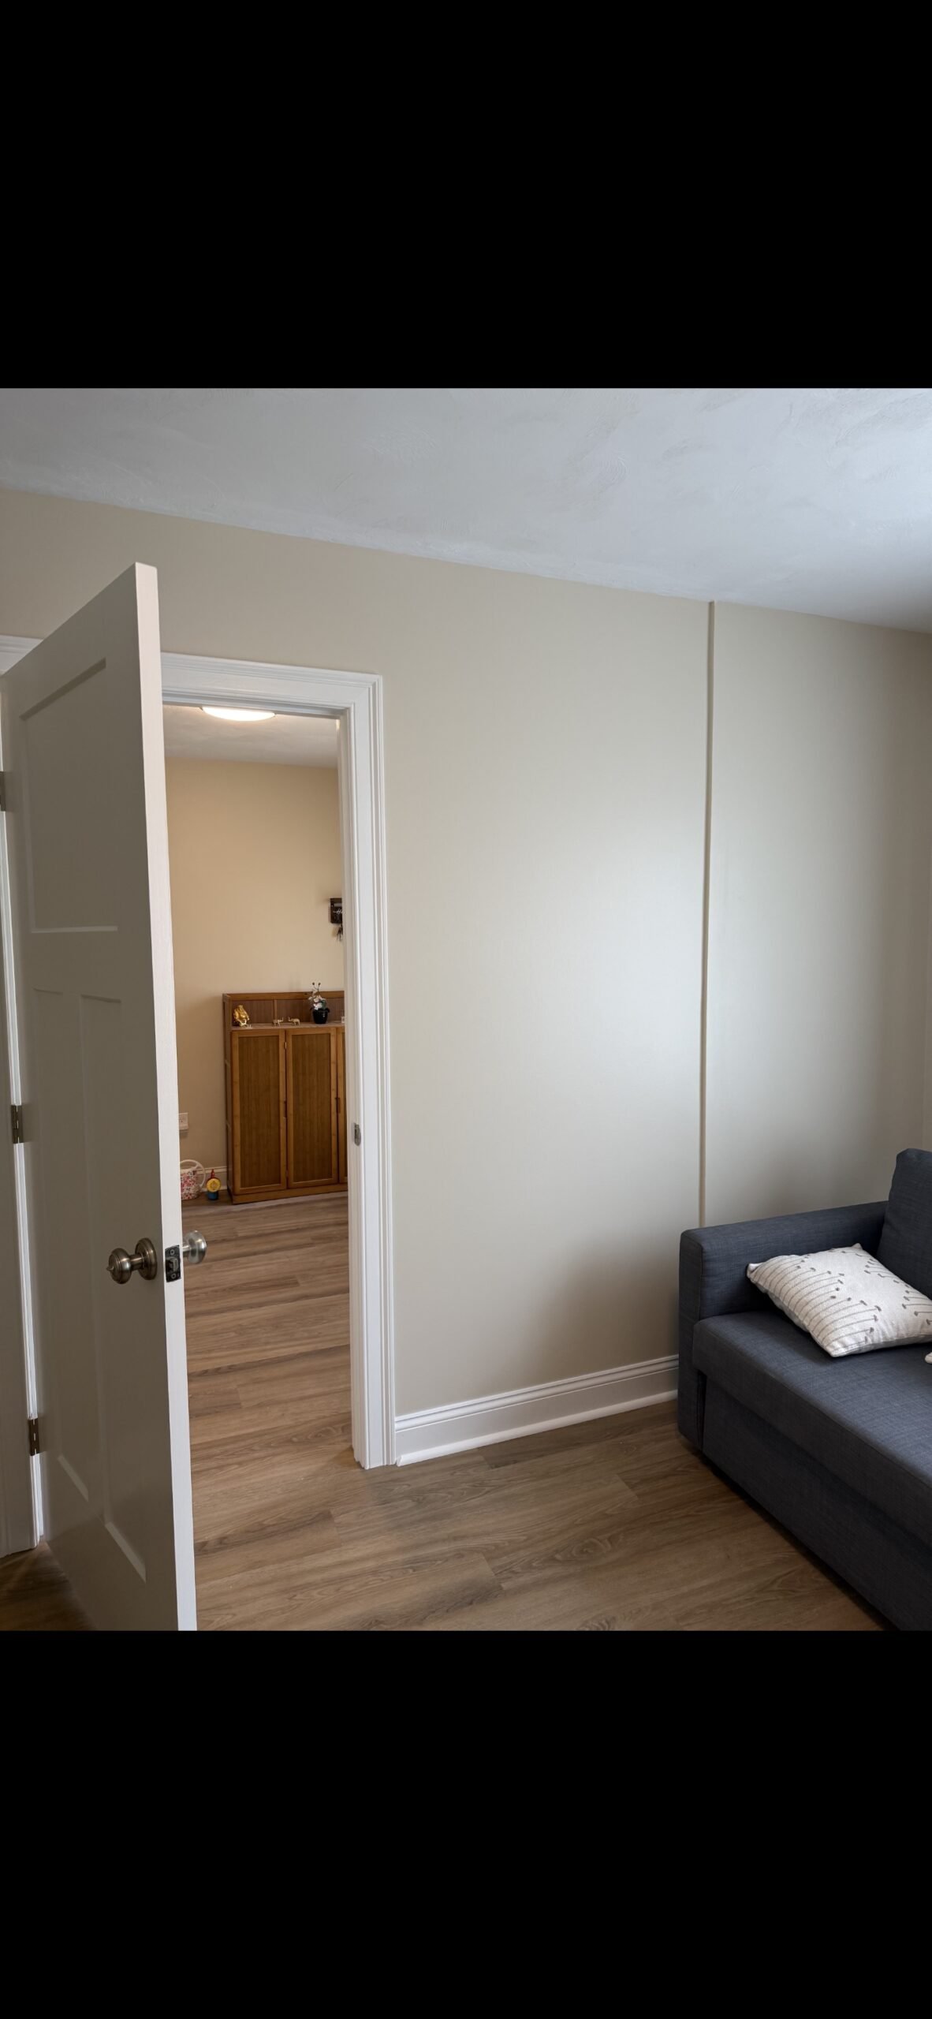
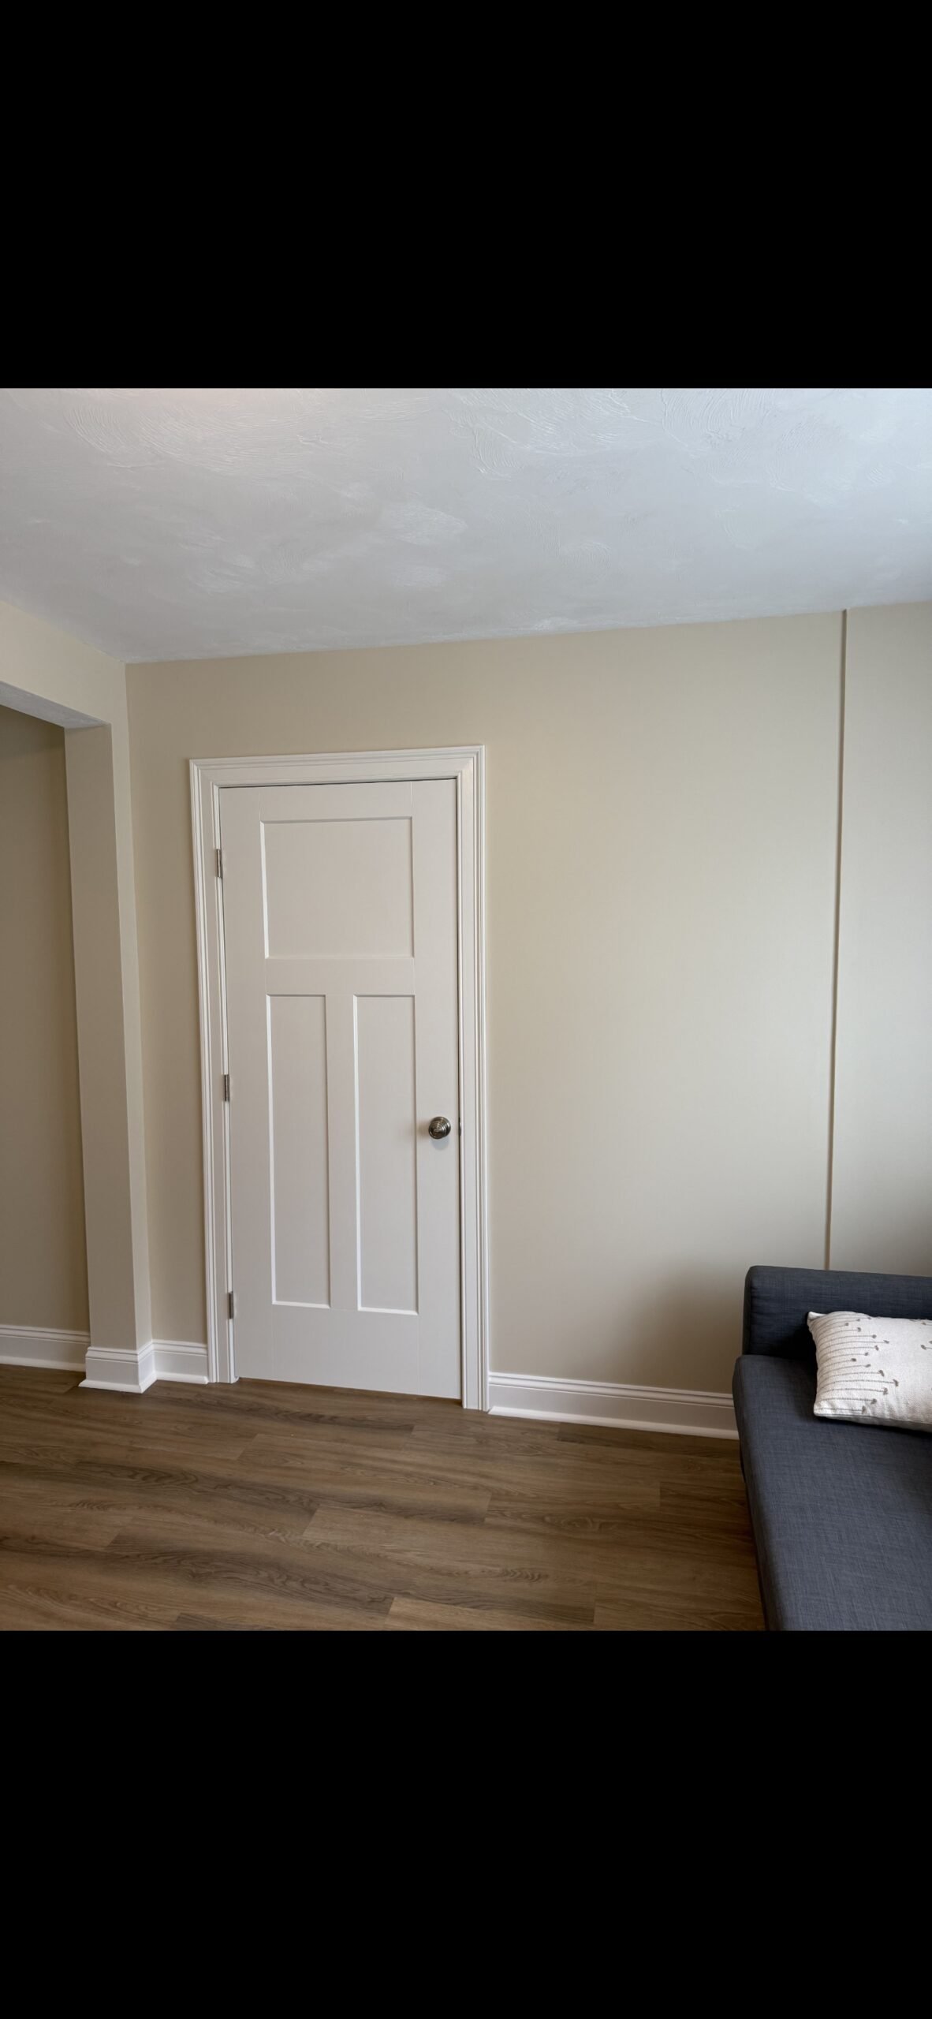
The completed bedroom has privacy, a finished doorway, matching wall and trim profiles, coordinated hardware, consistent paint colors, and the electrical needed for everyday use.
Rather than reading as a later addition, the new wall and door blend into the existing room layout and finish language. The family now has a fully functional guest bedroom where there was previously only an open passage.
Completed Guest Bedroom Conversion
7 photographs
Home renovation in Wilmington
Renovation Work Built Around How You Use Your Home
This guest-bedroom conversion is one example of how a focused improvement can add function without changing the character of the house. NERP also provides complete remodeling services for larger Wilmington projects.
Layout changes, cabinetry, counters, tile, flooring, lighting, trim, and complete kitchen renovation.
Full bathroom construction, tile, waterproofing systems, fixtures, vanities, lighting, and finished details.
Framing, insulation, moisture-conscious floor systems, drywall, electrical, doors, stairs, and finished living space.
Bedrooms, offices, bonus rooms, partitions, doors, storage, and the skilled interior work needed to use existing space better.
New wood and composite decks, rebuilds, structural framing, decking, railings, stairs, and exterior finish work.
The NERP standard
Careful Planning. Matching Details. A Finished Result That Belongs.
Owner-planned and inspected
Igor personally quotes and plans each project, works on site, and inspects the work at every stage.
Licensed-team oversight
Licensed construction supervisors provide required oversight and permitting, while licensed trades handle electrical and plumbing work where applicable.
Fully insured
New England Renovation Pros carries workers’ compensation and liability coverage for the crew and the work.
Wilmington remodeling questions
Frequently Asked Questions
Can an open area be converted into a legal bedroom?
Sometimes, but it depends on the room’s size, access, natural light, ventilation, egress, heating, electrical layout, and local requirements. NERP can evaluate the space and coordinate the required licensed and permitting work.
Can new doors and trim match an existing home?
Yes. The Wilmington project shown here was designed around that exact goal. Door style, casing, baseboard, molding, paint color, proportions, and hardware were selected and installed to blend with the existing rooms.
Do you handle electrical work during a room conversion?
Yes. Electrical work is coordinated as part of the renovation and completed by licensed electricians where required. The finished room can include the outlets, lighting, and related electrical work needed for its intended use.
Do you take smaller interior renovation projects?
Yes. NERP completes whole-house renovations, kitchens, bathrooms, basements, decks, and additions, but also takes on skilled interior projects such as room conversions, partitions, doors, trim, built-ins, flooring, and finish carpentry.
Planning a renovation in Wilmington?
Turn Underused Space Into a Room Your Home Actually Needs.
Free estimates, direct communication, and renovation work planned around the way your family uses the house.