
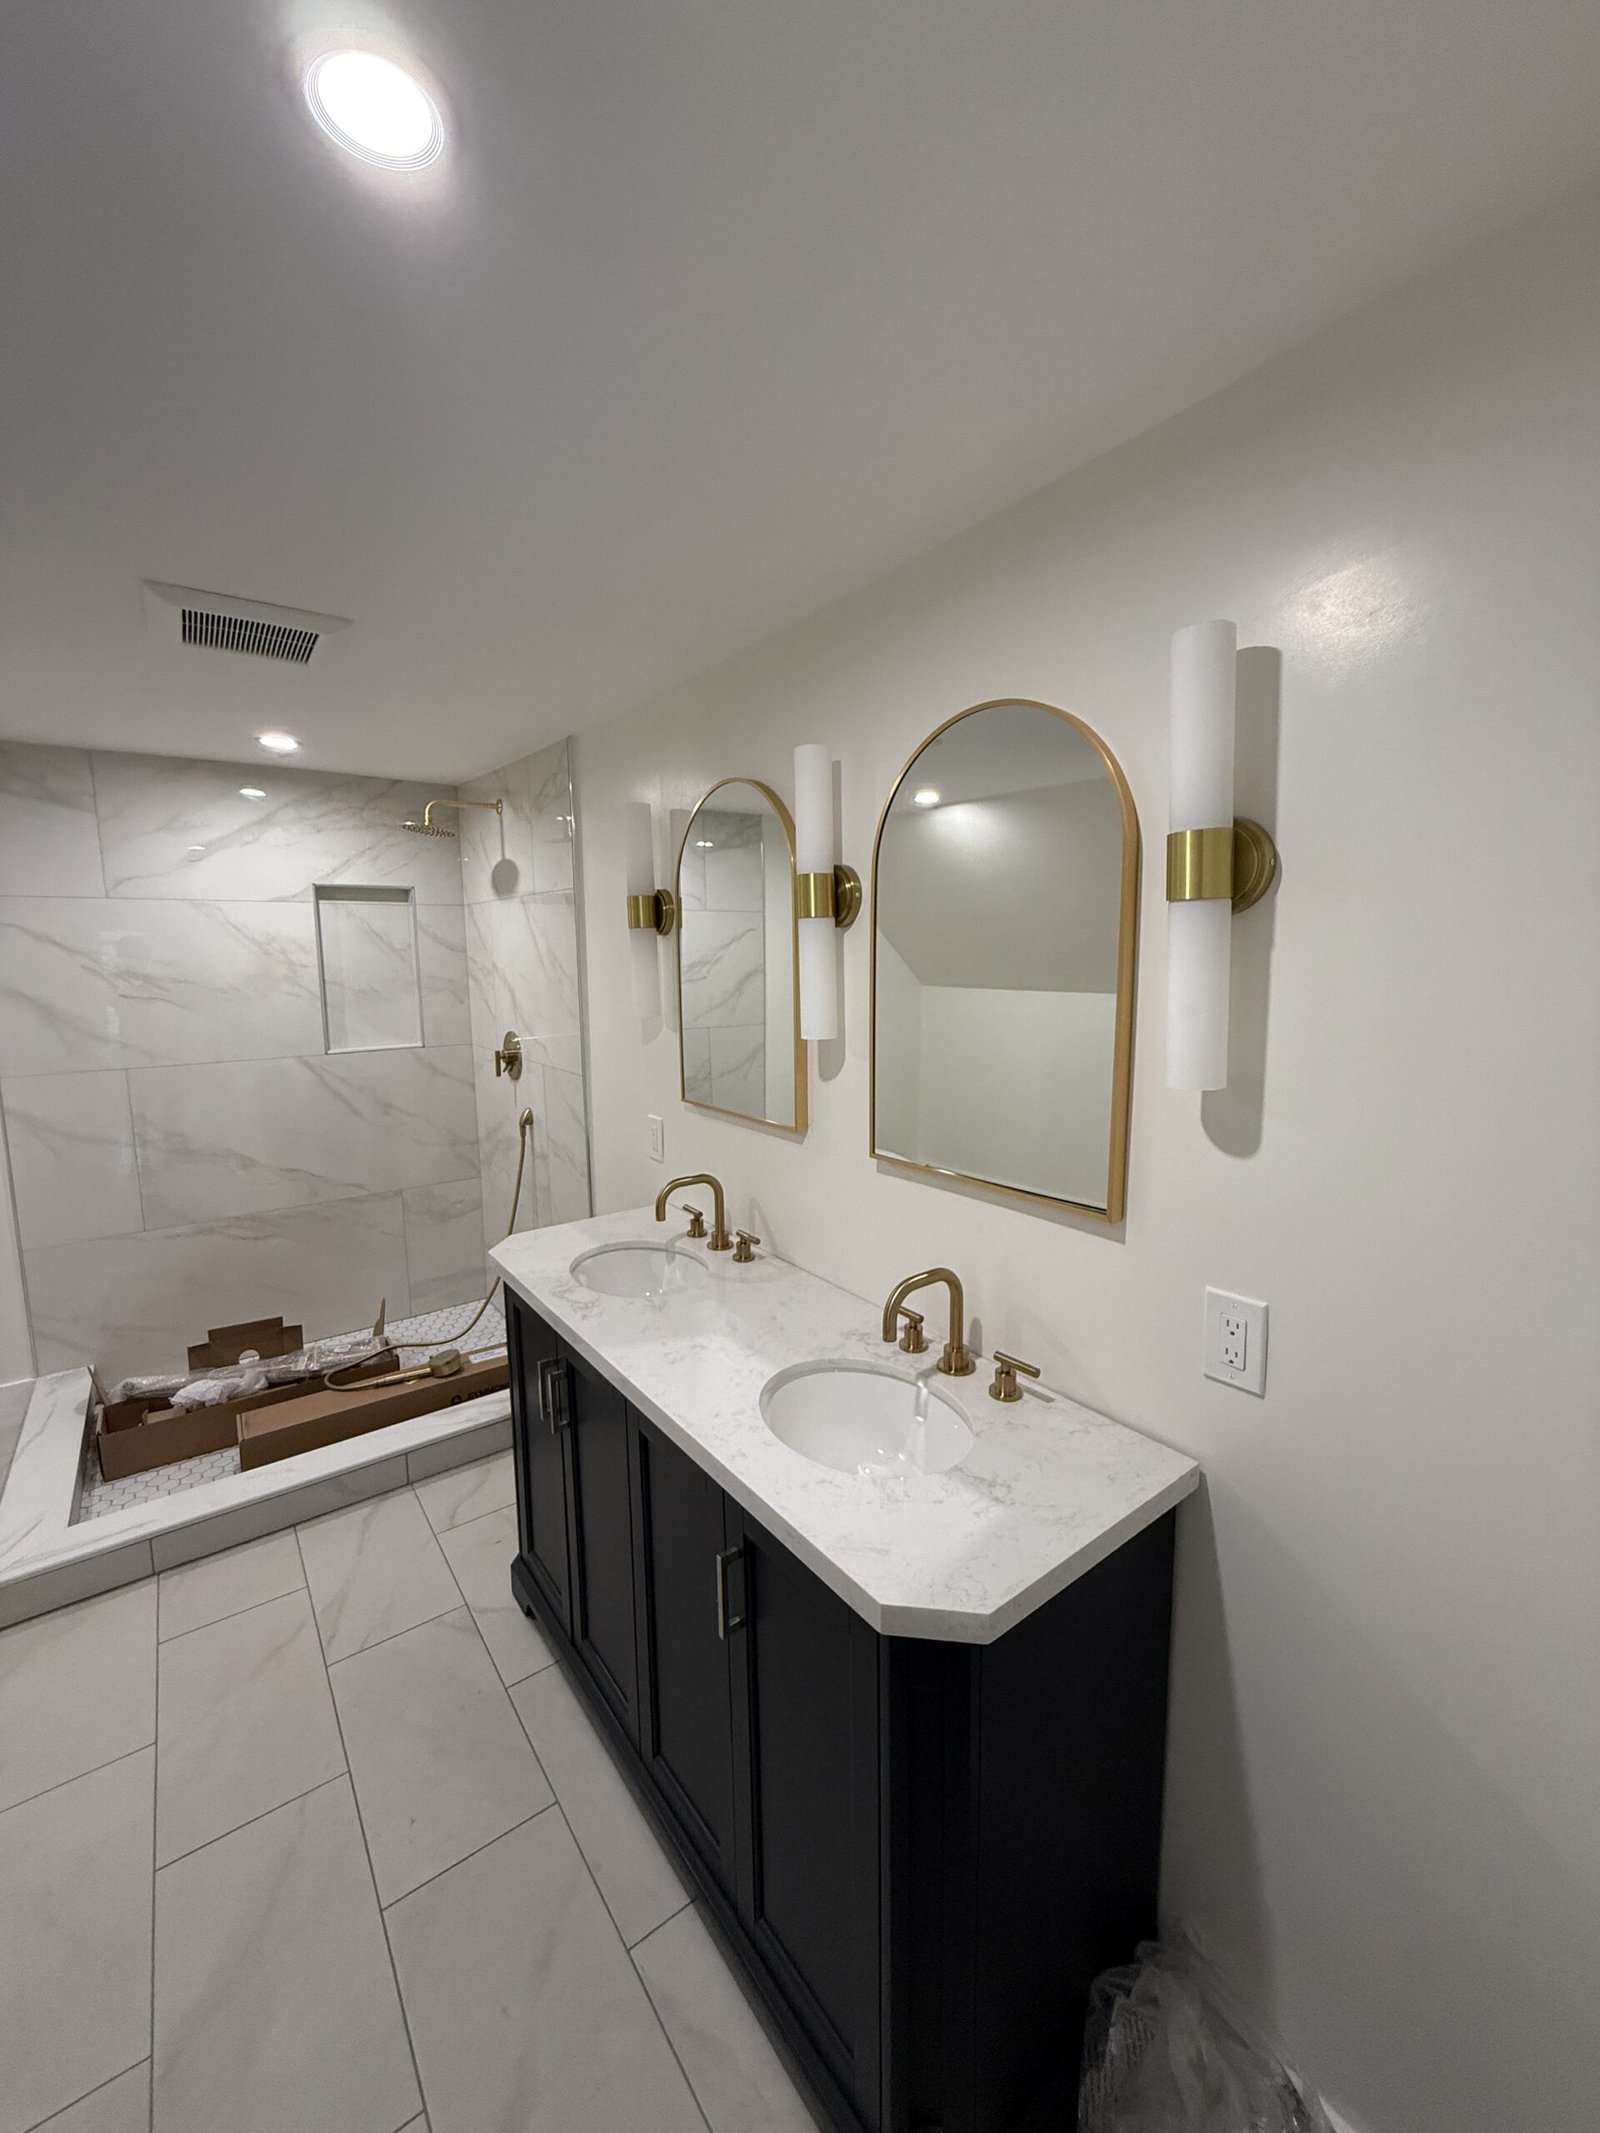
North Shore & Greater Boston · Real completed bathrooms
Bathroom Remodeling on the North Shore of Massachusetts
Bathrooms are where craftsmanship is impossible to fake. Tile layout, waterproofing, plumbing coordination, glass, fixtures, lighting, ventilation, and finish details all have to work together. NERP builds complete bathrooms and carefully planned refreshes with the hidden construction treated as seriously as the finished surfaces.
30+ years experience · Massachusetts HIC #213344 · Licensed team · Fully insured · Free estimates
What a bathroom renovation includes
Beautiful at the Surface. Correct Behind the Tile.
From a powder room to a primary bath, the visible design depends on the work underneath it: framing, substrate preparation, waterproofing, plumbing, electrical, ventilation, floor transitions, and the alignment of every finish.
Igor personally quotes and plans each project, works on site, and inspects the work at every stage. Licensed plumbers and electricians handle their trades and permits, while licensed construction supervisors provide required oversight and permitting responsibilities where applicable.
Full Builds & Gut Renovations
Layout changes, demolition, framing, plumbing and electrical coordination, insulation, walls, floors, fixtures, and final finishes.
Custom Showers & Tile
Shower pans, niches, curbs or curbless entries, backer systems, membranes, wall tile, mosaic floors, and clean transitions.
Vanities, Glass & Fixtures
Single and double vanities, mirrors, lighting, faucets, toilets, tubs, shower glass, accessories, and coordinated hardware.
Ventilation & Long-Term Durability
Properly sized and ducted exhaust ventilation, moisture-conscious materials, treated penetrations, and inspection before finishes conceal the work.
Real project · Marblehead, Massachusetts
Full Bathroom Build — From Design Through Completion
This Marblehead bathroom documents the complete progression: design visualization, rough plumbing and floor work, wall preparation, large-format tile installation, mosaic flooring, fixtures, vanity, lighting, shower glass, and the completed room.
The finished design combines textured white wall tile, a patterned mosaic floor, black fixtures and hardware, clear glass, a modern vanity, and integrated mirror lighting.
Design, Construction & Final Result
6 selected photographs
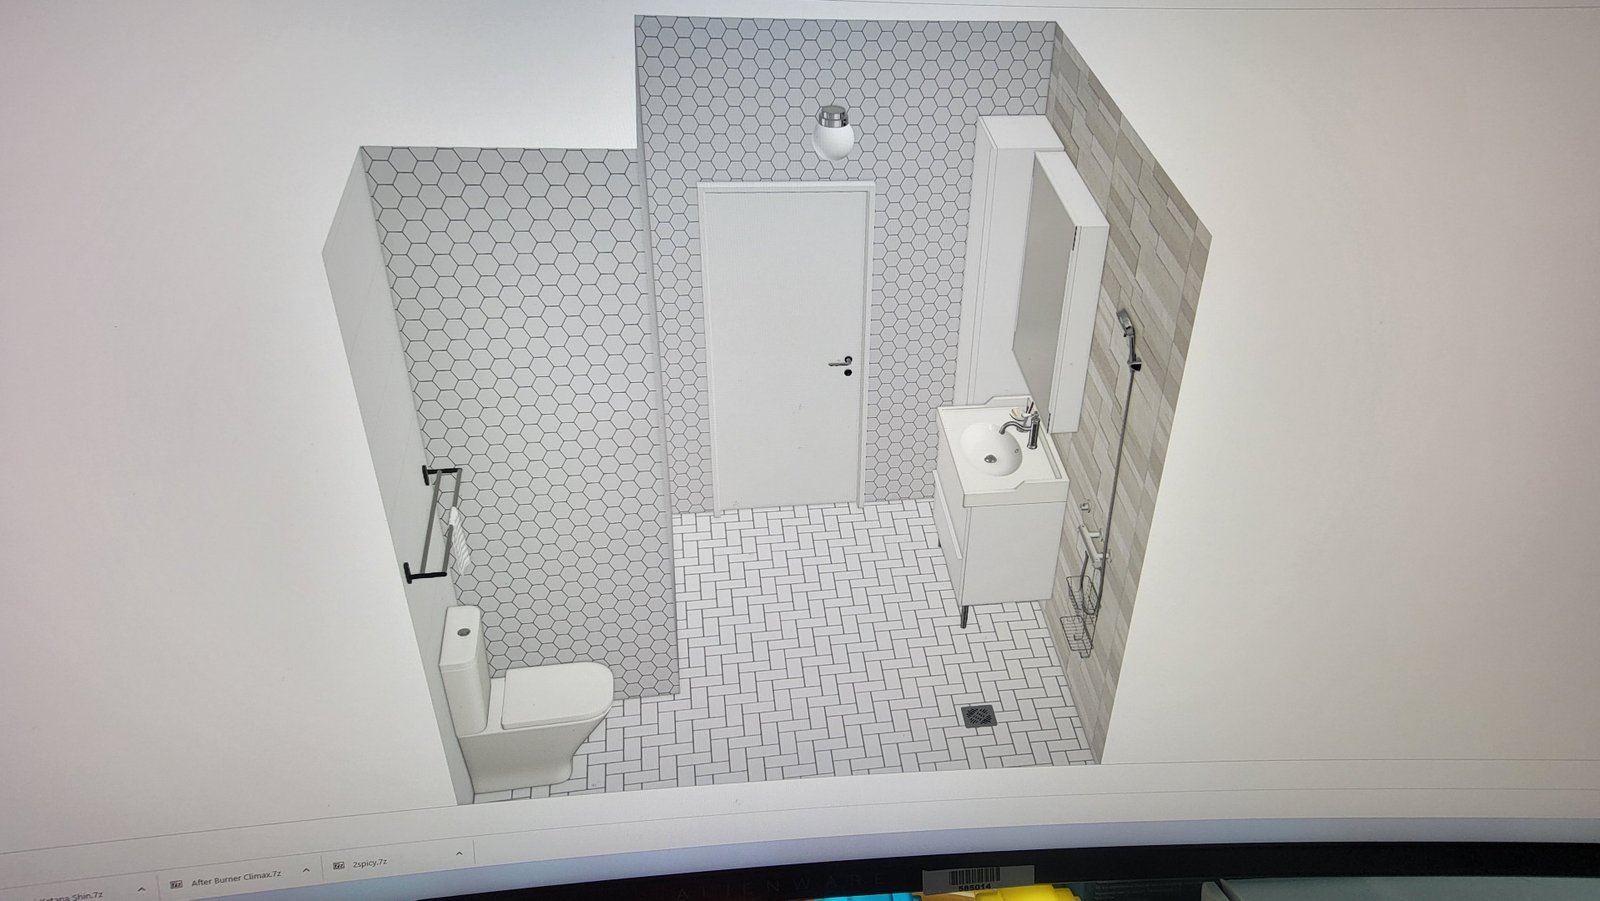
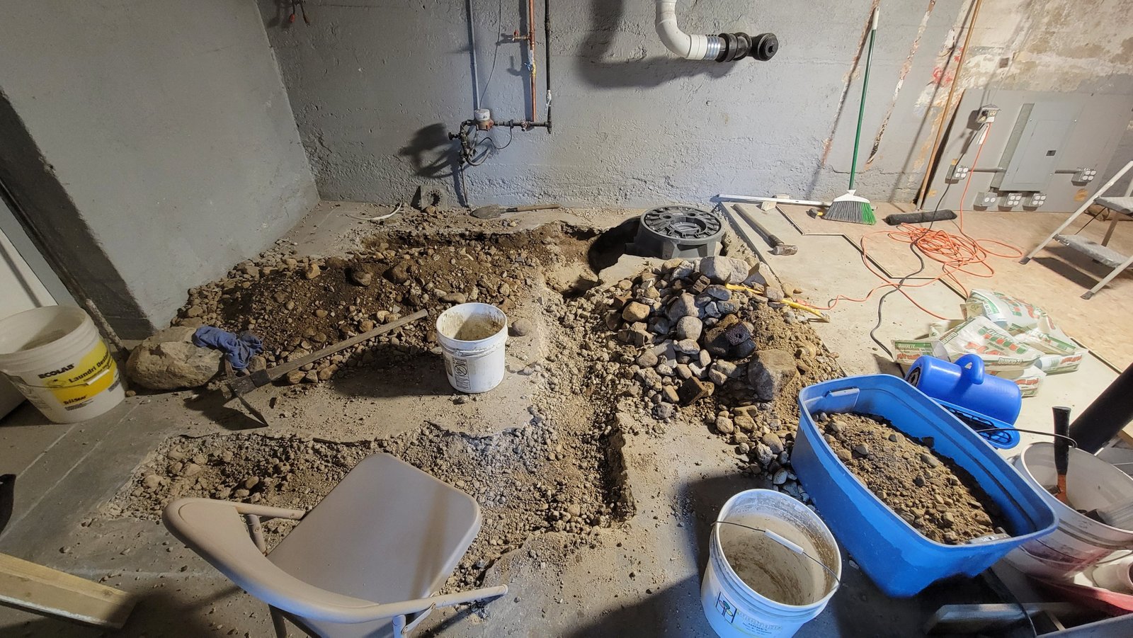
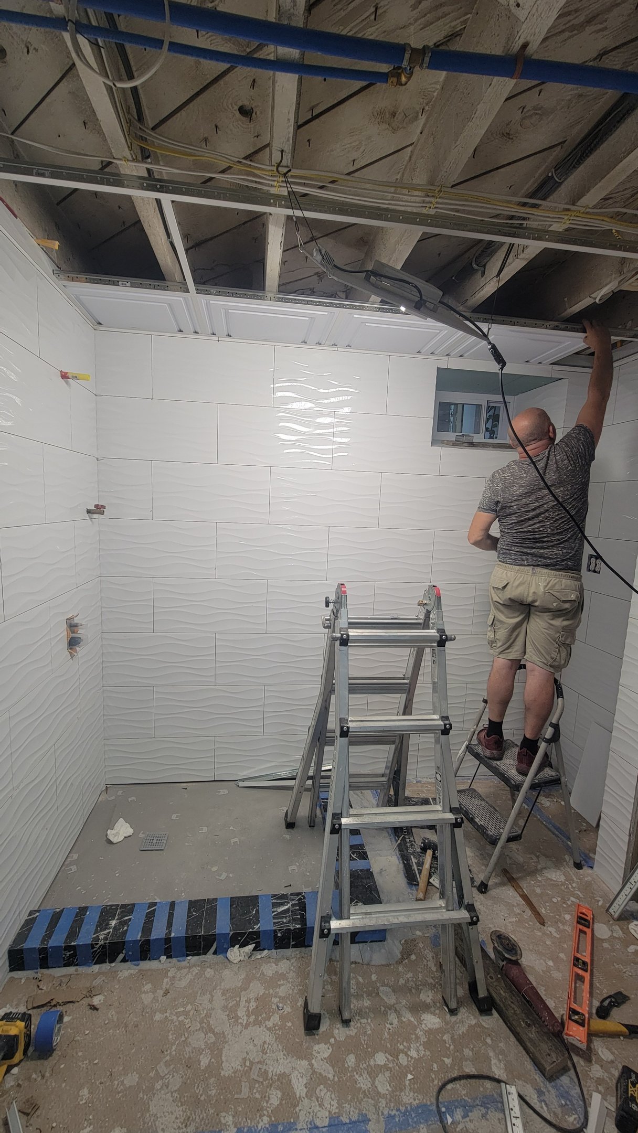
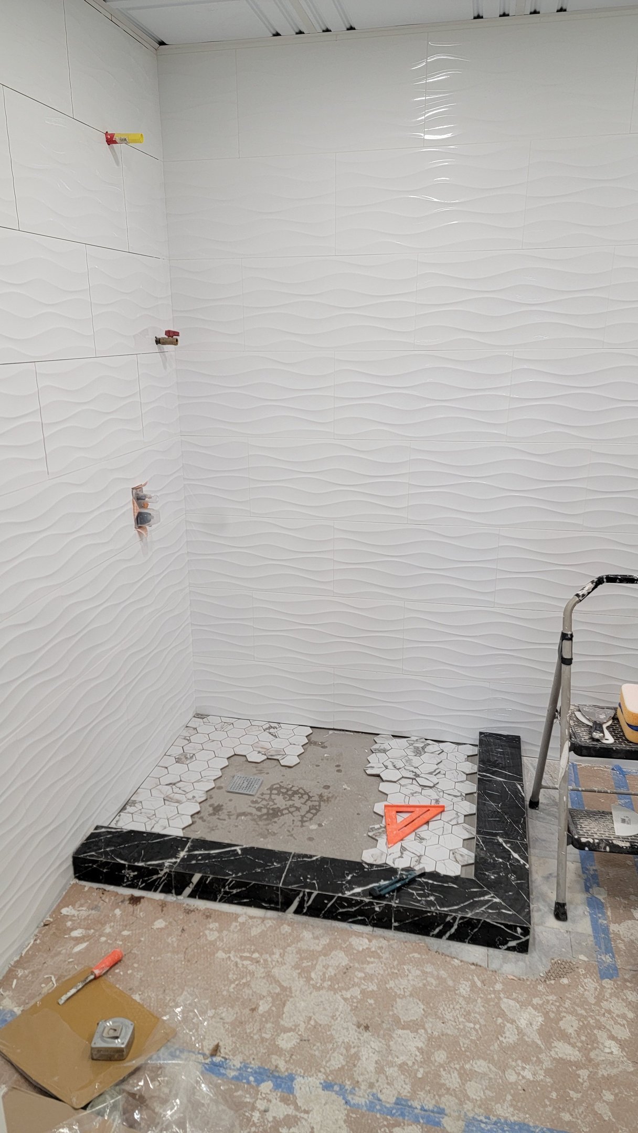
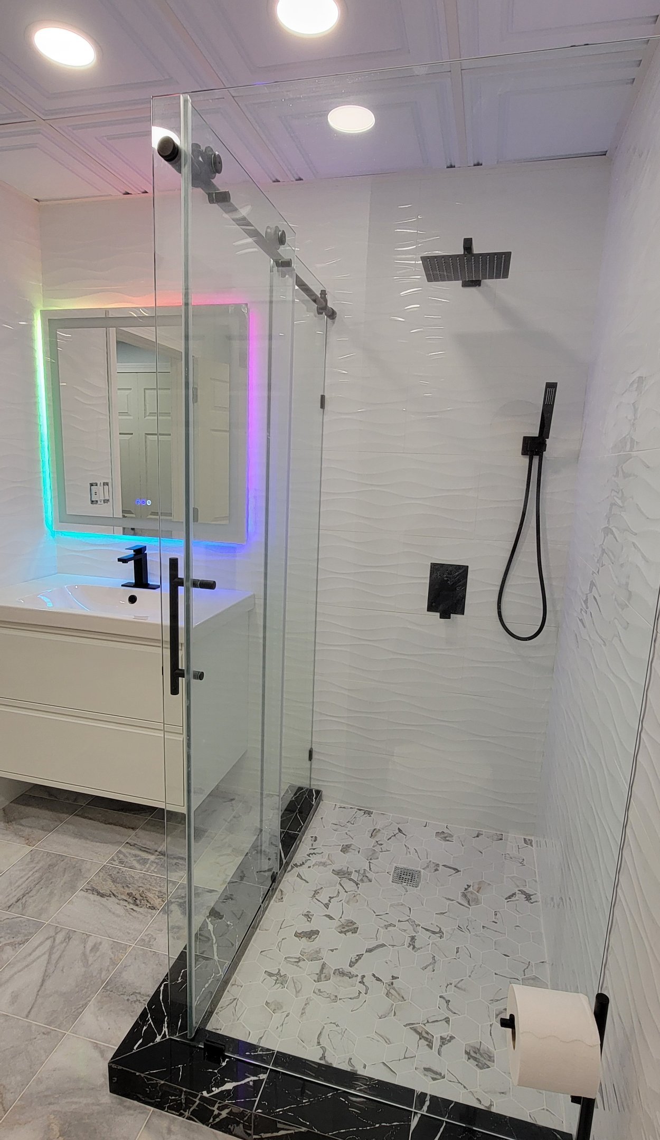
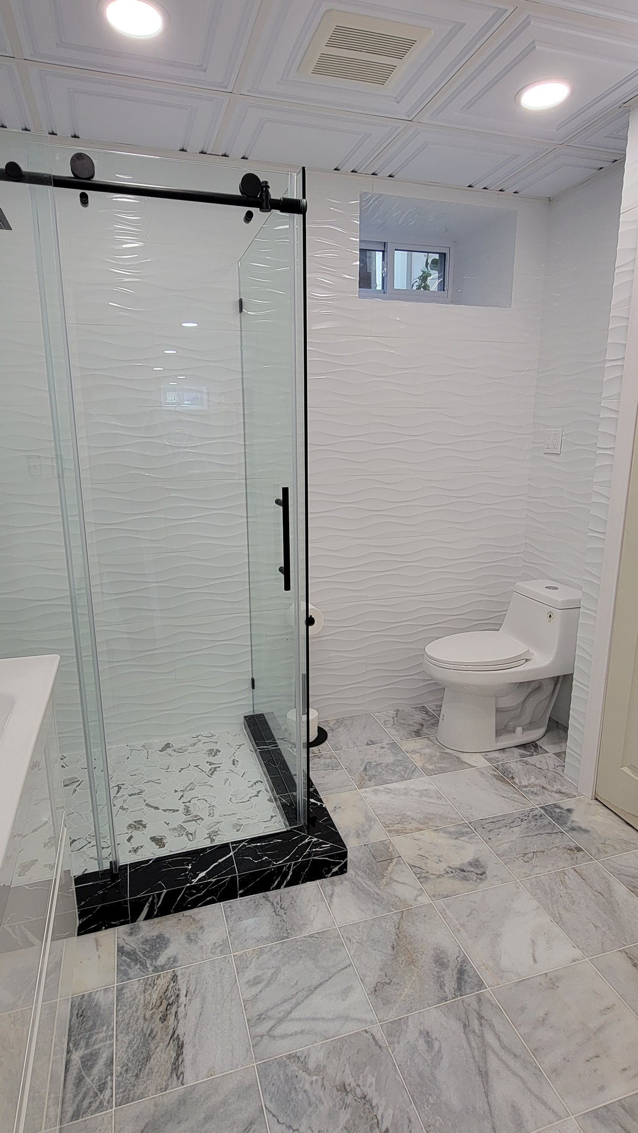
The sequence shows both the concealed construction and the finished surfaces. A polished bathroom is more credible when homeowners can also see the rough plumbing, preparation, and tile work that made the final result possible.
Real project · Wayland, Massachusetts
Multiple Finished Bathrooms Within a Whole-House Renovation
The Wayland whole-house renovation included multiple bathrooms with different layouts and finish palettes: a tiled tub and shower, a double vanity, a compact glass shower, a powder room with geometric flooring, and a larger bathroom with gold fixtures and a walk-in tiled shower.
Although each room has its own design, the tile alignment, fixture placement, trim, lighting, flooring, ventilation, and finish quality remain consistent throughout the house.
Finished Wayland Bathrooms
6 selected photographs

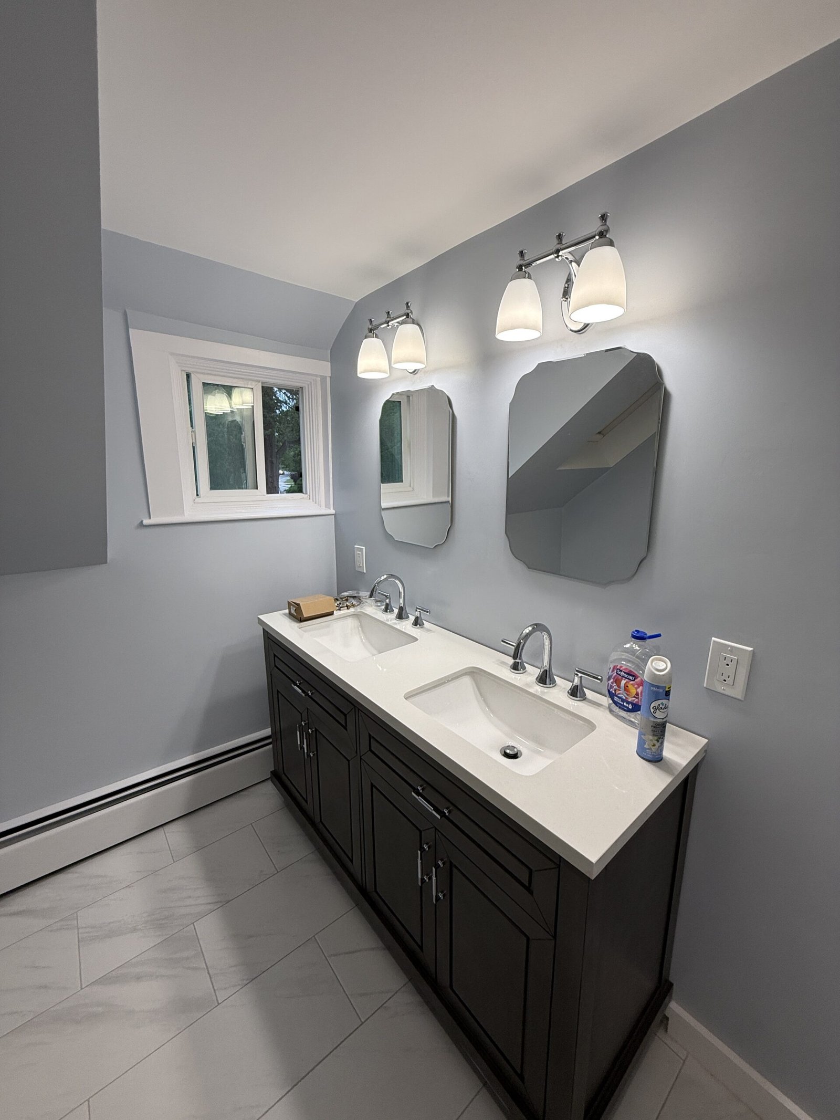
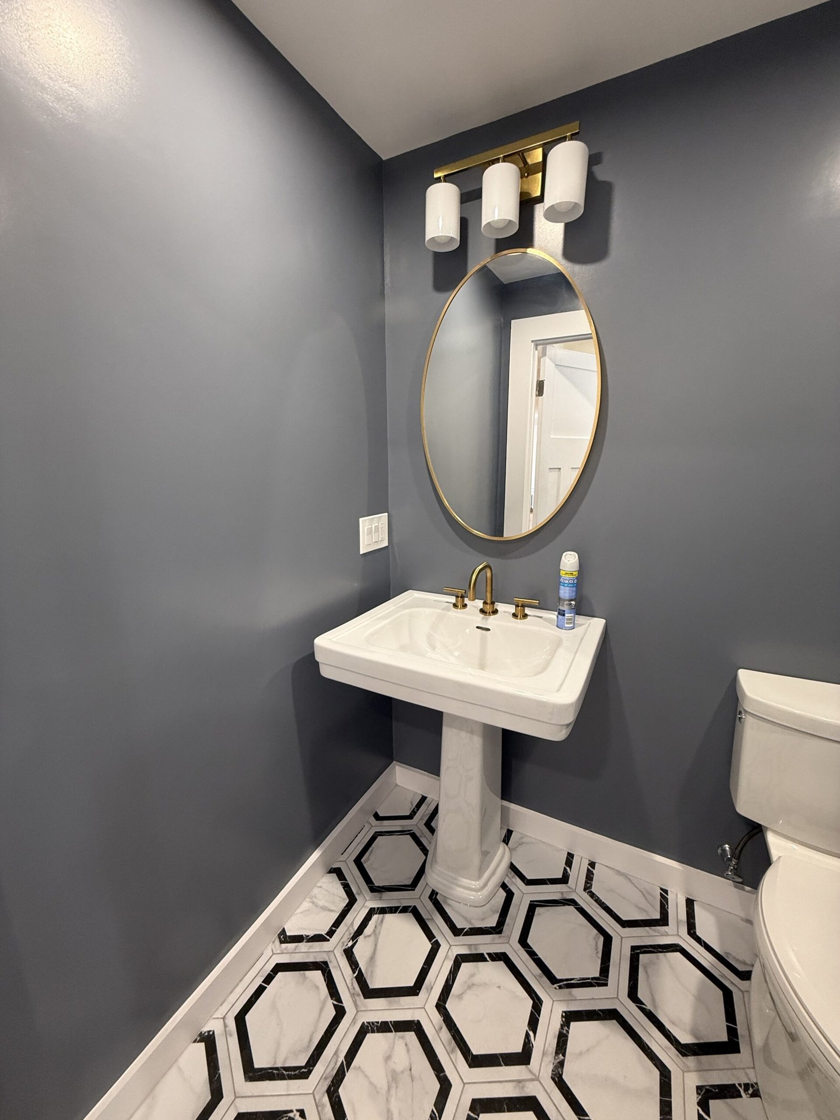
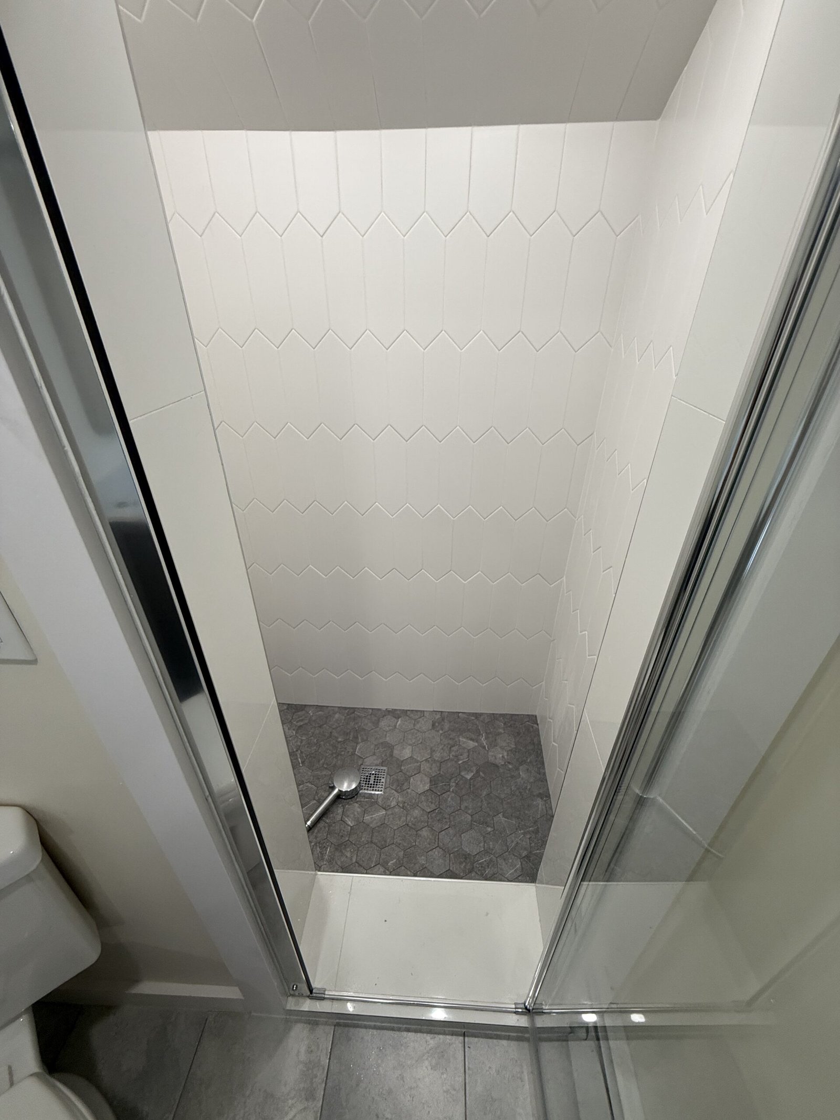
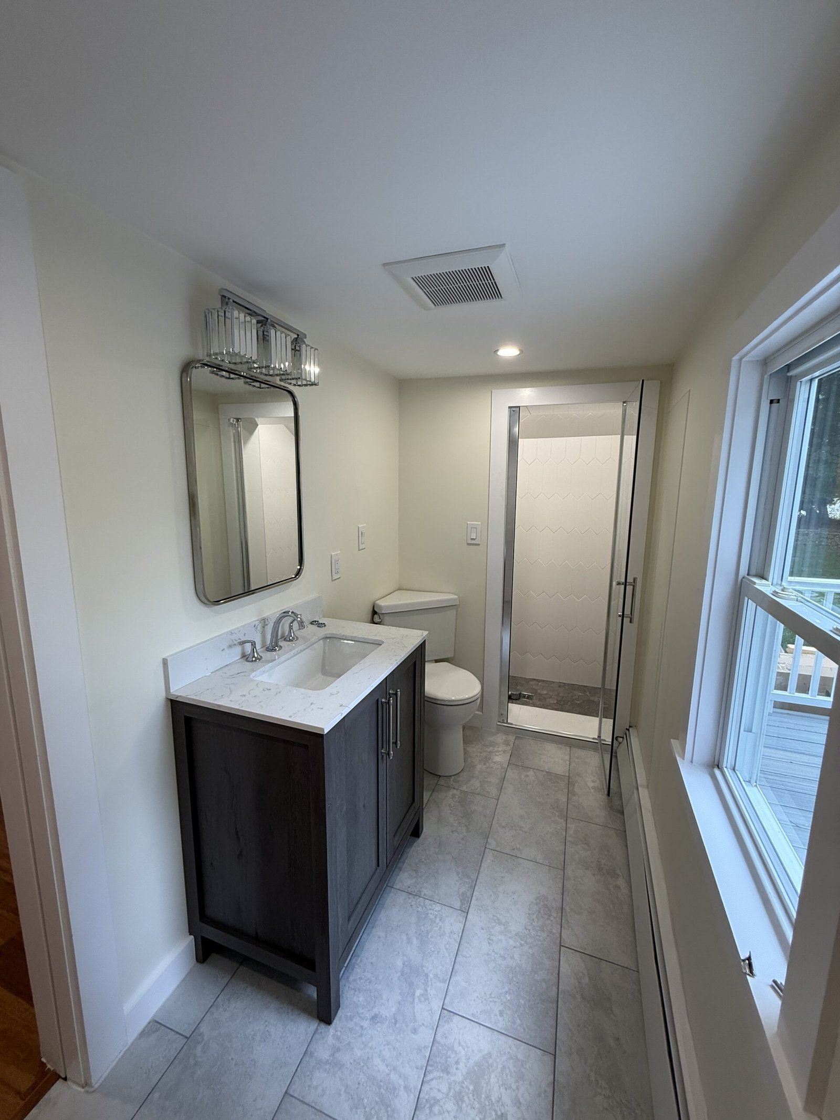
These bathrooms were completed as part of a larger reconstruction that also included the kitchen, bedrooms, stairs, flooring, deck, exterior work, and final finishes.
More real bathroom work across Massachusetts
Finished Bathrooms, Whole-House Rebuilds & Construction You Can Inspect
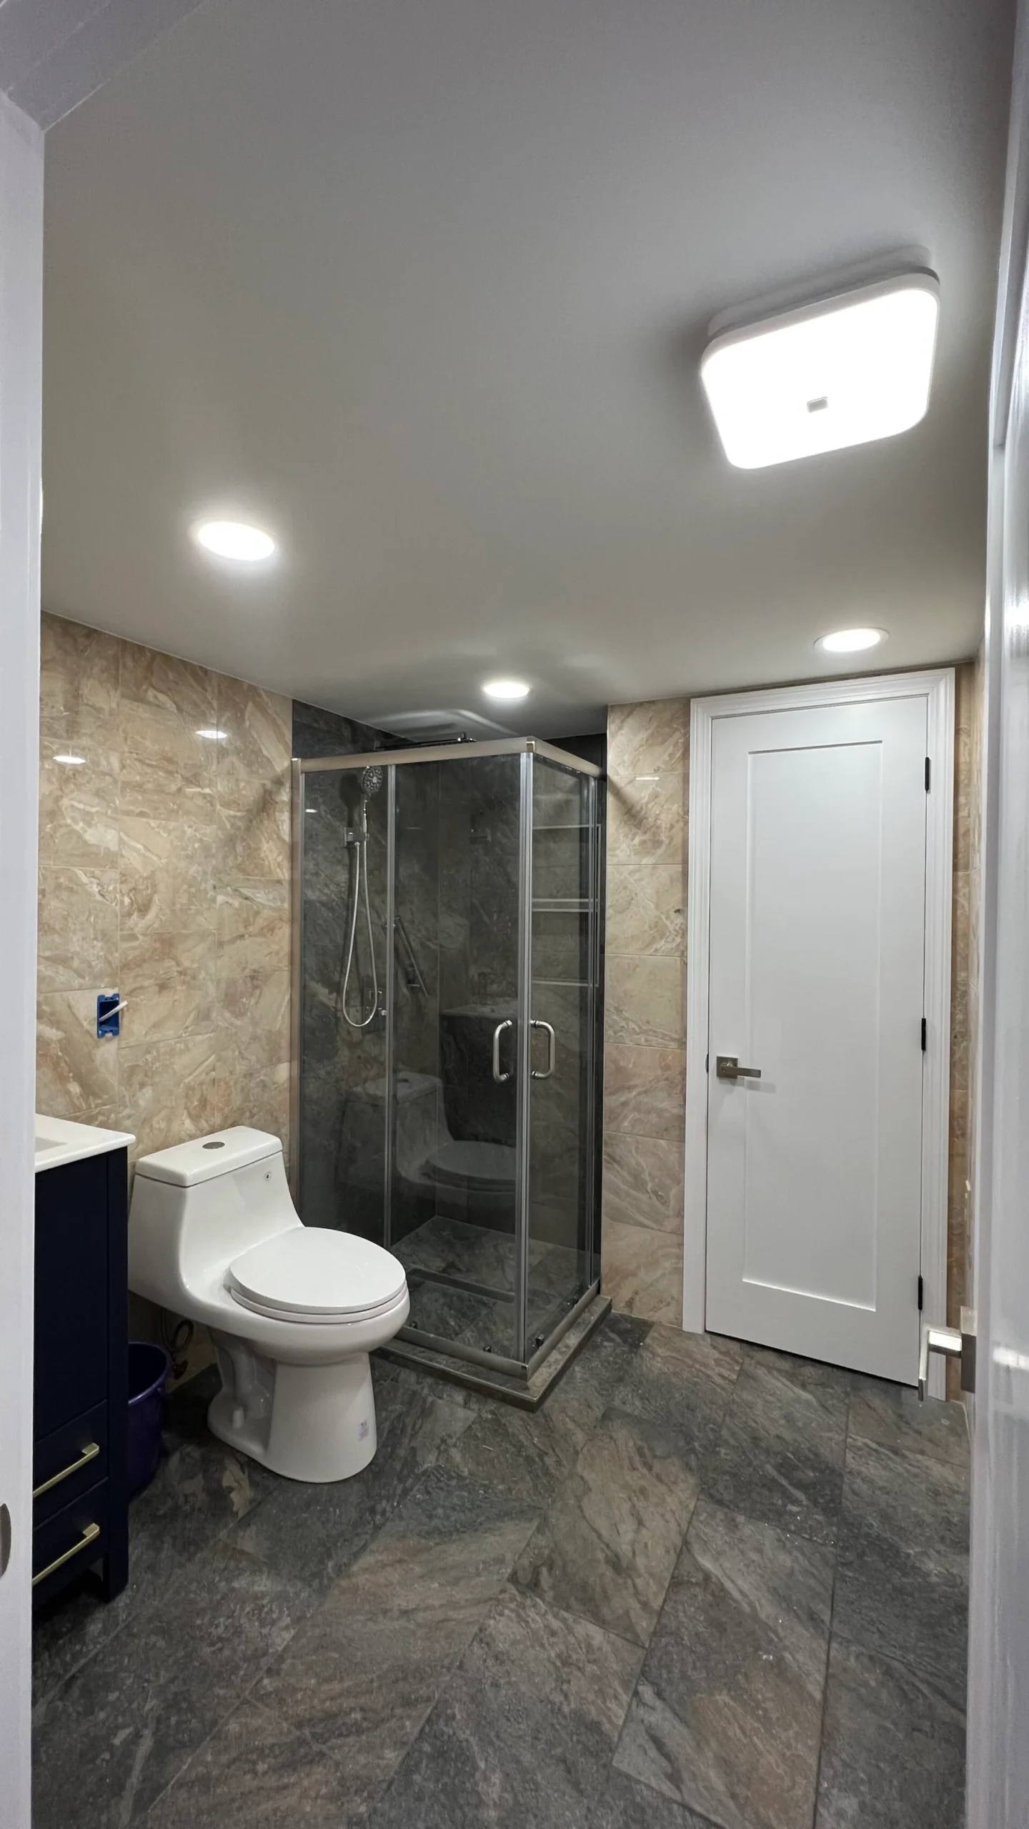
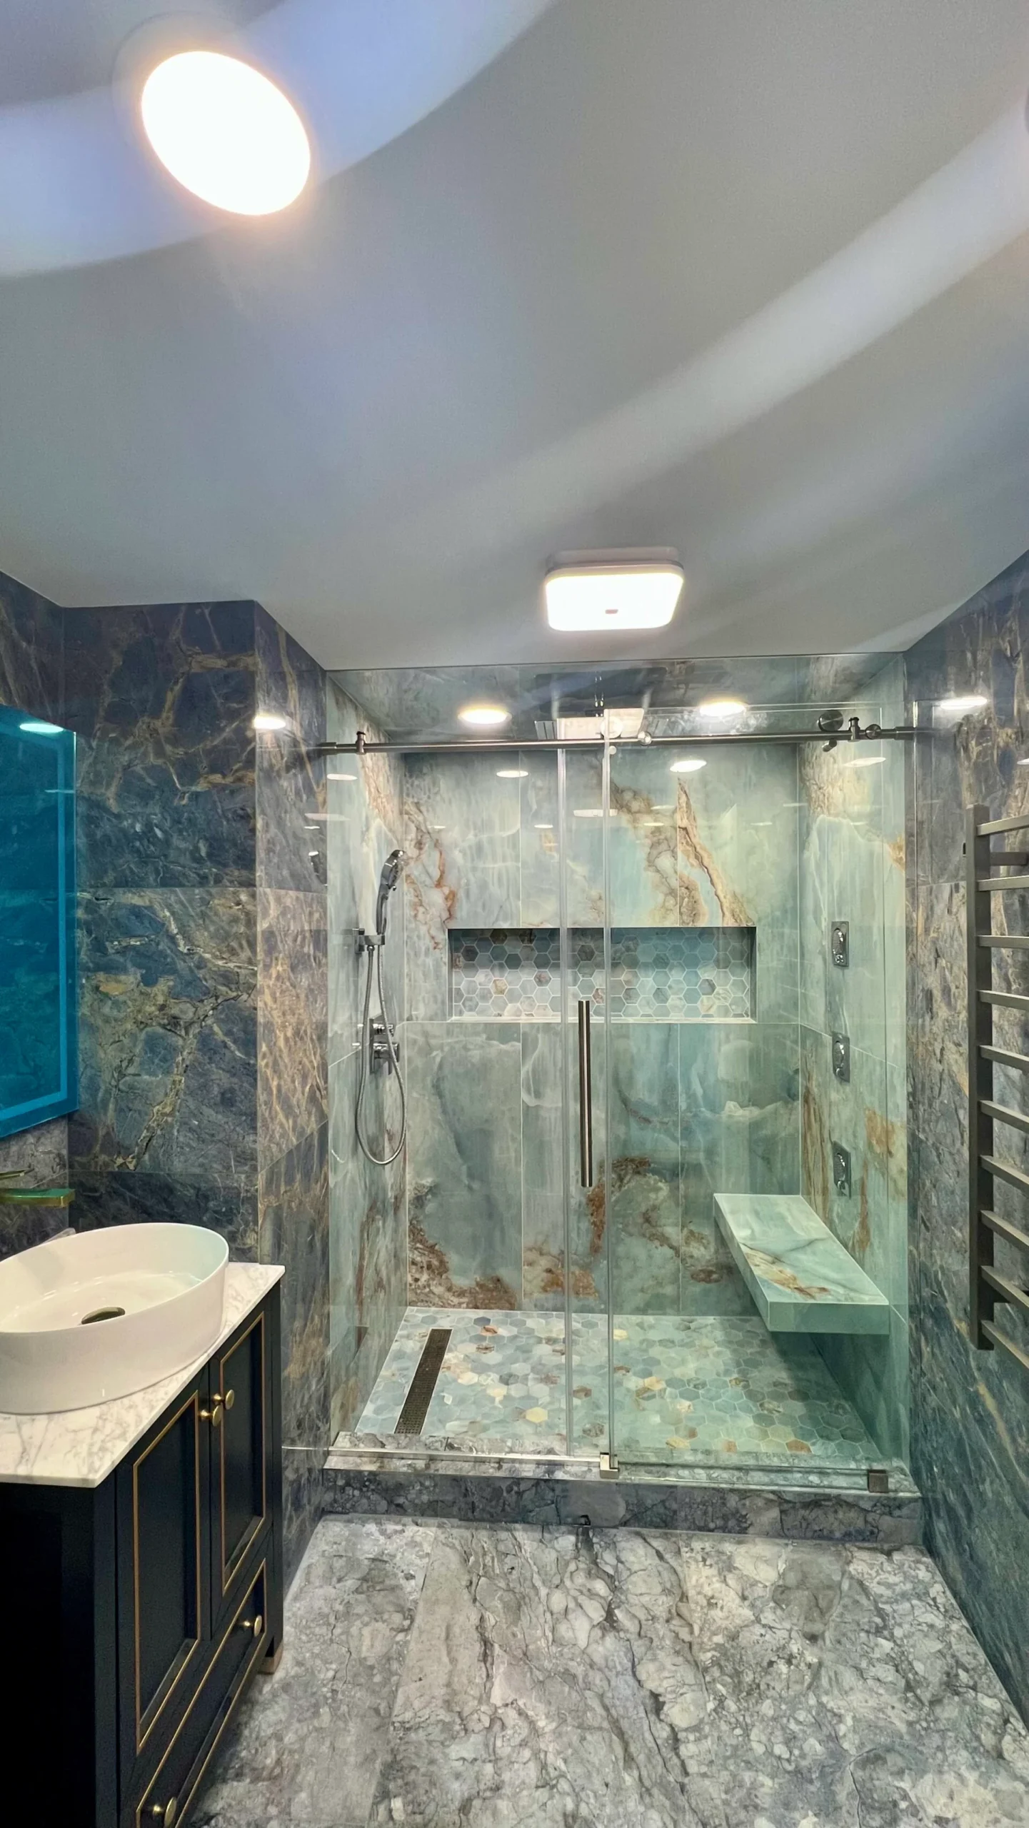
The Marblehead and Wayland galleries above show two complete bathroom systems in depth. These additional projects demonstrate the same work at different scales: three bathrooms inside a Salem whole-house renovation, a rebuilt bathroom within a Saugus transformation, and a Boxford sequence that documents demolition, waterproofing, and tile preparation before the finishes were complete.
The photographs are presented honestly. Finished rooms are identified as finished, and the Boxford gallery is identified as work in progress because no final bathroom photographs were supplied.
Salem · Three bathrooms in one renovation
Complete Bathroom Reconstruction Across a Three-Story Home
Three bathrooms were rebuilt with updated plumbing and electrical work, moisture-resistant wall systems, tile, tubs and showers, glass enclosures, vanities, fixtures, lighting, doors, paint, and trim.
Explore the Salem Bathrooms →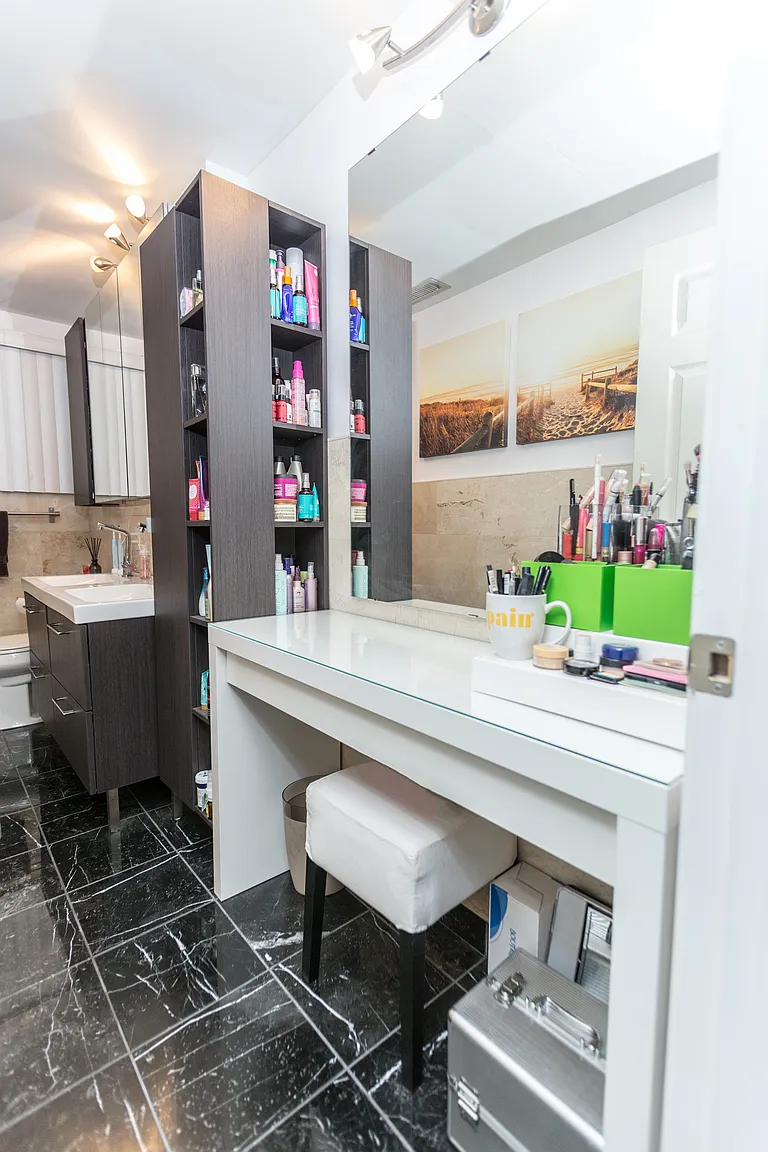
Saugus · Whole-house bathroom rebuild
New Bathroom Finishes Within a Complete Home Transformation
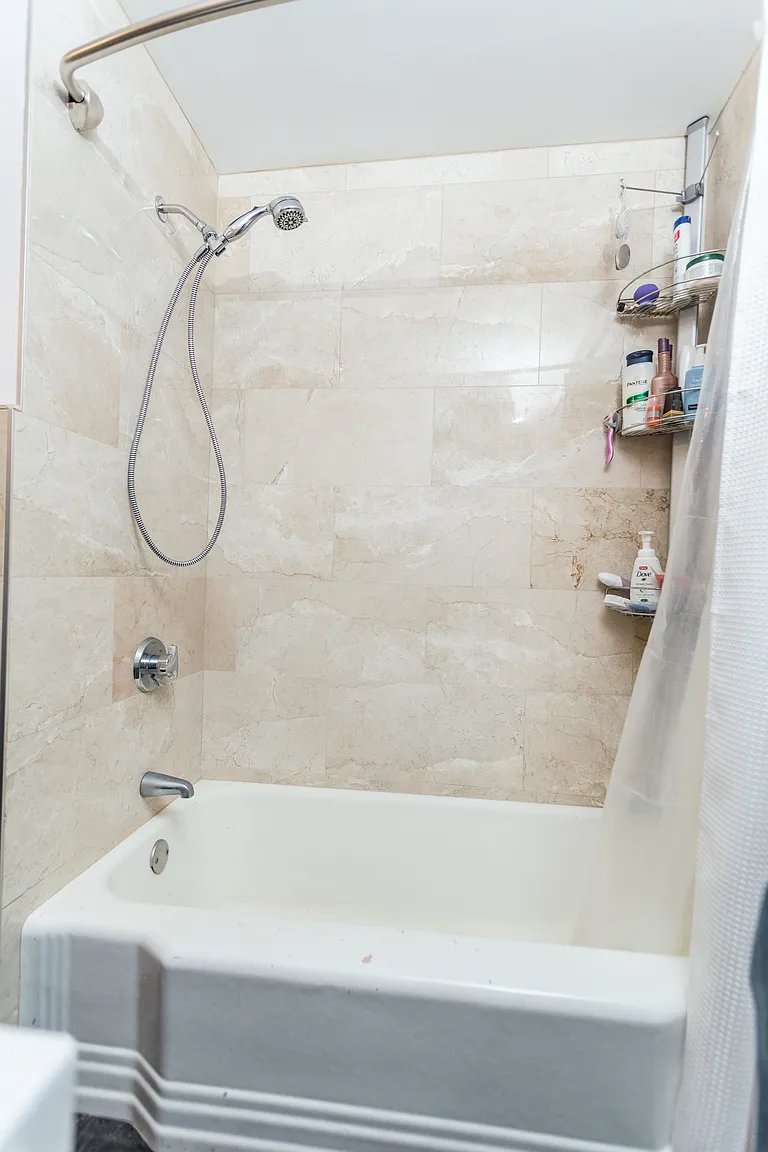
The Saugus bathroom was completed as part of a larger renovation involving structural wall removal, reconstructed walls and ceilings, corrected plumbing and electrical systems, new flooring, windows, kitchen work, exterior paint, and final staging.
Explore the Saugus Renovation →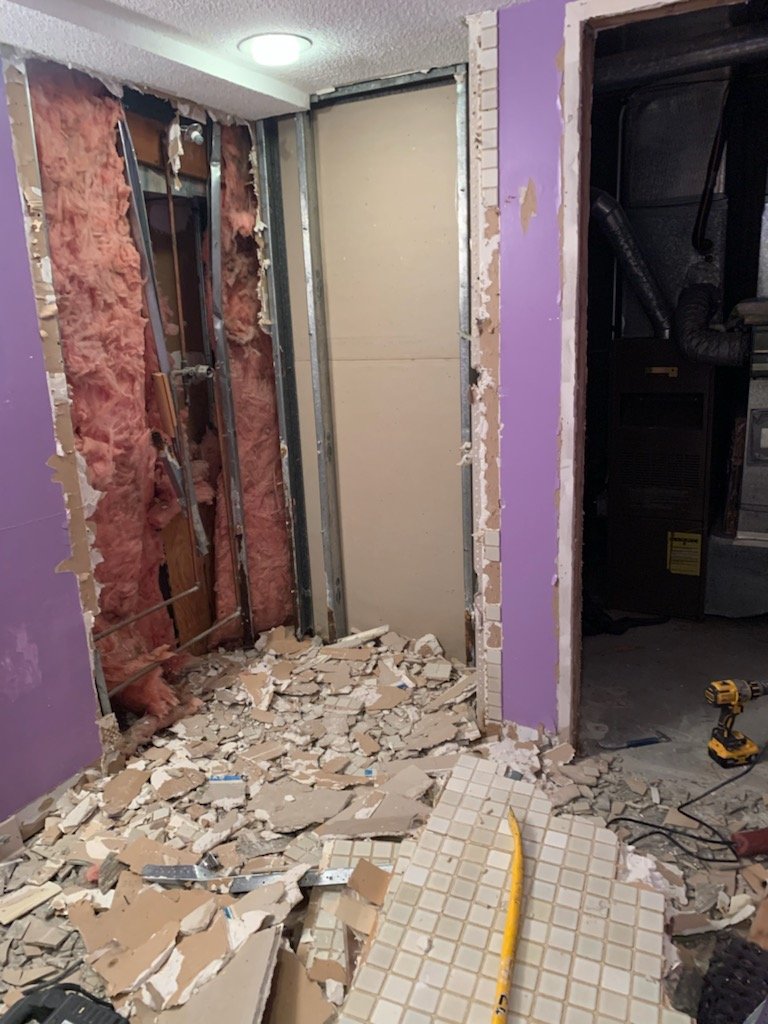
Boxford · Work-in-progress documentation
Demolition, Open Framing, Waterproofing & Tile Preparation
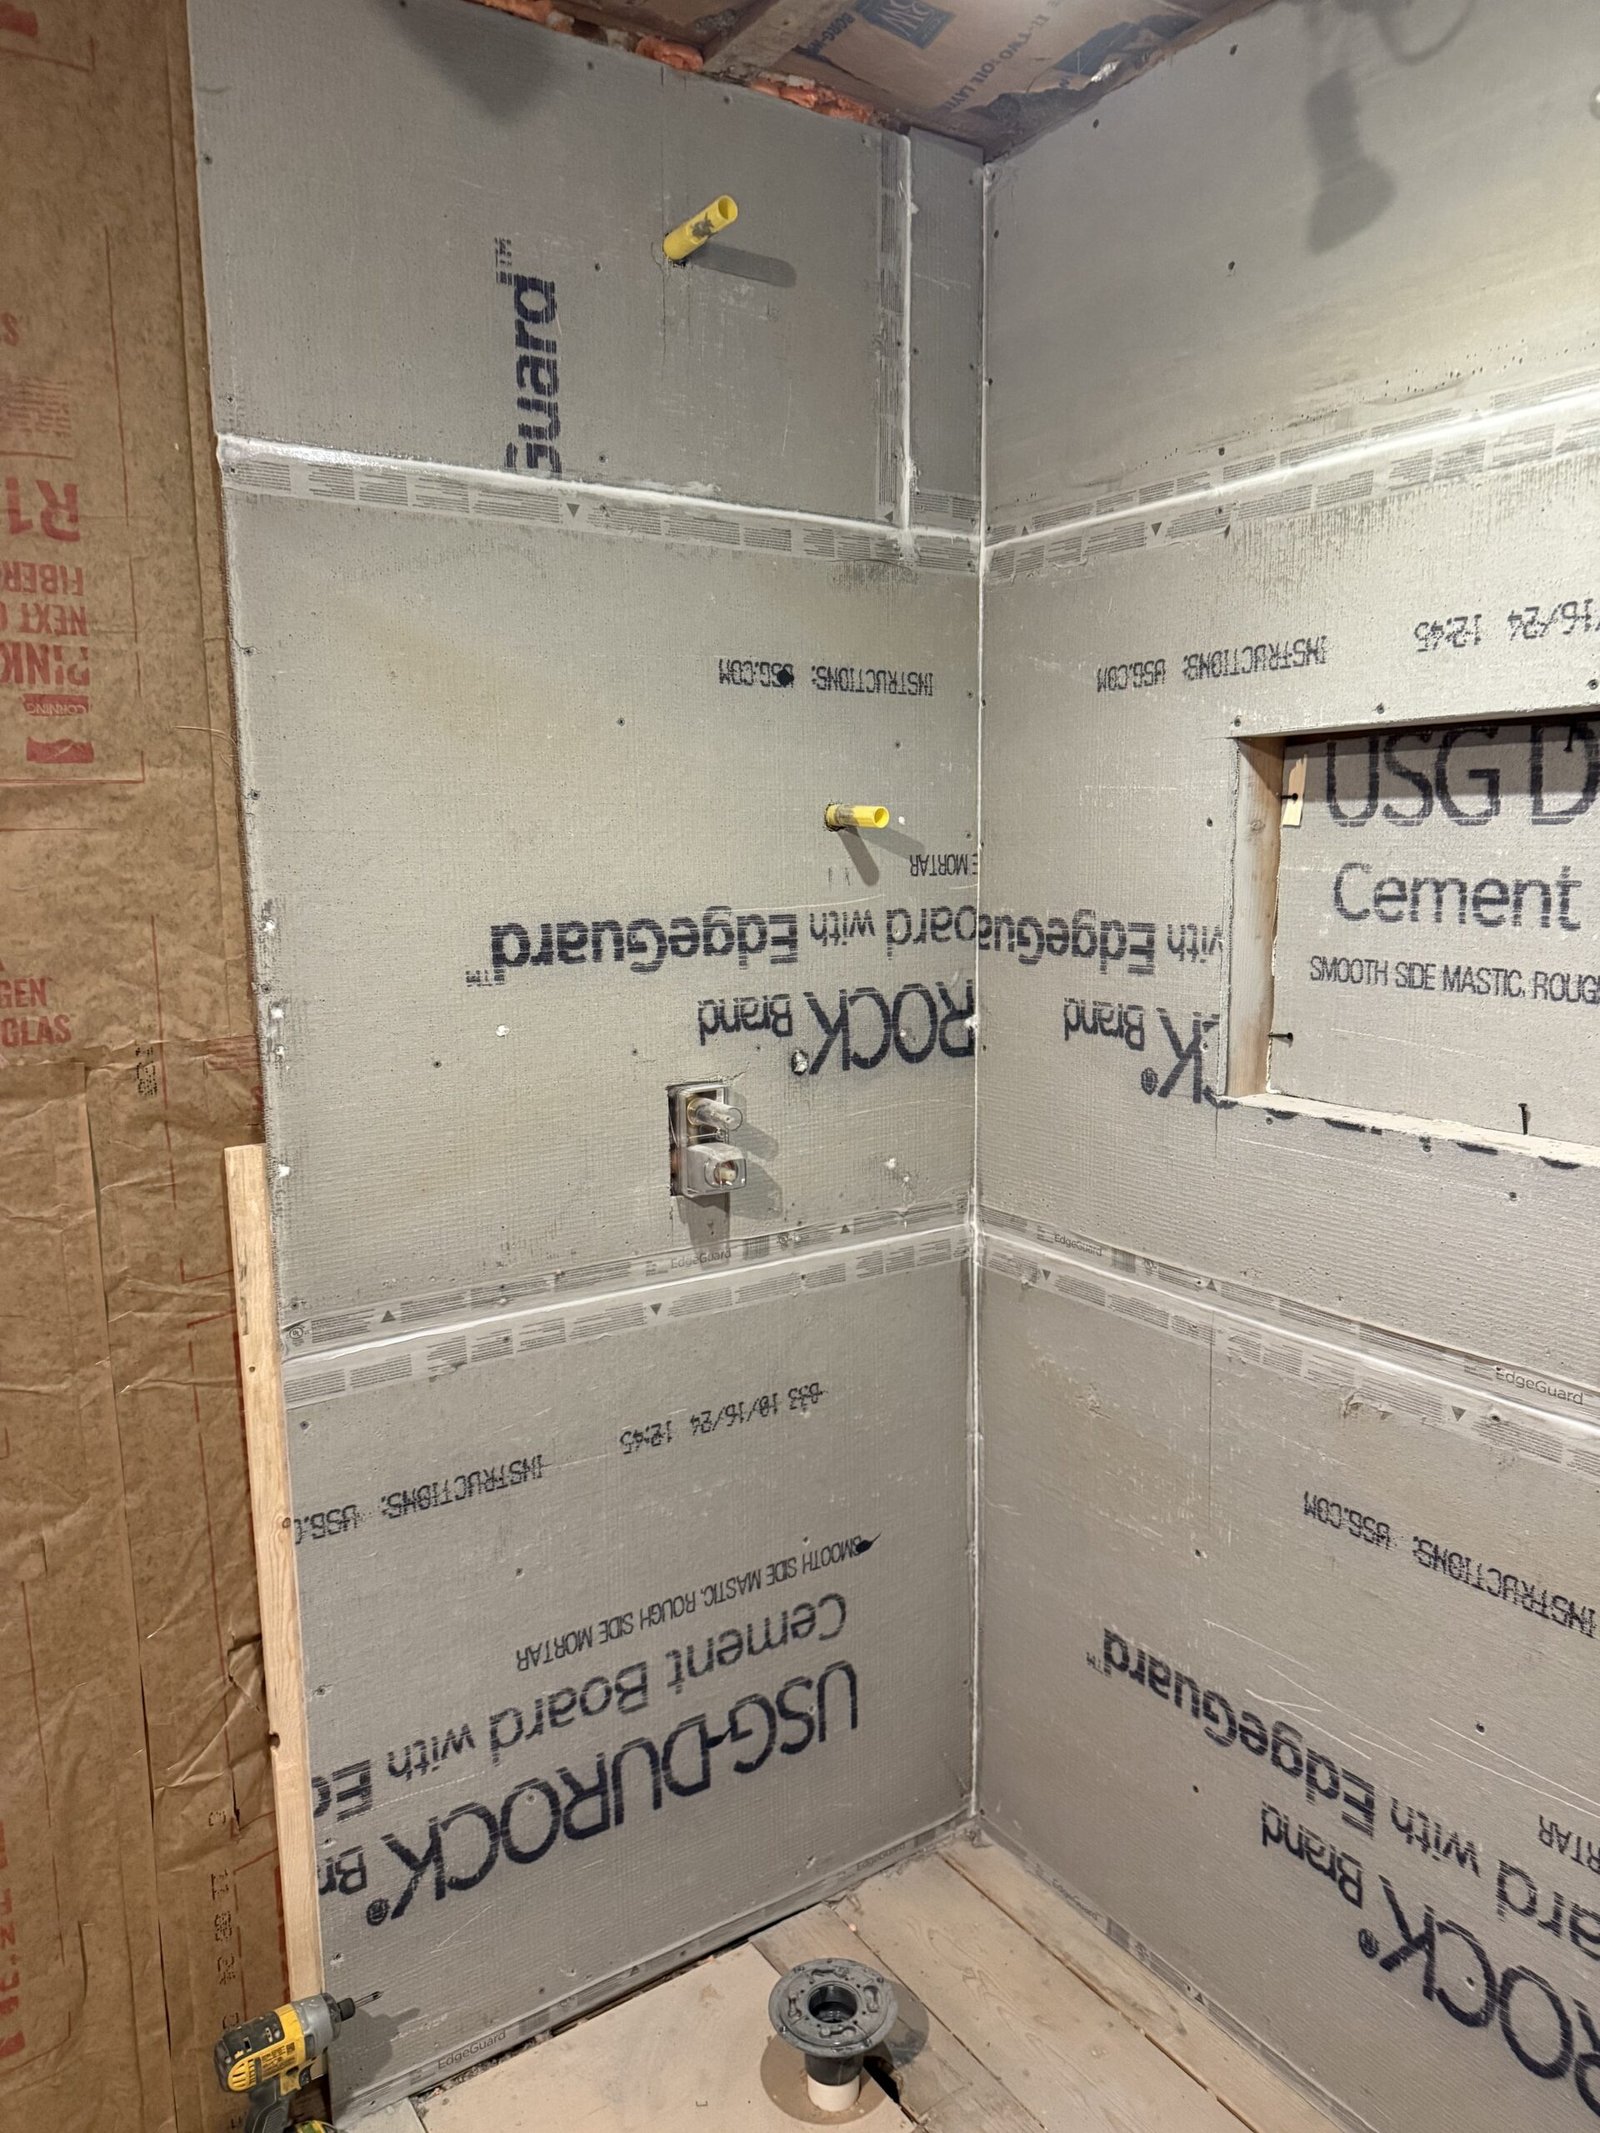
The Boxford photographs follow the bathroom after demolition into reconstruction, including removed finishes, exposed framing, shower preparation, waterproofing, mosaic floor work, and large-format tile installation. Final fixtures and completed-room photographs were not available.
Explore the Boxford Construction Sequence →Why the mix matters: finished photographs show design and craftsmanship, while demolition and waterproofing photographs show whether the room was actually prepared correctly before the tile, fixtures, and glass concealed the work.
What is behind your tile matters more than the tile
A Shower Fails From the Inside Out.
The tile is the last visible layer. Long-term durability depends on the correct substrate, a continuous waterproofing system, properly treated seams and penetrations, the shower pan and slope, and the transitions where walls meet floors.
NERP installs complete waterproofing systems according to manufacturer requirements and inspects this stage before tile conceals it. Ventilation is planned with the same care because moisture that cannot leave the room eventually creates problems behind the paint and trim.
Walls and floors must be stable, flat, properly supported, and ready for the selected waterproofing and tile system.
Membranes, seams, corners, niches, valves, pipes, and transitions must function as one complete system rather than disconnected patches.
The shower floor and pan must direct water correctly without low points, reverse slope, or vulnerable transitions.
A properly sized, properly ducted exhaust fan helps protect paint, trim, ceilings, cabinetry, and concealed wall cavities.
How a bathroom project runs
A Clear Sequence From Estimate to Final Walkthrough
Free Estimate
Send photos, rough dimensions, and your goals. We can usually provide a realistic preliminary ballpark within 24–48 hours.
Design & Selections
Tile, fixtures, vanity, glass, lighting, hardware, storage, and layout decisions are identified early so the build can be planned correctly.
Build
Demolition, framing, licensed plumbing and electrical work, preparation, waterproofing, tile, fixtures, glass, trim, paint, and finish details.
Final Walkthrough
We review the finished bathroom together. Anything remaining on the punch list is corrected before the project is considered complete.
Planning a finished basement with a bathroom? See our basement finishing services.
Bathroom questions homeowners ask
Frequently Asked Questions
How much does a bathroom remodel cost on the North Shore?
The main cost drivers are room size, tile coverage, shower or tub configuration, plumbing relocation, heated flooring, custom glass, cabinetry, and fixture level. Send photographs and dimensions for a realistic preliminary ballpark rather than relying on a one-size-fits-all number.
How long will I be without the bathroom?
The schedule depends on the scope, inspections, material availability, tile complexity, and custom glass. When it is the home’s only bathroom, tell us at the estimate so the work can be sequenced as practically as possible.
What is a curbless shower, and can my bathroom have one?
A curbless shower eliminates the step at the entry and slopes the floor toward the drain. Many bathrooms can accommodate one, but some require subfloor modification or additional structural preparation. The existing floor system must be evaluated first.
Do you handle bathroom permits?
Yes. Required building, plumbing, and electrical permits are coordinated as part of the project. Licensed plumbers and electricians handle their trades, and licensed construction supervisors provide required oversight and permitting responsibilities where applicable.
Are you registered, insured, and properly supervised?
New England Renovation Pros is Massachusetts HIC registered under #213344 and carries liability and workers’ compensation insurance. Licensed construction supervisors provide required oversight and permitting, while licensed electricians and plumbers handle their respective trades.
Thinking about your bathroom?
Build a Bathroom That Looks Right—and Is Built Correctly Underneath.
Free estimates across the North Shore and Greater Boston. Send photographs and dimensions for straightforward guidance and a realistic preliminary ballpark.