
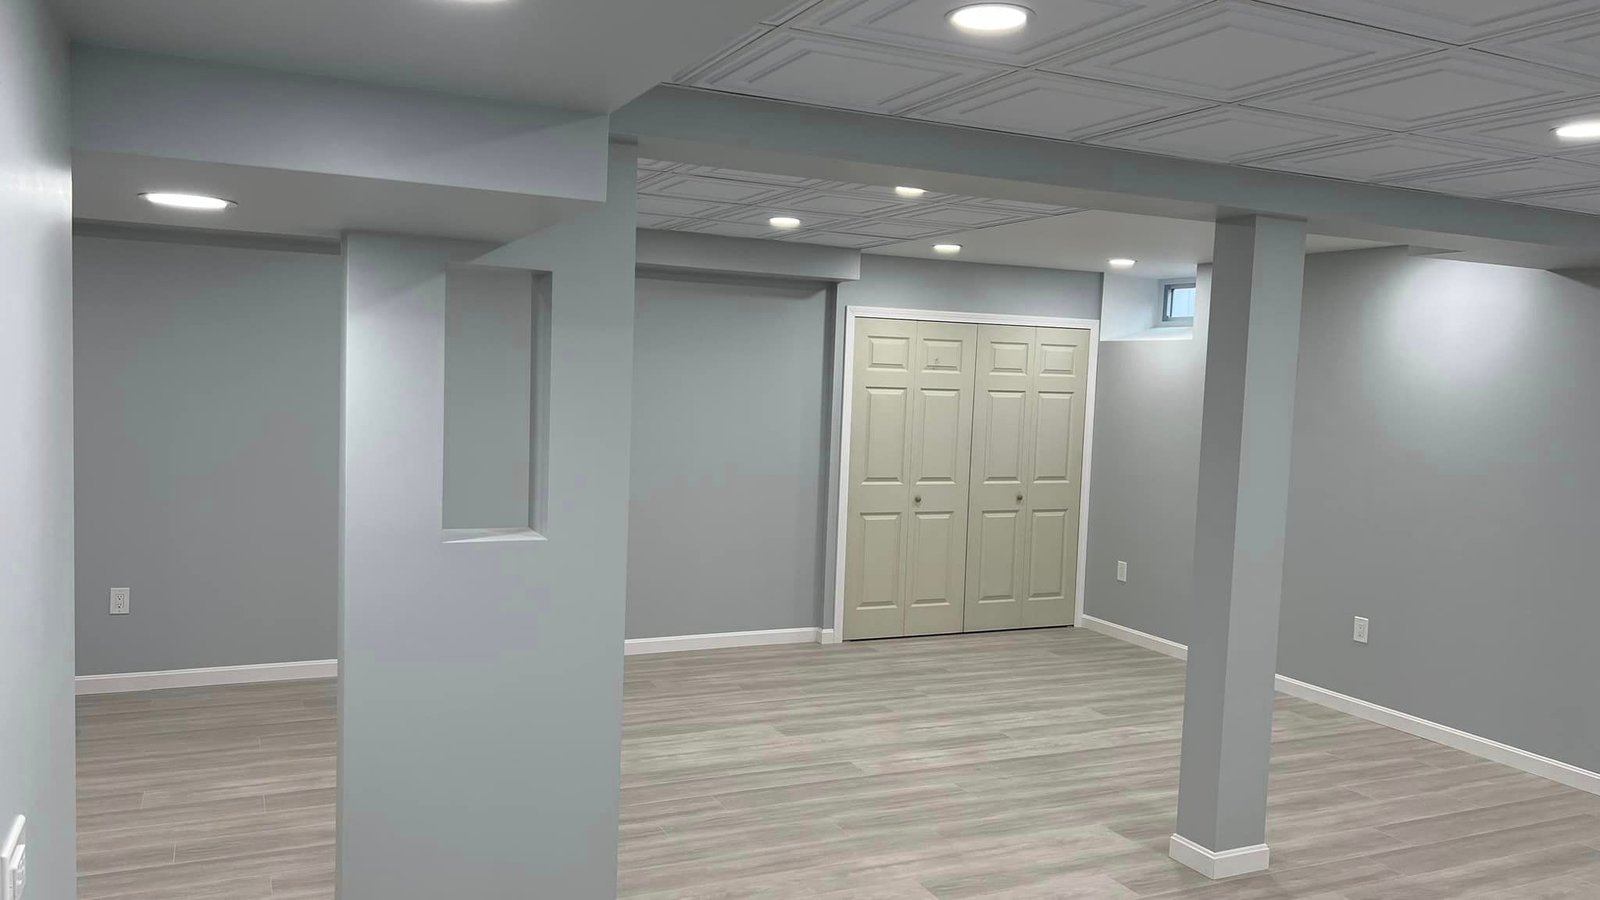
Basement finishing · North Shore Massachusetts & Greater Boston
Basement Finishing on the North Shore of Massachusetts
Turn unfinished or underused basement space into a family room, office, gym, guest area, media room, storage system, or flexible lower level—after moisture, floor conditions, mechanical access, ceiling height, insulation, and applicable code requirements have been evaluated honestly.
30+ years experience · Massachusetts HIC #213344 · licensed-team oversight · fully insured · free estimates
The first question is not paint color
Can the Basement Support Durable Finished Living Space?
North Shore basements often contain older foundations, seasonal dampness, low or interrupted ceilings, exposed utilities, uneven slabs, support columns, and mechanical equipment that still needs service access.
A responsible plan starts with those conditions. Water or moisture concerns must be understood before framing and drywall. Floor assemblies, insulation, access, lighting, heating, ventilation, and room use all need to be considered together.
Concealing moisture behind walls and flooring does not solve it. The source, frequency, and severity must be evaluated before a finish system is selected.
Moisture & Floor Strategy
Existing water history, drainage conditions, humidity, slab condition, waterproofing needs, dehumidification, and appropriate finished-floor assemblies.
Framing & Insulation
Wall layout, rigid foam where appropriate, batt insulation, columns, soffits, closets, utility access, and durable wall assemblies.
Electrical, Lighting & Comfort
Recessed lighting, outlets, switching, heating or HVAC coordination, internet and media planning, and licensed trade work.
Floors, Ceilings & Finish Work
Drywall, ceiling treatments, LVP, laminate, tile or carpet, doors, trim, stairs, railings, paint, storage, and final punch-list work.
Real Marblehead project · before, during, and after
From a Nearly Century-Old Unfinished Basement to a Family Room Used Every Day
This basement had never functioned as living space. Before finish work began, NERP addressed water and moisture concerns, waterproofed the basement, and installed an elevated subfloor system to help protect the finished floor from the cold concrete slab and potential moisture below.
The project then moved through rigid foam insulation, wall framing, batt insulation, electrical upgrades, drywall, paint preparation, laminate flooring, recessed lighting, decorative ceiling panels, doors, closets, trim, baseboards, finished stairs, and a new stair railing.
The completed lower level feels bright, warm, and connected to the rest of the home rather than like a covered-up utility basement.
Basement Before, During & After
12 photographs
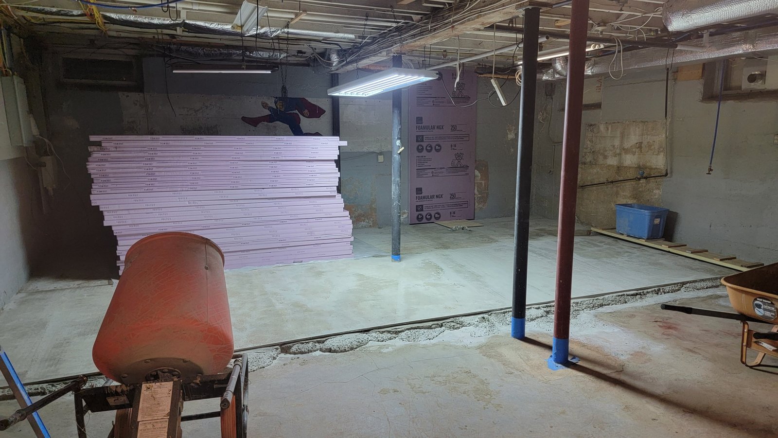
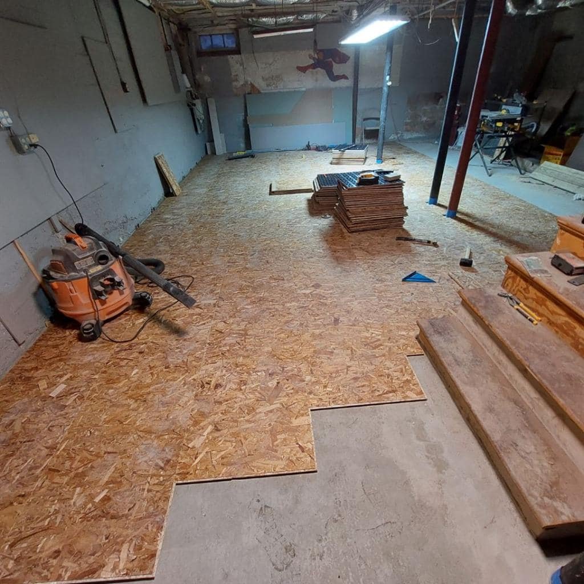
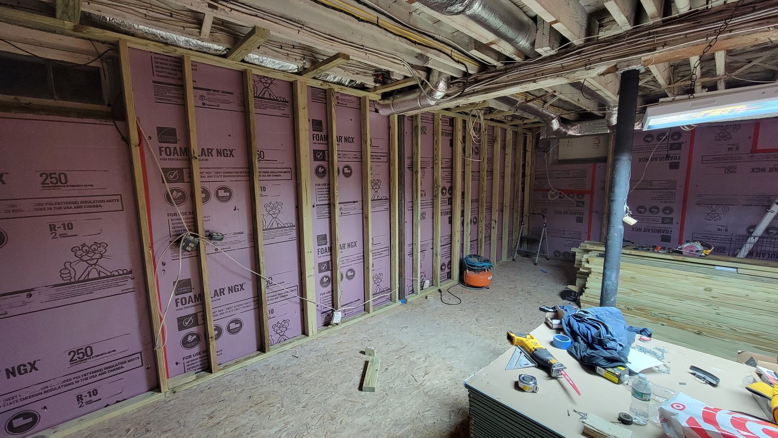
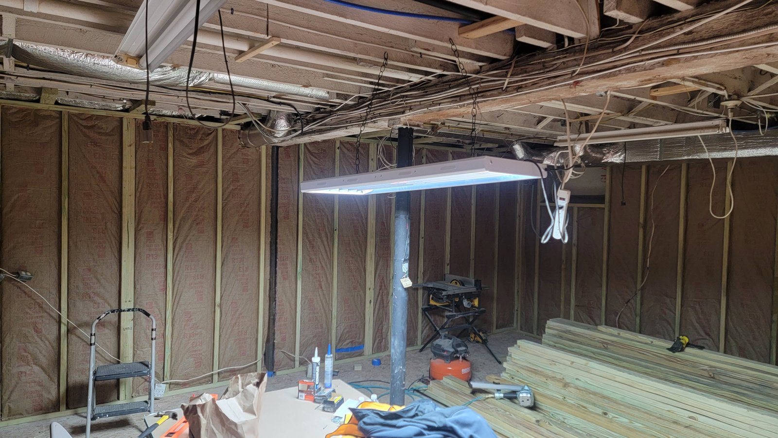
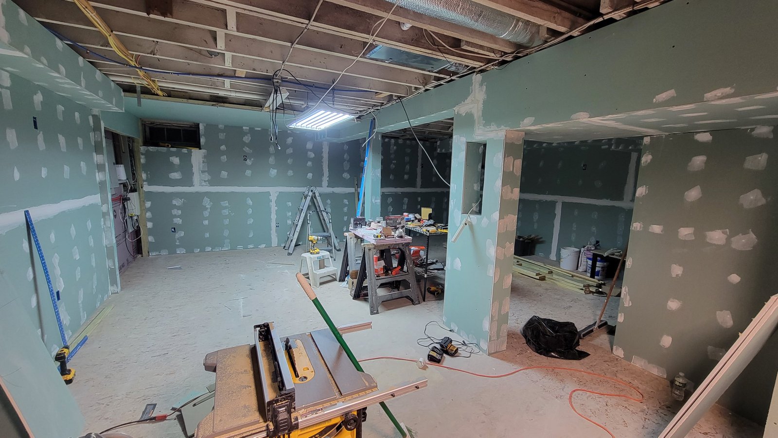
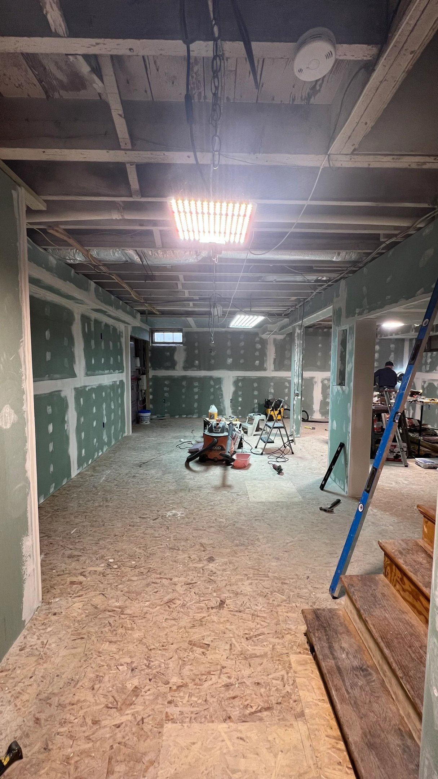
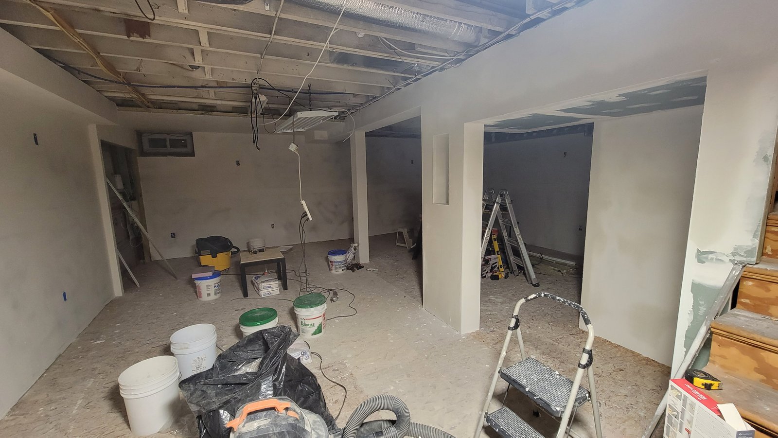
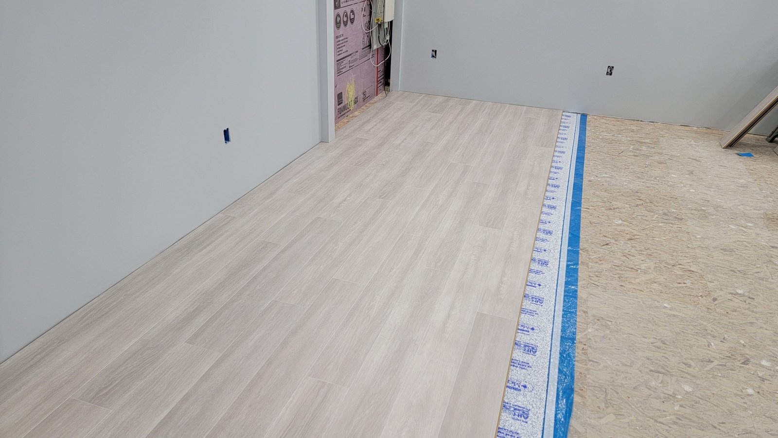
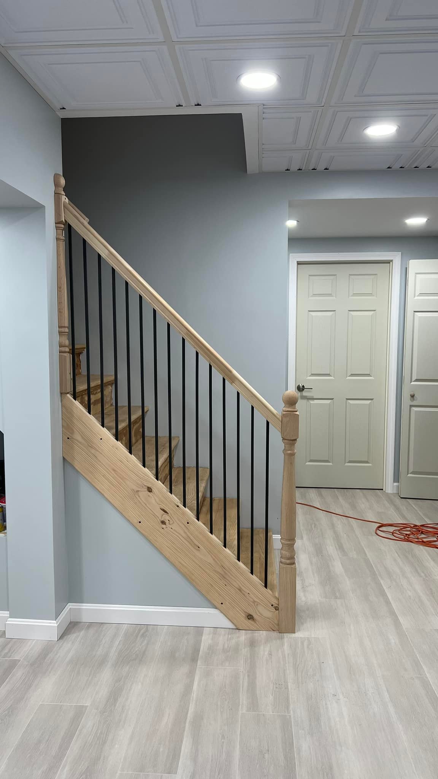
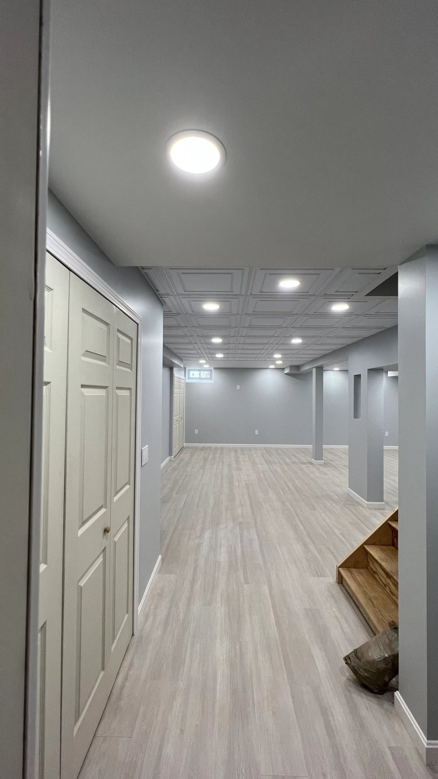
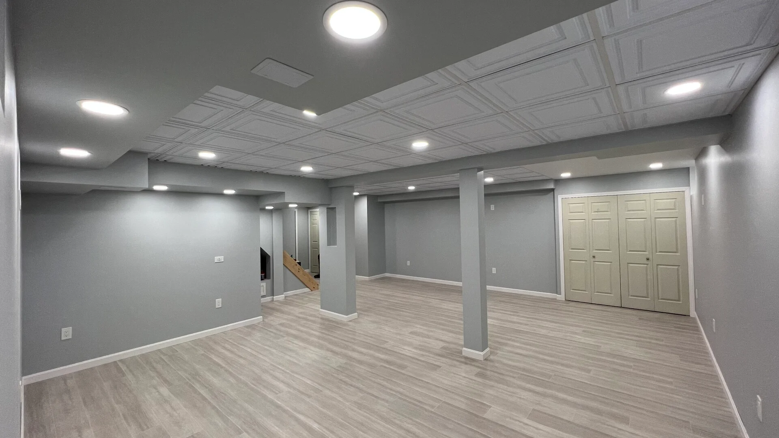
Waterproofing, elevated subfloor, rigid foam insulation, batt insulation, framing, electrical upgrades, drywall, painting, doors, closets, trim, recessed lighting, decorative ceiling panels, laminate flooring, stairs, and railing.
NERP did an amazing job on our basement, turning an unused space into a luxurious modern space where we now spend a lot of our time. Thank you for your expertise and dedication!
— David · Basement Finishing · Marblehead, MA
The basement conversation comes first
Water, Mechanical Equipment, Ceiling Height & Access Cannot Be Designed Away
A good basement renovation works with the structure and systems already present. It does not bury shutoffs, eliminate equipment access, or pretend a low beam and a damp wall do not exist.
The design should make unavoidable elements look intentional while preserving the ability to inspect, repair, and maintain the home.
Determine where dampness appears, when it happens, and whether grading, gutters, drainage, foundation work, waterproofing, or humidity control must be addressed first.
The finished floor must account for the slab, temperature, moisture risk, transitions, stairs, doors, and the selected finish material.
Panels, valves, cleanouts, furnaces, water heaters, pumps, ducts, and shutoffs need safe access after the room is finished.
Bedrooms, bathrooms, and other regulated uses may introduce additional egress, ventilation, plumbing, fire-safety, and permit requirements that should be planned from the beginning.
How the work moves
A Basement Project Should Be Sequenced From the Slab and Foundation Outward
Finishes come late. The early decisions—moisture, layout, utilities, floor system, insulation, access, and permits—determine whether the completed room remains comfortable and serviceable.
Evaluate & Measure
Review water history, slab and foundation conditions, ceiling height, beams, utilities, windows, stairs, equipment, and intended room use.
Plan the Assembly
Confirm moisture strategy, floor system, insulation, wall layout, lighting, electrical work, heating, ventilation, access, storage, and required permits.
Build From Rough to Finish
Complete appropriate water-management work, framing, insulation, electrical and plumbing rough work, inspections, drywall, ceilings, flooring, doors, trim, stairs, and paint.
Inspect & Correct
Igor checks the work throughout the project, completes the final walkthrough with the homeowner, and addresses punch-list items before handoff.
Basement questions homeowners ask
Frequently Asked Questions
Can a damp basement still become finished living space?
Sometimes, but the moisture source and severity must be understood first. The solution may involve exterior drainage, gutters, grading, foundation repairs, waterproofing, humidity control, a raised floor system, or a combination appropriate to the actual conditions.
What flooring works best in a basement?
The right choice depends on slab moisture, floor temperature, ceiling and stair transitions, intended use, budget, and whether an elevated subfloor is appropriate. LVP, laminate, tile, carpet, and other systems each have different requirements.
Can a basement include a bedroom or bathroom?
Often, yes, when the structure, ceiling height, egress, plumbing, ventilation, electrical work, and applicable permit requirements support the planned use. Those requirements should be evaluated before the room layout is finalized.
Can ducts, beams, pipes, and support posts be hidden?
Many can be integrated into soffits, walls, columns, ceilings, or built-ins, but required access and safe clearances must be preserved. The goal is to make unavoidable elements feel intentional without making the home harder to service.
Who handles permits and licensed trade work?
Licensed construction supervisors provide required oversight and applicable permitting responsibilities. Licensed electricians and plumbers complete their regulated work and permits when required. NERP is Massachusetts HIC registered under #213344 and carries liability and workers’ compensation coverage.
Thinking about finishing your basement?
Start With the Water History, the Room You Need, and What Is Already Running Through the Ceiling.
Send photographs of the full basement, stairs, windows, electrical panel, mechanical equipment, utility areas, and every location where moisture has appeared. Igor can review the conditions and explain the next practical step.