
Attic conversions, home offices & room remodeling · North Shore Massachusetts
Attic Conversions, Home Offices & Room Remodeling on the North Shore
Create useful finished space from an attic, open loft, oversized room, underused office, or awkward interior layout. NERP evaluates structure, stairs, headroom, insulation, ventilation, heating and cooling, electrical work, egress, windows, and finish details before promising that a conversion will work.
30+ years experience · Massachusetts HIC #213344 · licensed-team oversight · fully insured · free estimates
Start with whether the space can work
A Finished Room Needs More Than Four New Walls and a Coat of Paint
Attics and upper-floor spaces can become bedrooms, offices, playrooms, studios, storage rooms, or flexible family space—but only when the structure, access, headroom, comfort, natural light, electrical capacity, and intended use support the conversion.
Interior room projects have their own version of the same challenge. New partitions, doors, hallways, windows, closets, outlets, lighting, heating, and finish transitions must feel intentional and fit the existing home.
NERP does not currently have a dedicated attic-conversion photo set available for this page. The Marblehead, Wilmington, Bridgewater, and Boxford projects show directly relevant structural, insulation, wall, window, electrical, drywall, flooring, door, and finish work.
Structure, Headroom & Stairs
Floor framing, roof framing, beams, load paths, usable ceiling height, stair location, landing space, dormer possibilities, and engineering where required.
Insulation, Ventilation & Comfort
Roof and wall assemblies, air sealing, ventilation channels, heating and cooling, humidity, seasonal comfort, and appropriate wall and ceiling systems.
Layout, Doors, Windows & Egress
Room dimensions, hallways, doors, closets, natural light, replacement windows, emergency escape requirements, privacy, and circulation.
Electrical, Drywall & Finish Work
Lighting, outlets, switching, wiring, drywall, flooring, trim, paint, built-ins, storage, stairs, railings, and final integration with the existing house.
Real Marblehead project · full room reconstruction
A Home Office Rebuilt From Exposed Lath and Framing to a Bright Finished Room
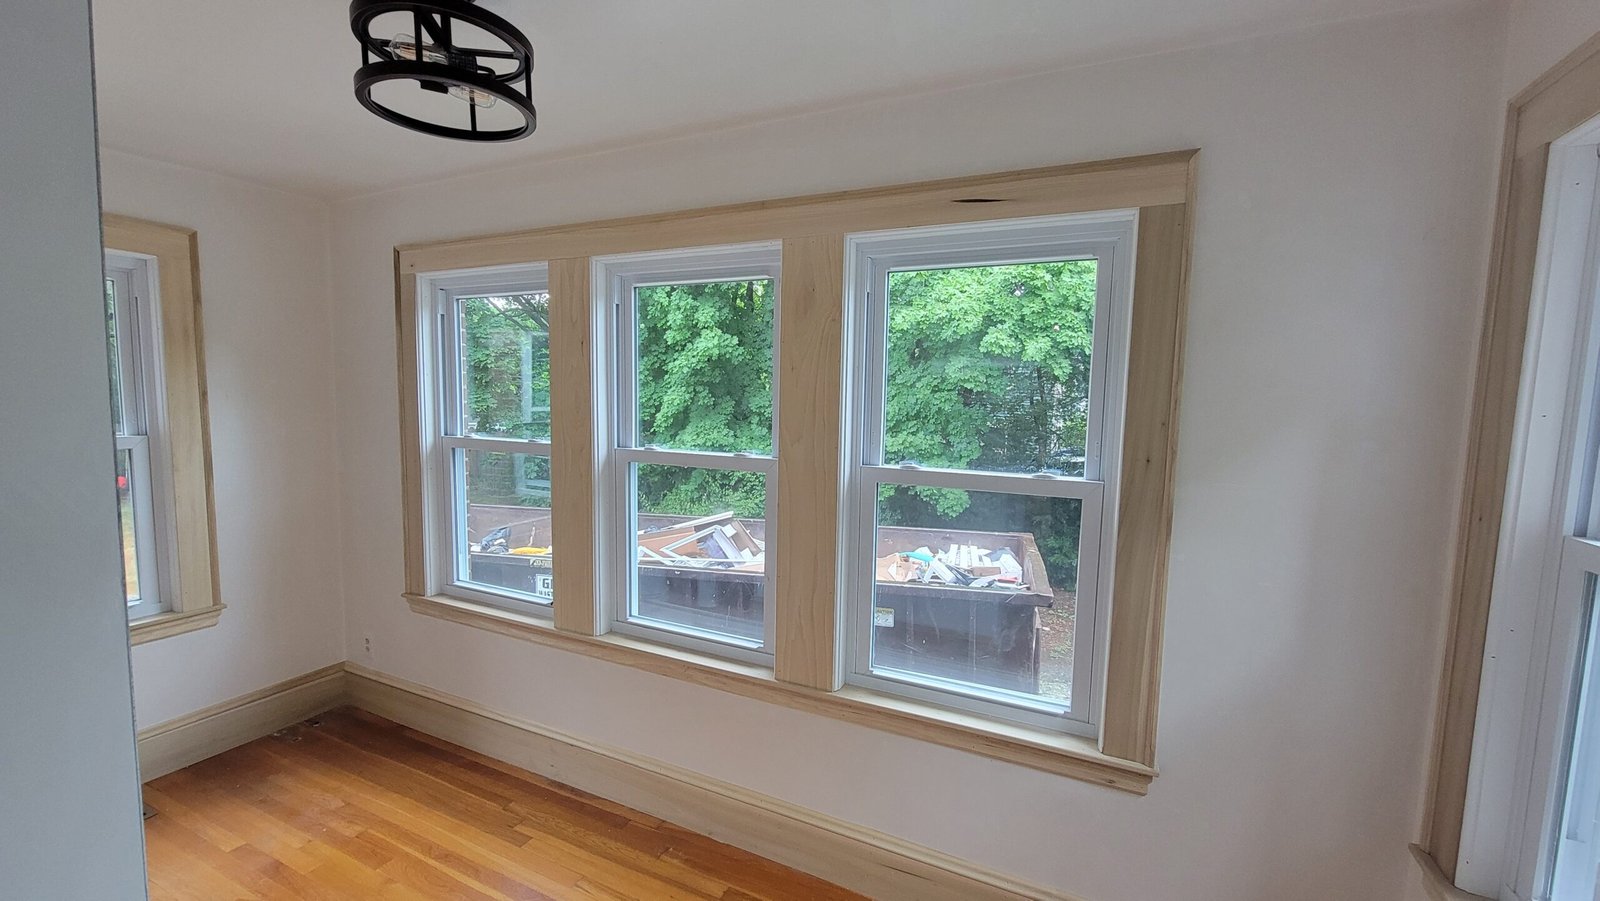
This Marblehead office was opened to the original wood lath and framing. The window walls and ceiling were exposed so the room could be reconstructed properly rather than patched over.
The project included demolition, wall and ceiling preparation, multiple replacement windows, framing and insulation work, drywall, joint finishing, paint, trim, lighting, and restoration of the existing hardwood floor.
The result is a bright, usable office that still belongs visually to the older home.
Before, During & After
6 photographs
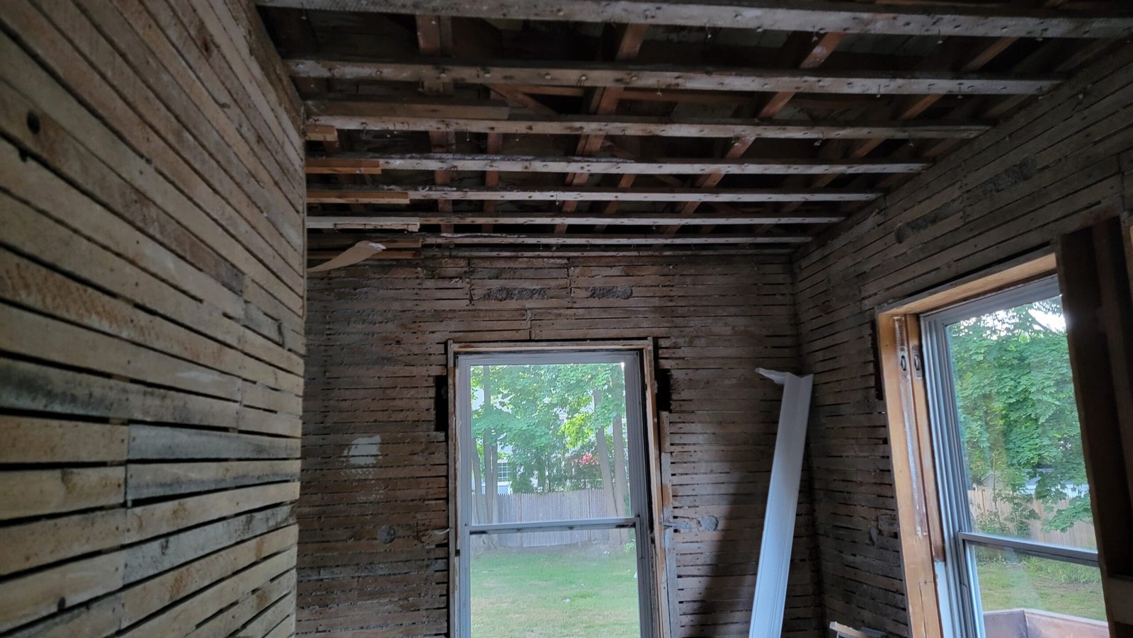
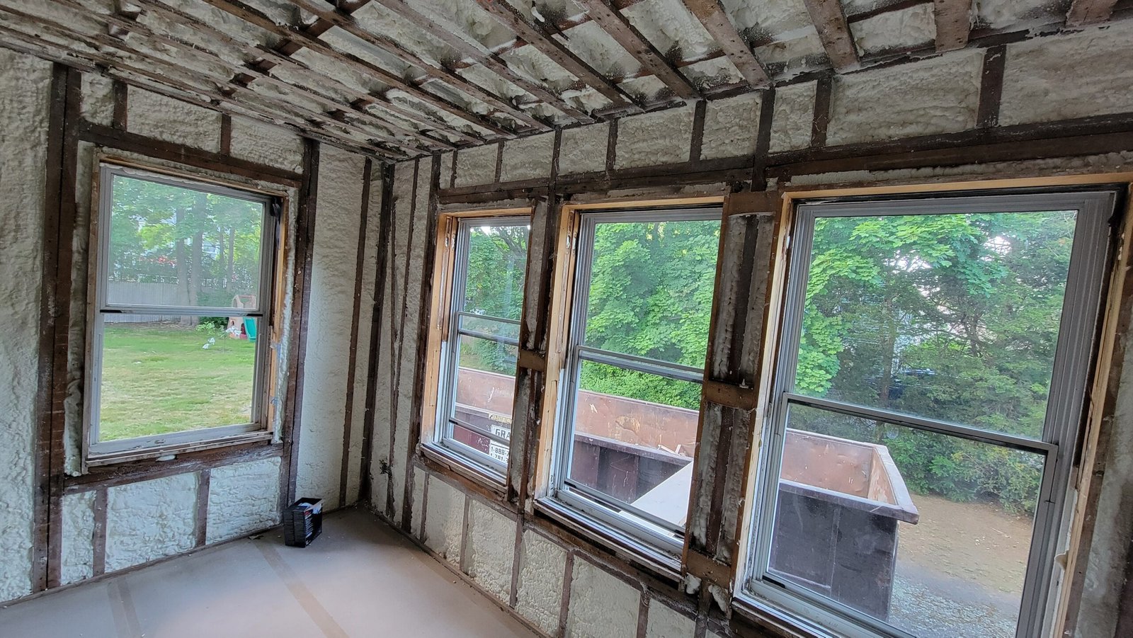
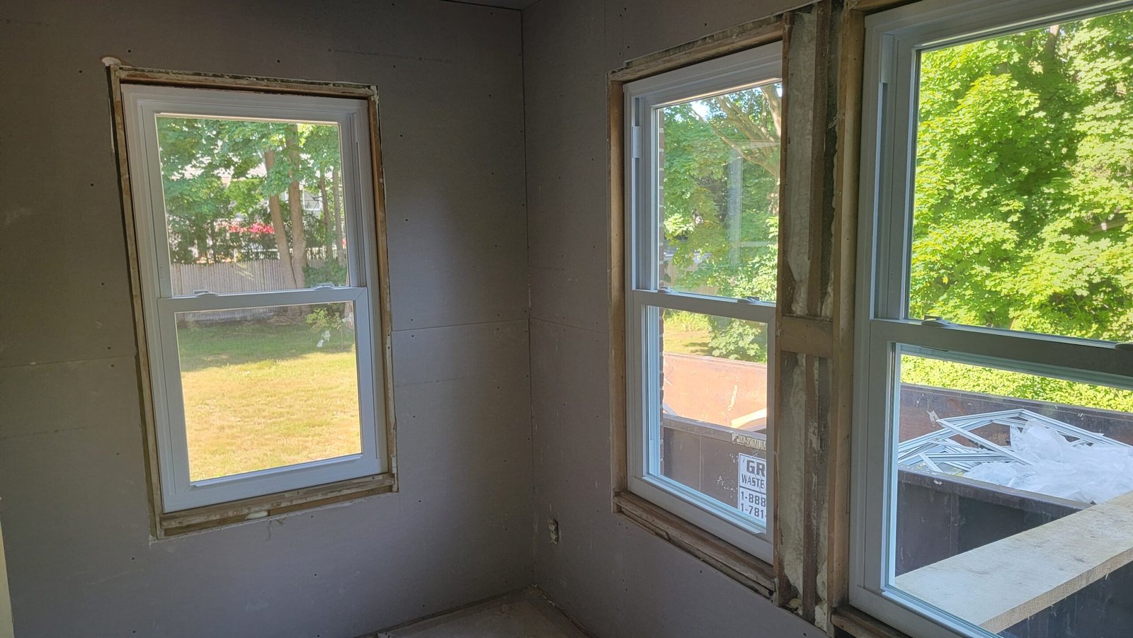
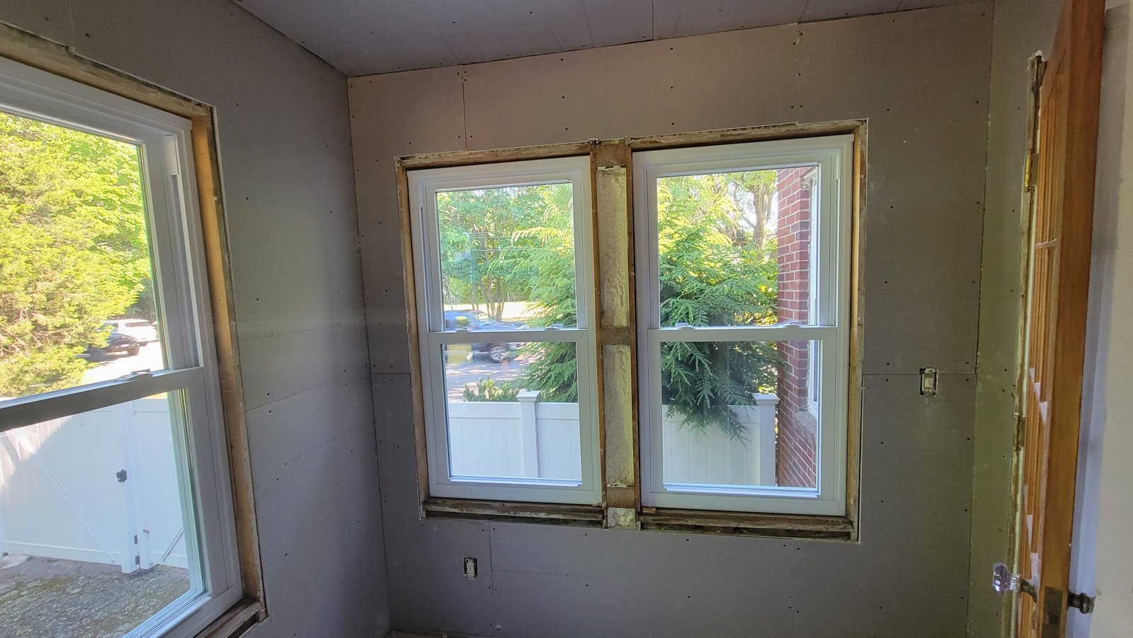
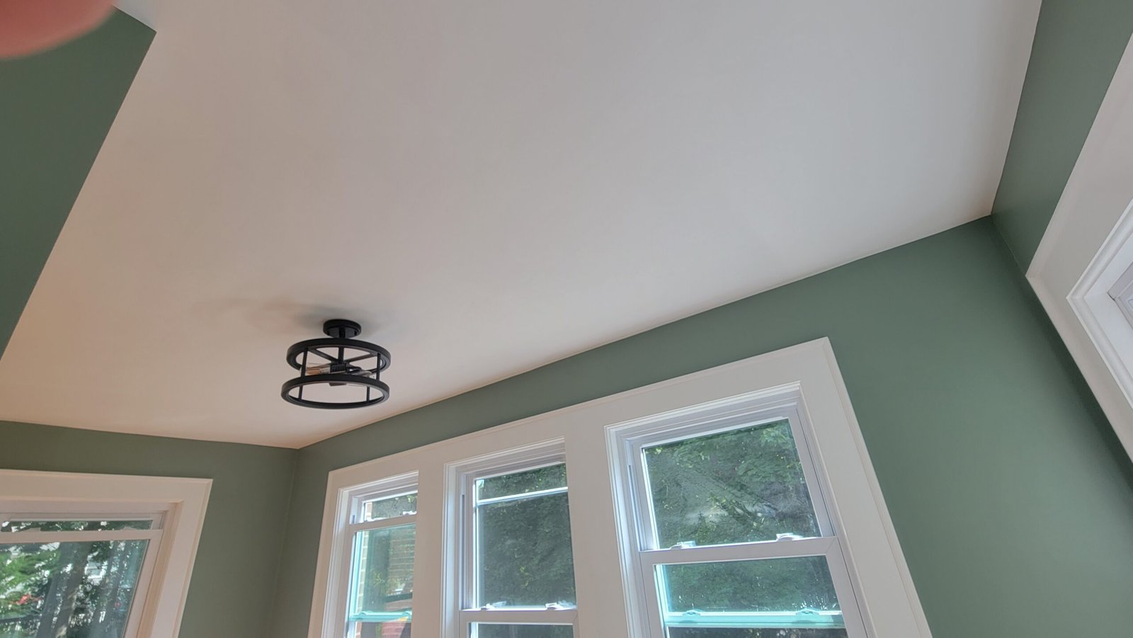
Demolition to lath and framing, wall and ceiling reconstruction, replacement windows, insulation preparation, drywall, joint finishing, paint, trim, lighting, and restored hardwood flooring.
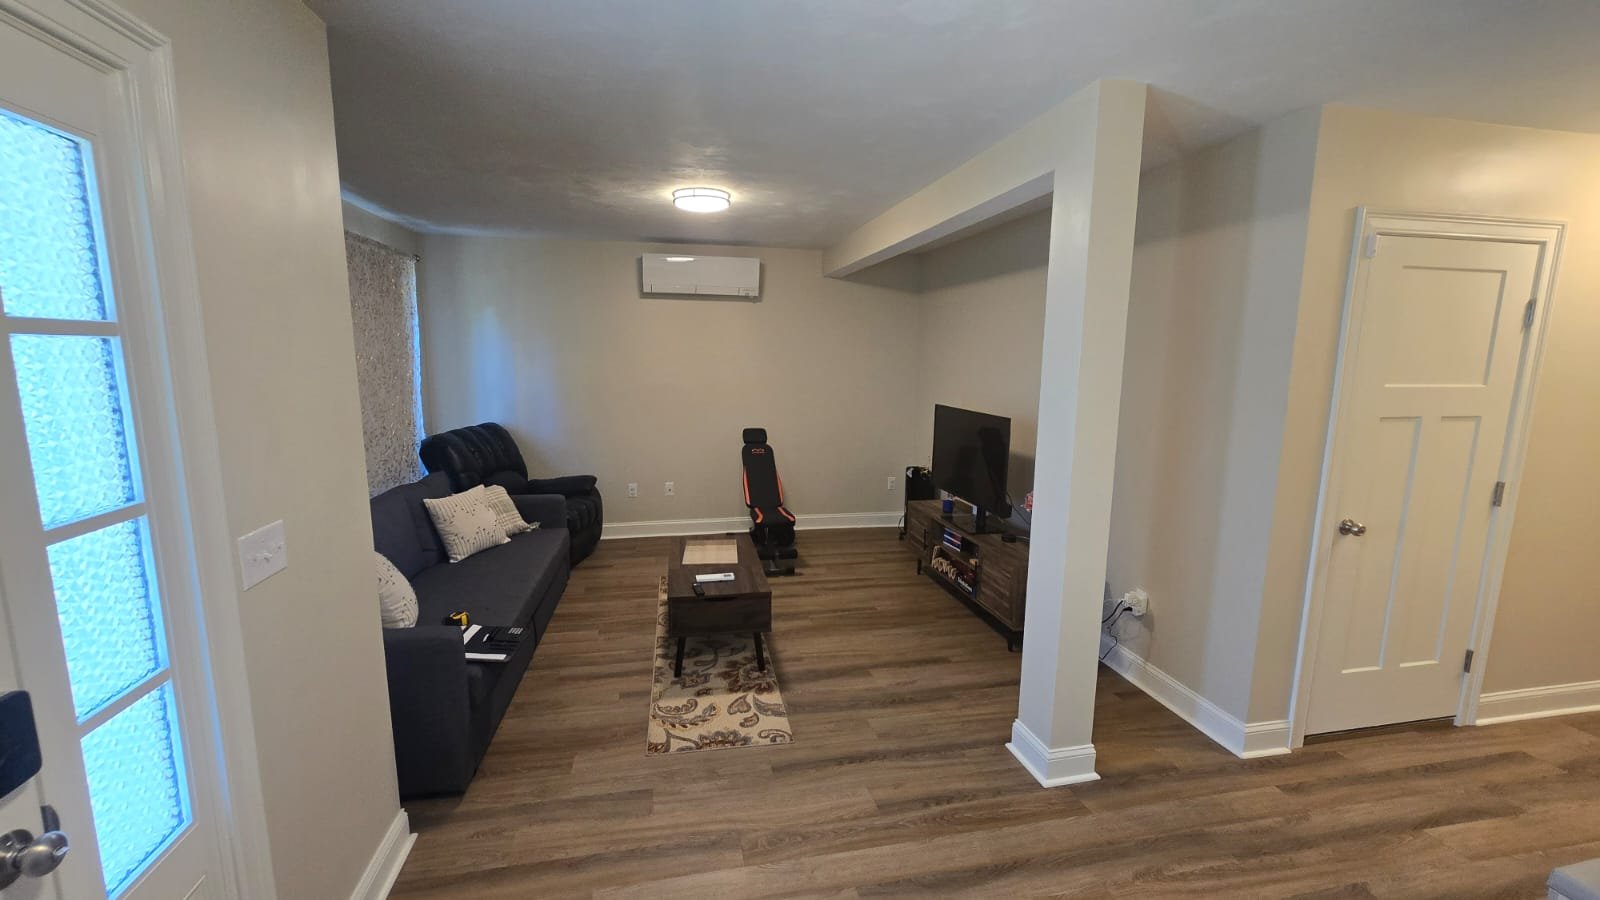
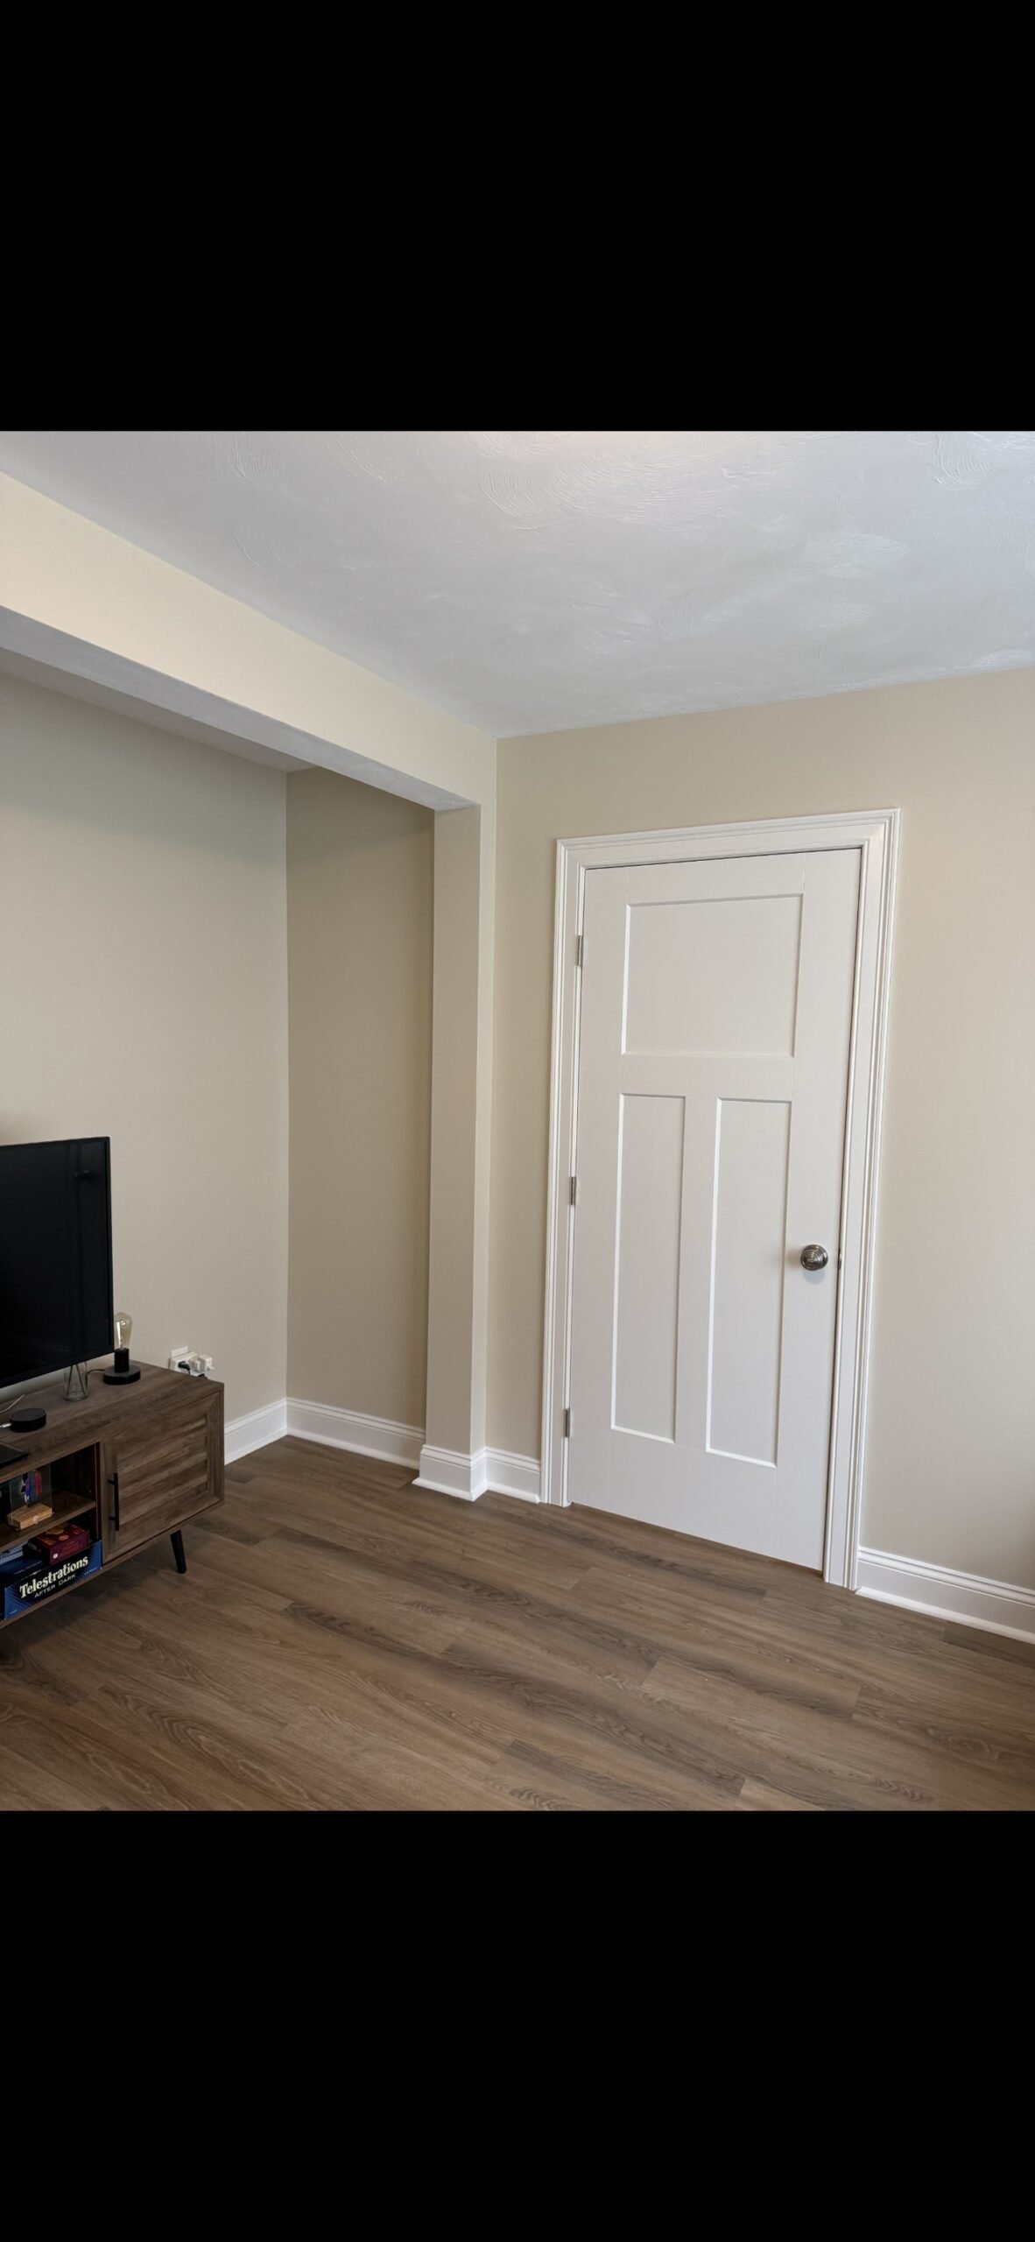
Wilmington · Guest bedroom conversion
An Open Interior Passage Became a Private Guest Bedroom
New walls, doorway framing, insulation, electrical work, drywall, trim, paint, and a finished door were integrated so the new room looks original to the home rather than added later.
Explore the Wilmington Conversion →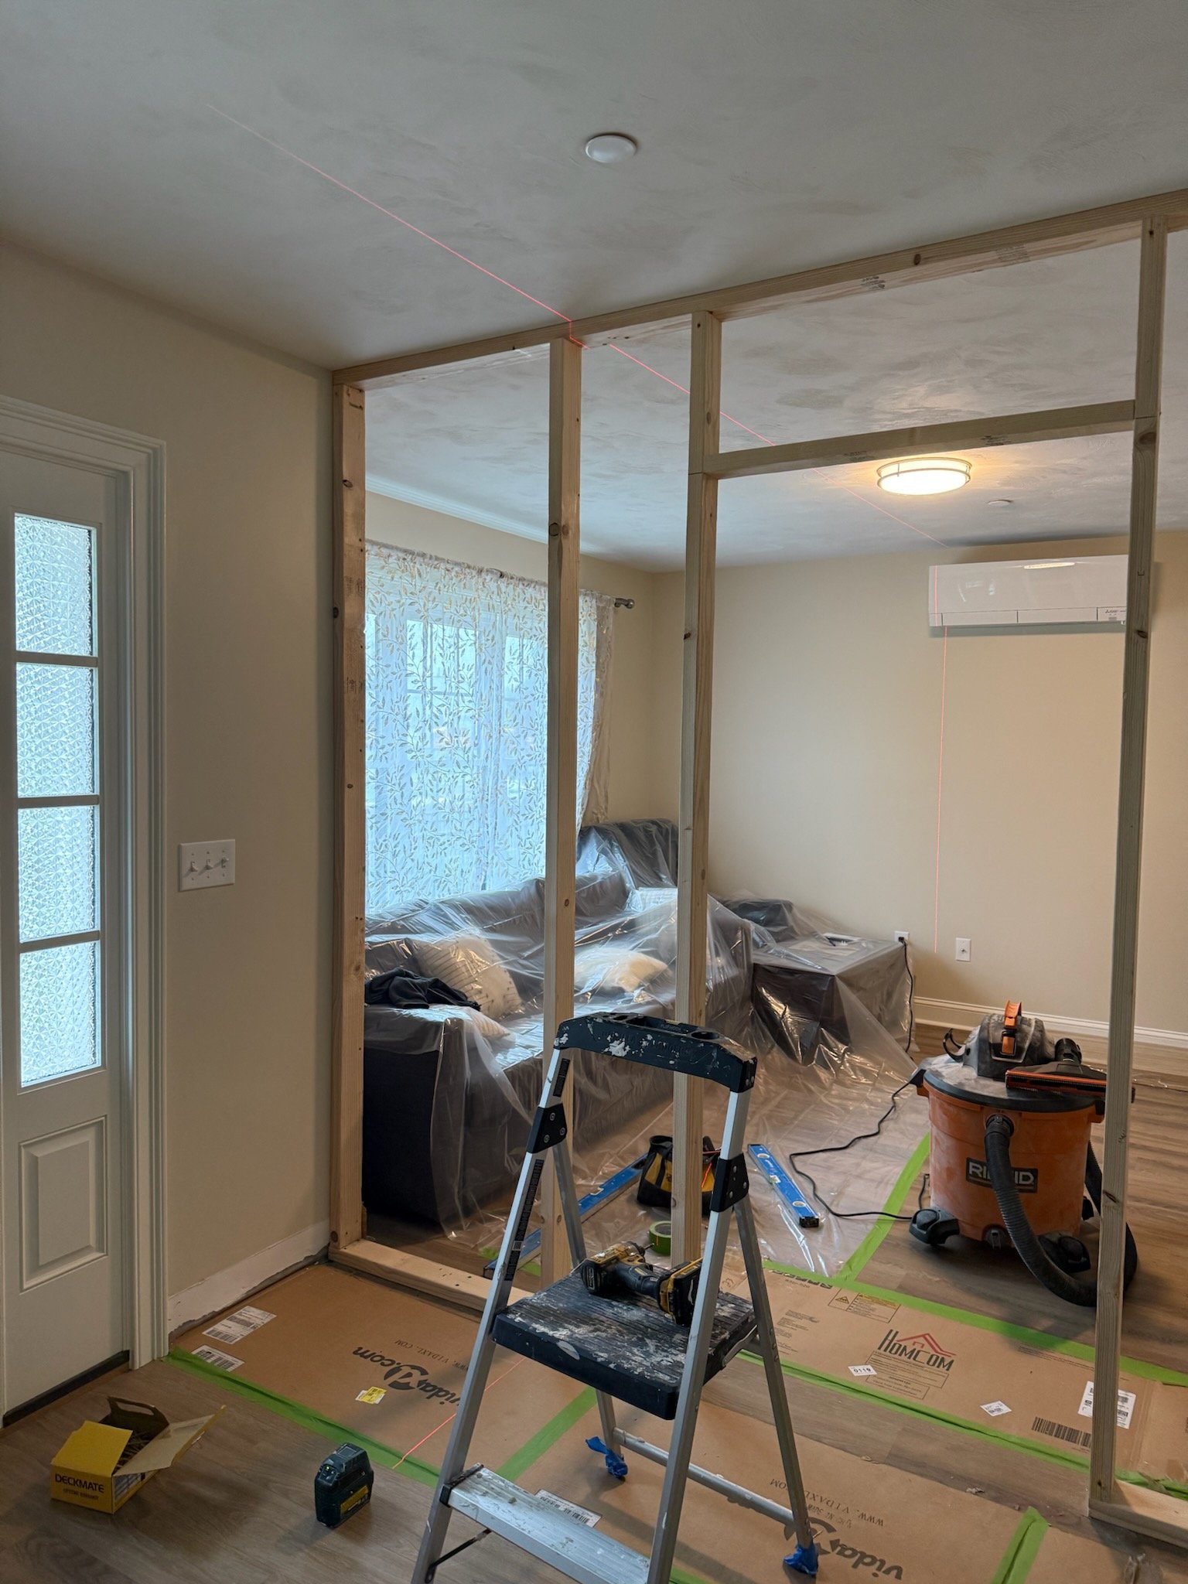
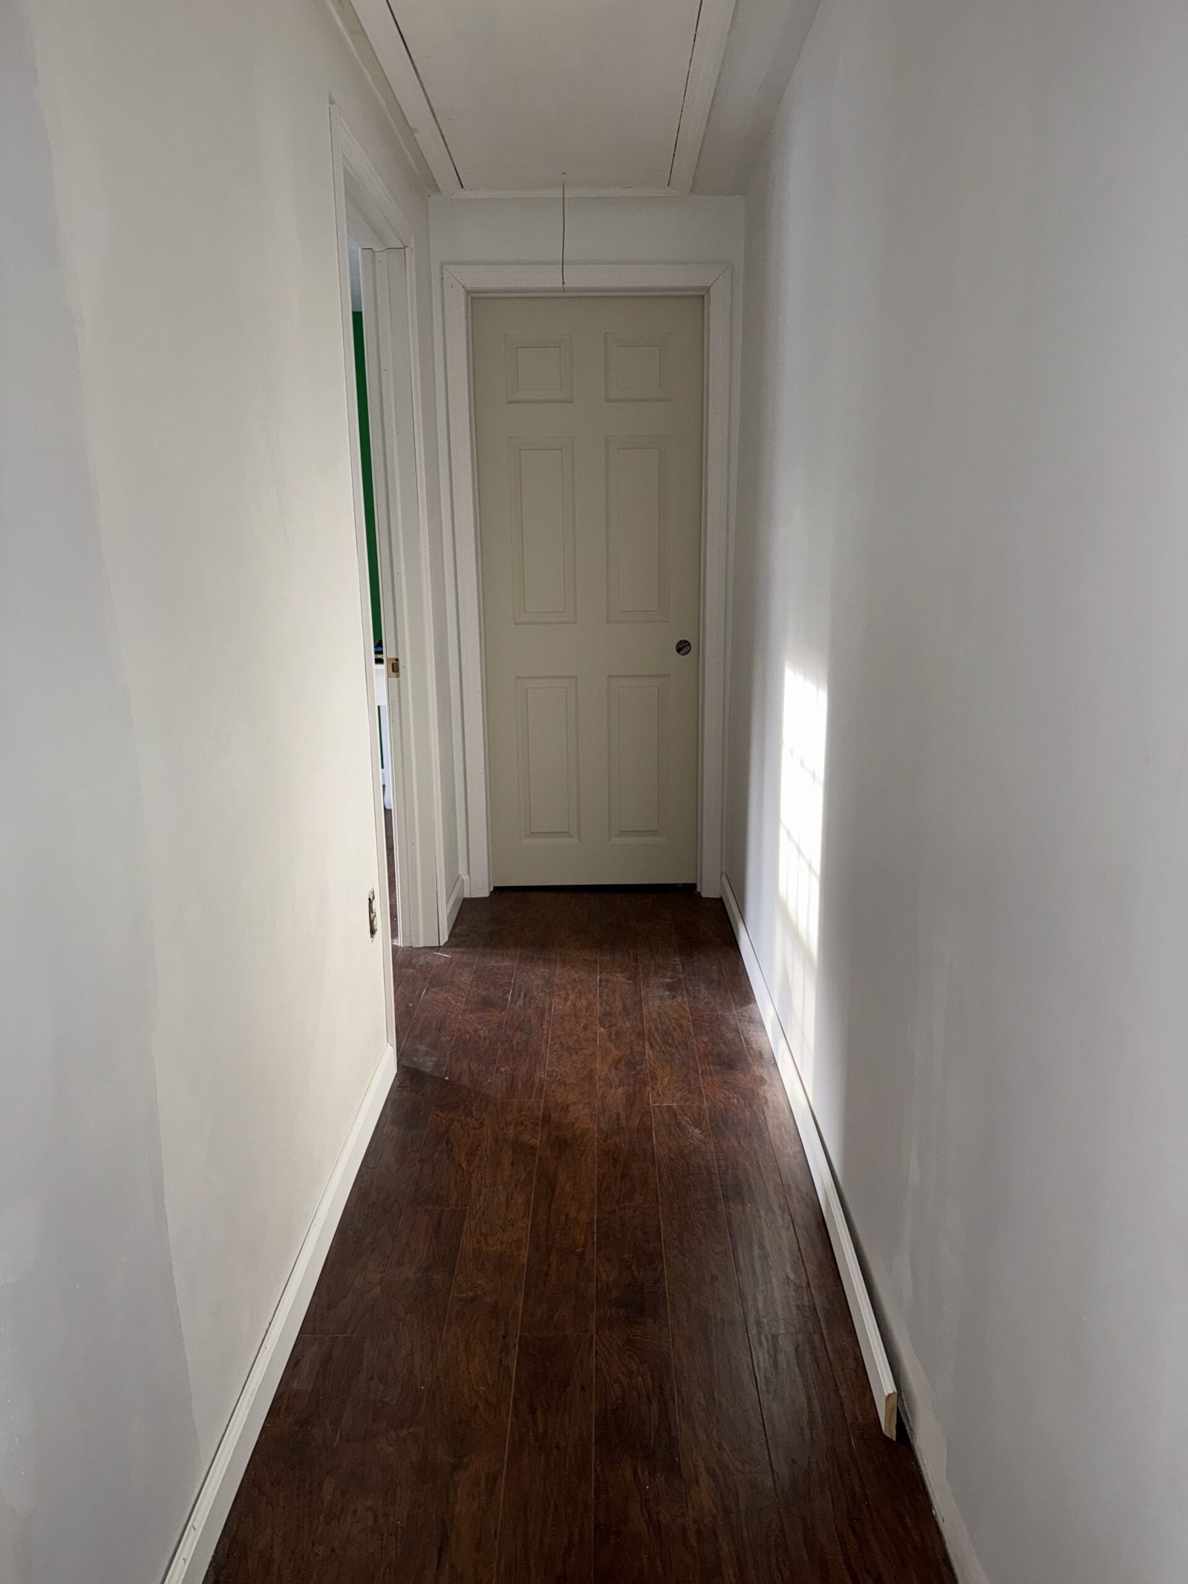
Bridgewater · One room divided into two
A Large Upstairs Room Was Replanned as Two Rooms and a Hallway
The project included carpet removal, partition framing, a new hallway, electrical work, drywall, new doors, flooring, trim, paint, and a finished circulation plan connecting both rooms.
Explore the Bridgewater Project →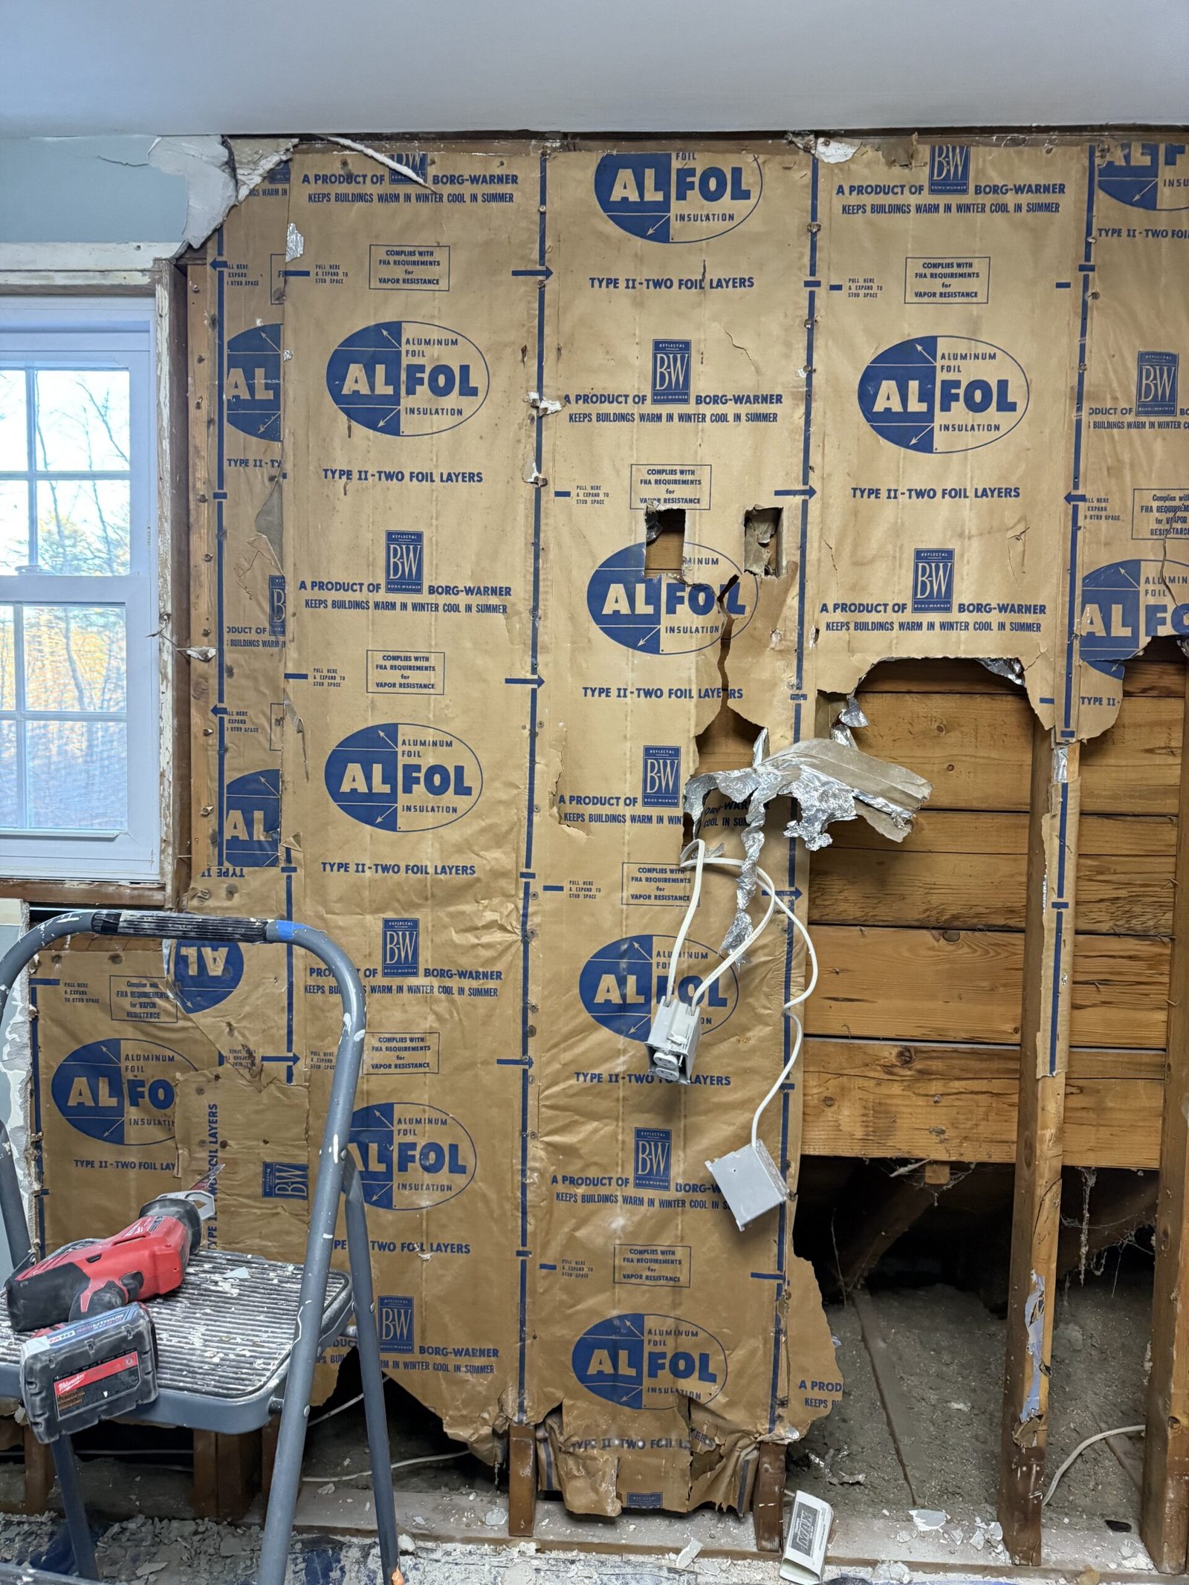
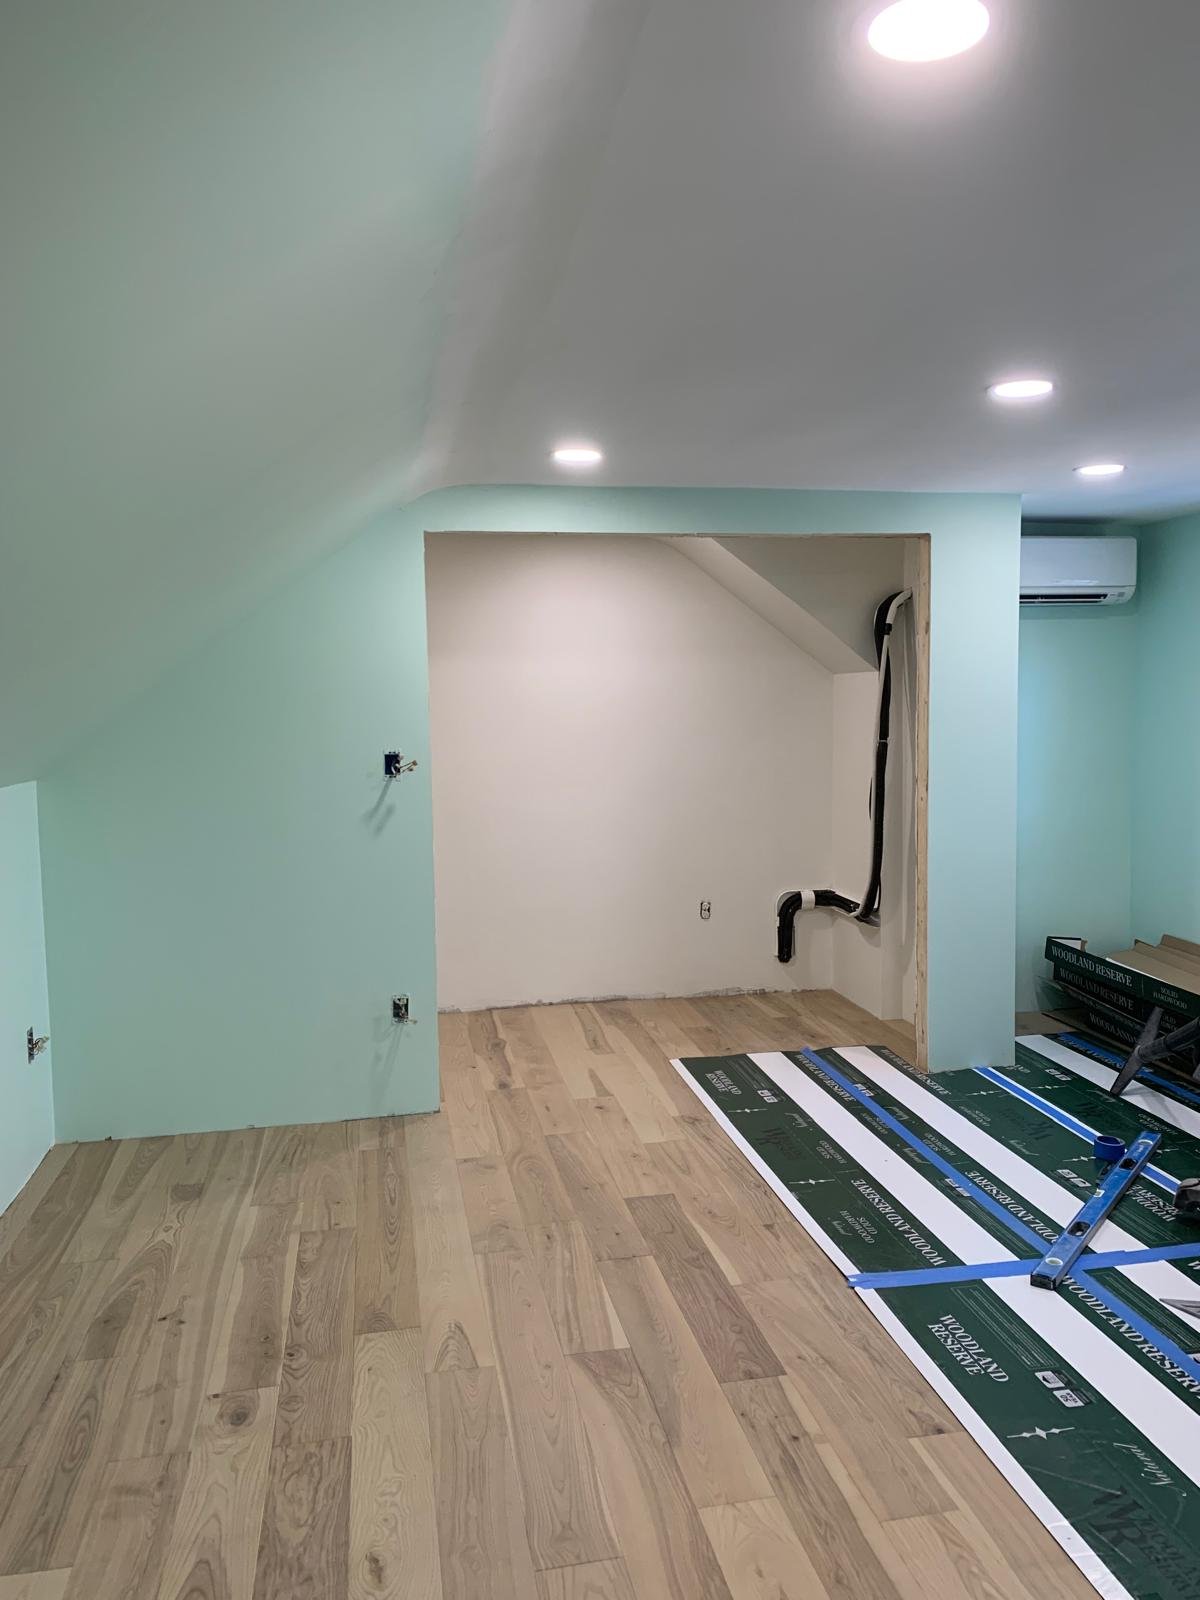
Boxford · Interior room expansion
Wall Relocation Created a Larger, More Useful Finished Room
Existing walls were opened and relocated, with framing, wiring, insulation, drywall, paint preparation, new flooring, and final interior finishes bringing the expanded room together.
Explore the Boxford Expansion →The two biggest attic questions
Can the Structure Carry a Room, and Can People Reach It Safely?
Many older attics were framed to support a ceiling below—not a finished floor, furniture, storage, and daily occupancy. Floor reinforcement, beams, bearing points, and roof conditions may need review before a layout is promised.
Stairs are equally important. A code-compliant stair and landing need real floor area, headroom, and a workable connection to the level below. In some houses a dormer may help; in others the stair location makes the conversion impractical.
Existing joists, spans, bearing walls, roof framing, alterations, and planned room use determine whether reinforcement or engineering is required.
The access route must fit the house and support safe everyday use. A pull-down stair or steep existing stair does not automatically become acceptable finished-room access.
Attics need a coordinated insulation and HVAC strategy. A room that overheats in summer and freezes in winter is not a successful conversion.
Bedrooms and other habitable spaces may require specific emergency escape, natural light, ventilation, smoke and carbon-monoxide protection, and permitting considerations.
How the project moves
Measure First, Resolve the Difficult Conditions, Then Build the Finishes
An attic or room conversion should not begin with drywall. The structure, access, layout, windows, utilities, insulation, comfort strategy, and permit path need to be resolved before the room is closed in.
Evaluate the Existing Space
Measure floor area, ceiling height, stairs, windows, framing, utilities, walls, doors, heating, electrical capacity, and the relationship to adjoining rooms.
Plan Structure and Layout
Confirm room use, reinforcement, walls, stairs, dormers or windows, egress, insulation, ventilation, electrical work, HVAC, storage, and required permits.
Build and Inspect
Complete structural work, framing, licensed electrical and plumbing work where applicable, inspections, insulation, drywall, flooring, doors, trim, stairs, paint, and fixtures.
Finish the Connections
Match transitions, trim, flooring, doors, lighting, paint, and circulation so the completed room feels intentional and belongs to the rest of the house.
Attic and room-conversion questions
Frequently Asked Questions
Can every attic become finished living space?
No. Available headroom, floor structure, stairs, roof framing, windows, egress, heating and cooling, insulation, and the cost of correcting those conditions determine whether a conversion is practical.
Can a dormer make an attic conversion possible?
A dormer can sometimes increase headroom, usable floor area, natural light, and stair clearance. It also adds structural, roofing, exterior-finish, window, design, and permit work that must be evaluated as part of the full project.
Can one large room be divided into two bedrooms or offices?
Often, yes, when the proposed rooms have appropriate dimensions, access, windows or egress where required, electrical work, heating, ventilation, privacy, and a sensible hallway and door layout. The Bridgewater project on this page shows one example.
Can NERP rebuild an older room instead of only changing the layout?
Yes. The Marblehead office was opened to lath and framing before new windows, wall and ceiling systems, drywall, paint, trim, lighting, and the restored floor were completed.
Who handles permits and licensed work?
Licensed construction supervisors provide required oversight and applicable permitting responsibilities. Licensed electricians and plumbers complete their regulated work and permits when required. NERP is Massachusetts HIC registered under #213344 and carries liability and workers’ compensation coverage.
Thinking about an attic, office, bedroom, or room conversion?
Send Photographs of the Whole Space—including the Stairs, Windows, Ceiling, Framing, and Adjoining Rooms.
Igor can review the available space, intended use, access, and visible constraints and explain whether the next step should be an on-site estimate, structural review, or a different layout approach.