
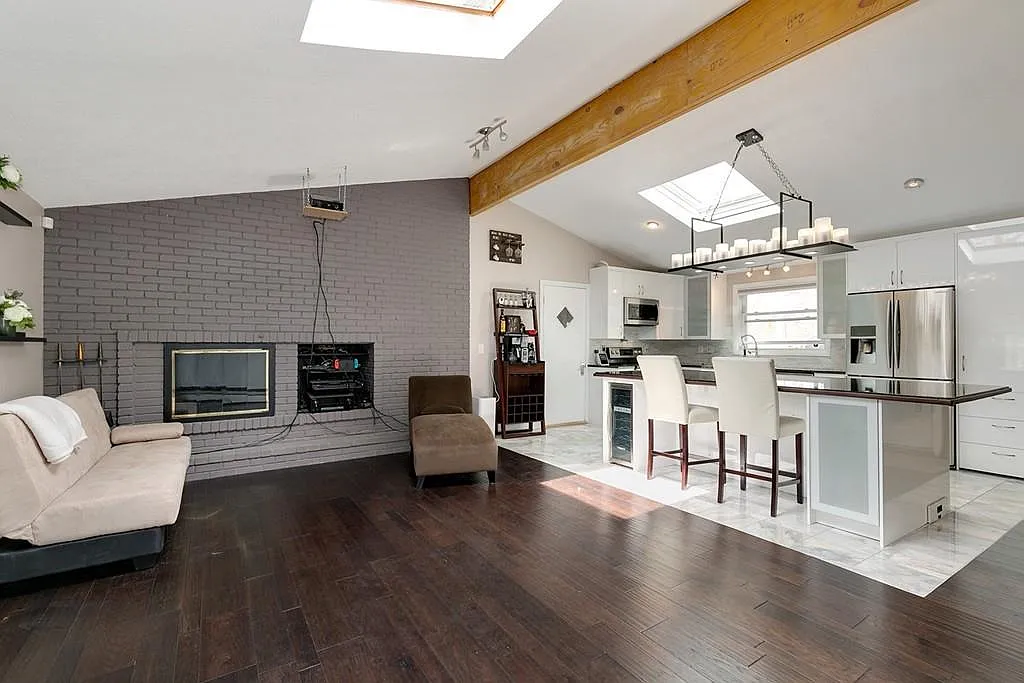
Saugus, Massachusetts · real whole-house renovation
Home Renovation & Remodeling in Saugus, Massachusetts
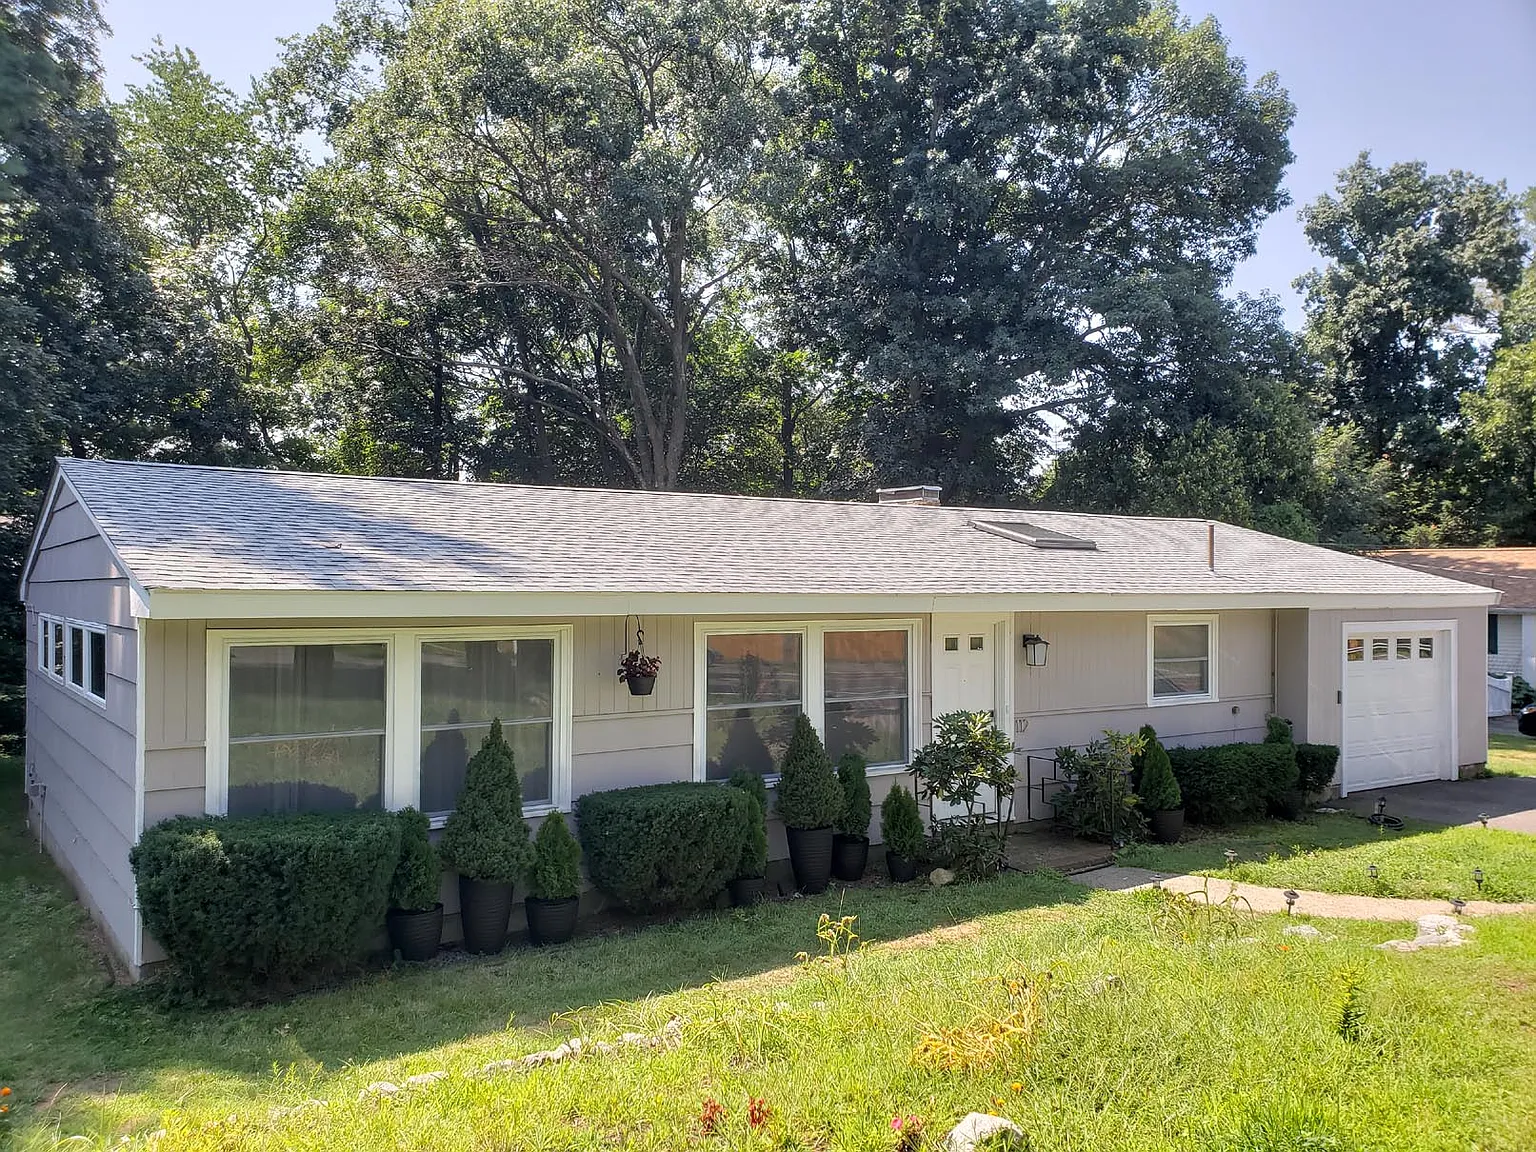
This whole-house renovation in Saugus transformed an enclosed, dated interior into a bright open-plan home. NERP took the project to the studs where required, removed the central wall between the kitchen and living room, installed an LVL beam, rebuilt the walls and ceilings, corrected electrical and plumbing, installed larger windows, completed a new kitchen and bathroom, laid engineered hardwood throughout, repainted the exterior, and refreshed the landscaping.
30+ years experience · Massachusetts HIC #213344 · licensed team · fully insured · real Saugus project
The Saugus project
A Dated House Rebuilt Around a New Open Plan
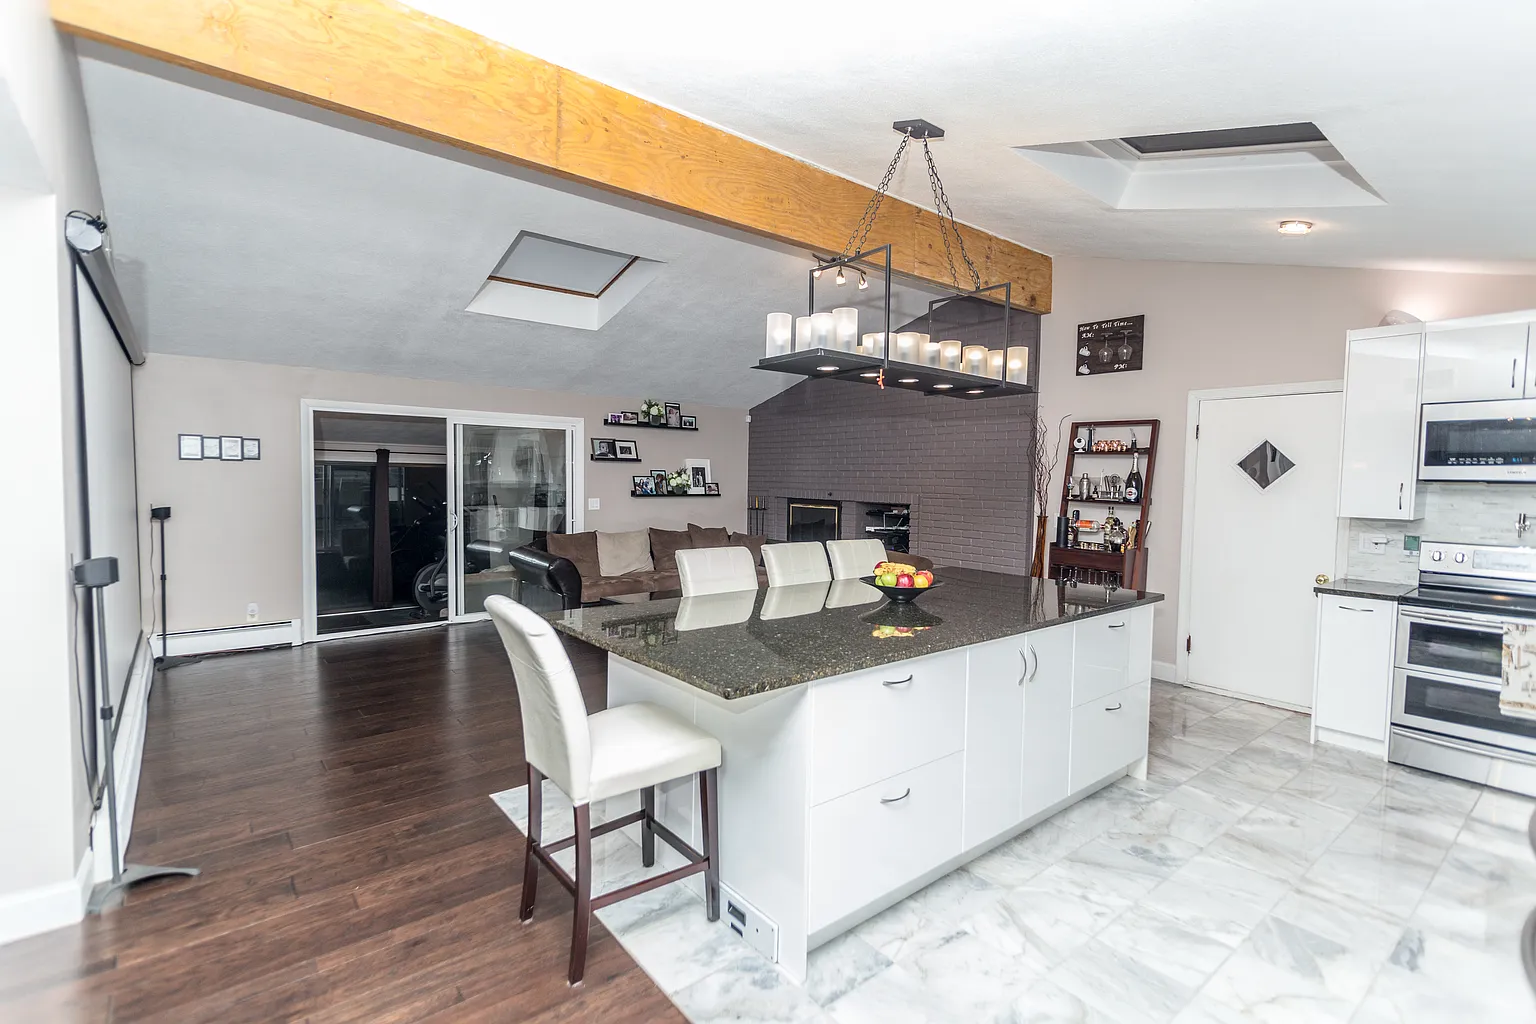
The most important change happened at the center of the home. Removing the wall between the kitchen and living room and installing an LVL beam created a connected layout with clearer circulation, more daylight, and room for a new island-centered kitchen.
The renovation then extended through the entire property: reconstructed walls and ceilings, new engineered-hardwood flooring, larger windows, corrected electrical and plumbing, a rebuilt bathroom, new tile, finished bedrooms and lower rooms, exterior repainting, and refreshed landscaping.
Only one construction-stage photograph survives. This page does not invent a full demolition gallery. It uses that real progress image, contractor-taken completion photographs, and a separately labeled professionally staged final reveal to document the project accurately.
Gut Renovation & Reconstruction
The interior was opened to the studs where required, then walls, ceilings, finishes, and room transitions were rebuilt throughout.
Wall Removal & LVL Beam
The central kitchen-living wall was removed and replaced with an LVL beam to form the new open-plan center of the home.
Electrical, Plumbing & Windows
Electrical and plumbing were corrected as part of the renovation, and larger windows improved light and the finished room proportions.
Kitchen, Bathroom & Tile
A new open kitchen, rebuilt bathroom, new tile, fixtures, cabinetry, counters, lighting, and appliances completed the principal spaces.
Flooring, Exterior & Grounds
Engineered hardwood was installed throughout, while exterior paint and landscaping refreshed the property beyond the interior renovation.
Stage 01 · Gut renovation and structural reconstruction
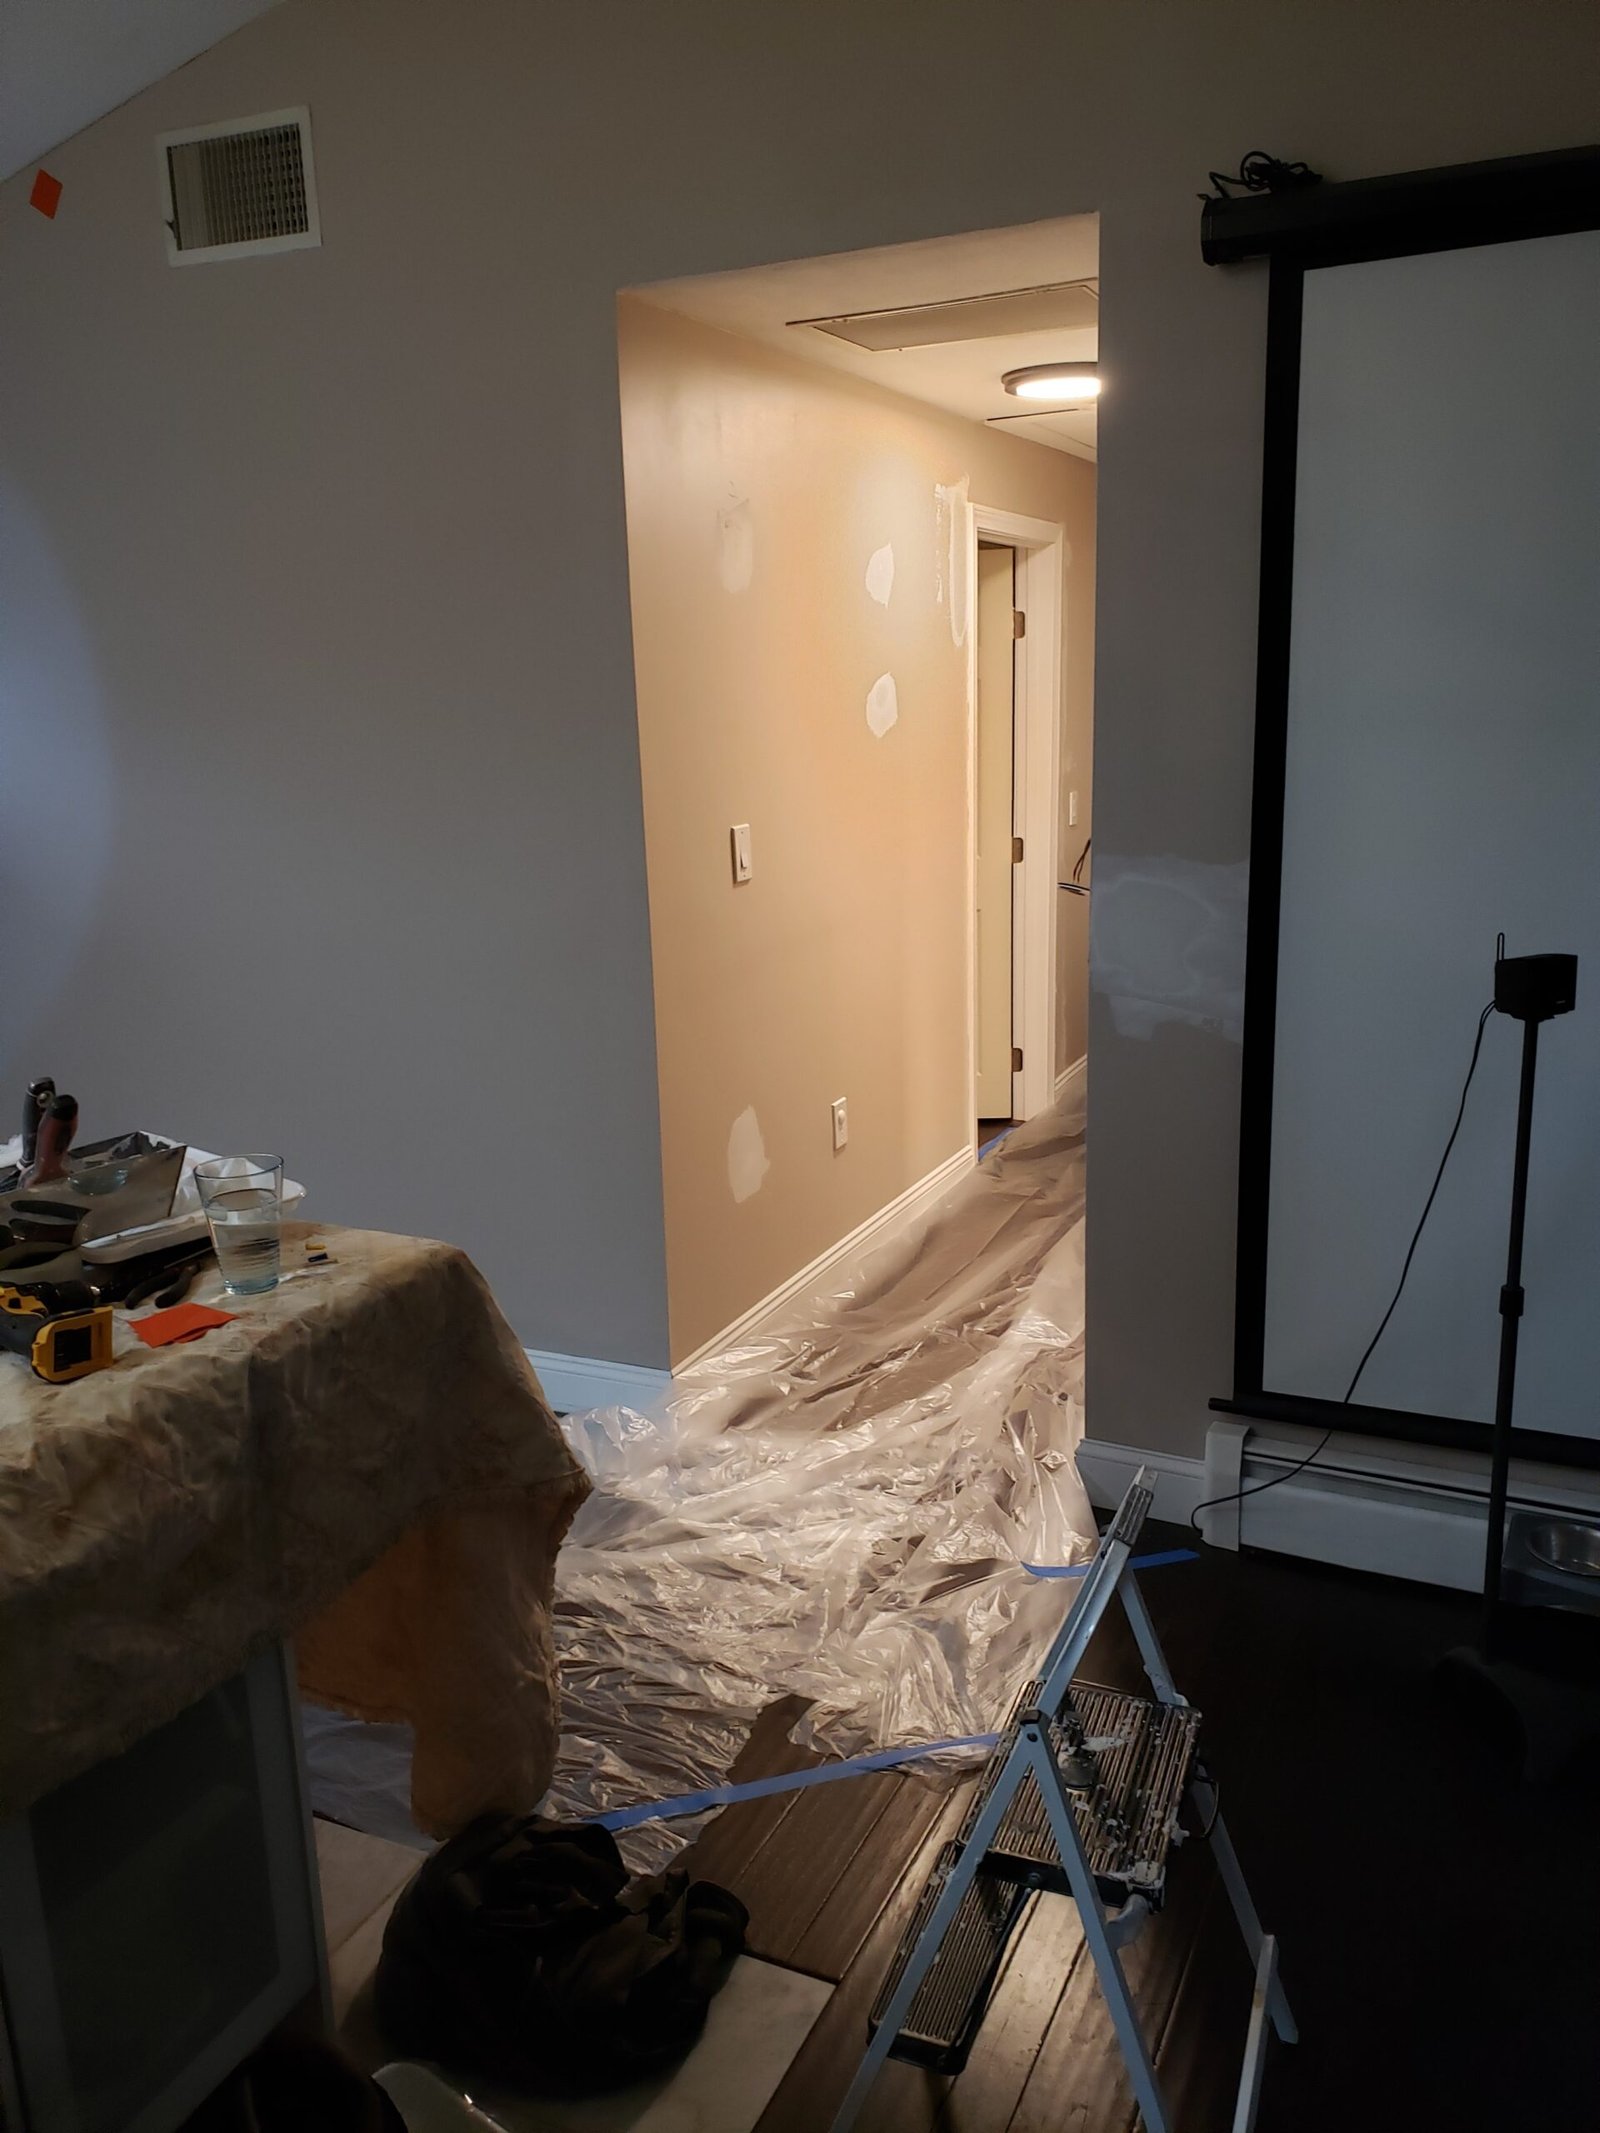
Whole-House Reconstruction in Progress
This Saugus home was renovated throughout, with the interior opened to the studs where required. NERP removed the main wall between the kitchen and living room and installed an LVL beam to create the new open-plan layout.
The work continued through wall and ceiling reconstruction, drywall, corrected electrical and plumbing, larger windows, new tile, and preparation for new engineered-hardwood flooring throughout the home.
The project was not photographed extensively during demolition. The single construction photograph below documents real work in progress; the hidden structural and mechanical scope is described honestly rather than being assigned to photographs that do not show it.
Whole-House Reconstruction in Progress — Project Photographs
1 photograph
Stage 02 · Contractor-taken completion photography
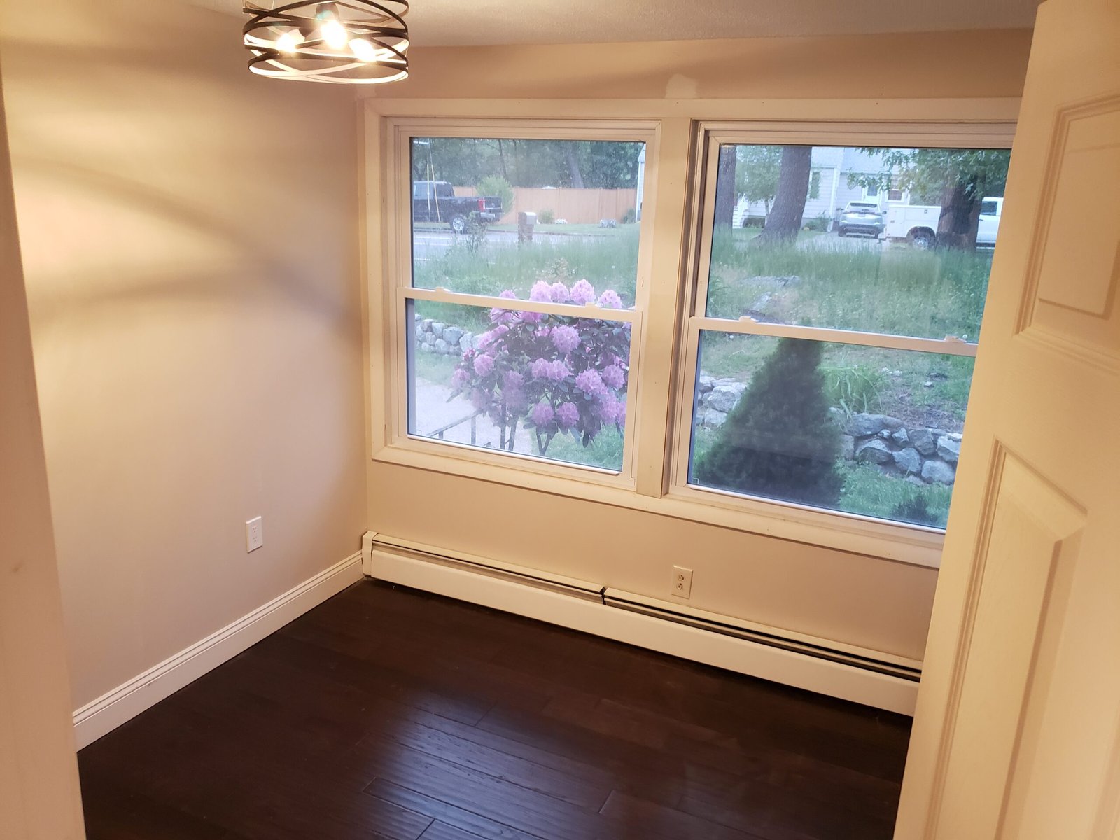
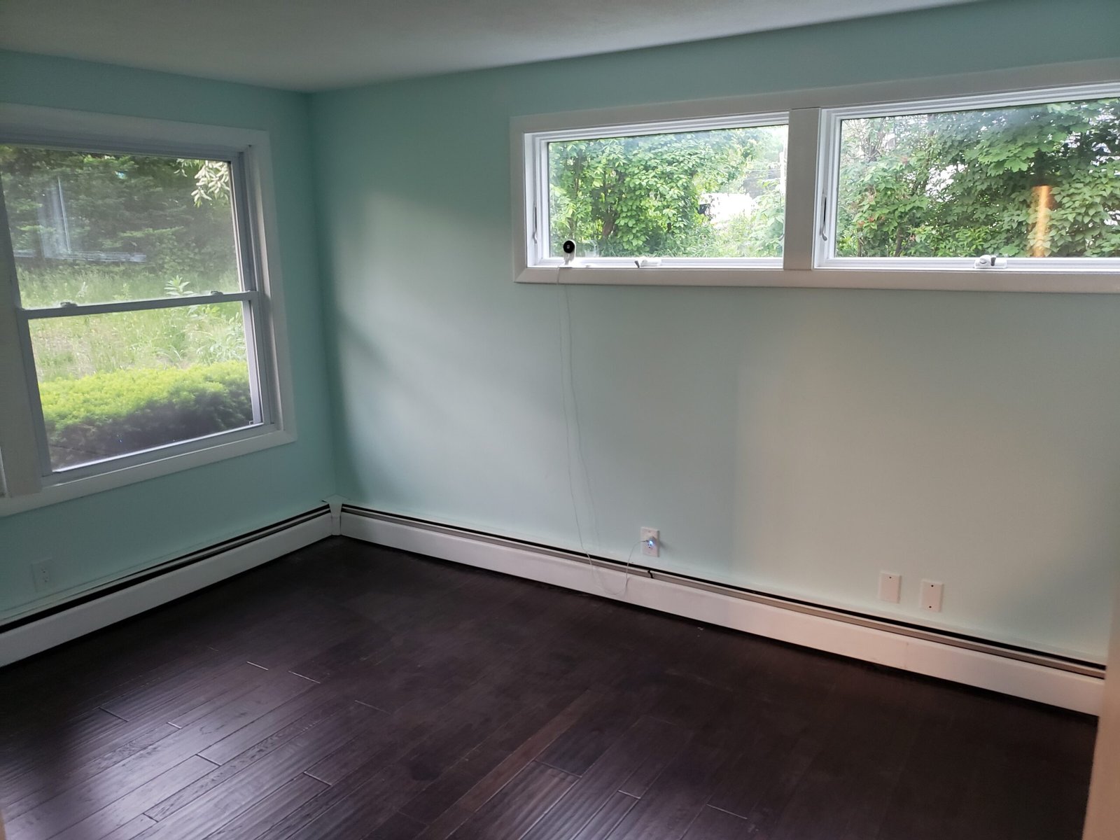
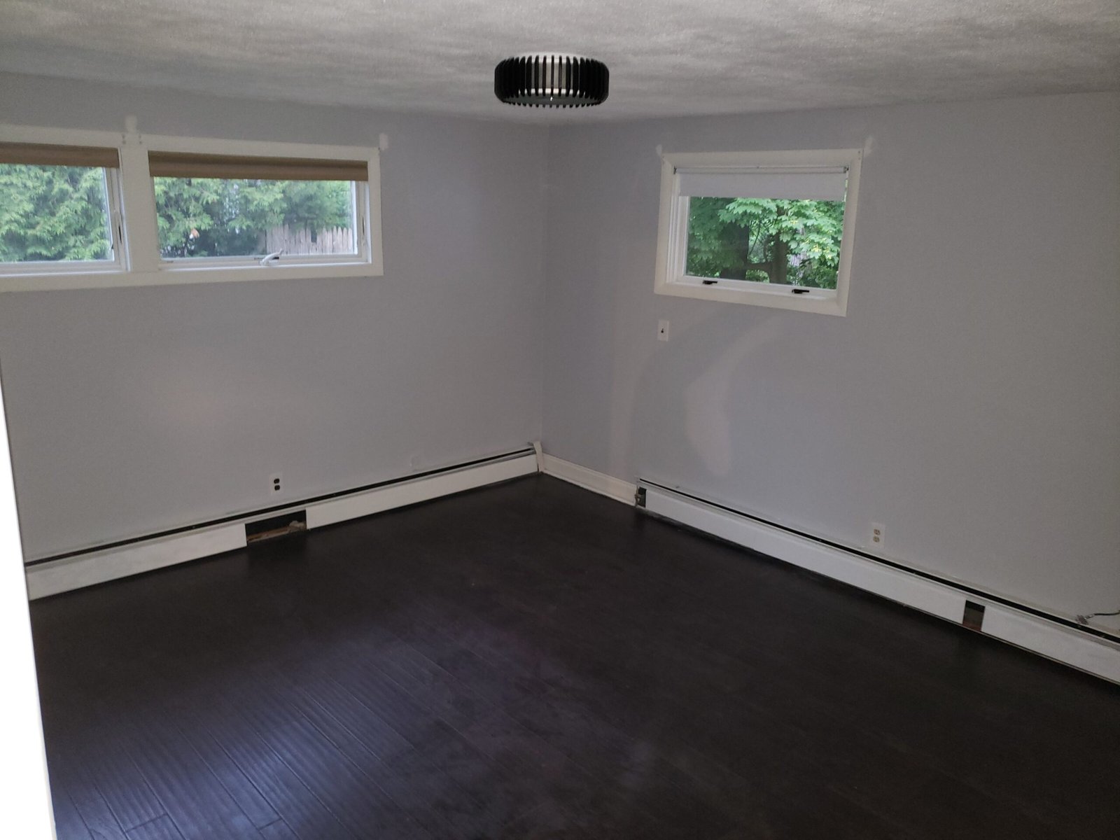
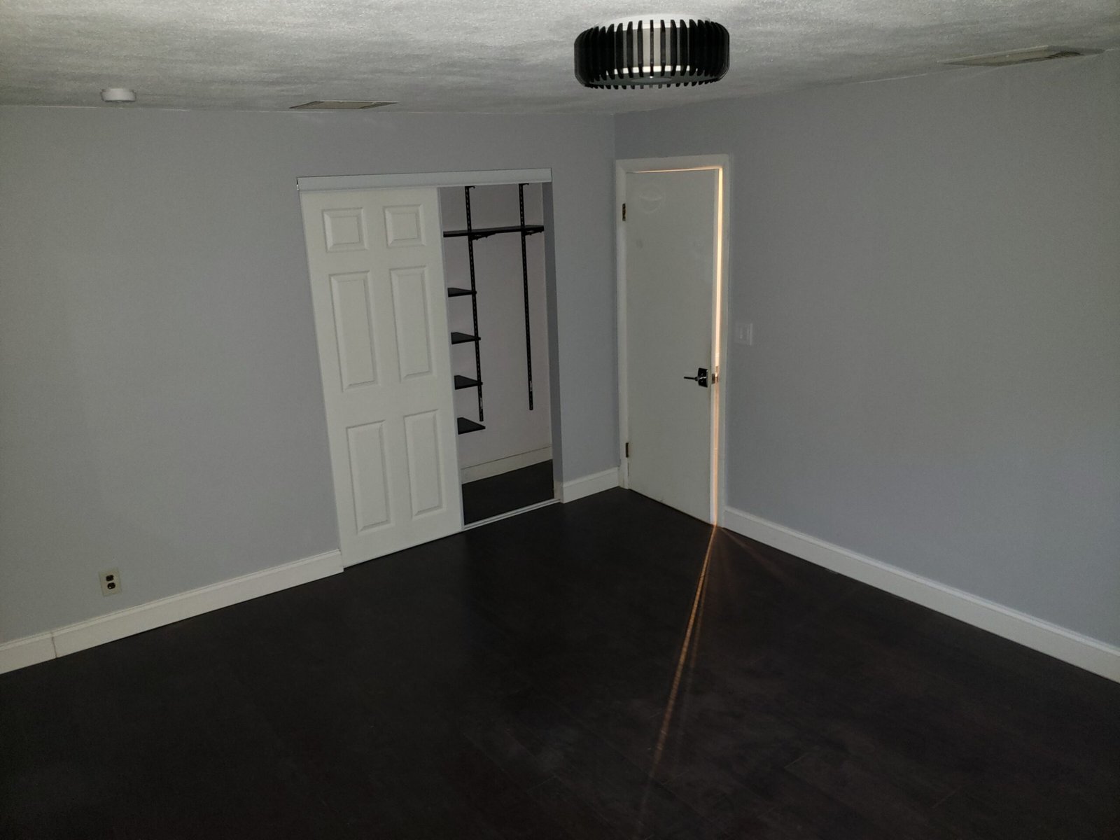
Finished Rooms, Engineered Hardwood & Rebuilt Circulation
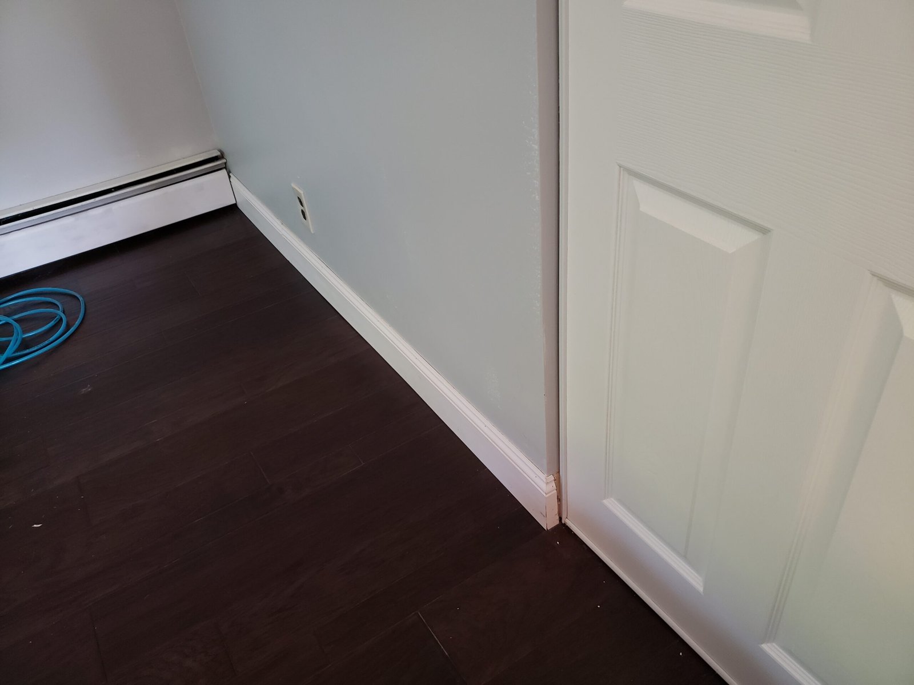
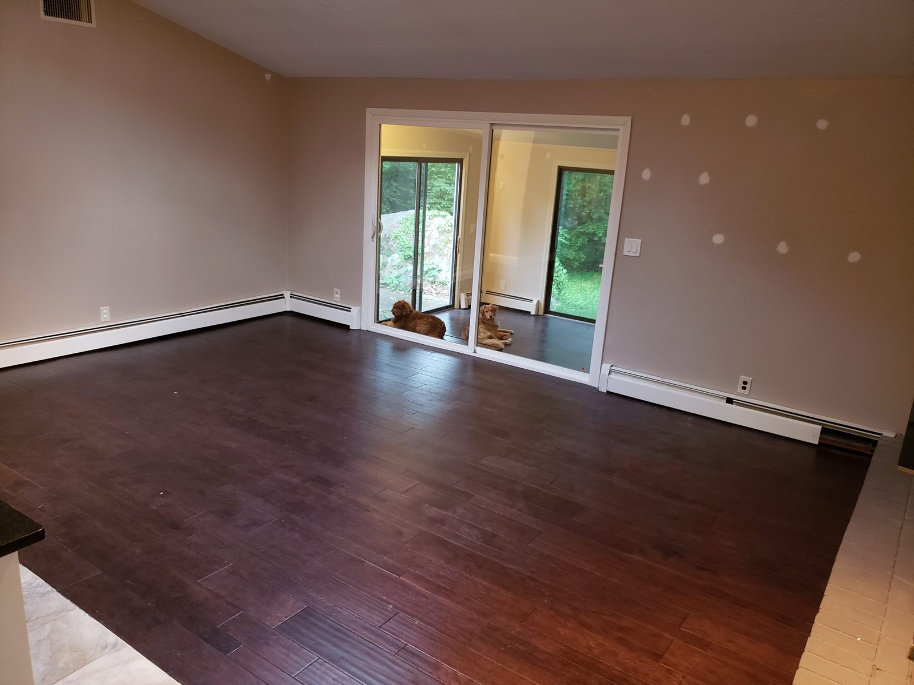
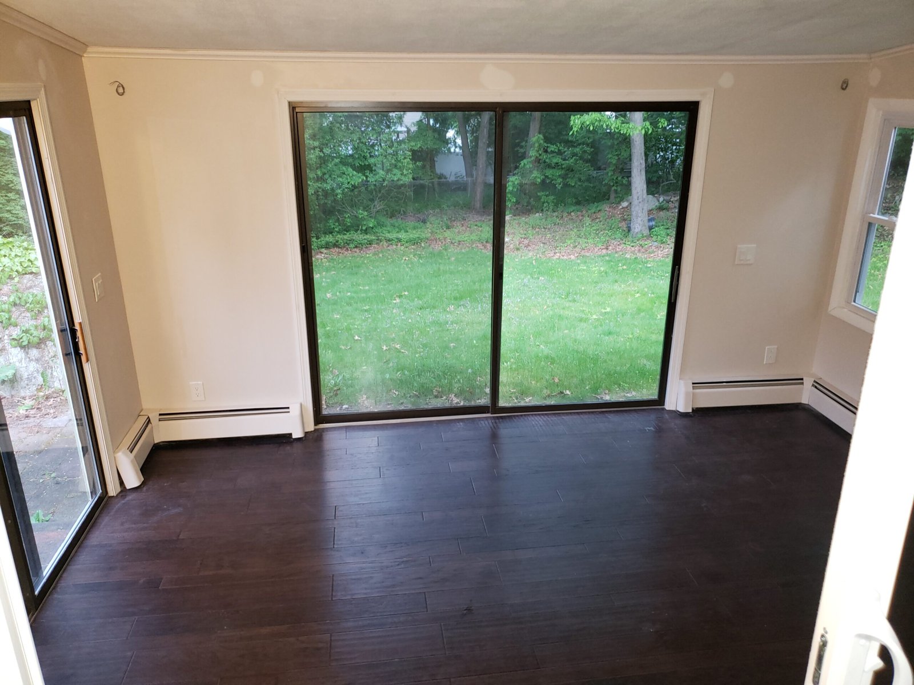
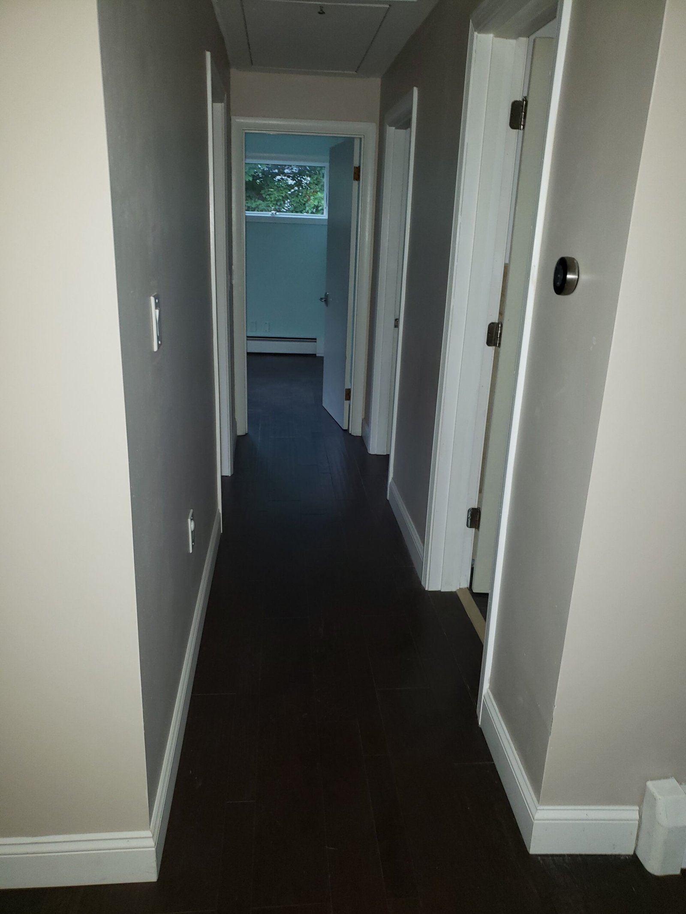
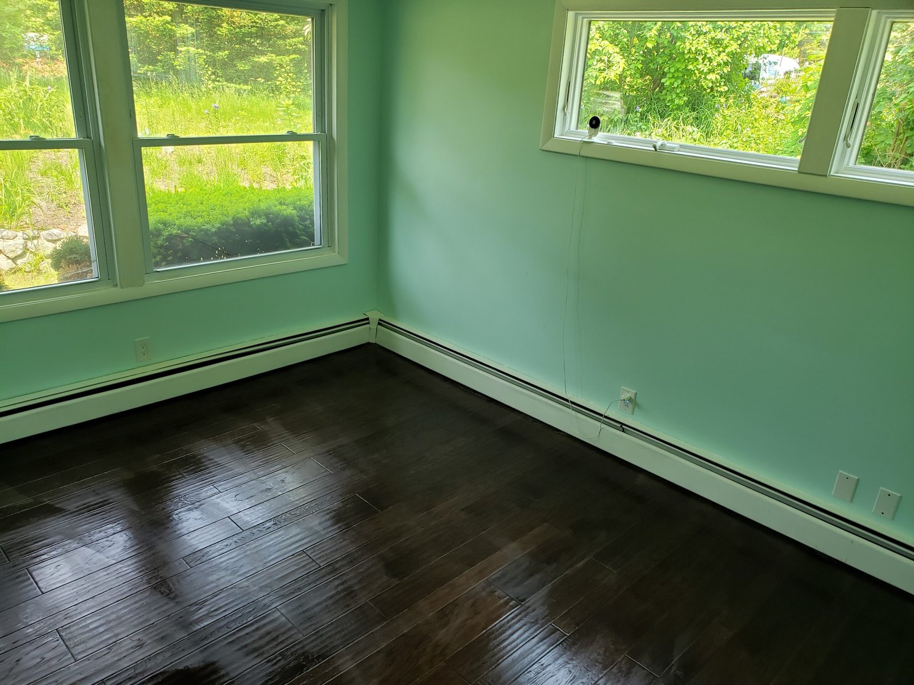
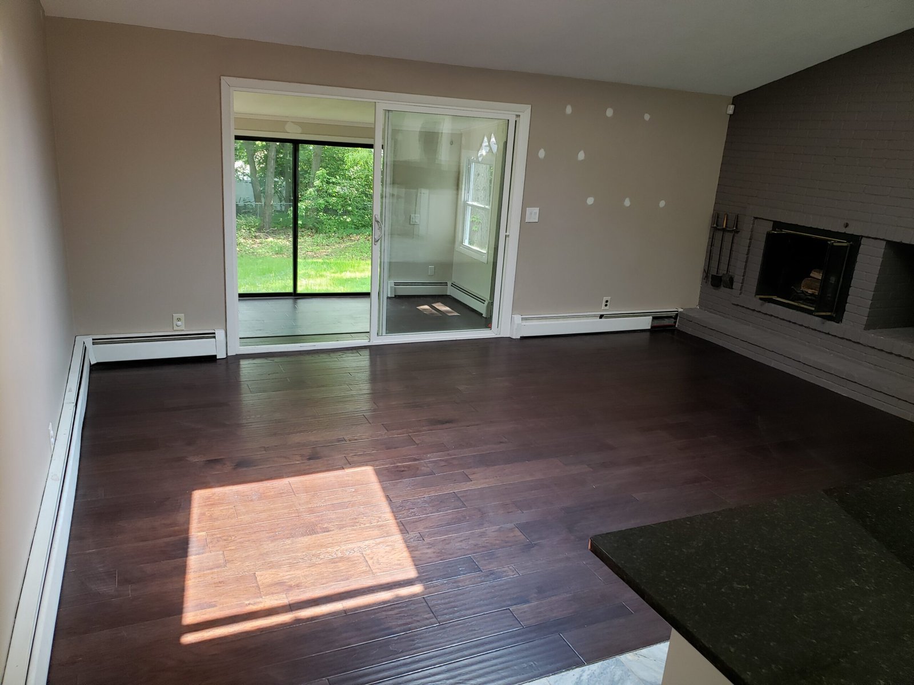
Before professional staging, NERP photographed the completed rooms and connecting spaces throughout the house. These images show the new engineered-hardwood flooring, rebuilt walls and ceilings, white trim, doors, larger window openings, finished hallways, and the open relationship between the main living areas.
The result is not limited to one showcase room. Bedrooms, circulation areas, window walls, lower-level rooms, and the open living space were all carried through to a consistent finished condition.
Finished Rooms, Engineered Hardwood & Rebuilt Circulation — Project Photographs
10 photographs
Stage 03 · Contractor-taken kitchen completion
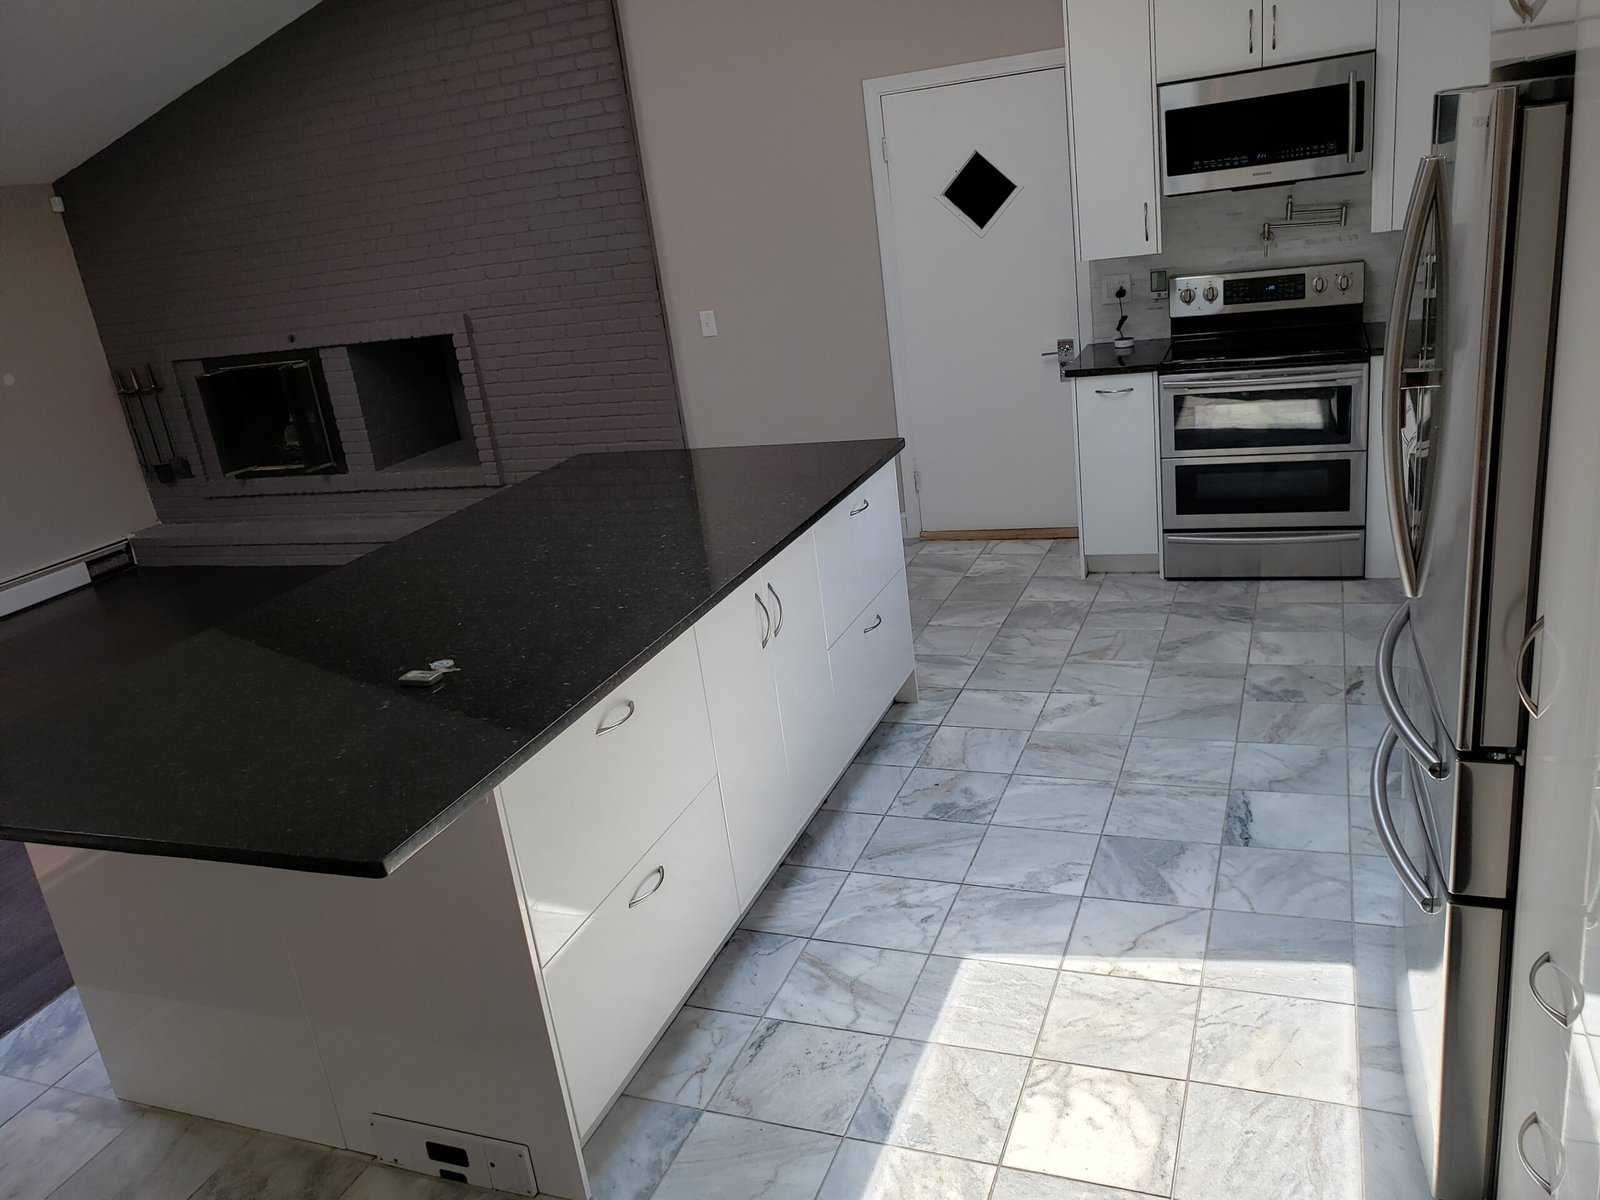
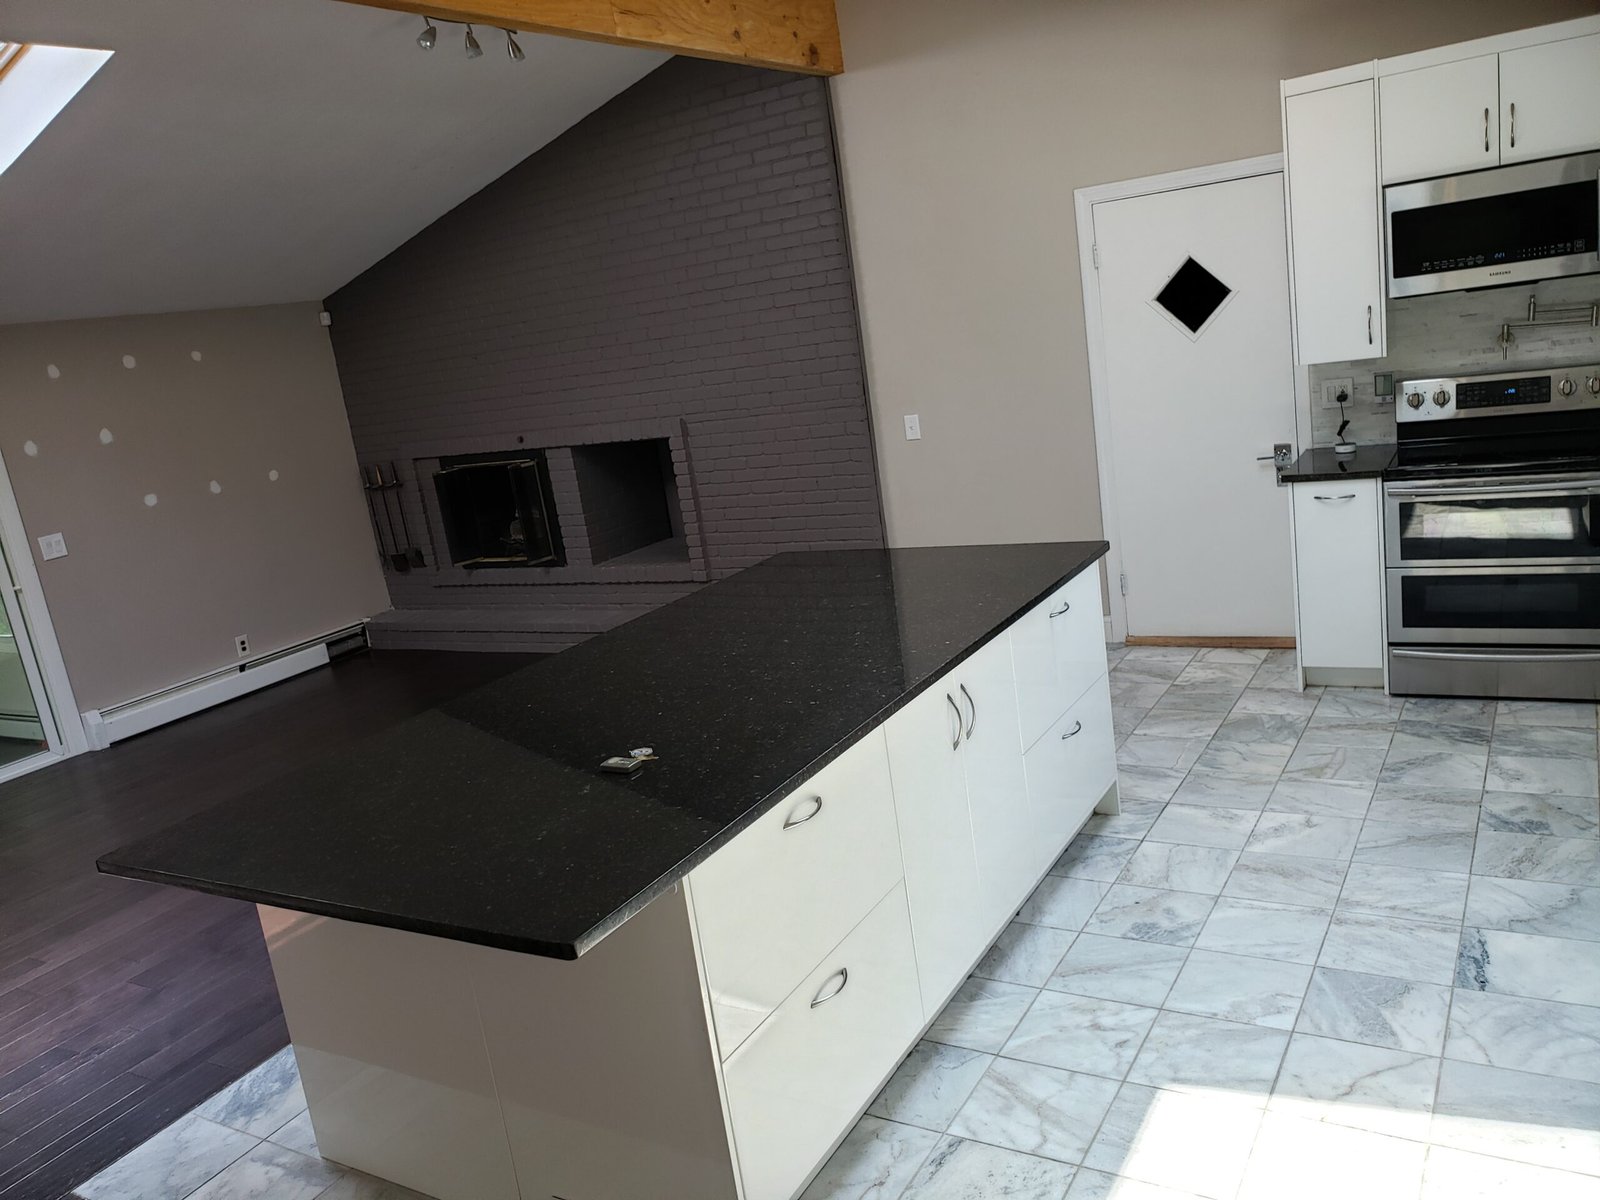
New Kitchen Completed Before Professional Staging
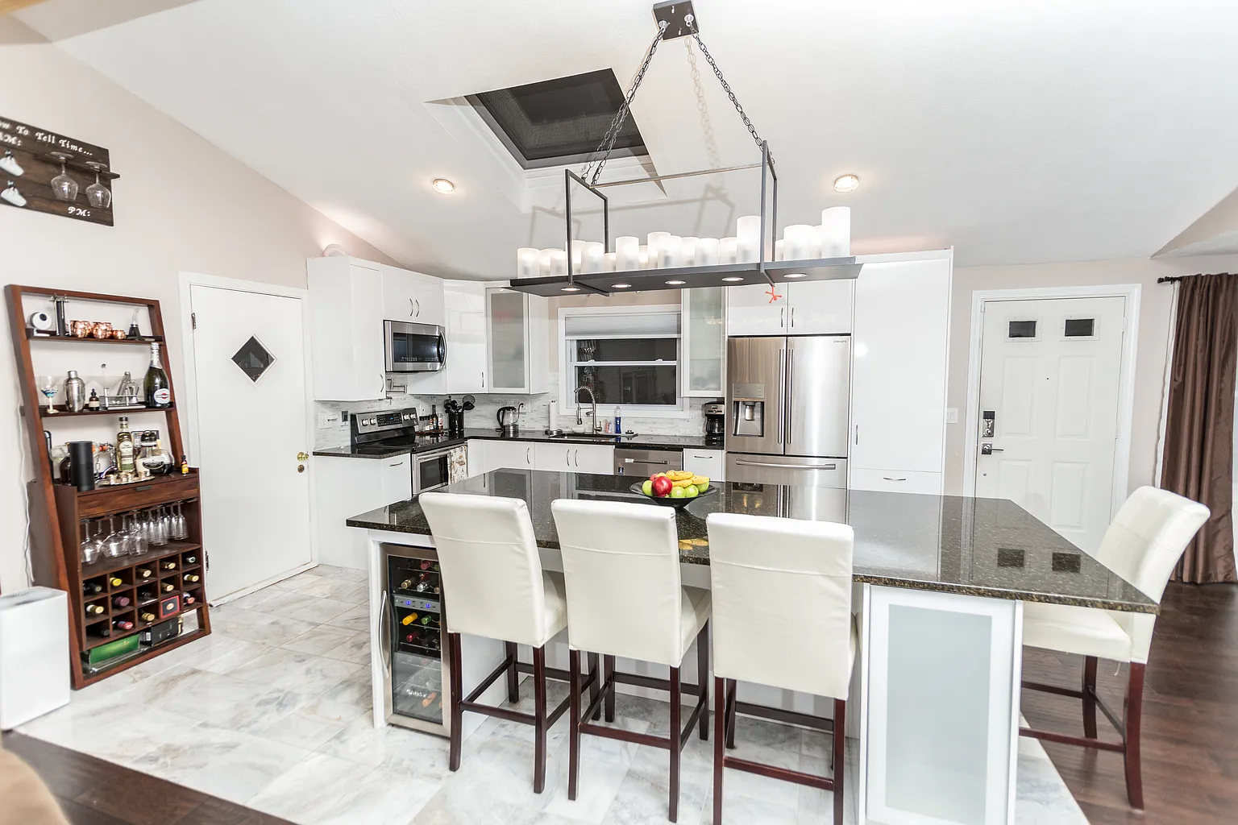
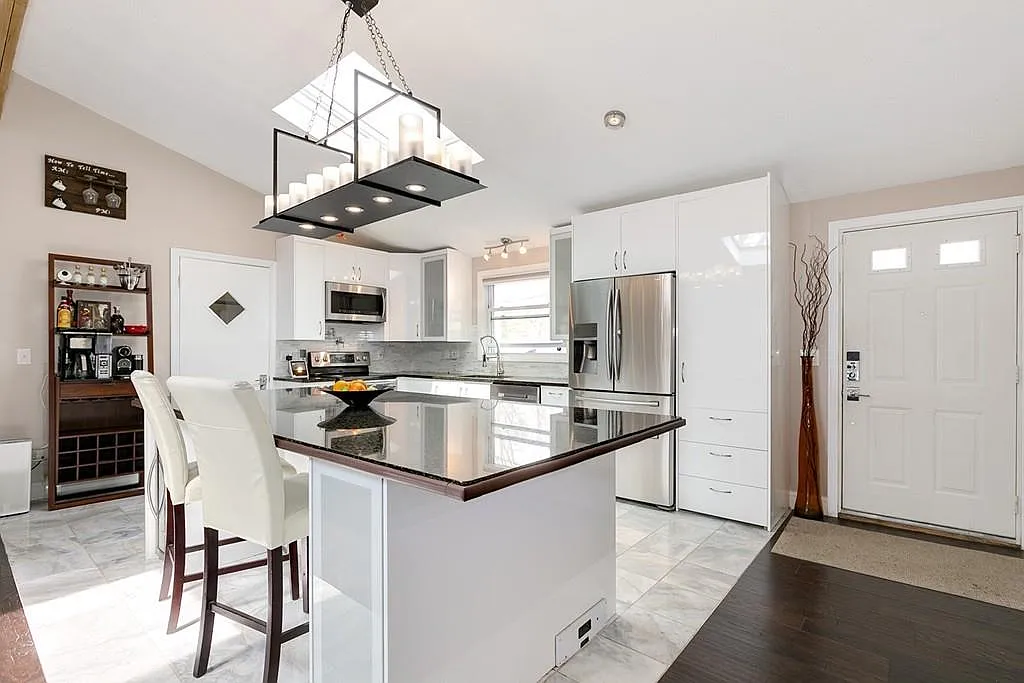
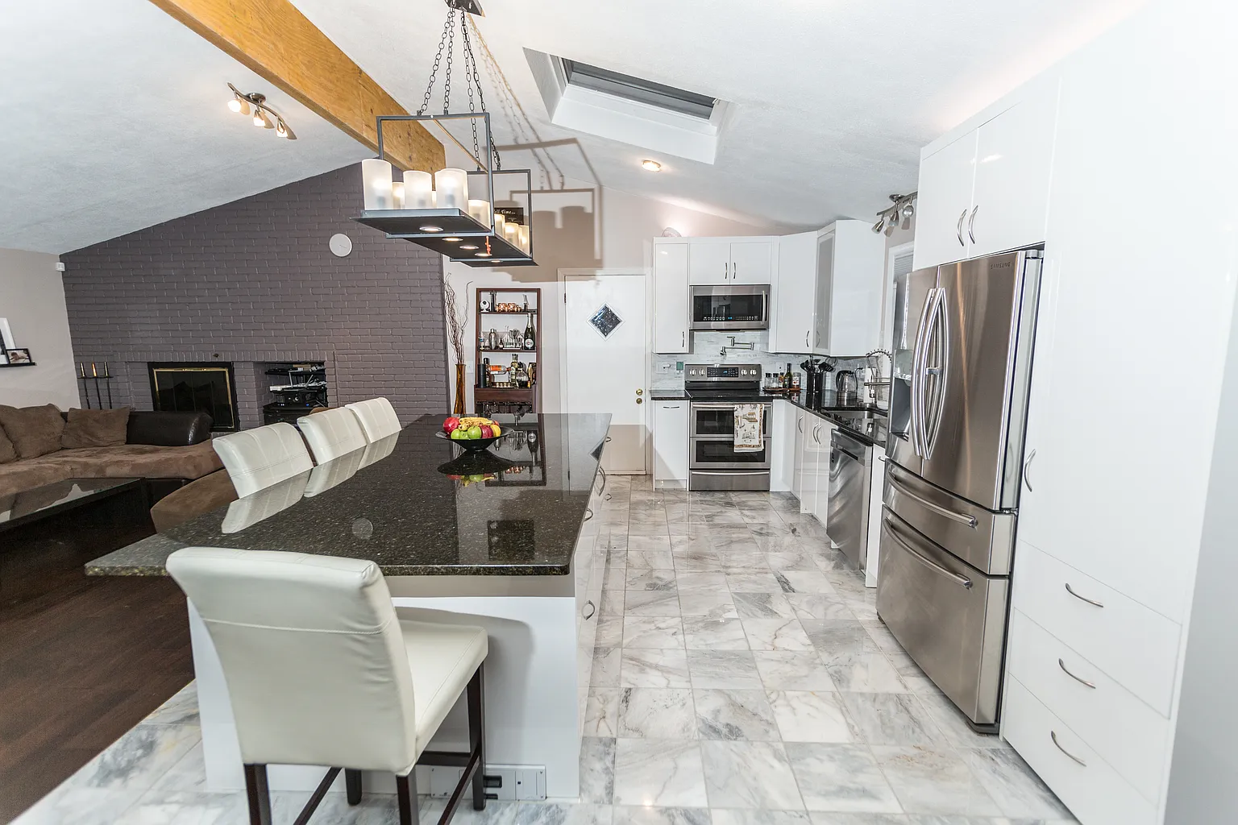
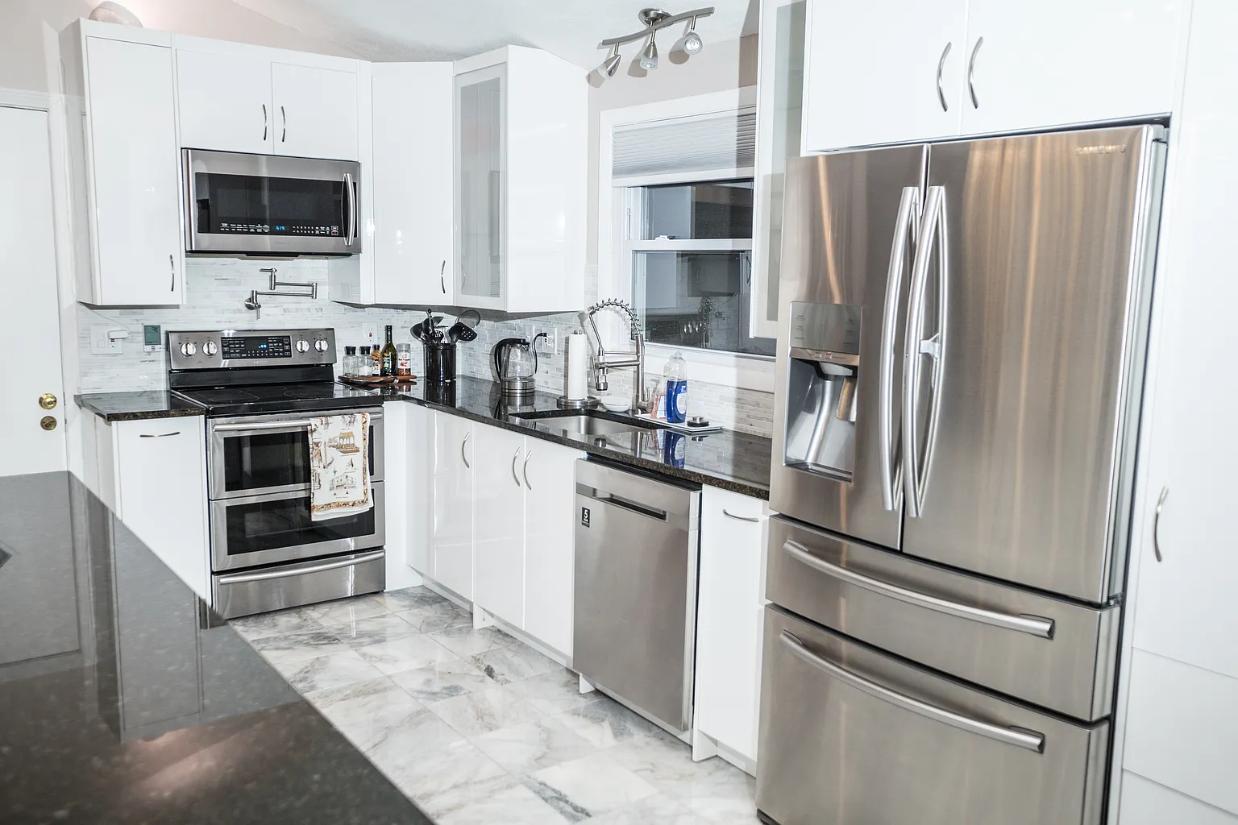
The rebuilt kitchen occupies the new open layout created after the central wall was removed and the LVL beam was installed. White cabinetry, dark counters, stainless appliances, a central island, new lighting, tile flooring, and the connection to the adjoining living area transformed the center of the home.
These photographs were taken after construction was completed and before furniture and listing-stage accessories were added.
New Kitchen Completed Before Professional Staging — Project Photographs
2 photographs
Stage 04 · Professionally staged listing photography
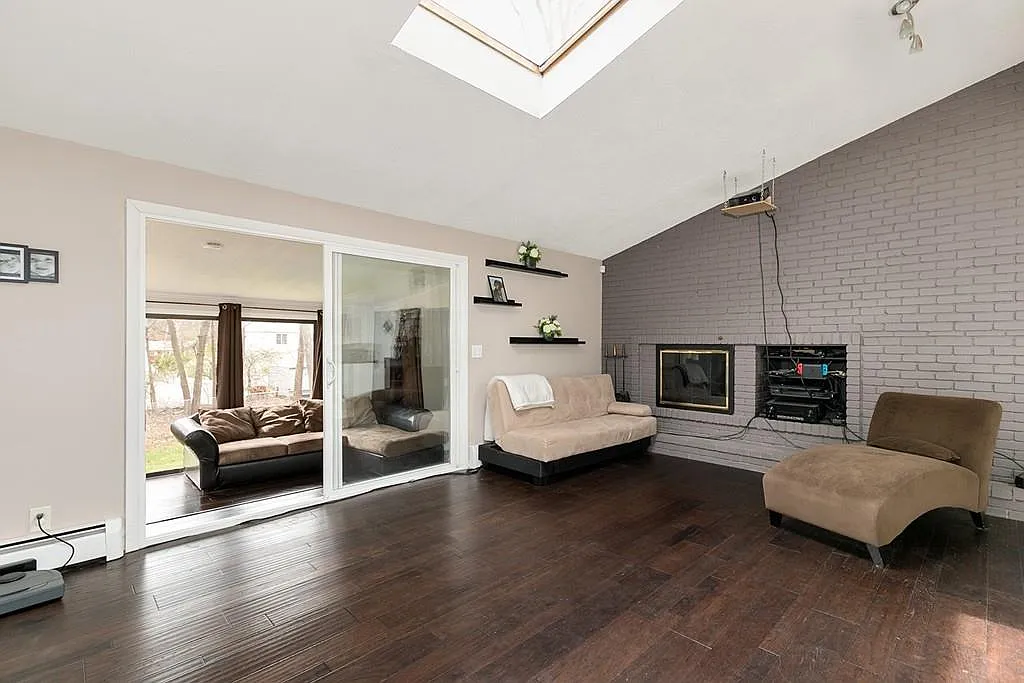
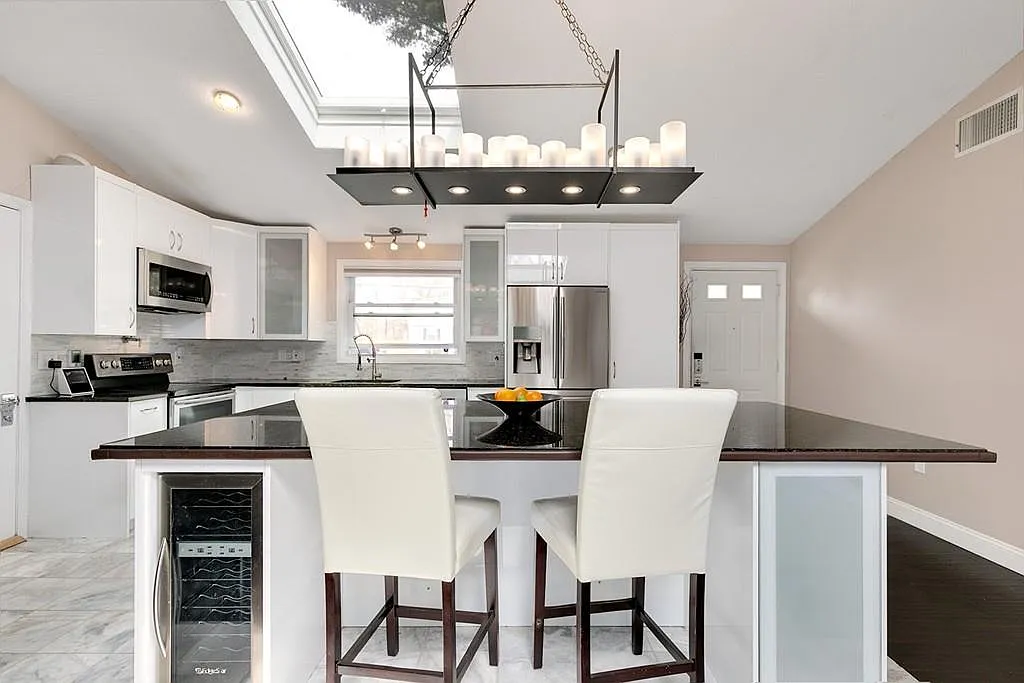
Final Reveal: Kitchen, Dining & Open Living Spaces
The professionally staged listing photographs show how the completed open plan works as a furnished home. The new kitchen, island, dining area, living room, fireplace wall, skylights, structural opening, and circulation now read as one connected interior.
These staged images are intentionally separated from NERP's contractor-taken completion photographs so the construction record and the final real-estate presentation remain visually distinct.
Final Reveal: Kitchen, Dining & Open Living Spaces — Project Photographs
9 photographs
Stage 05 · Professionally staged listing photography
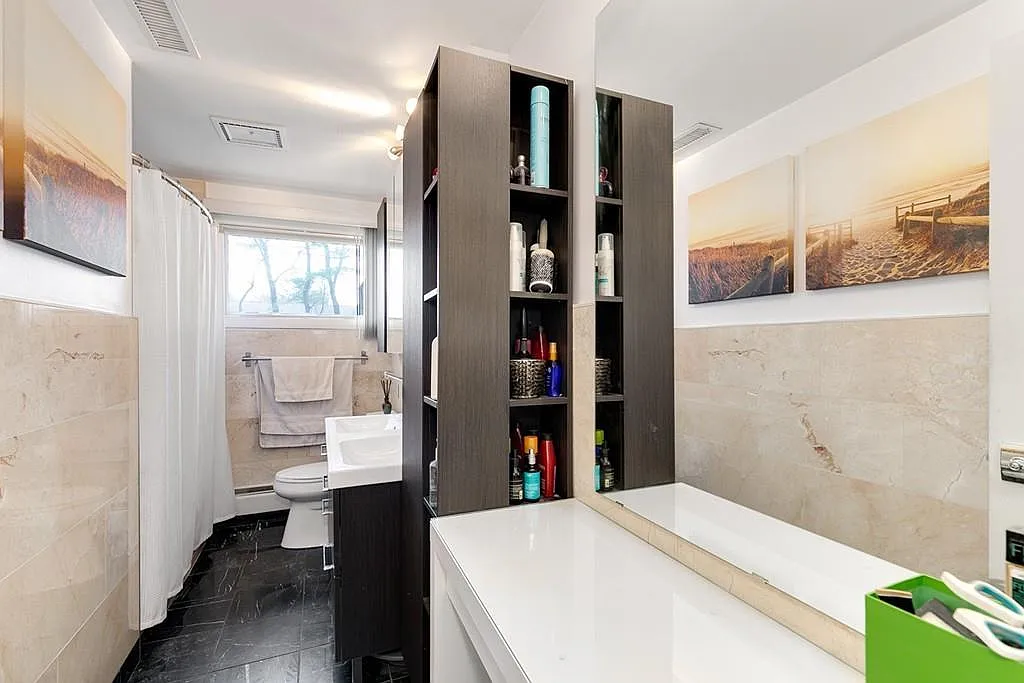
Final Reveal: Bathrooms, Bedrooms & Exterior
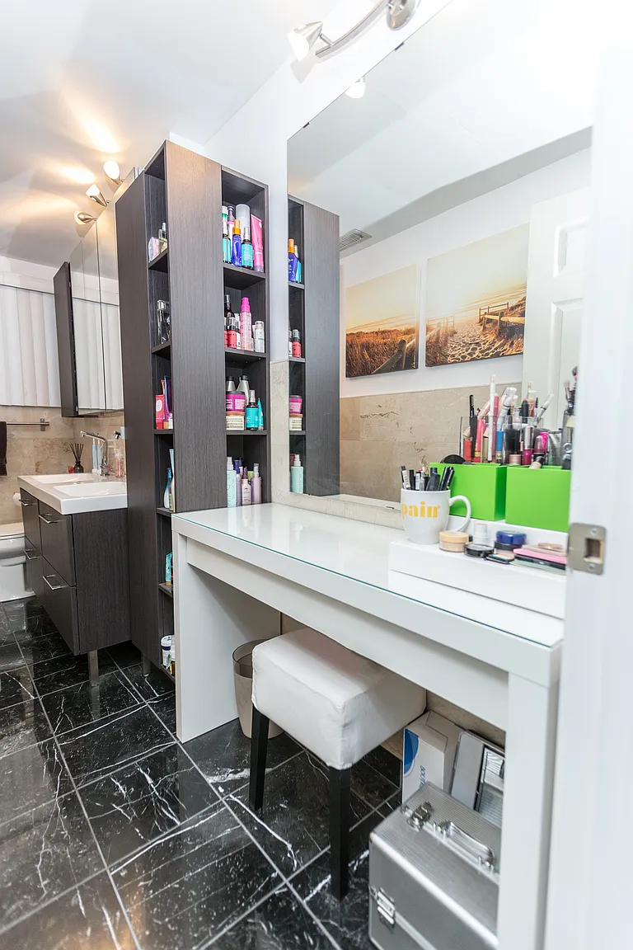
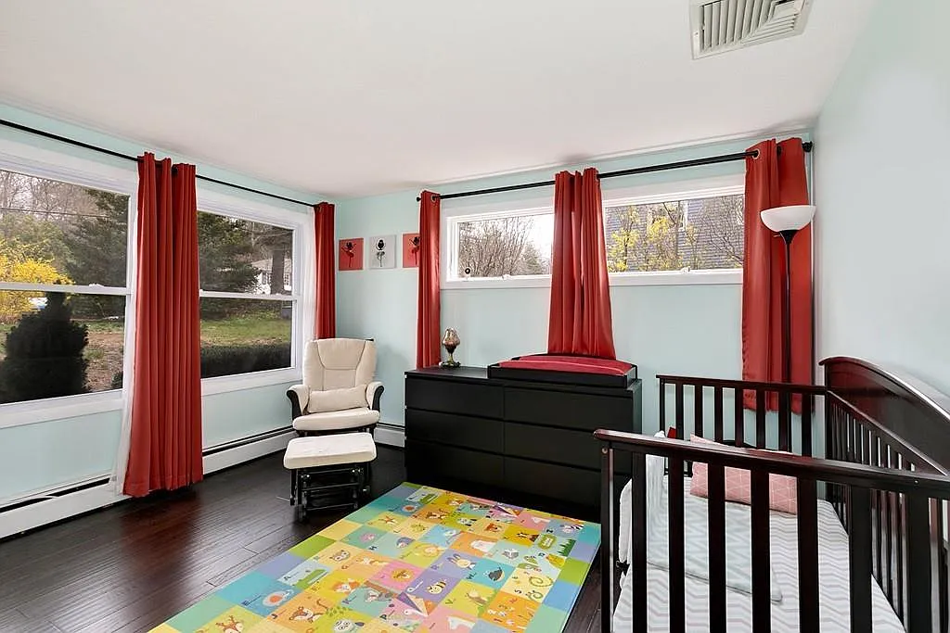
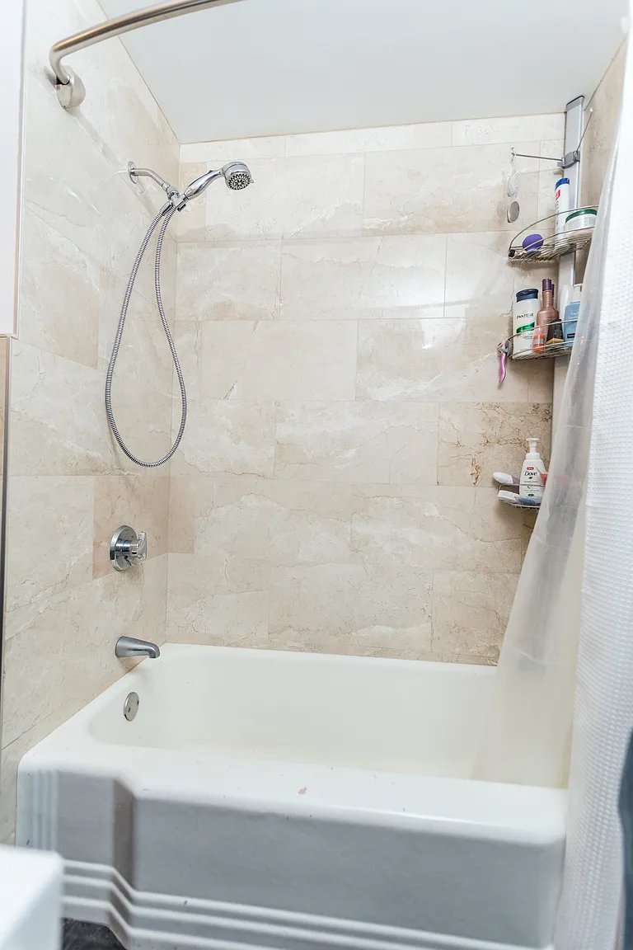
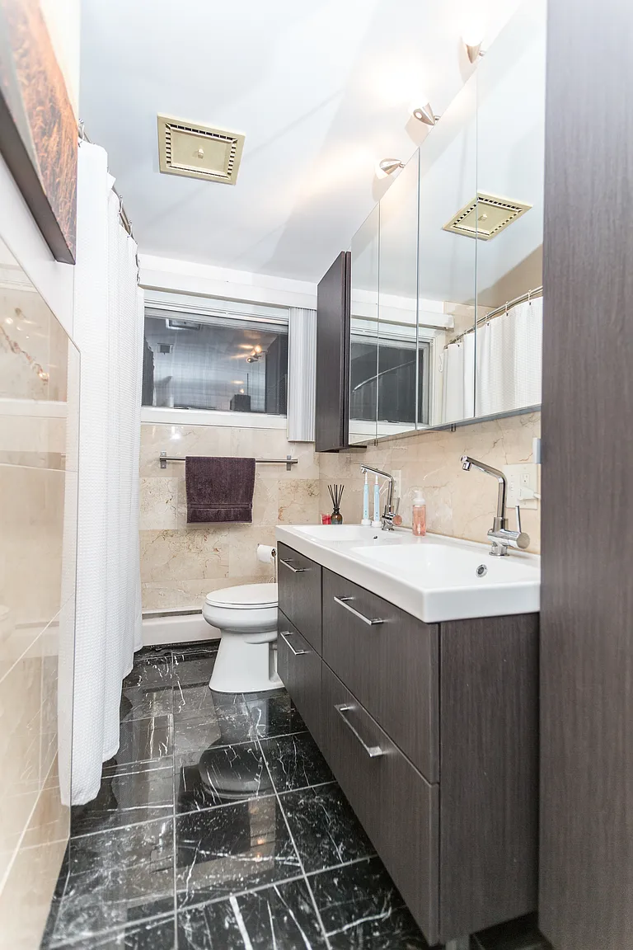
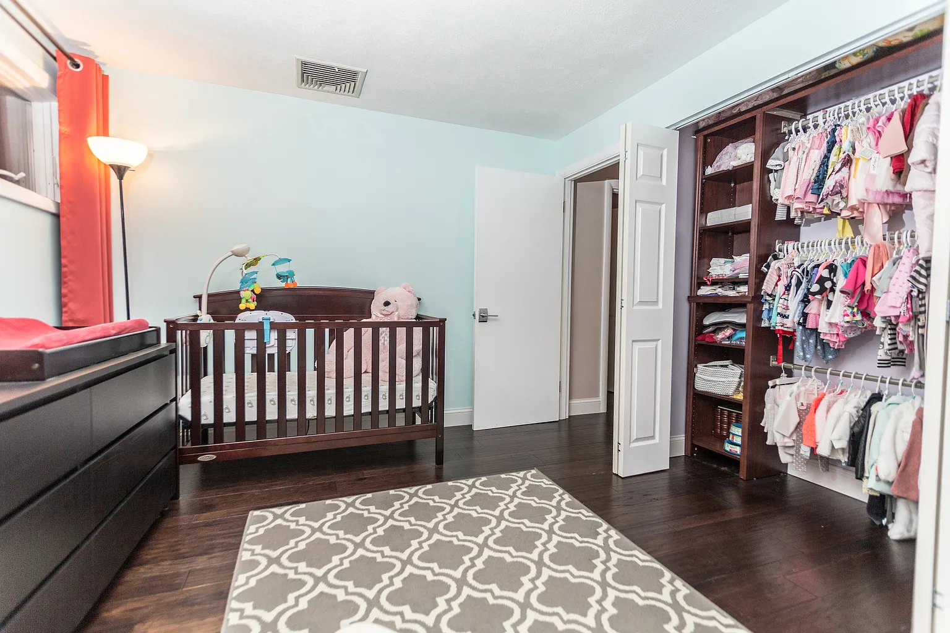
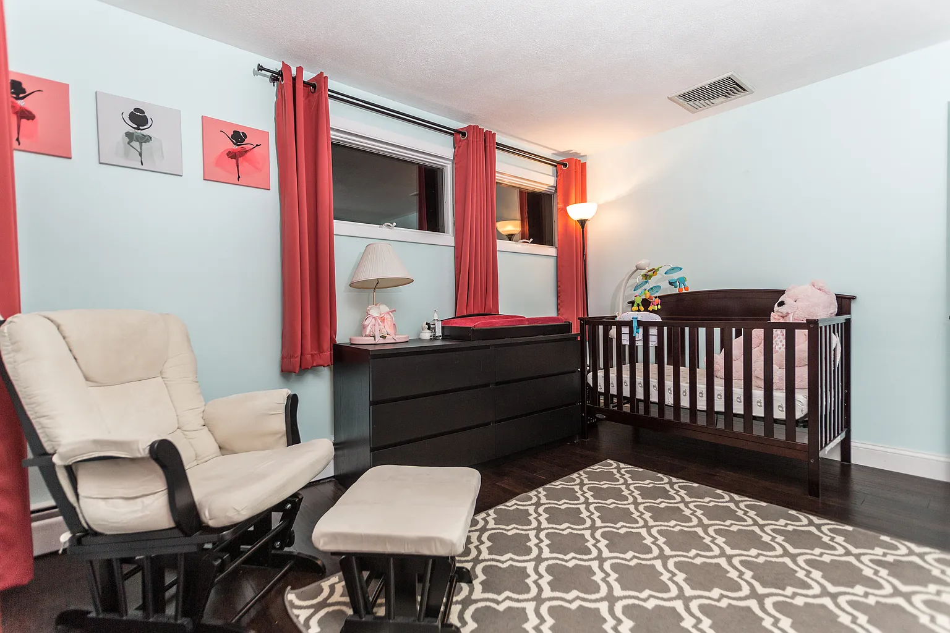
The renovation continued beyond the central living space. The staged final photographs document the completed bathroom finishes, bedrooms, upper-level circulation, replacement windows, exterior paint, and refreshed landscaping.
Together with the contractor completion images, these views show the project as a true whole-house transformation rather than a single kitchen or bathroom update.
Final Reveal: Bathrooms, Bedrooms & Exterior — Project Photographs
7 photographs
The NERP standard
One Whole-House Plan, Coordinated Across Every Trade and Finish
A full-gut renovation cannot be treated as disconnected rooms. Structure, electrical, plumbing, windows, drywall, tile, flooring, cabinetry, paint, trim, and exterior work must support one finished result.
Igor personally quotes and plans each project, works on site, and inspects every stage. Licensed construction supervisors provide required oversight and permitting, while licensed electricians and plumbers complete their regulated work and permits.
Igor plans the work, remains involved on site, and approves each stage before the project moves forward.
Licensed construction supervisors provide required oversight and permitting without implying that one person personally holds every credential.
Licensed electricians and plumbers handle their regulated work and permits as required by the renovation scope.
NERP is Massachusetts HIC registered under #213344 and carries liability and workers’ compensation coverage.
Kitchen remodeling
Kitchen Remodeling on the North Shore
Layout changes, structural openings, cabinetry, islands, counters, tile, lighting, flooring, plumbing, electrical work, and complete kitchen finishes.
Explore Kitchen Remodeling →
Bathroom remodeling
Bathroom Remodeling on the North Shore
Full bathroom construction, waterproofing, tile, tubs and showers, vanities, fixtures, lighting, ventilation, and finish details.
Explore Bathroom Remodeling →
Complete portfolio
Our Work
Browse real renovation projects across Massachusetts, including whole houses, kitchens, bathrooms, basements, decks, room conversions, and exterior work.
View Our Work →Planning a renovation in Saugus?
Open the Layout. Rebuild the House. Finish Every Room as One Connected Project.
Send photographs, approximate dimensions, and your goals for straightforward guidance and a realistic preliminary ballpark.