
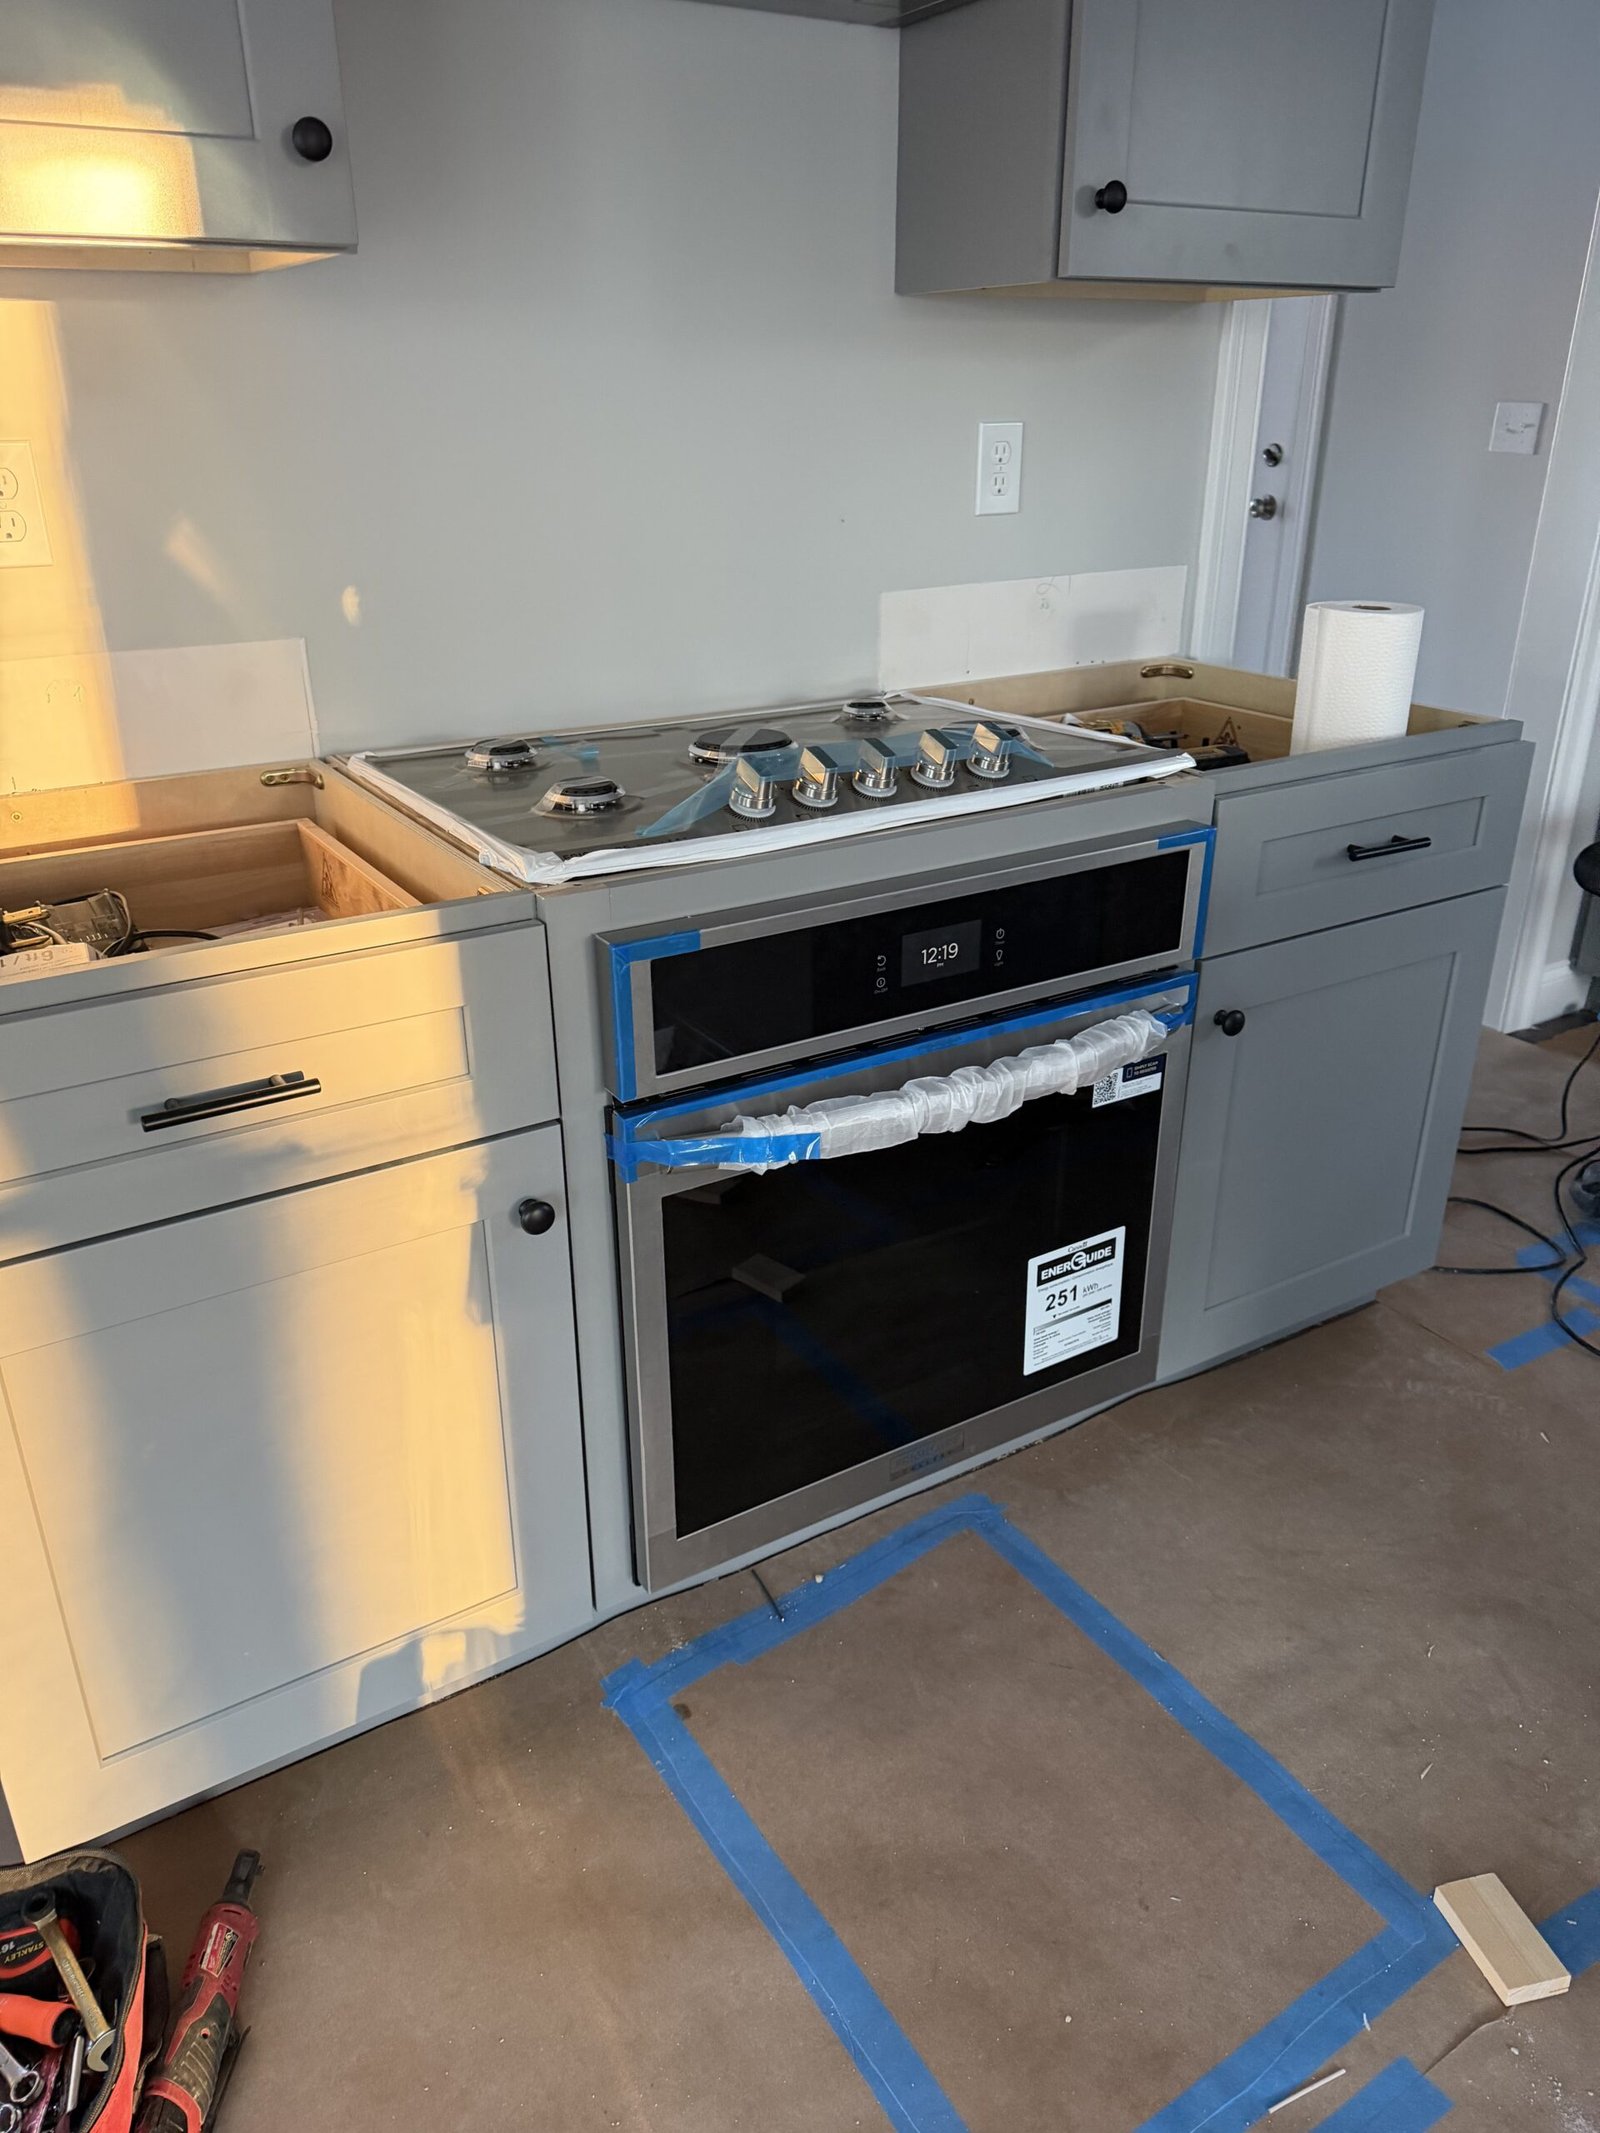
Uxbridge, Massachusetts · custom kitchen and electrical upgrades
Home Renovation & Remodeling in Uxbridge, Massachusetts
For this Uxbridge project, NERP converted a standard range opening into a custom built-in cooking station with a separate wall oven and cooktop. The work required a purpose-built cabinet, precise appliance clearances, electrical coordination, installation, and finish integration. The project also included approximately three dozen recessed lights and multiple ceiling fans throughout the home.
30+ years experience · Massachusetts HIC #213344 · licensed team · fully insured · real Uxbridge project
The Uxbridge project
A Focused Renovation That Required Cabinetry, Appliances, and Electrical Work to Fit Together
The homeowner did not want another freestanding range. The goal was to create a built-in cooking station with a separate oven and cooktop while preserving the look and function of the existing kitchen.
That meant designing and building a cabinet around the actual appliance specifications, preparing the electrical connections, aligning the new installation with the neighboring cabinets and counters, and completing the work without making the conversion look like an afterthought.
A freestanding range and a built-in oven/cooktop combination require different support, openings, clearances, wiring, and finish details. The cabinet and electrical work had to be planned around the exact equipment.
Appliance Conversion
The original range opening was reworked for a separate wall oven and cooktop configuration.
Custom Cabinet Fabrication
A purpose-built support cabinet was constructed around the appliance dimensions and surrounding kitchen conditions.
Electrical Coordination
Dedicated electrical connections were prepared for the appliances, recessed lights, and ceiling fans.
Lighting & Air Movement
Approximately three dozen recessed lights and multiple ceiling fans were installed throughout the home.
Stage 01 · Cabinet opening and electrical preparation
Preparing the Existing Kitchen for Separate Built-In Appliances
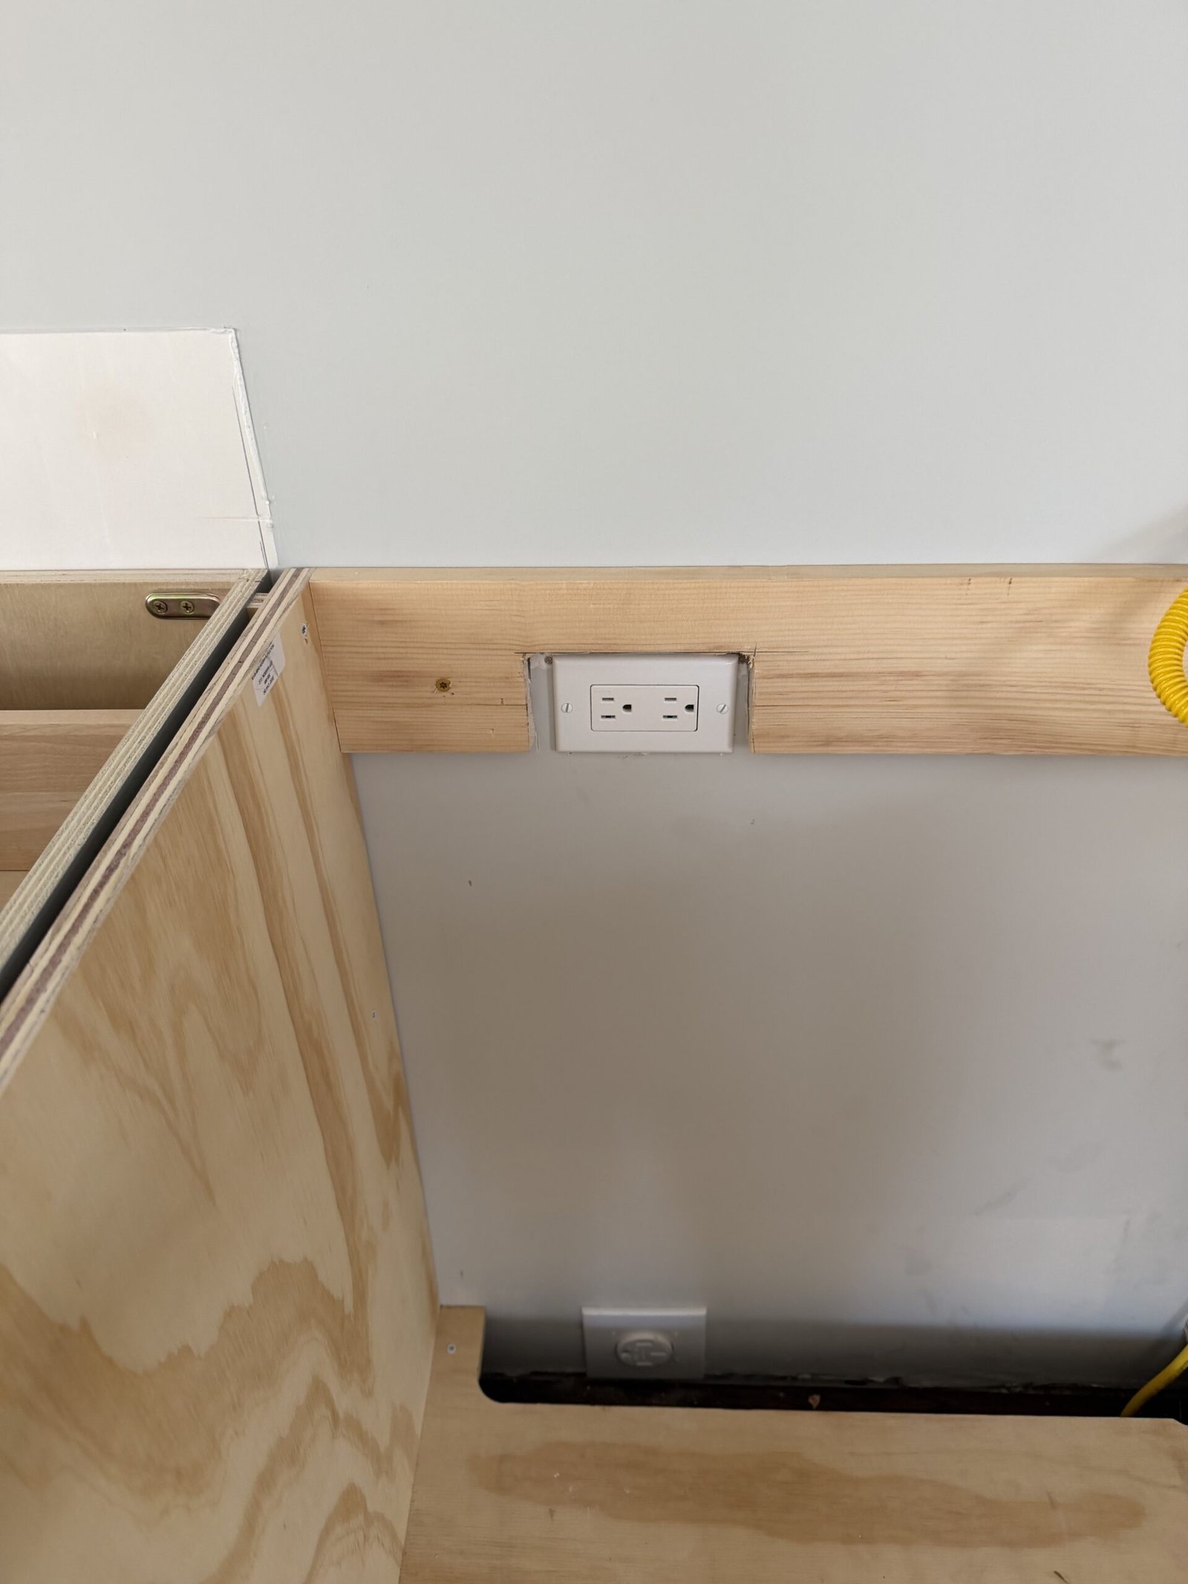
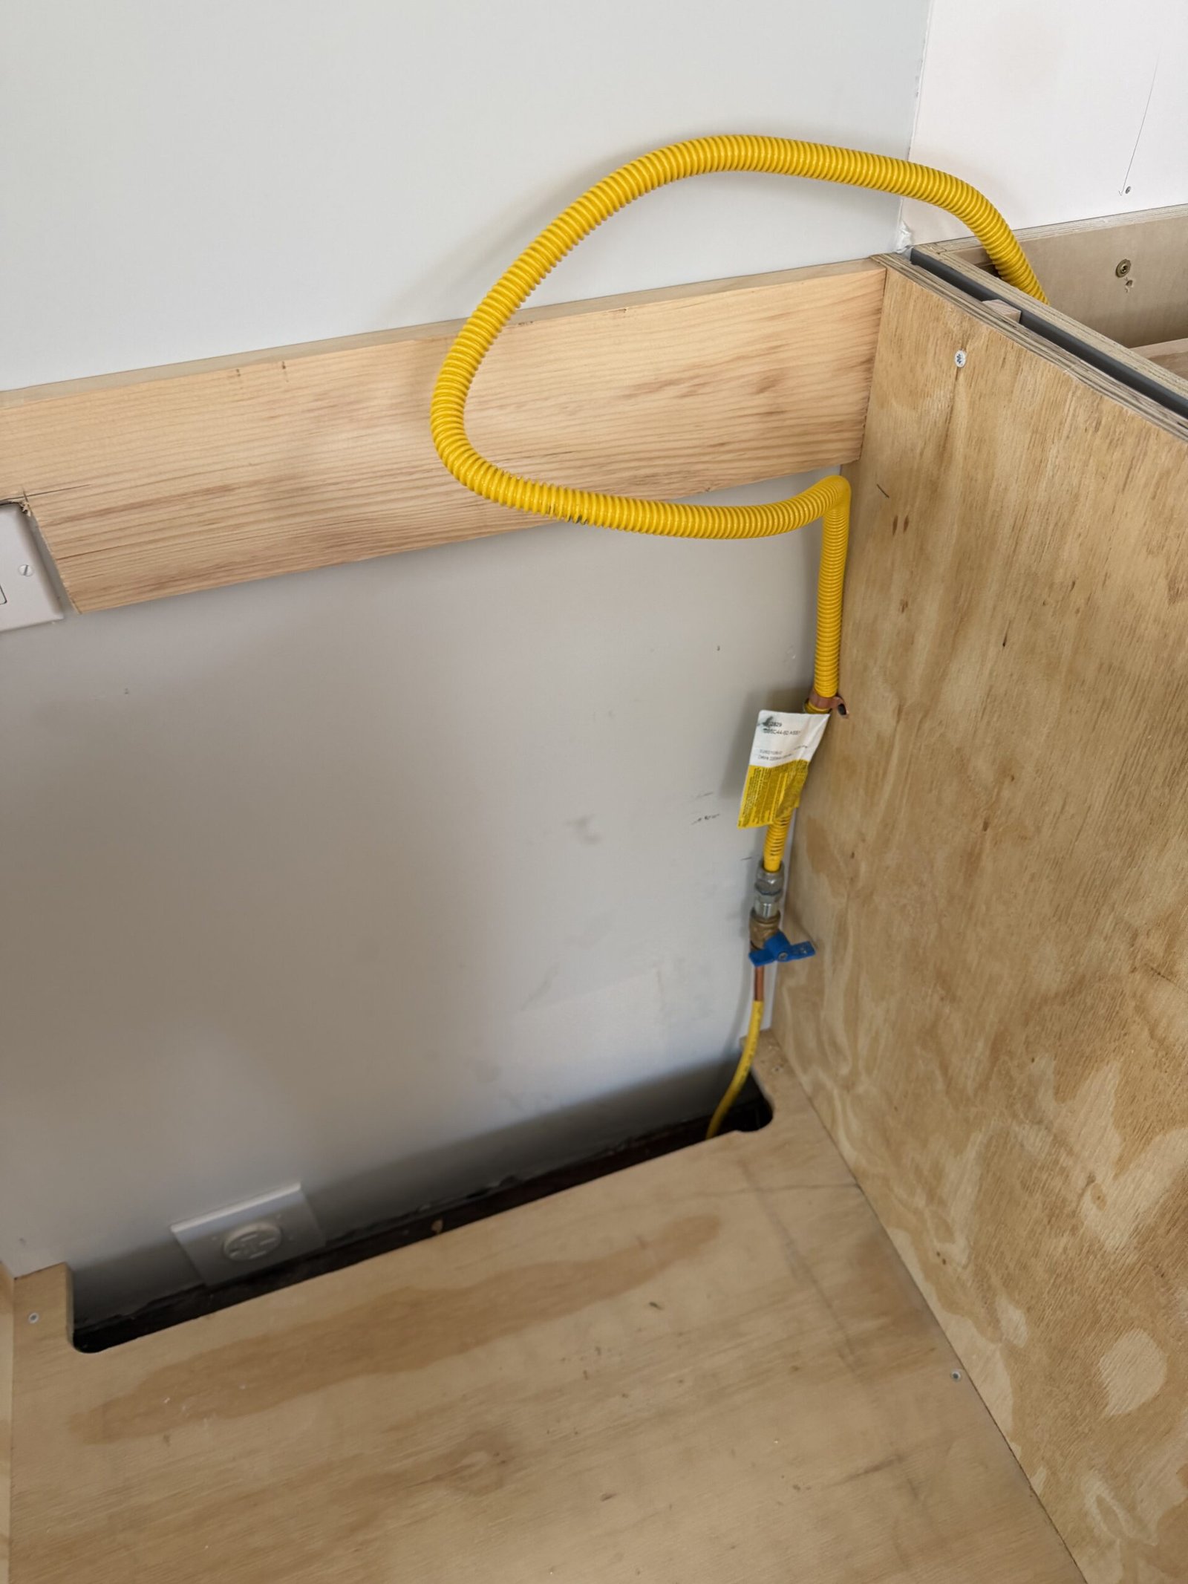
The homeowner wanted to replace a conventional freestanding range with two separate appliances: a built-in wall oven and a cooktop installed above it. That required more than sliding a new unit into the existing opening.
NERP opened and measured the cabinet area, planned the appliance clearances, prepared the interior surfaces, and coordinated the dedicated electrical connections required for the new equipment.
Preparing the Existing Kitchen for Separate Built-In Appliances — Project Photographs
2 photographs
Stage 02 · Custom cabinet fabrication
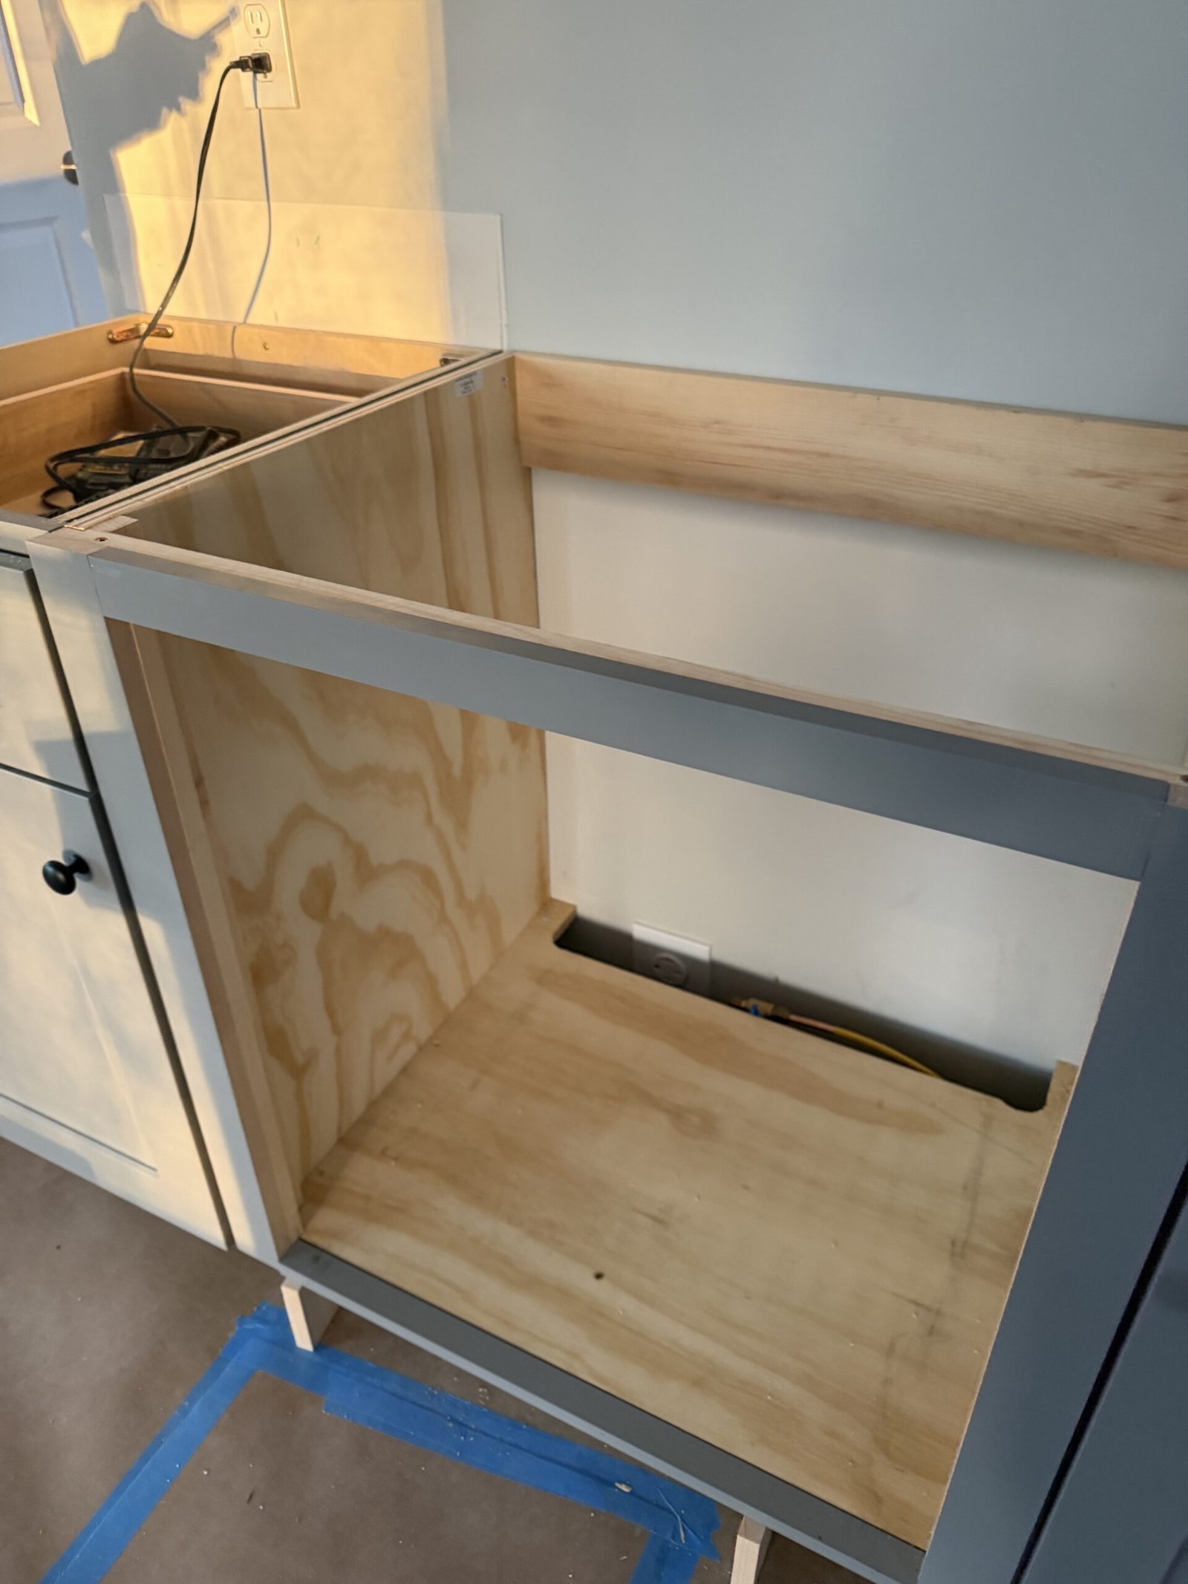
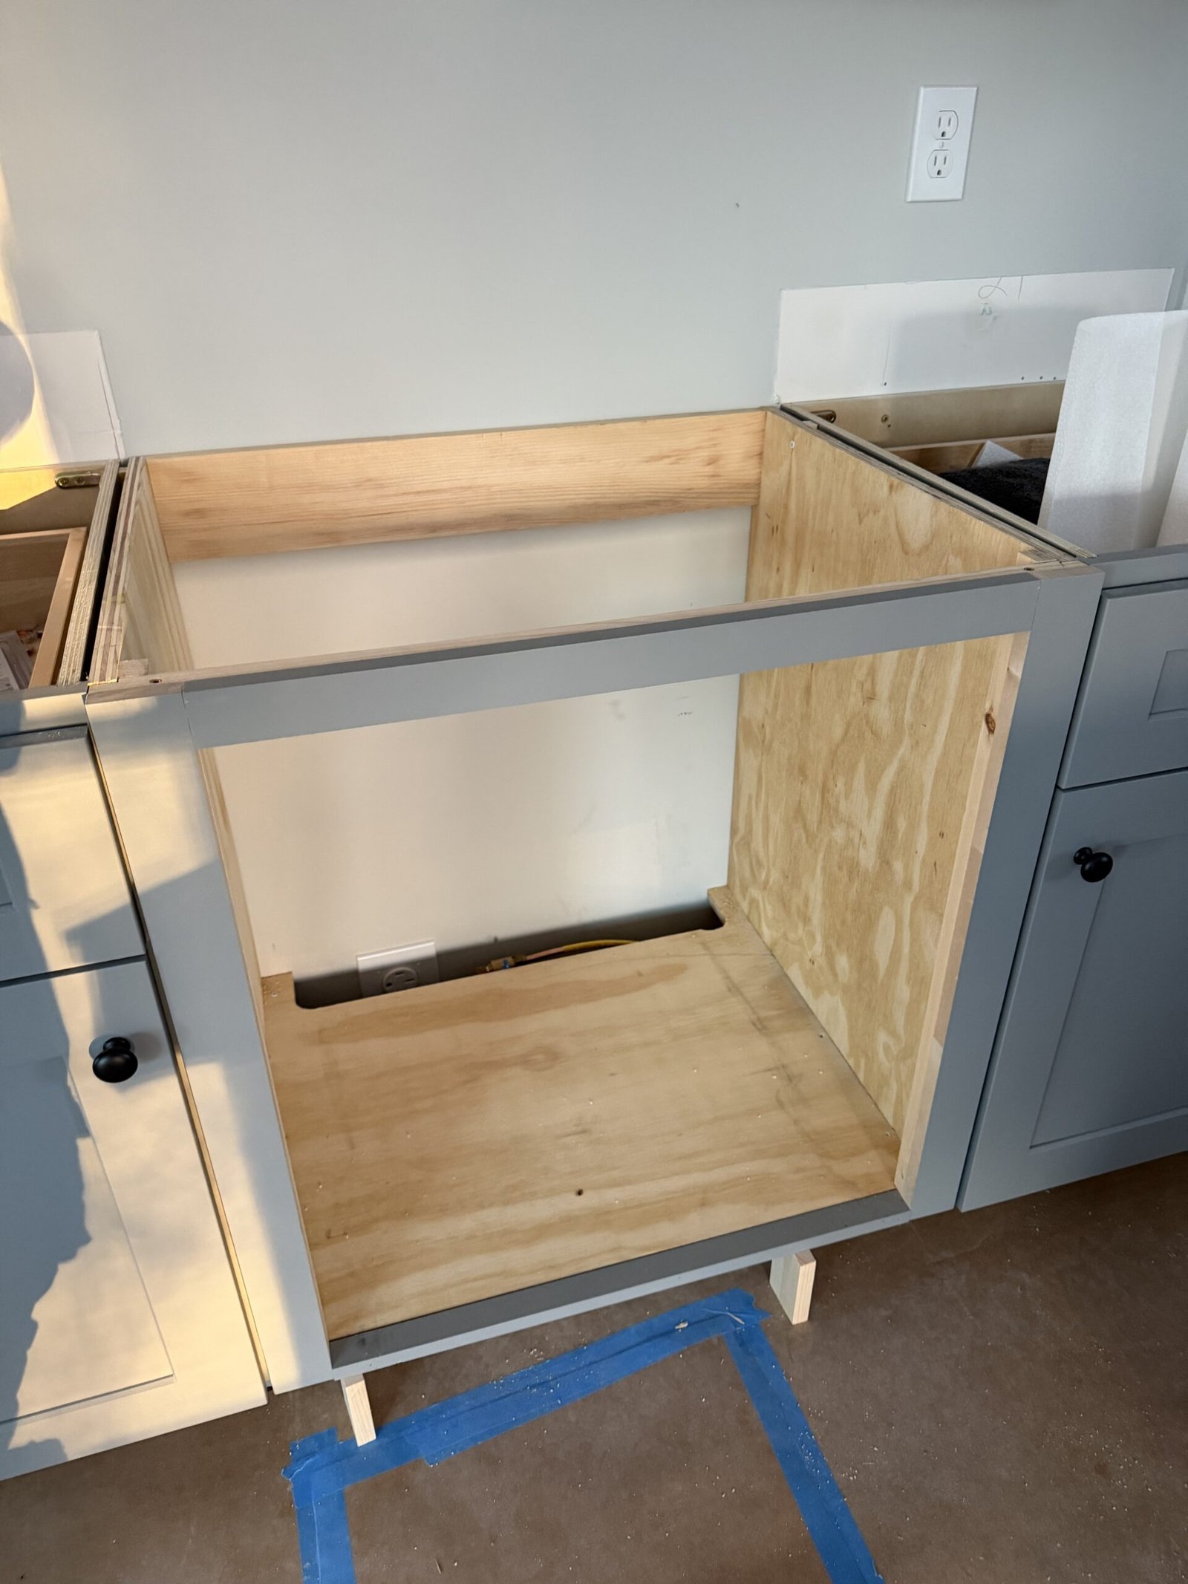
A Purpose-Built Cabinet for the Wall Oven and Cooktop
A new support cabinet was built to fit the exact appliance dimensions and align with the surrounding gray kitchen cabinetry. The structure had to carry the wall oven securely, provide the correct opening and ventilation clearances, and support the cooktop above.
The custom cabinet also preserved a clean relationship with the adjacent counters, cabinet faces, toe-kick, and flooring rather than leaving the appliance conversion looking improvised.
A Purpose-Built Cabinet for the Wall Oven and Cooktop — Project Photographs
2 photographs
Stage 03 · Built-in appliance installation
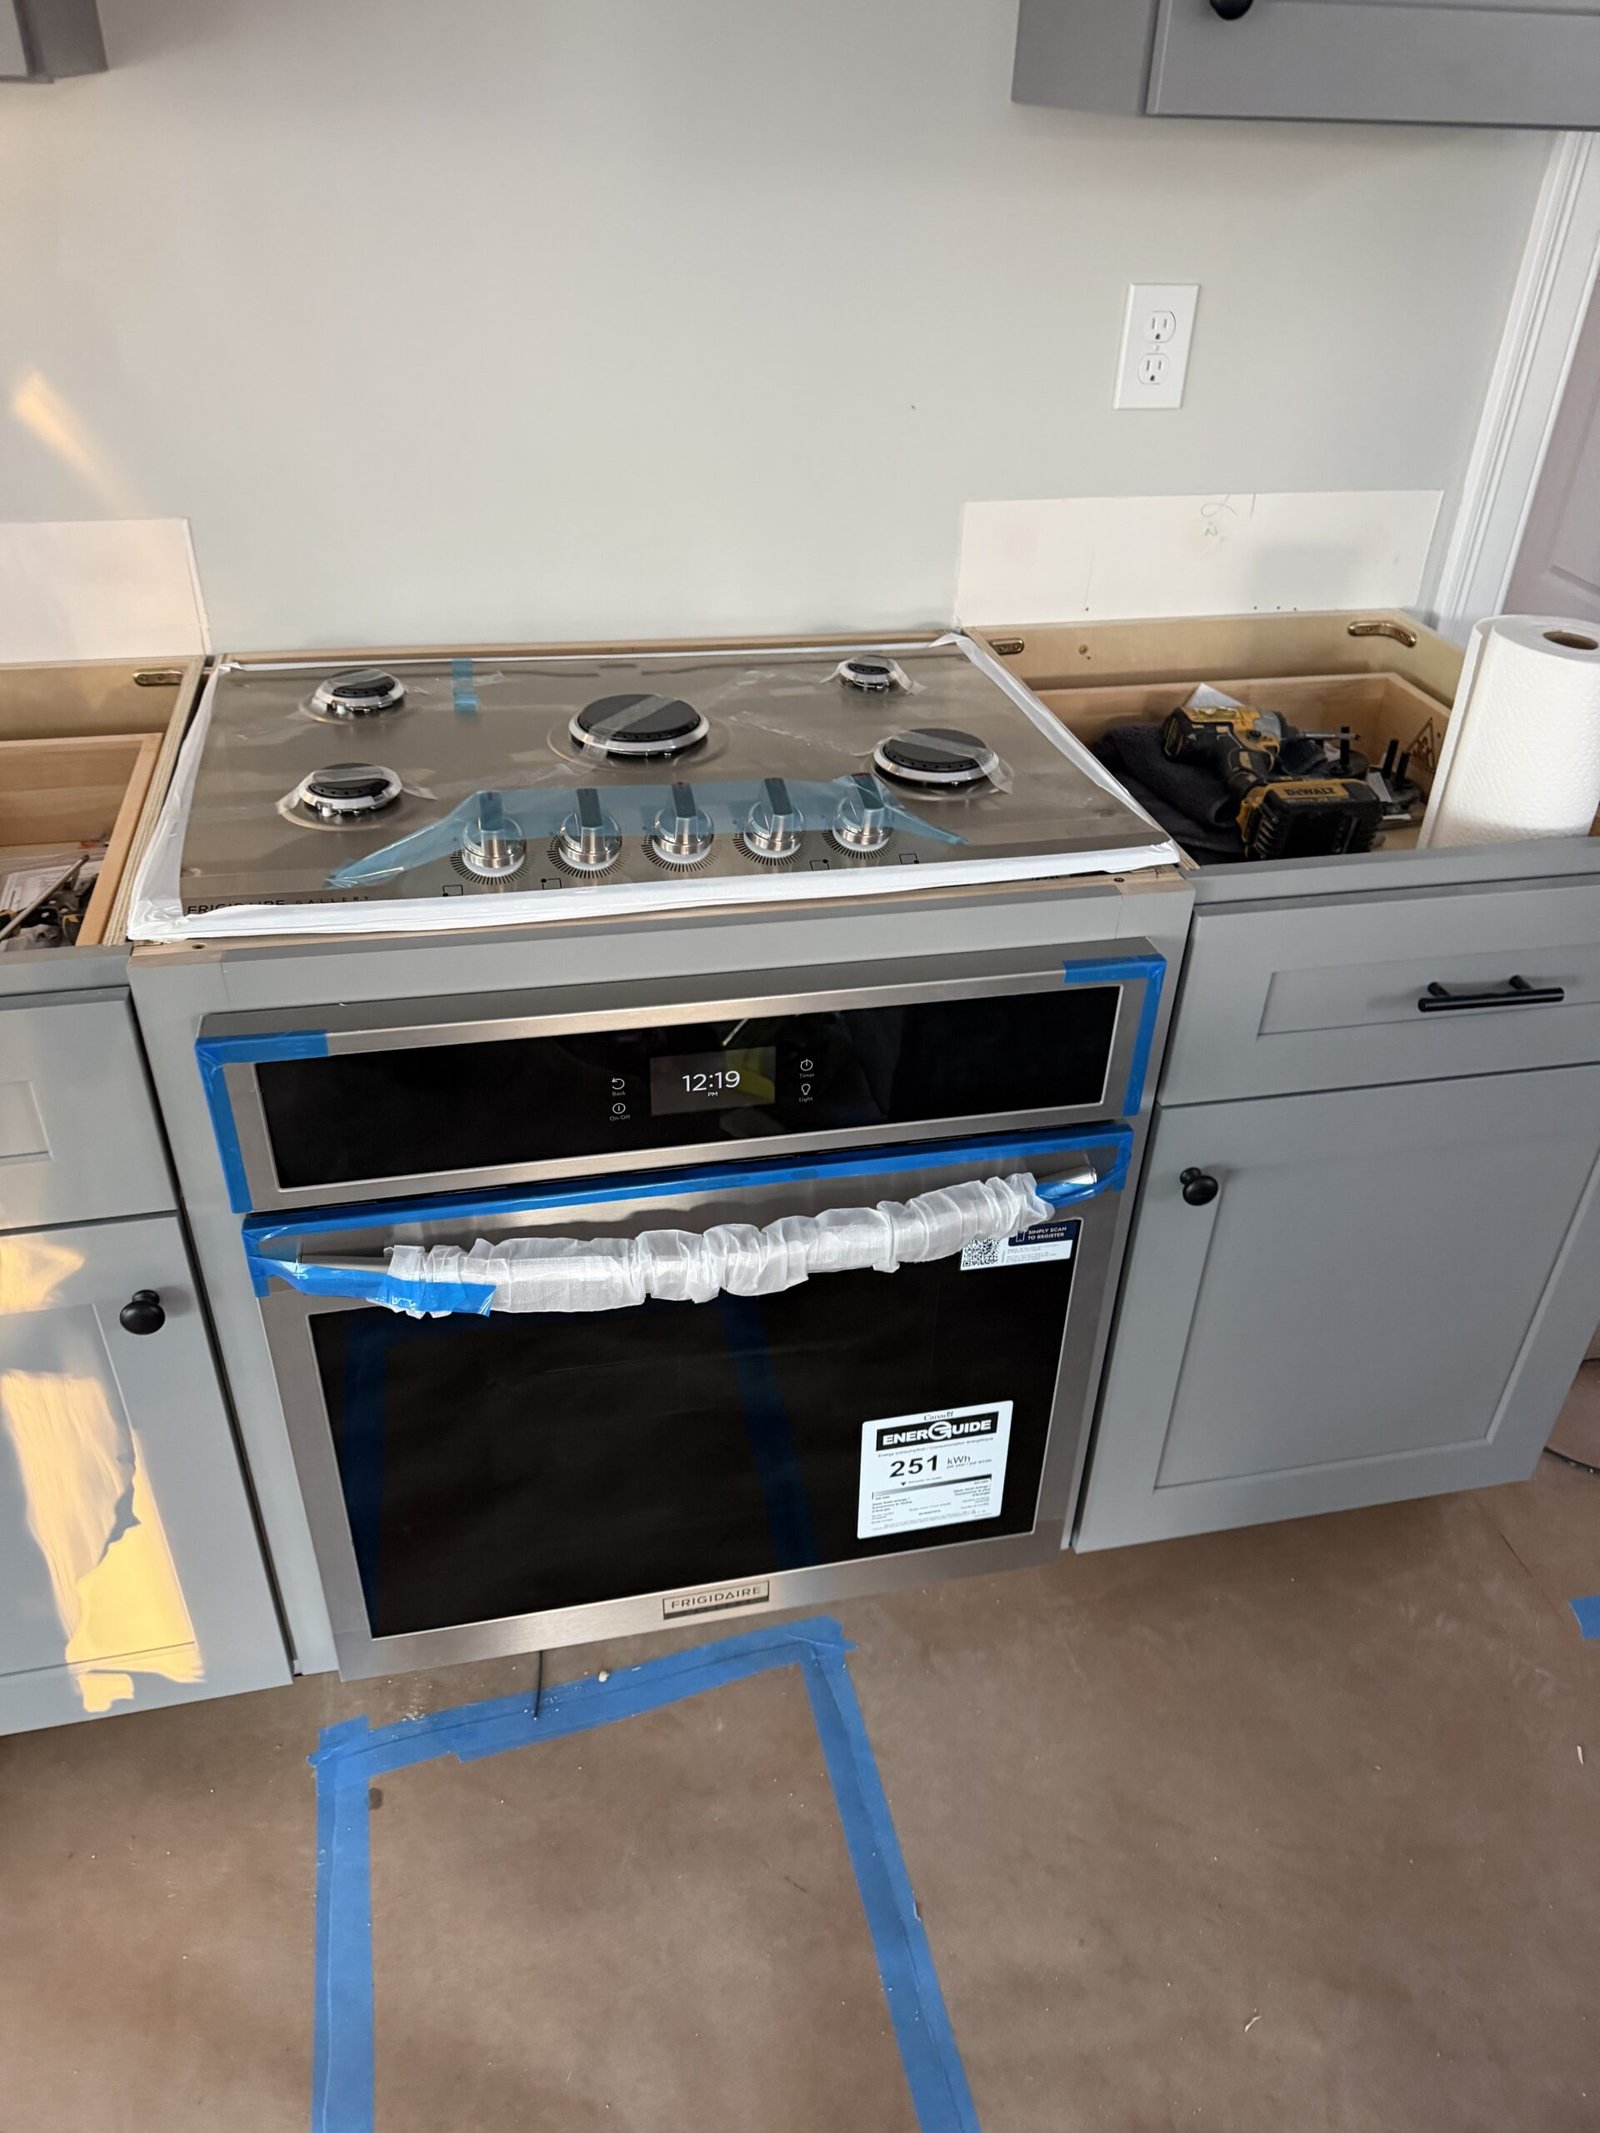
Wall Oven and Cooktop Installed as One Integrated Unit
The built-in oven and cooktop were installed into the new cabinet so the two appliances read as one integrated cooking station. The finished installation aligns with the neighboring cabinetry and counter surfaces while giving the homeowner the separate appliance arrangement requested.
Protective film and tape remained on the appliances during final installation and testing.
Wall Oven and Cooktop Installed as One Integrated Unit — Project Photographs
2 photographs
Stage 04 · Whole-home lighting and fan upgrades
Dozens of Recessed Lights and Multiple Ceiling Fans
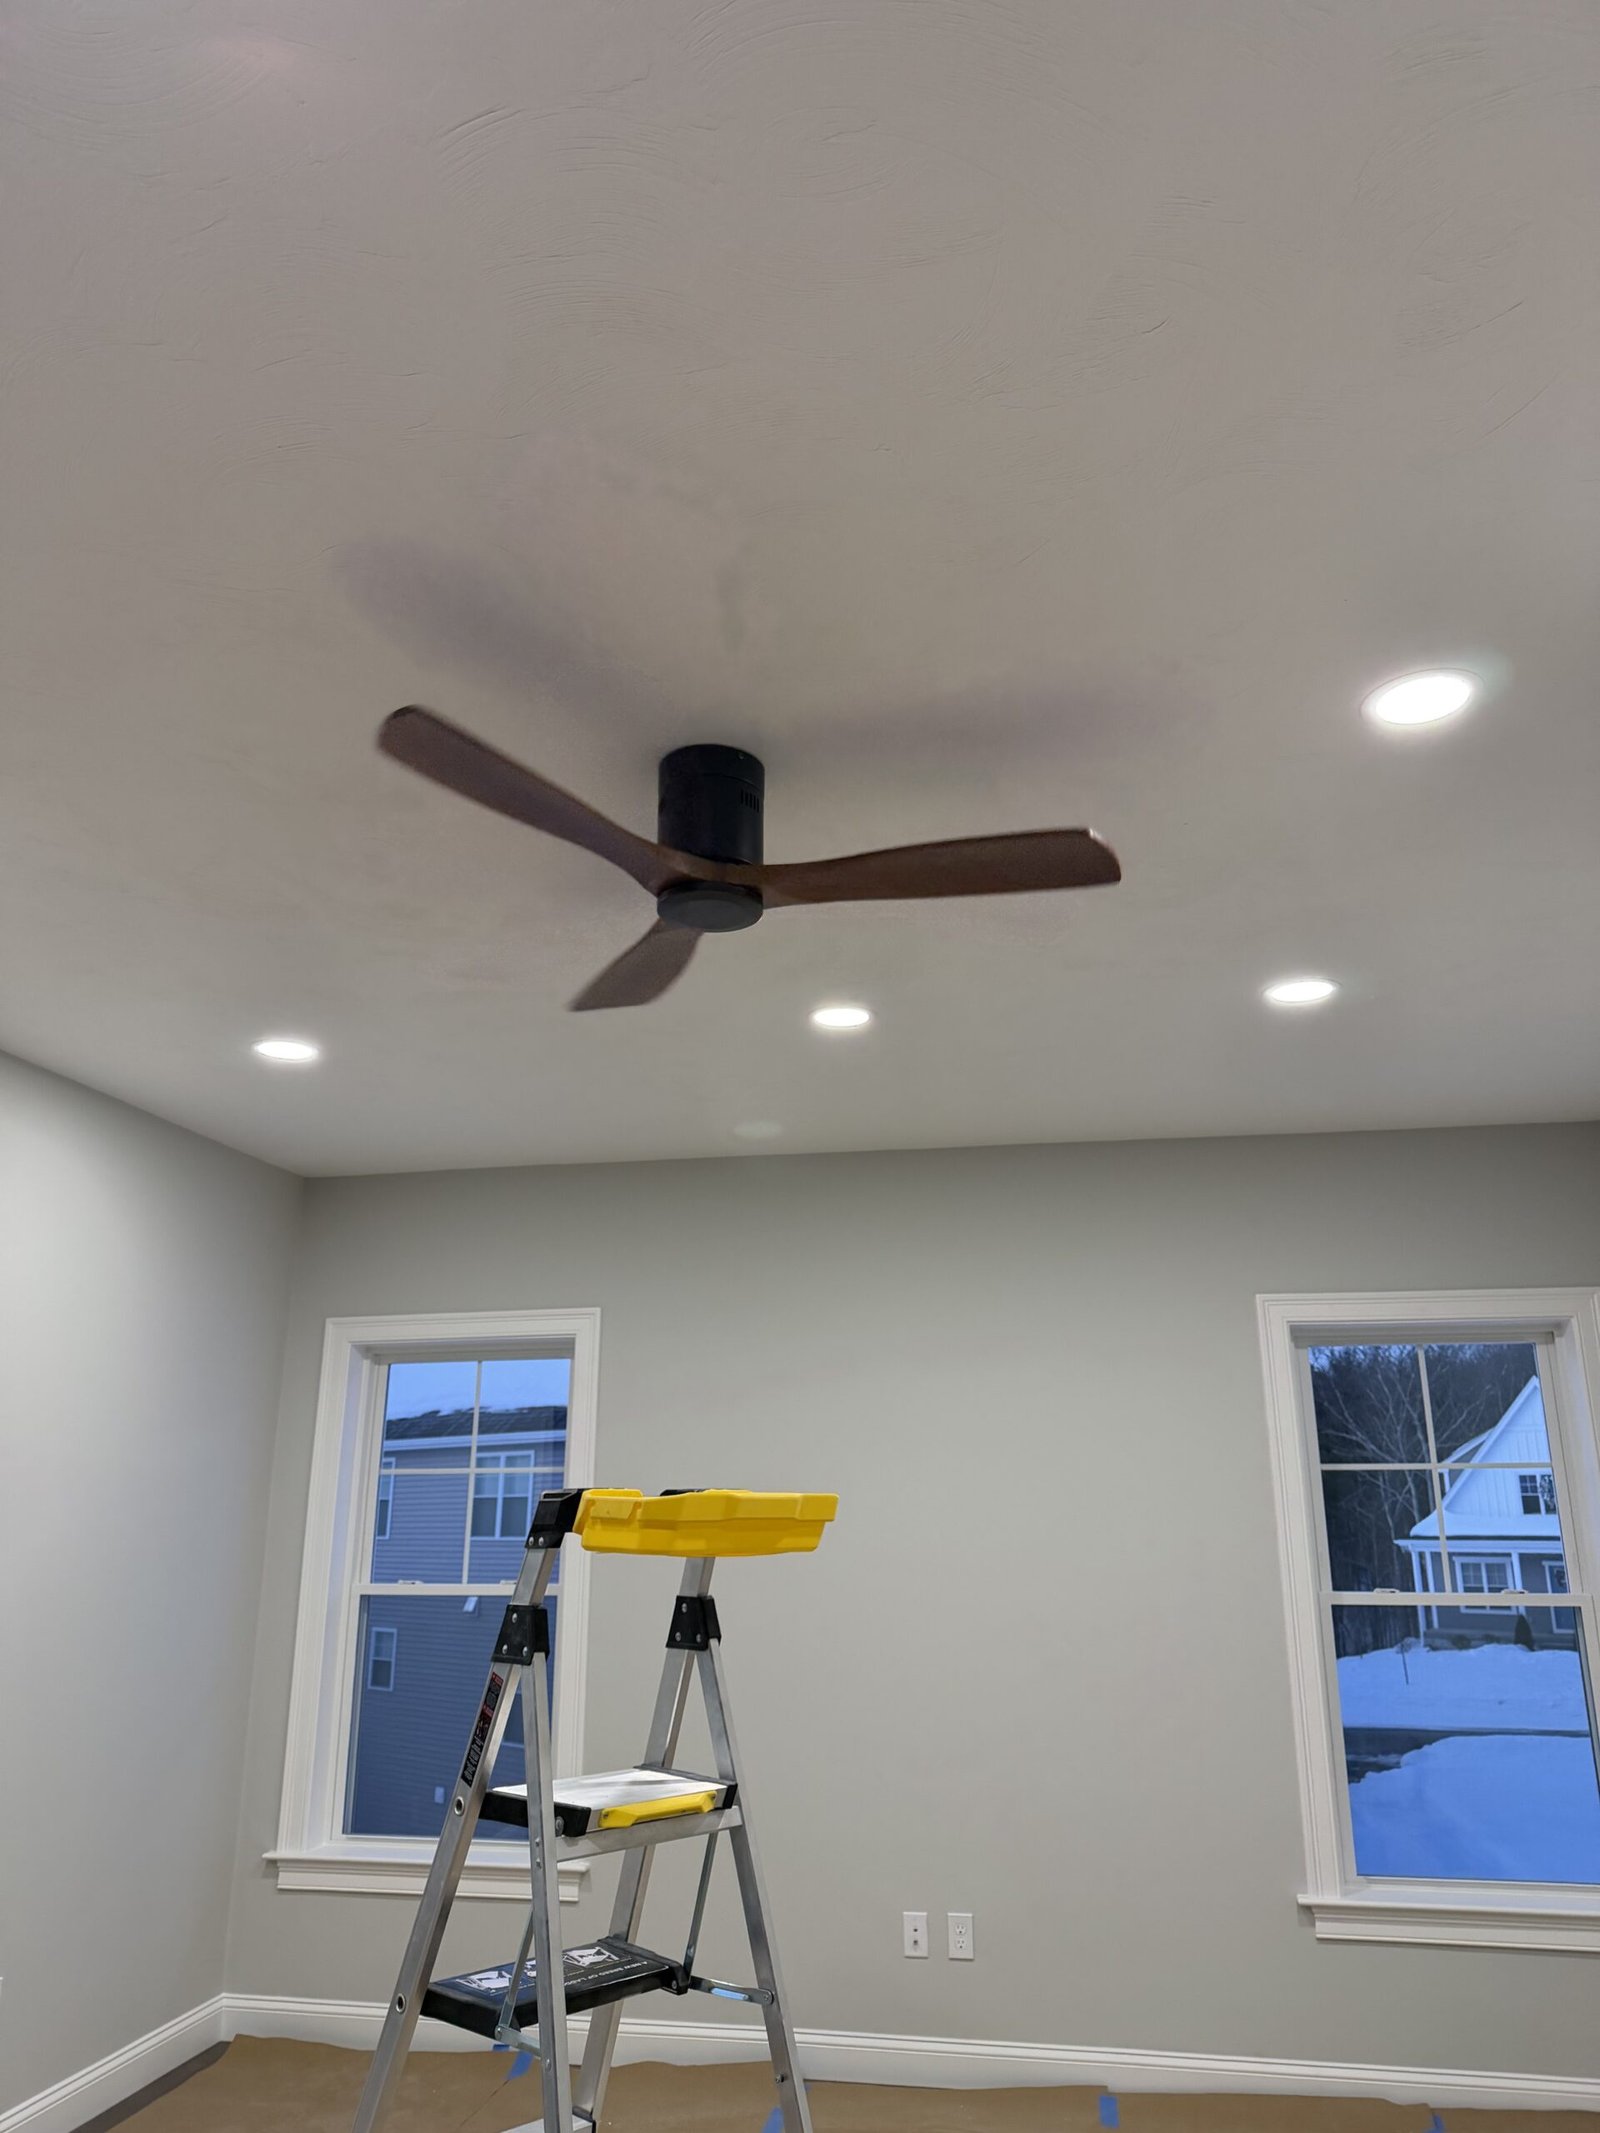
The project extended beyond the kitchen. NERP coordinated installation of approximately three dozen recessed lights and multiple ceiling fans throughout the home, improving both general illumination and air movement.
The available photograph shows one completed room with the new recessed-light layout and ceiling fan. Licensed electrical work was completed by the appropriate licensed trade as required.
Dozens of Recessed Lights and Multiple Ceiling Fans — Project Photographs
1 photograph
Focused renovation services
Small-Scope Projects Still Require Precise Planning
Not every renovation needs to be a full kitchen or whole-house project. NERP also handles focused improvements where cabinetry, appliances, electrical work, lighting, finish carpentry, and existing conditions must be coordinated carefully.
Cabinetry, counters, islands, appliance integration, lighting, plumbing, electrical coordination, flooring, tile, and complete kitchen renovations.
Purpose-built cabinets, appliance openings, support structures, fillers, trim, and finish integration for specialized kitchen equipment.
Recessed-light layouts, ceiling fans, switching, fixture changes, and coordination with licensed electrical trades.
Room-by-room upgrades, drywall, doors, trim, paint, flooring, storage, electrical coordination, and finish details.
The NERP standard
Custom Work Planned Around the Home You Already Have
Focused projects often demand just as much precision as larger renovations. Existing cabinet dimensions, appliance specifications, electrical capacity, surrounding finishes, and access all have to be resolved before installation begins.
Igor personally quotes and plans each project, remains involved on site, and checks the finished work. Licensed construction supervisors provide required oversight, and licensed electricians complete regulated electrical work and permits where applicable.
The cabinet opening, supports, clearances, and finish relationships were built around the selected oven and cooktop.
Igor remains directly involved from the initial estimate through installation and final review.
Licensed electricians handle regulated electrical work and permit responsibilities when required.
NERP is Massachusetts HIC registered under #213344 and carries liability and workers’ compensation coverage.
Uxbridge renovation questions
Frequently Asked Questions
Can a regular range be replaced with a separate wall oven and cooktop?
Often, yes, but the opening, support cabinet, appliance clearances, electrical requirements, ventilation, and surrounding counters must be evaluated around the exact equipment before work begins.
Can NERP build a custom cabinet around new appliances?
Yes. This Uxbridge project required a purpose-built cabinet to support the wall oven, fit the cooktop above, and align the installation with the existing kitchen cabinetry.
Do you coordinate recessed lighting and ceiling fans?
Yes. NERP can coordinate layouts, ceiling work, fixture installation, finish repairs, and the licensed electrical work required for recessed lights and ceiling fans.
Do you take focused projects or only full renovations?
NERP handles both. A focused cabinet, appliance, lighting, or room upgrade can be planned as carefully as a larger renovation when the work requires custom fitting and trade coordination.
Planning a focused renovation in Uxbridge?
Bring Us the Appliance, Cabinet, Lighting, or Room Upgrade That Needs a Custom Solution.
Send photographs, measurements, appliance model information, and a description of what you want to change for straightforward guidance and a realistic preliminary ballpark.