
Bridgewater, Massachusetts · Real interior renovation
Home Renovation & Remodeling in Bridgewater, Massachusetts
This Bridgewater renovation updated flooring throughout six rooms, added tile in the main foyer, re-carpeted the stairs, and transformed one large upstairs room into two private rooms connected by a newly built hallway with two doors. The available photographs document that room reconfiguration from the original carpeted space through framing, drywall, new flooring, doors, trim, and completion.
30+ years experience · Massachusetts HIC #213344 · Licensed team · Fully insured · Free estimates
Featured Bridgewater renovation
One Large Room Rebuilt as Two Private Rooms
The homeowner wanted more usable rooms upstairs without building an addition. NERP reworked the existing square footage by removing the old carpet, laying out a compact hallway, framing new partition walls, creating two doorway openings, installing drywall, and completing the new arrangement with two paneled doors, trim, paint, and flooring.
The result is a practical new circulation path and two rooms with separate entrances. The new hallway and doors were finished to feel consistent with the surrounding home rather than like a temporary partition.
Elsewhere in the house, NERP installed new flooring across three upstairs rooms and three downstairs rooms, added tile in the main foyer, and re-carpeted the stairs.
The available project photographs focus on the upstairs room division and new hallway. The broader flooring, foyer tile, and stair-carpet work were completed as part of the same renovation but were not separately photographed.
Room Division
One large upstairs room was divided into two rooms without adding new exterior square footage.
New Hallway & Doors
A compact hallway, two partition walls, two door openings, and two paneled doors created private access to both rooms.
Drywall, Trim & Paint
The new framing was enclosed and finished with drywall, casing, baseboard, paint, hardware, and clean transitions.
Whole-Home Flooring Work
New flooring was installed across six rooms, tile was added in the main foyer, and the stairs were re-carpeted.
Stage 01 · Existing condition
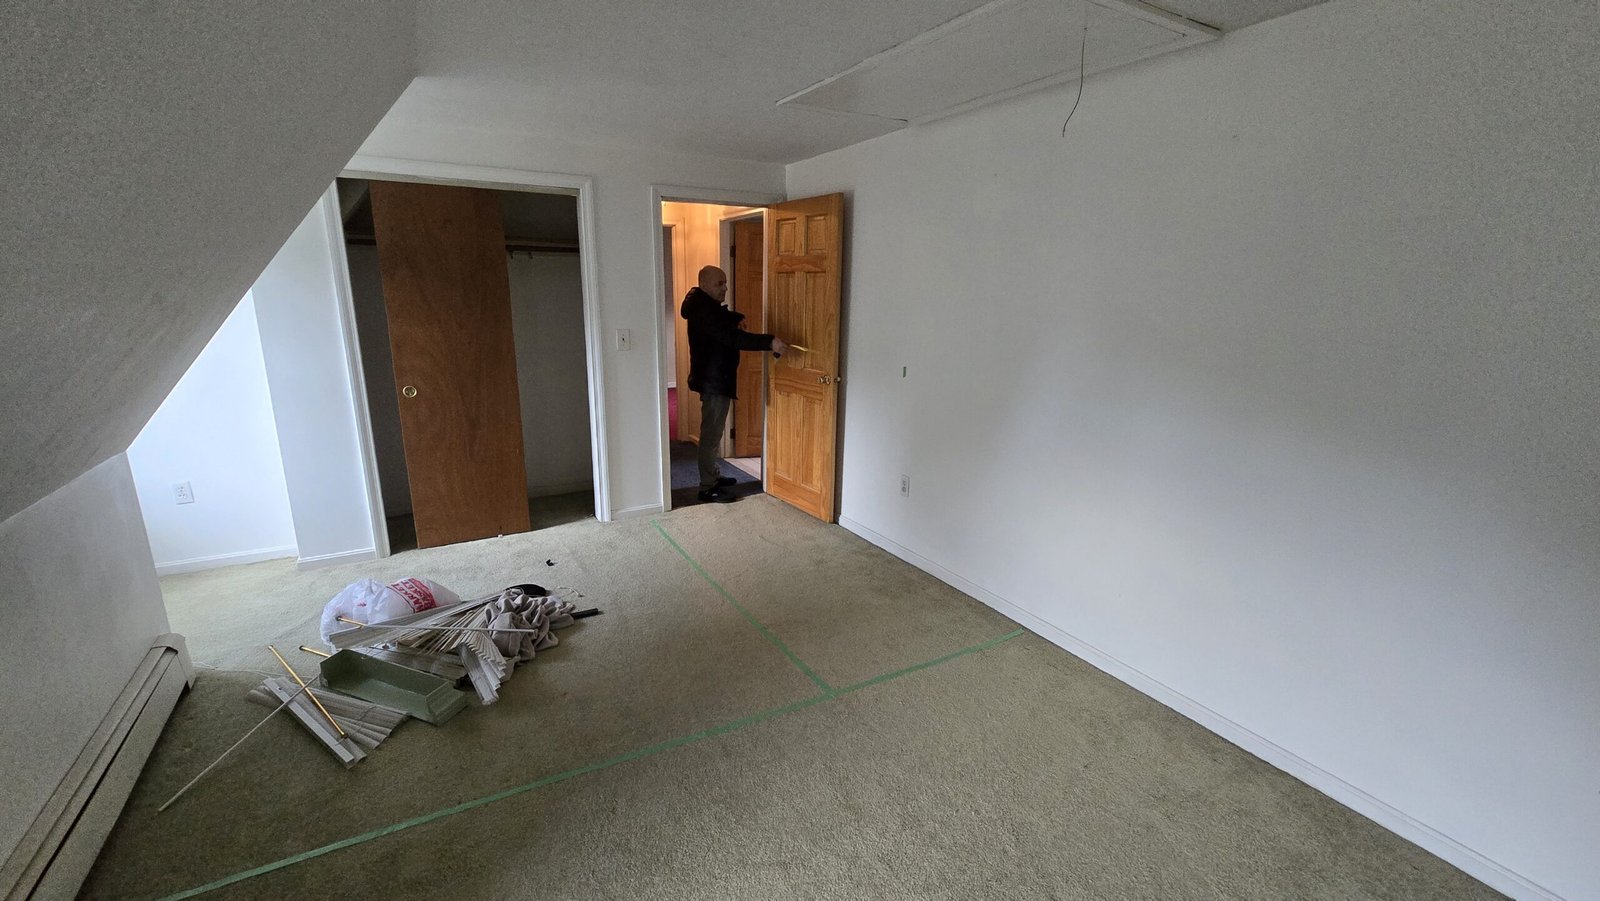
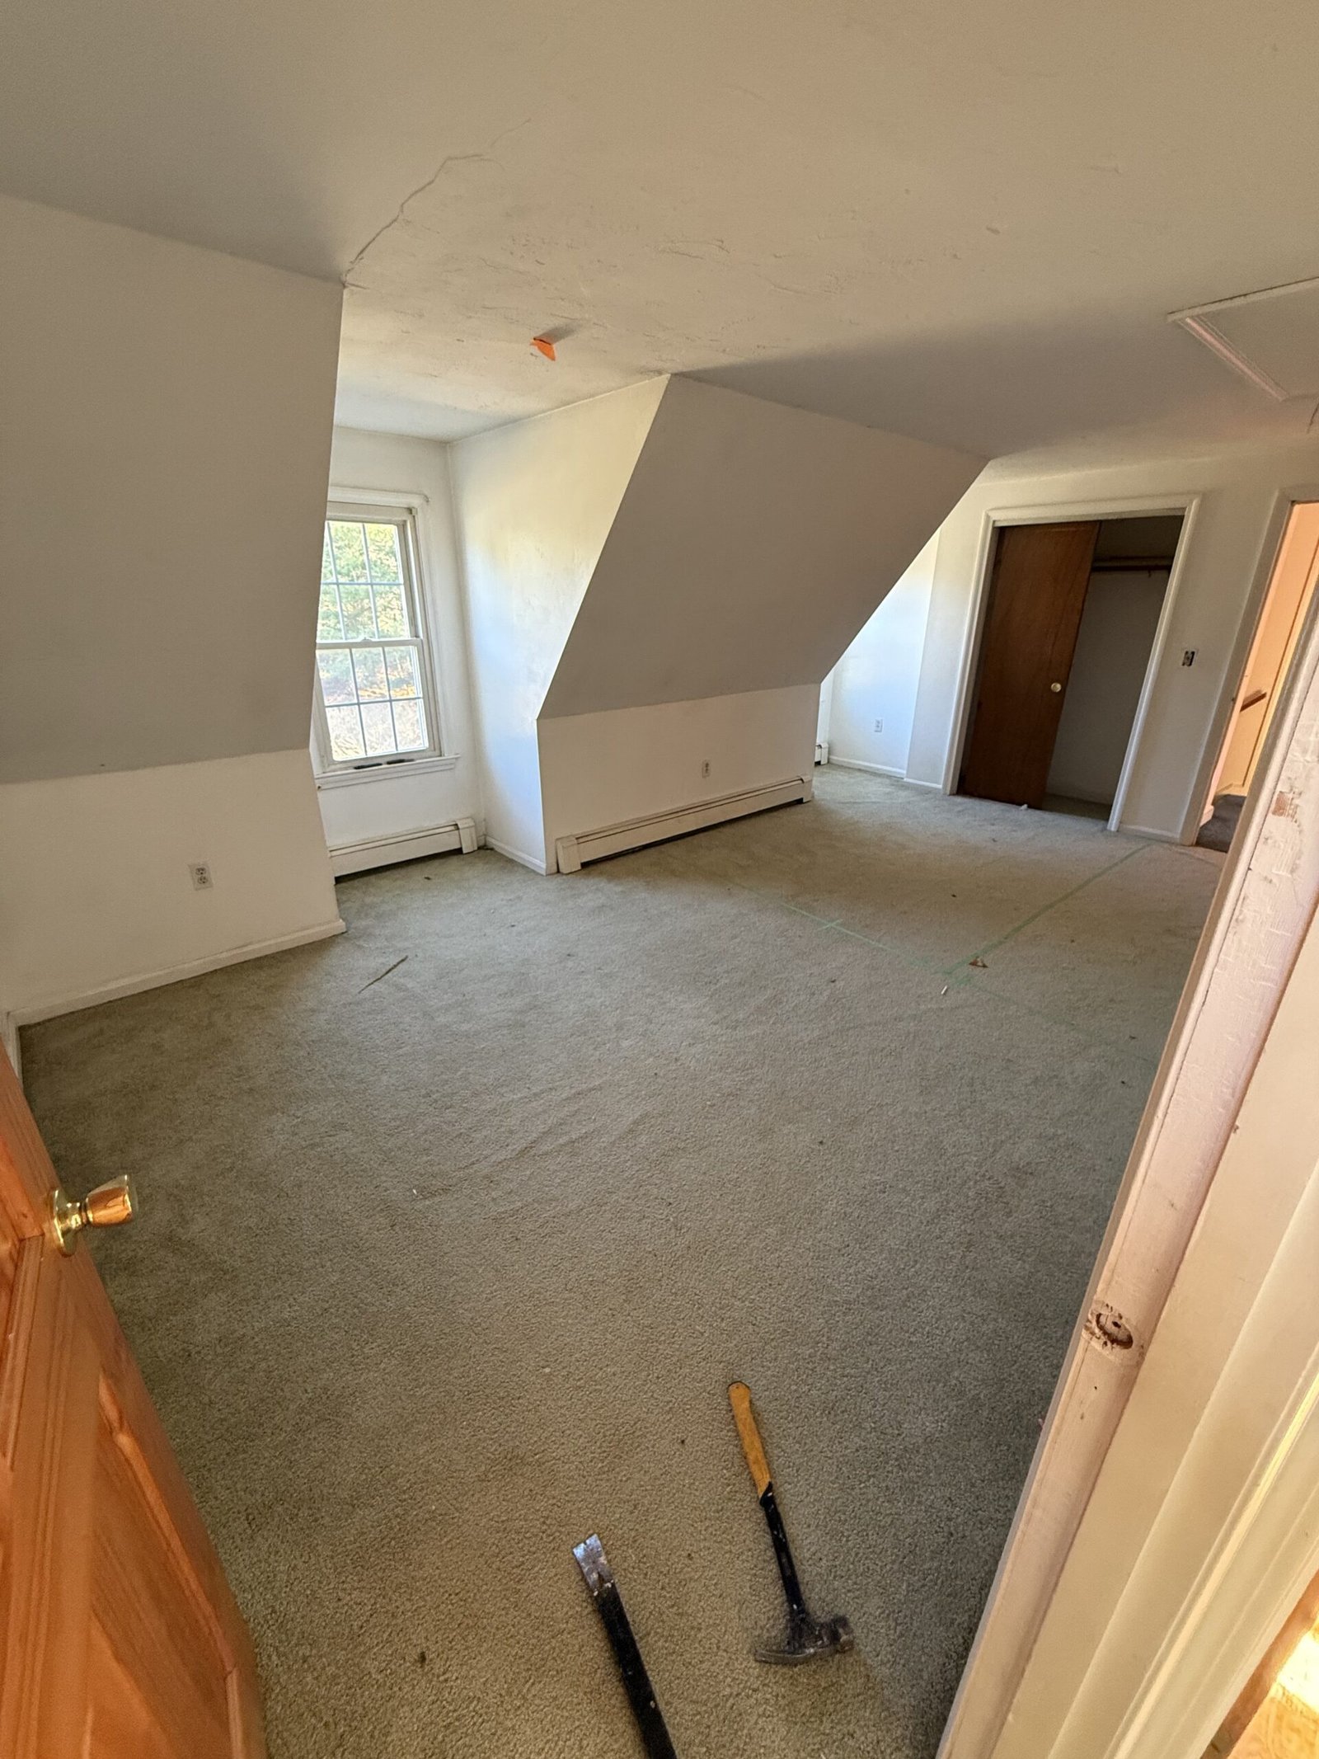
One Large Upstairs Room Before Reconfiguration
The original upstairs space was one large carpeted room with sloped ceilings and no private hallway separating the future rooms.
The homeowner wanted to use the available square footage more effectively by dividing the room into two separate rooms and creating a small connecting hallway with two new doors.
One Large Upstairs Room Before Reconfiguration — Project Photographs
2 photographs
Stage 02 · Layout and structural preparation
Flooring Removal, New Layout & Wall Framing
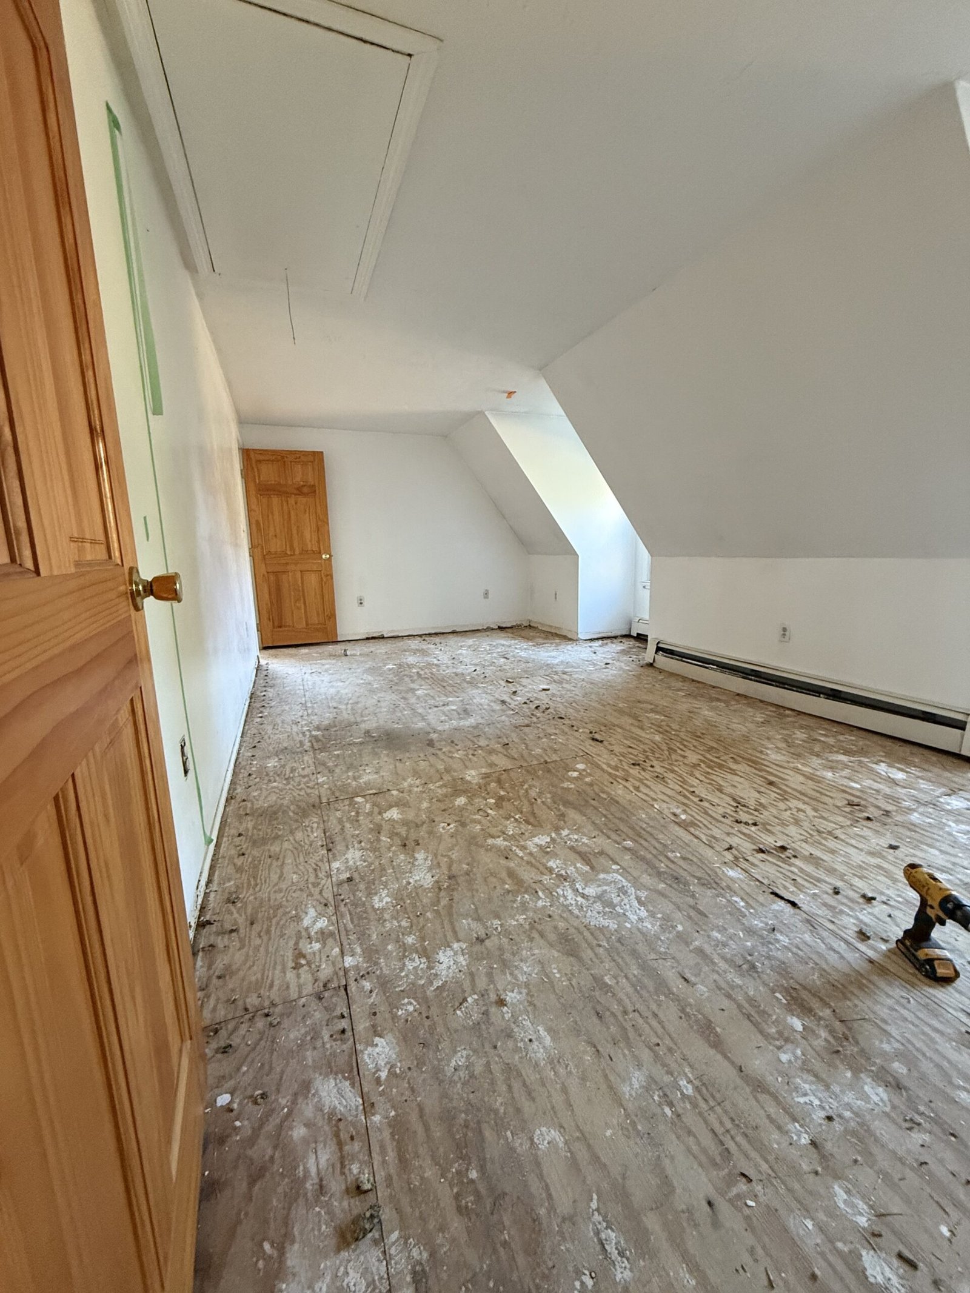
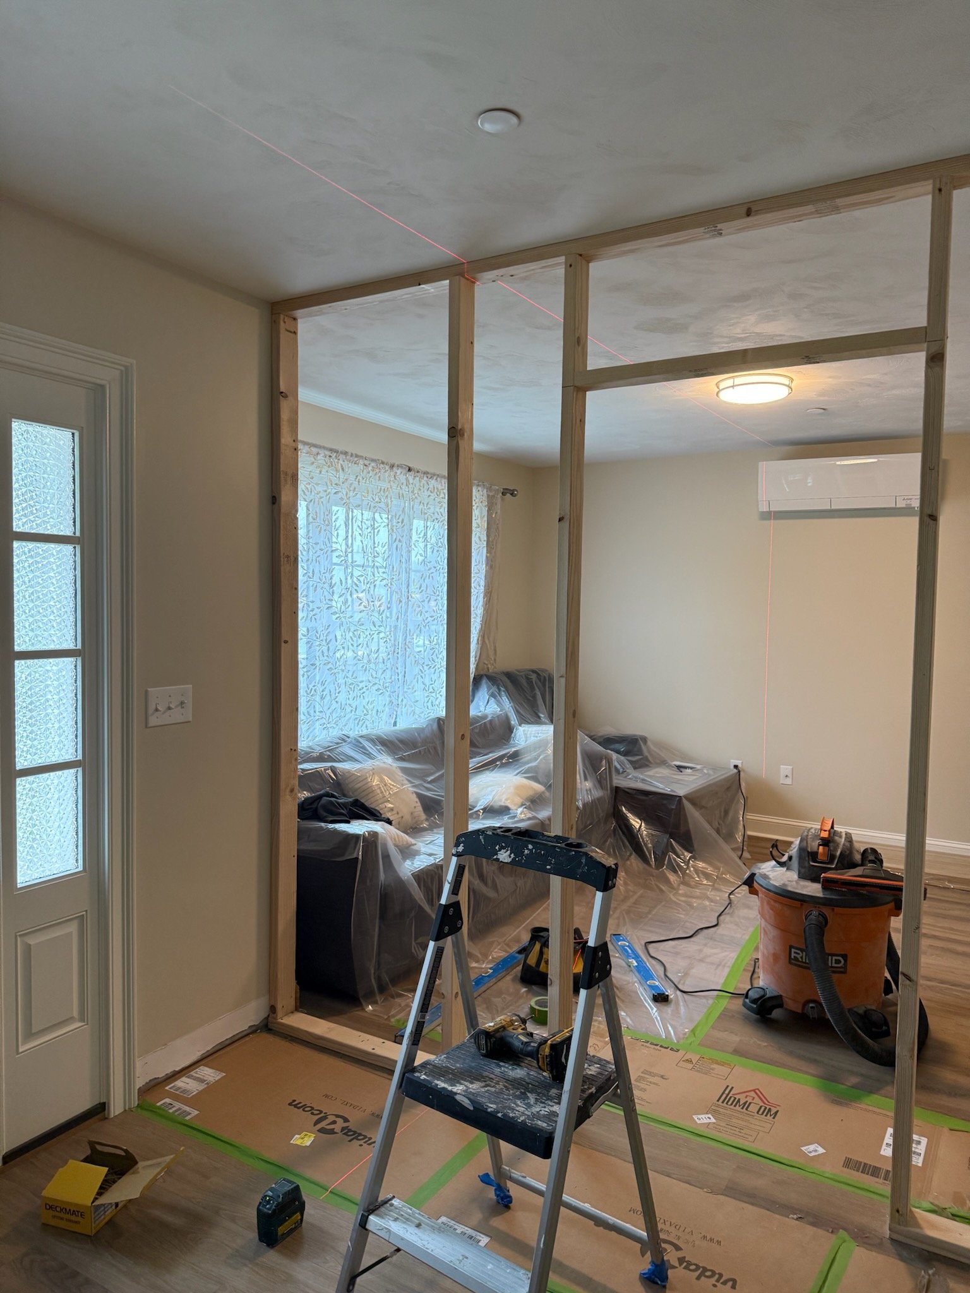
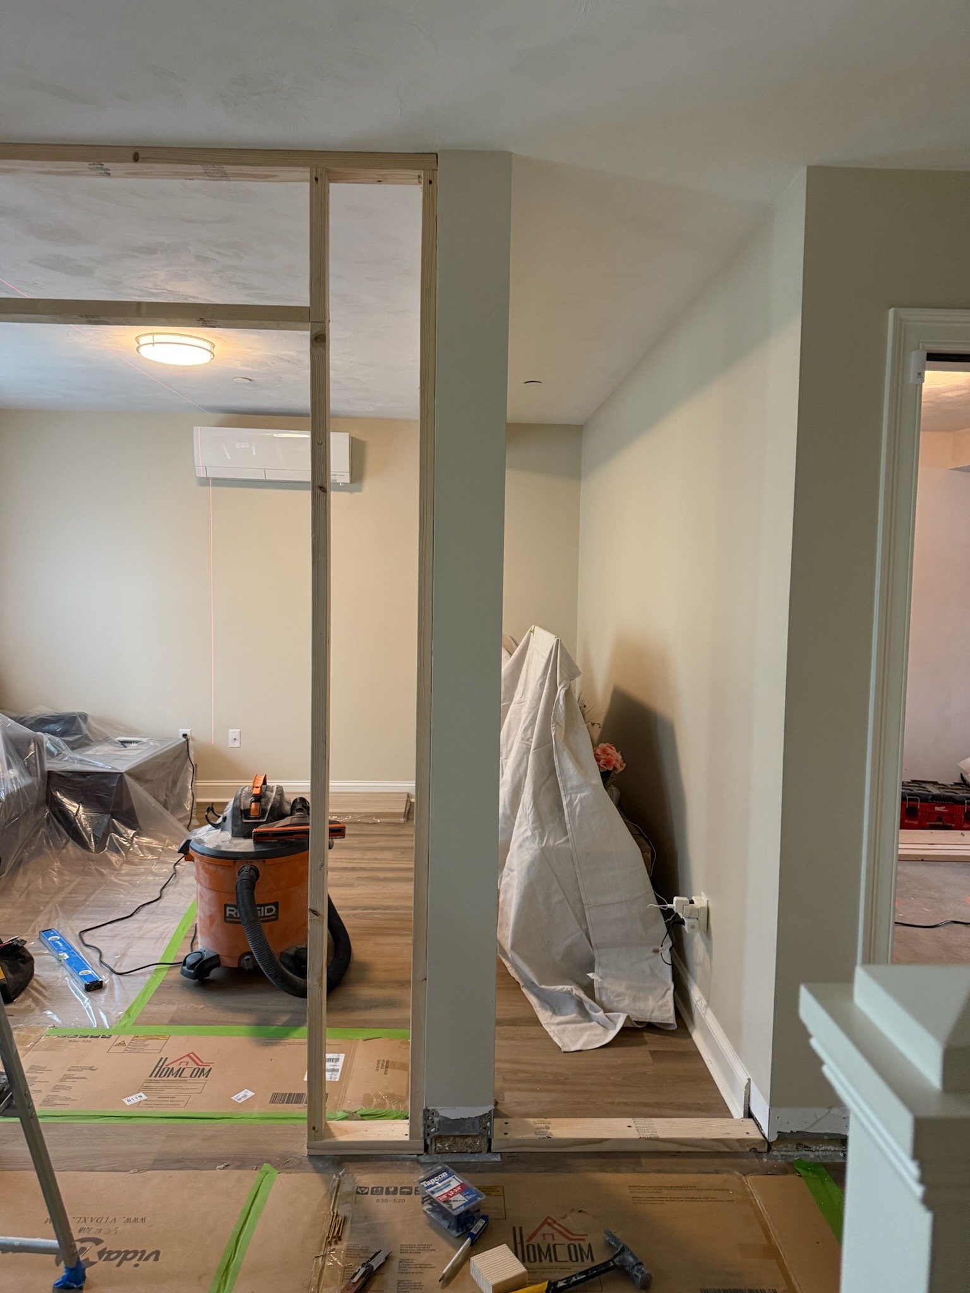
After the existing carpet was removed, the new hallway and room division were laid out within the upstairs space.
NERP framed the new partition walls and two doorway openings to create separate access to both rooms while preserving practical circulation through the new hallway.
Flooring Removal, New Layout & Wall Framing — Project Photographs
3 photographs
Stage 03 · Enclosure and finish construction
Drywall, Door Openings & Finish Integration
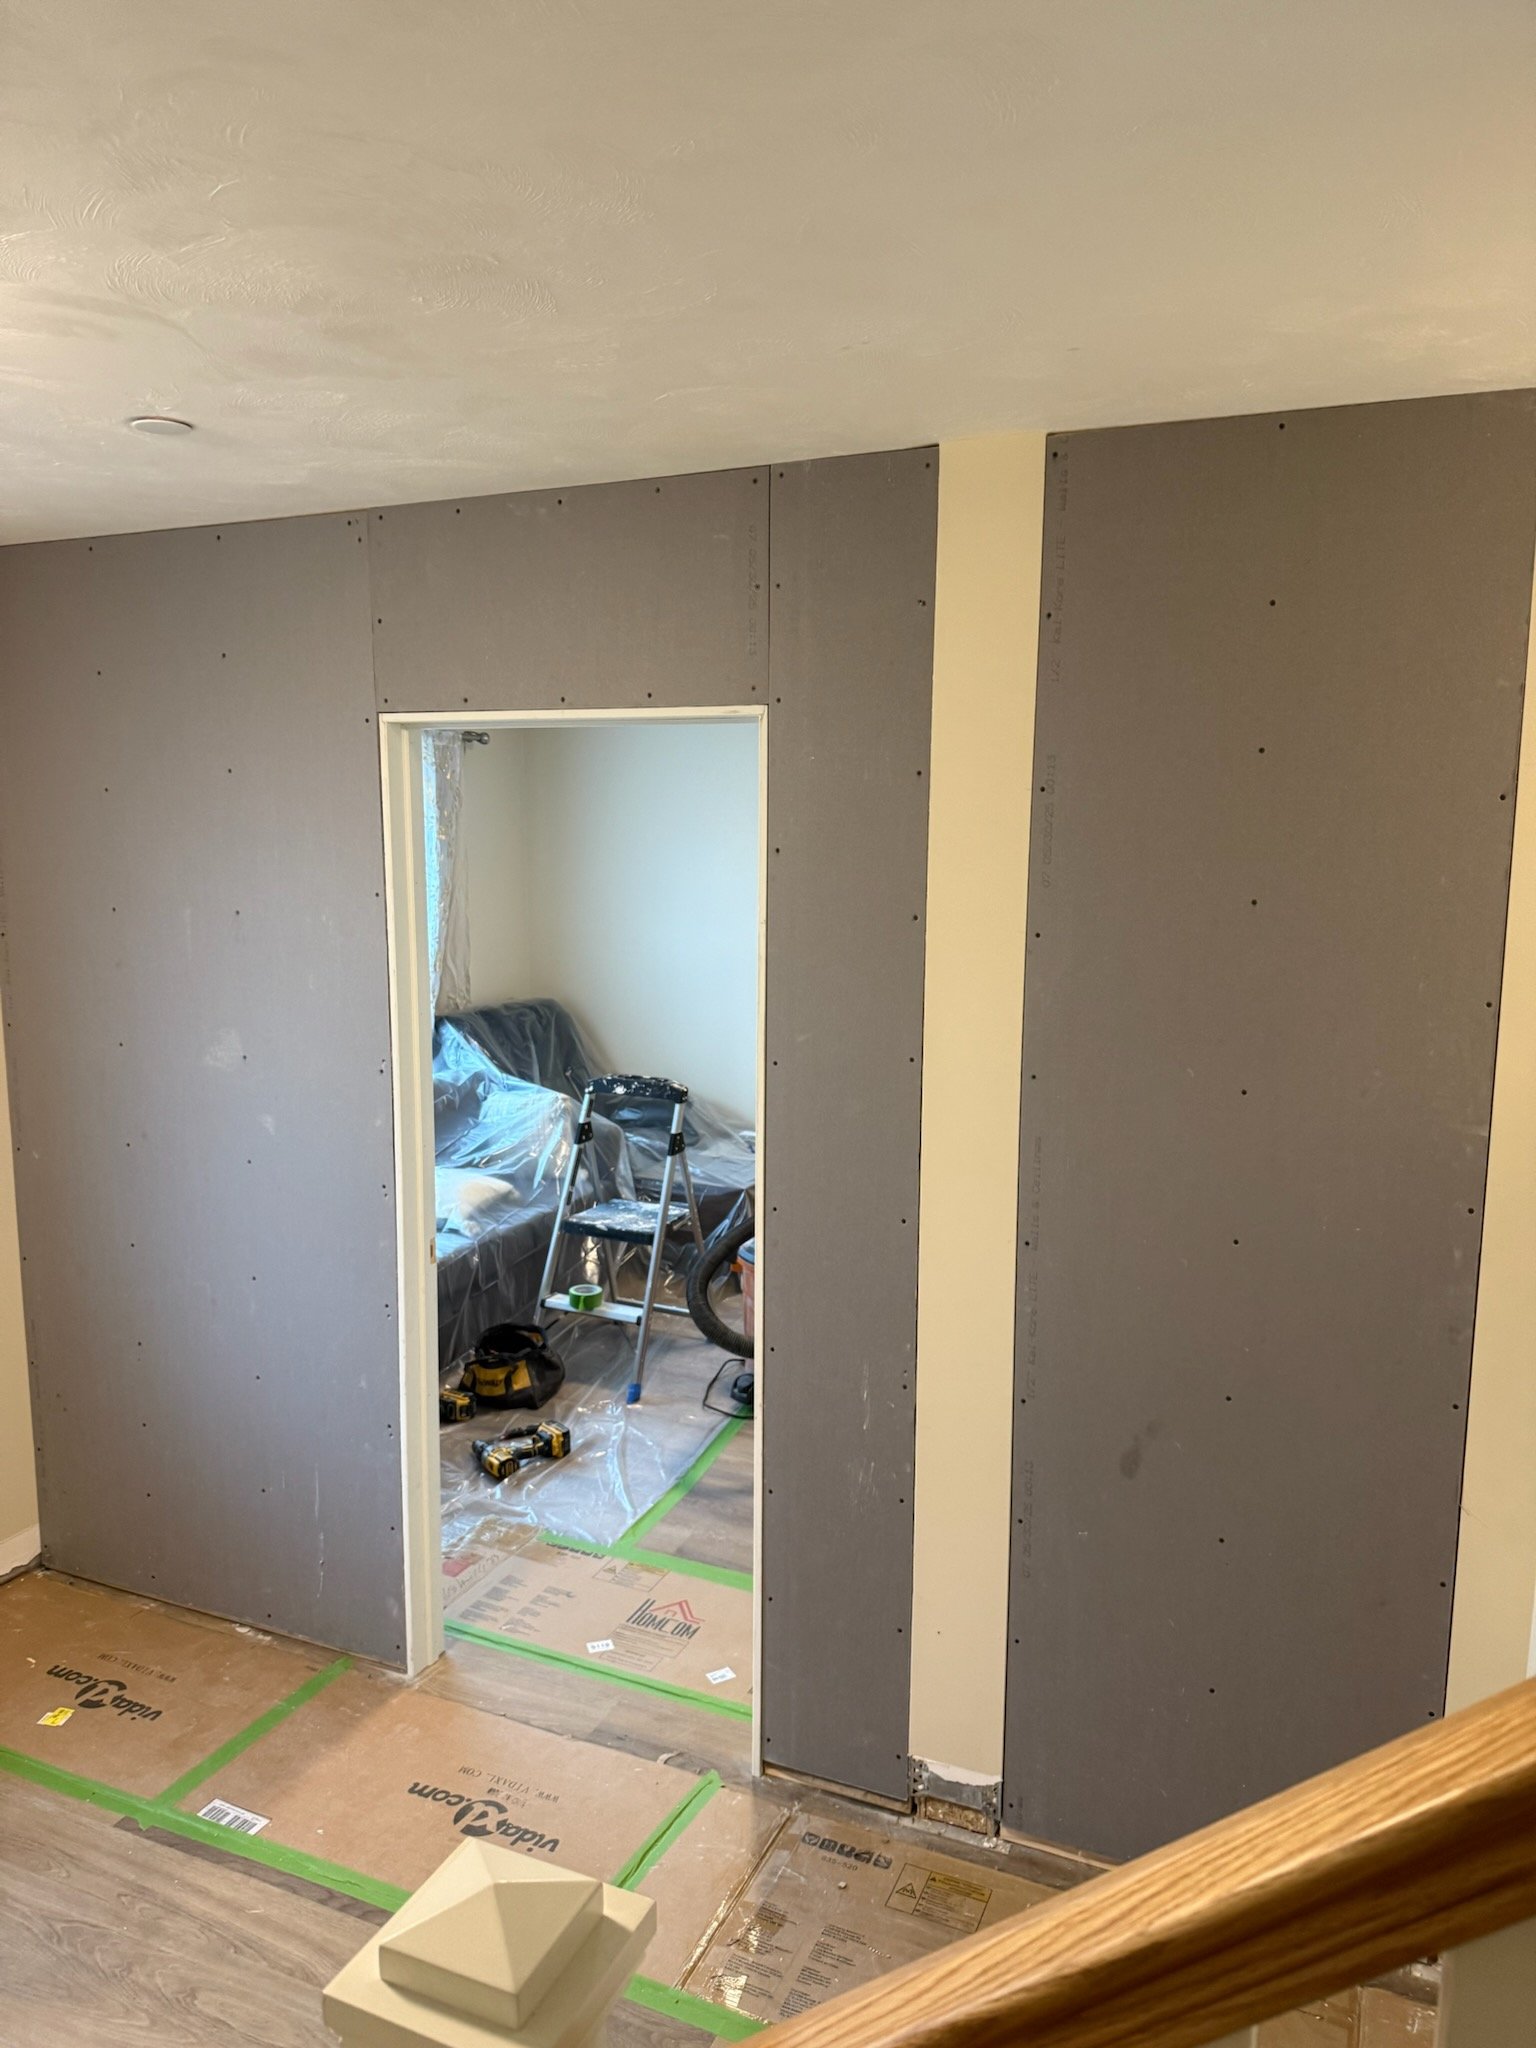
The framed hallway and room division were enclosed with drywall, then finished to connect cleanly with the existing upstairs architecture.
The new openings were prepared for paneled interior doors, casing, baseboard, paint, and the finish details needed to make the reconfiguration feel intentional rather than added later.
Drywall, Door Openings & Finish Integration — Project Photographs
1 photograph
Stage 04 · Completed configuration
Two Private Rooms Connected by a Finished Hallway
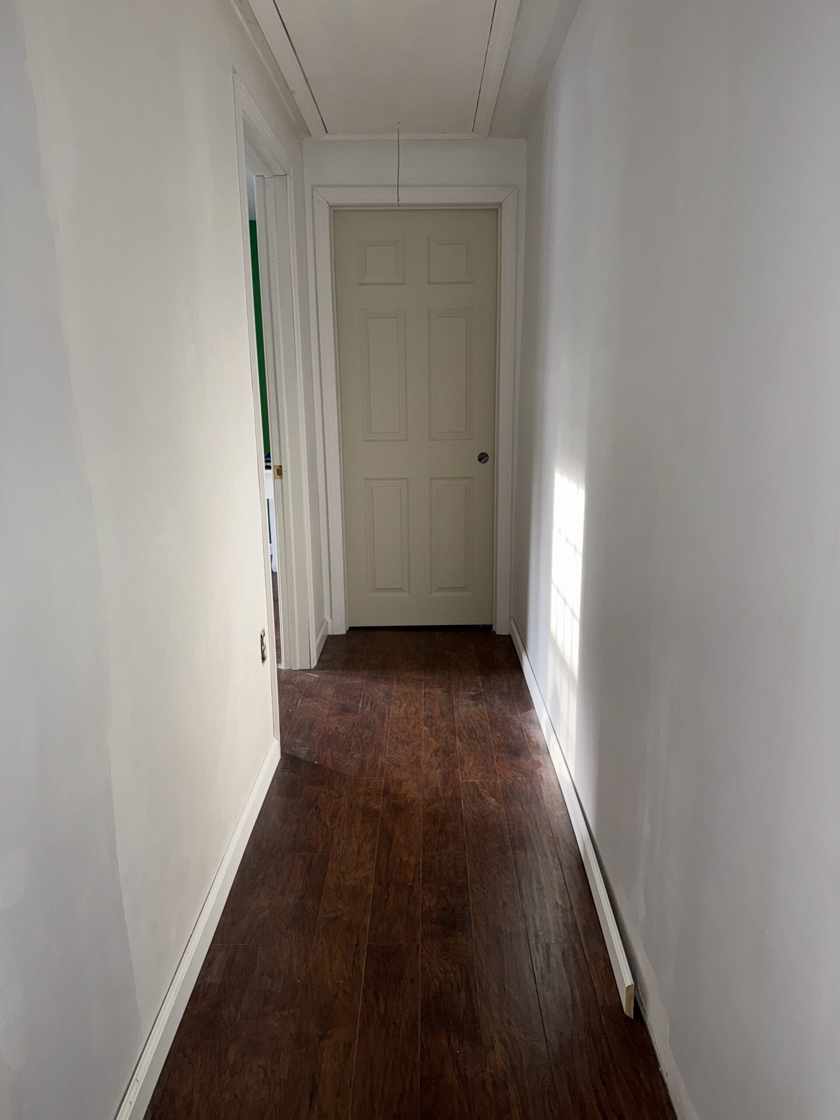
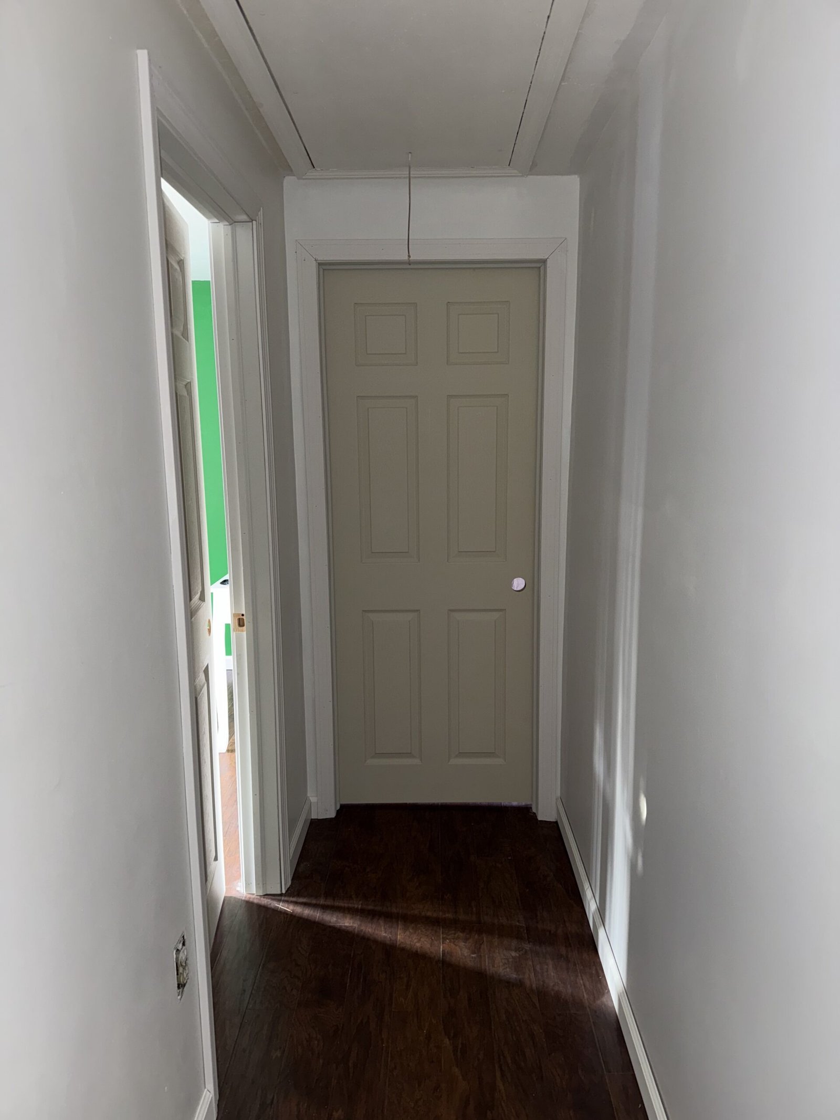
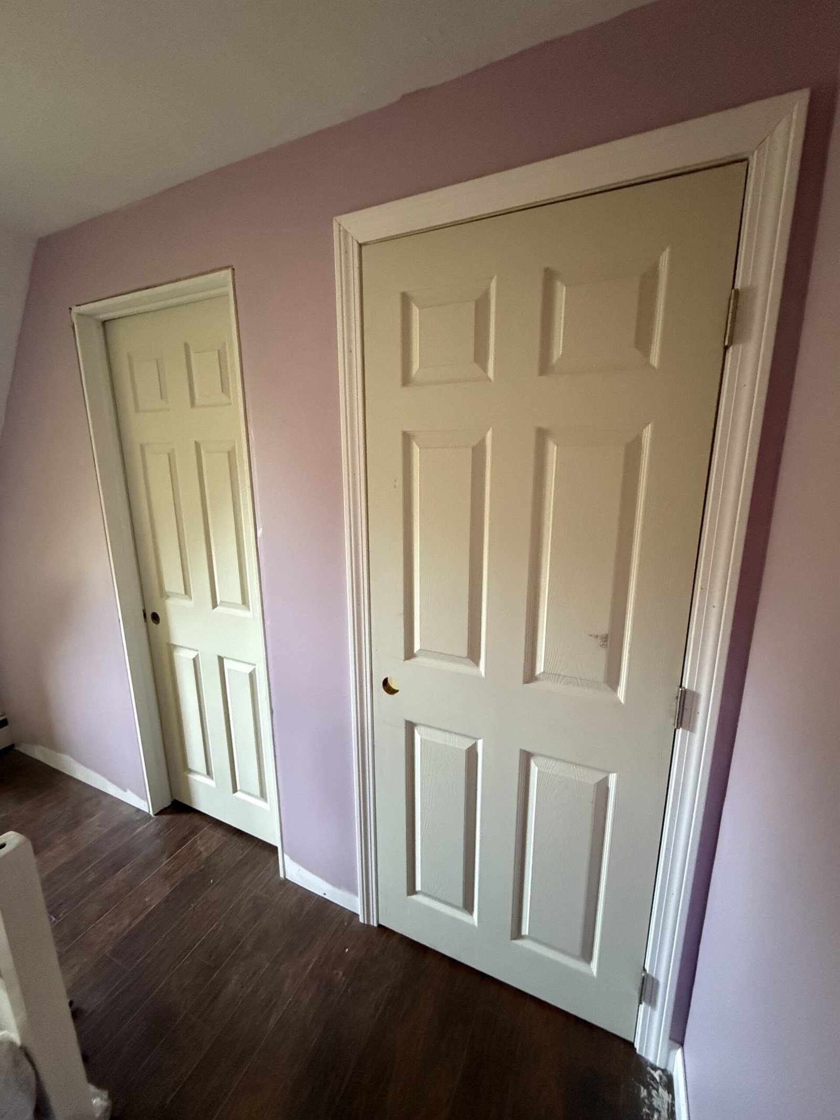
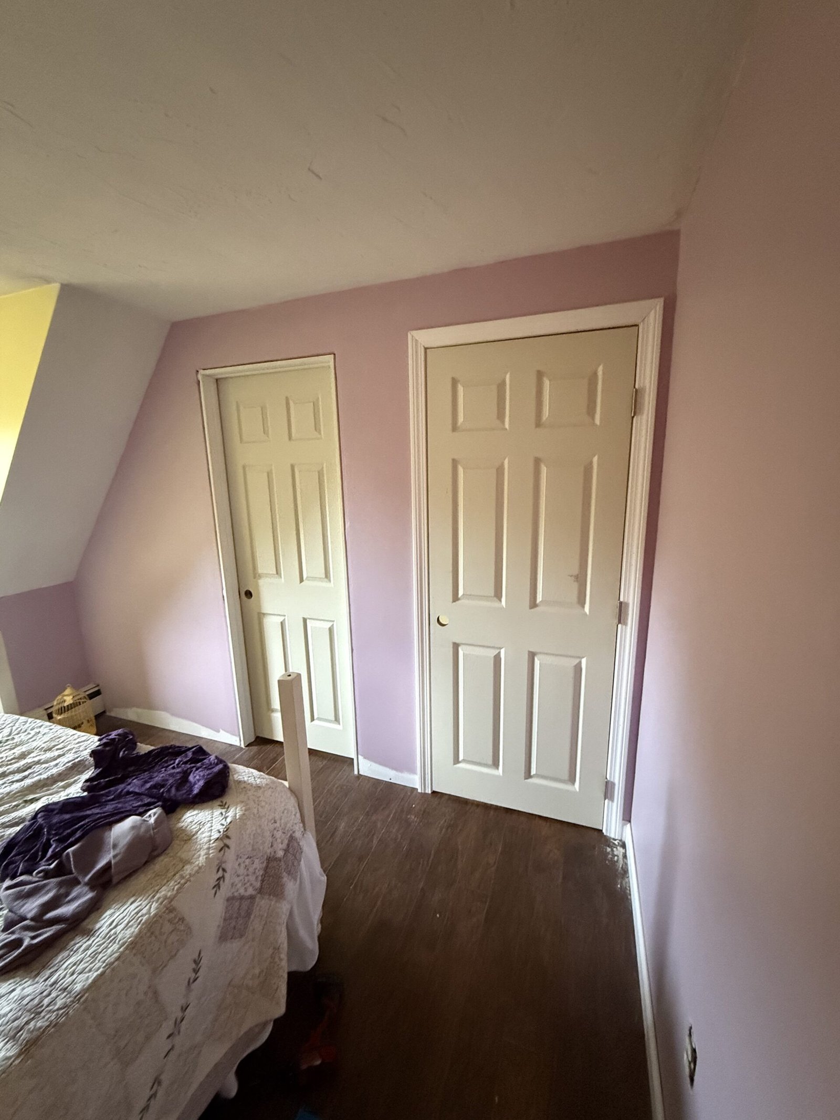
The completed configuration gives each room its own door and creates a compact finished hallway between them. New flooring, paneled doors, trim, baseboards, painted walls, and hardware tie the new layout into the rest of the home.
The photographs show the hallway from both directions and the new doors from inside the completed rooms.
Two Private Rooms Connected by a Finished Hallway — Project Photographs
4 photographs
Interior renovation in Bridgewater
Use the Space You Already Have More Effectively.
Room reconfiguration can add privacy, improve circulation, and create more useful living space without changing the home’s exterior footprint. NERP also completes larger remodeling projects throughout Massachusetts.
Layout changes, cabinetry, counters, tile, flooring, lighting, structural coordination, trim, and complete kitchen renovation.
Full bathroom builds, showers, waterproofing systems, tile, vanities, fixtures, glass, lighting, and finish details.
Moisture-conscious floor systems, insulation, framing, electrical, drywall, doors, stairs, storage, and finished living space.
Bedrooms, offices, bonus rooms, partitions, hallways, doors, storage, structural work, insulation, flooring, and interior finishes.
Wood and low-maintenance decks, rebuilds, structural framing, decking, railings, stairs, and exterior finish work.
The NERP standard
Plan the New Layout Carefully. Finish It Like It Always Belonged.
Owner-planned and inspected
Igor personally quotes and plans each project, works on site, and inspects the work at every stage.
Licensed-team oversight
Licensed construction supervisors provide required oversight and permitting, while licensed electricians and plumbers handle their trades when applicable.
Massachusetts HIC registered and fully insured
NERP is Massachusetts HIC registered under #213344 and carries liability and workers’ compensation coverage.
Bridgewater renovation questions
Frequently Asked Questions
Can one large room be divided into two rooms?
Often, yes. The existing room size, ceiling shape, windows, heat, electrical layout, access, egress, and intended use must be evaluated first. The Bridgewater project shown here used the existing upstairs footprint to create two private rooms and a compact connecting hallway.
Can new doors and walls match the existing house?
Yes. Door style, casing, baseboard, paint, hardware, wall thickness, and proportions can be selected and installed to blend with the surrounding rooms. The goal is for the new layout to feel permanent and intentional.
Can flooring be replaced throughout an occupied home?
Yes. The work is usually sequenced room by room so furniture can be moved and access maintained. Subfloor condition, transitions, door clearances, stairs, and adjoining tile areas are evaluated before installation.
Do you handle permits for room reconfiguration?
When permits are required, NERP coordinates the applicable building, electrical, or plumbing responsibilities. Licensed construction supervisors provide required oversight and permitting, and licensed trades handle their respective work.
Planning a renovation in Bridgewater?
Turn One Underused Space Into the Rooms Your Home Needs Now.
Send photographs, approximate dimensions, and your goals for straightforward guidance and a realistic preliminary ballpark.