
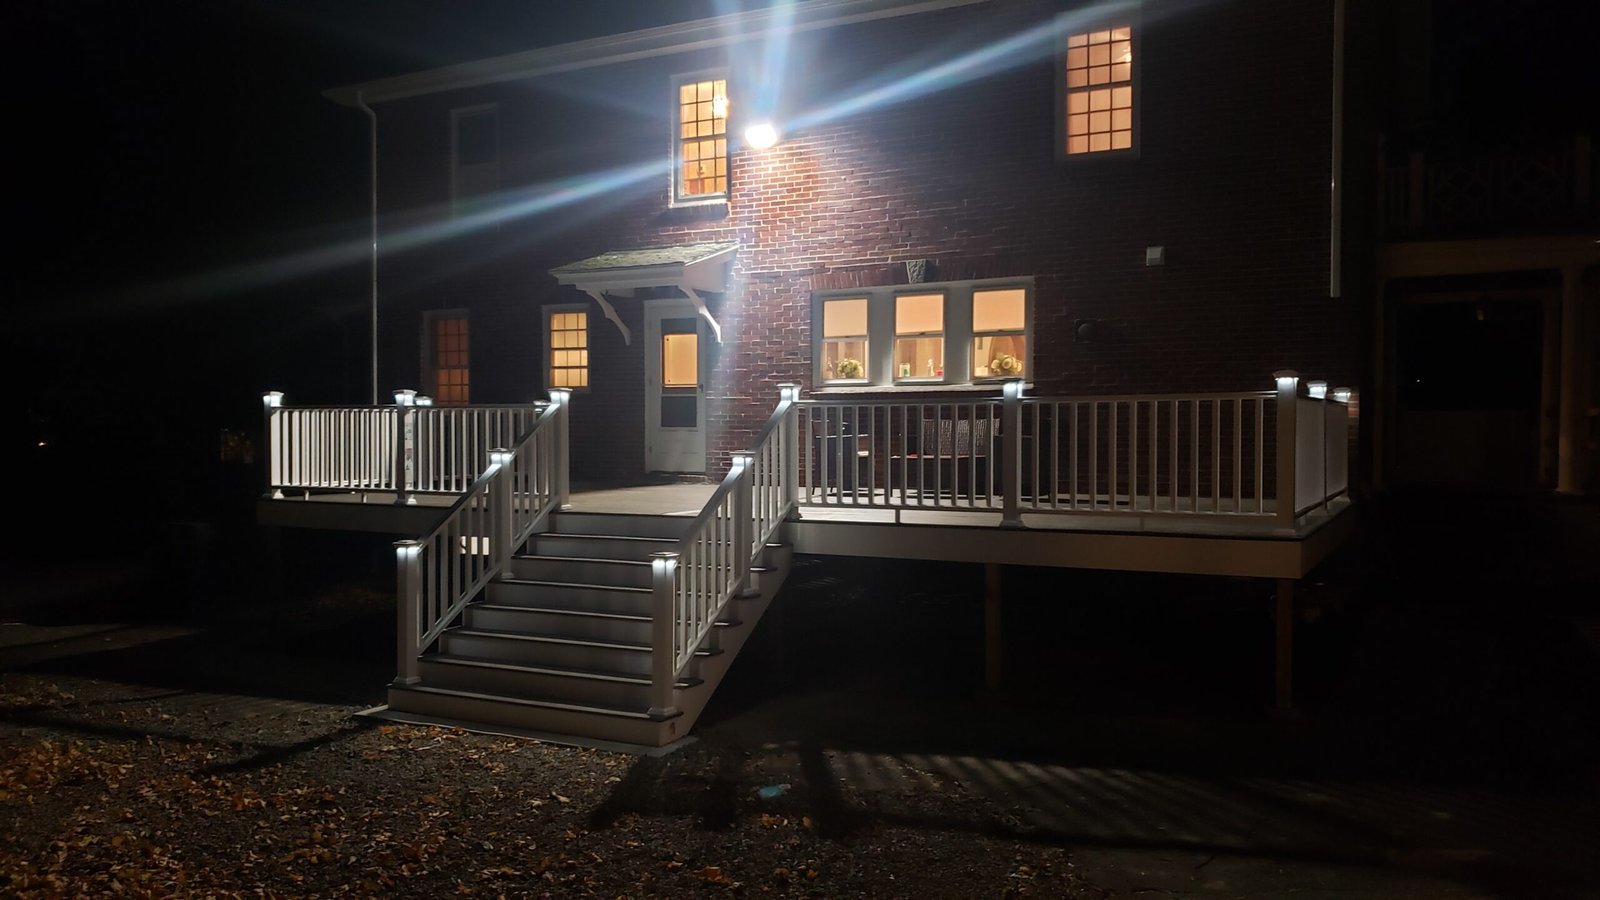
Marblehead deck project · plans through completion
Deck Design & Construction in Marblehead, Massachusetts
This Marblehead project replaced an existing concrete landing and steps with a newly planned outdoor deck. The case study follows the real work from 3D design views and elevations through demolition, site preparation, structural framing, center stairs, gray decking, white railings, and the completed outdoor living space.
30+ years experience · Massachusetts HIC #213344 · licensed team · fully insured · real Marblehead project
The project
From a Small Concrete Entry to a Full Outdoor Living Deck
The original exterior had a compact concrete landing and steps beside the brick home. The homeowner wanted a substantially larger deck with open usable floor area, a balanced center stair, and a finished railing system that would look intentional against the existing house.
NERP carried the project from planning through construction: plan views and elevations, removal of the old concrete, site preparation, structural support and framing, stair construction, deck-board installation, railings, and final details.
The photographs show more than the finished deck. They connect the original condition, design intent, structural frame, and completed result so homeowners can see how the final outdoor space was actually built.
Planning & Layout
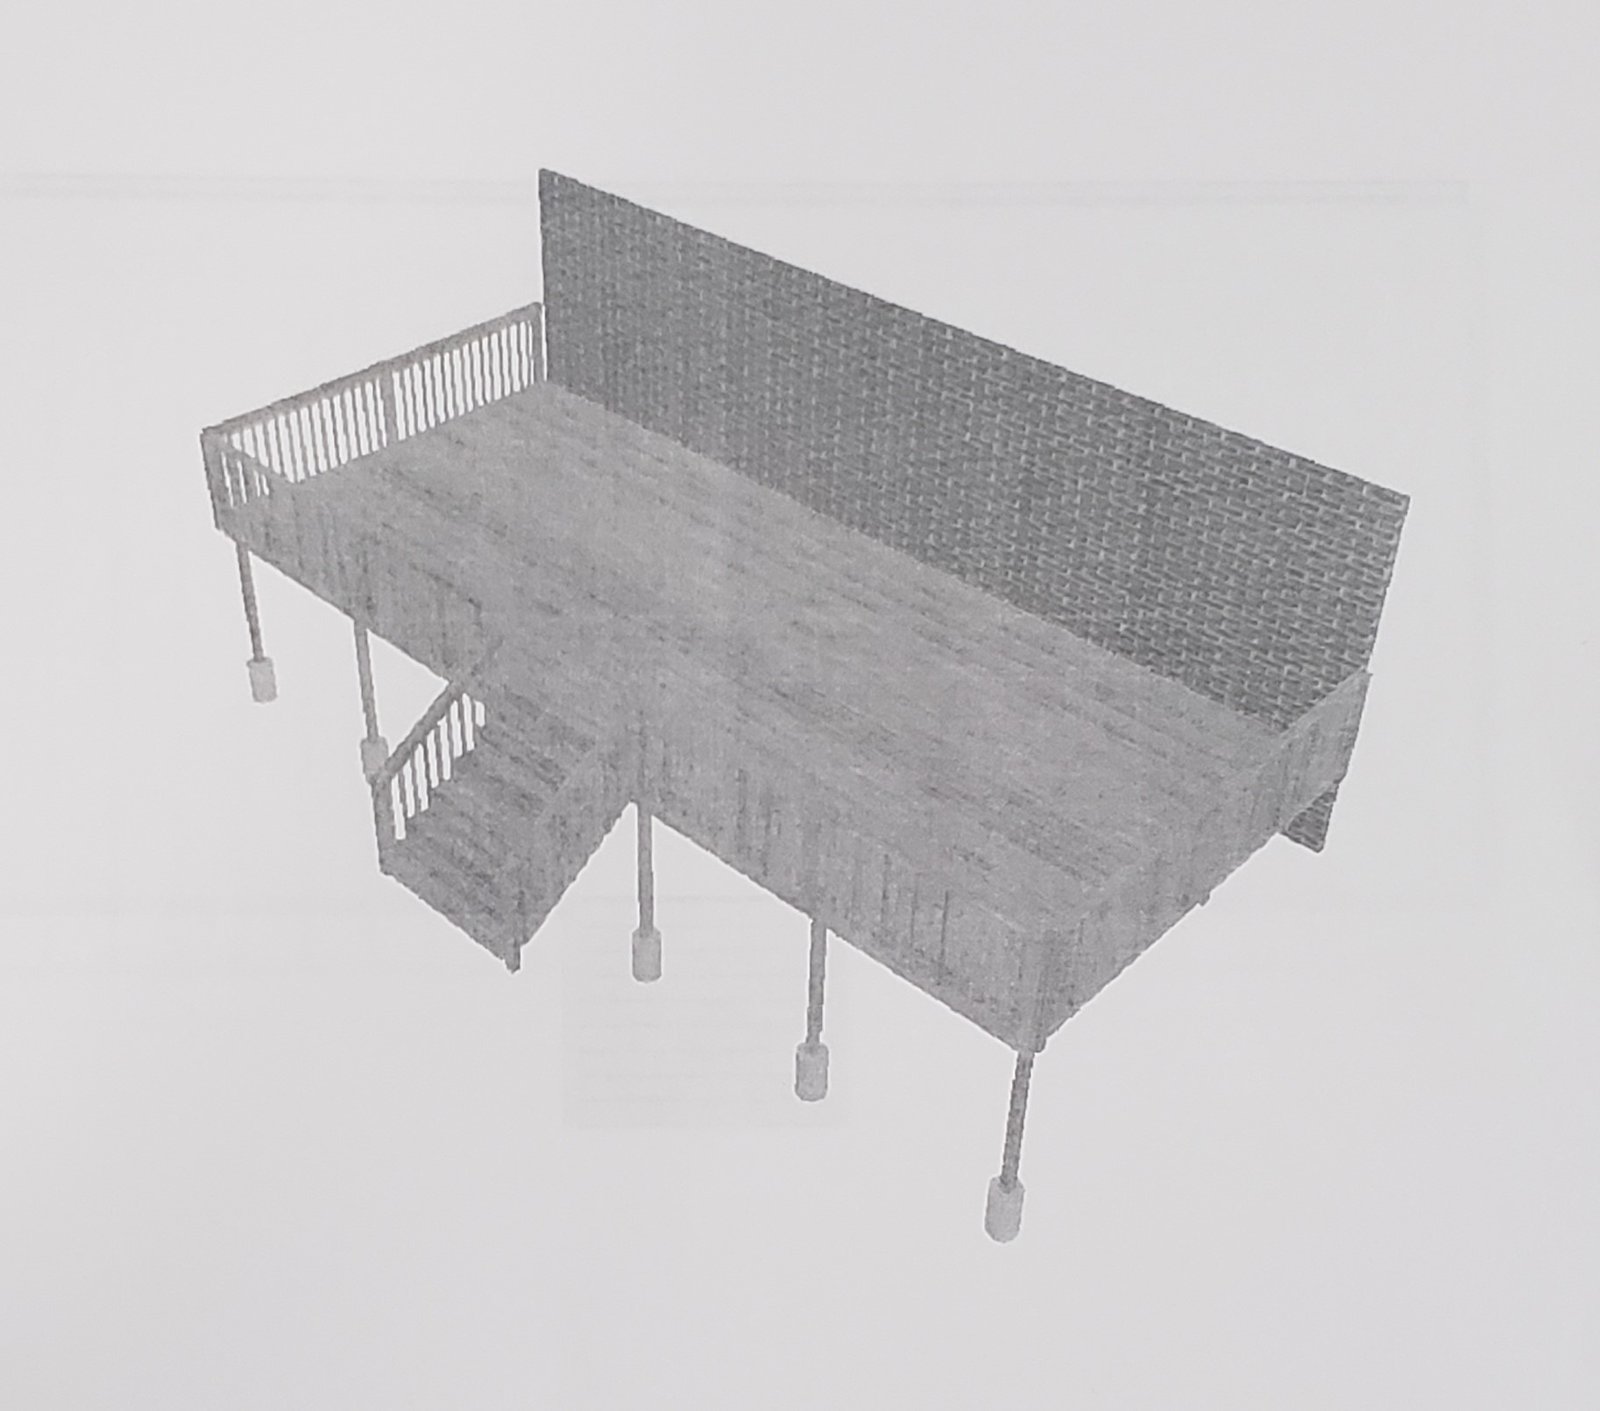
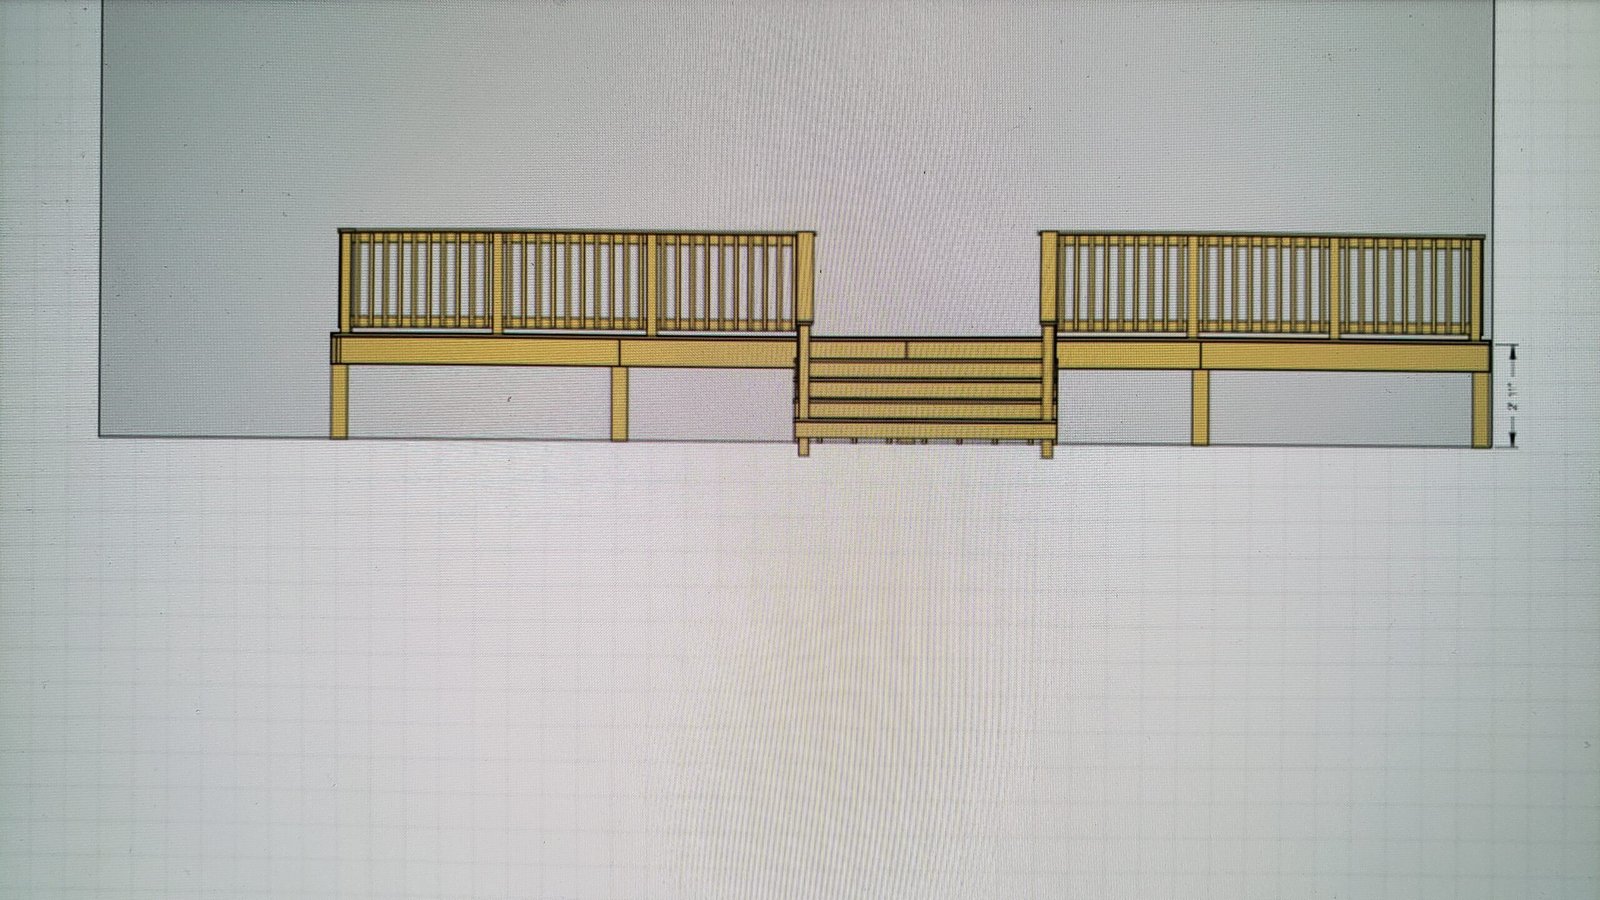
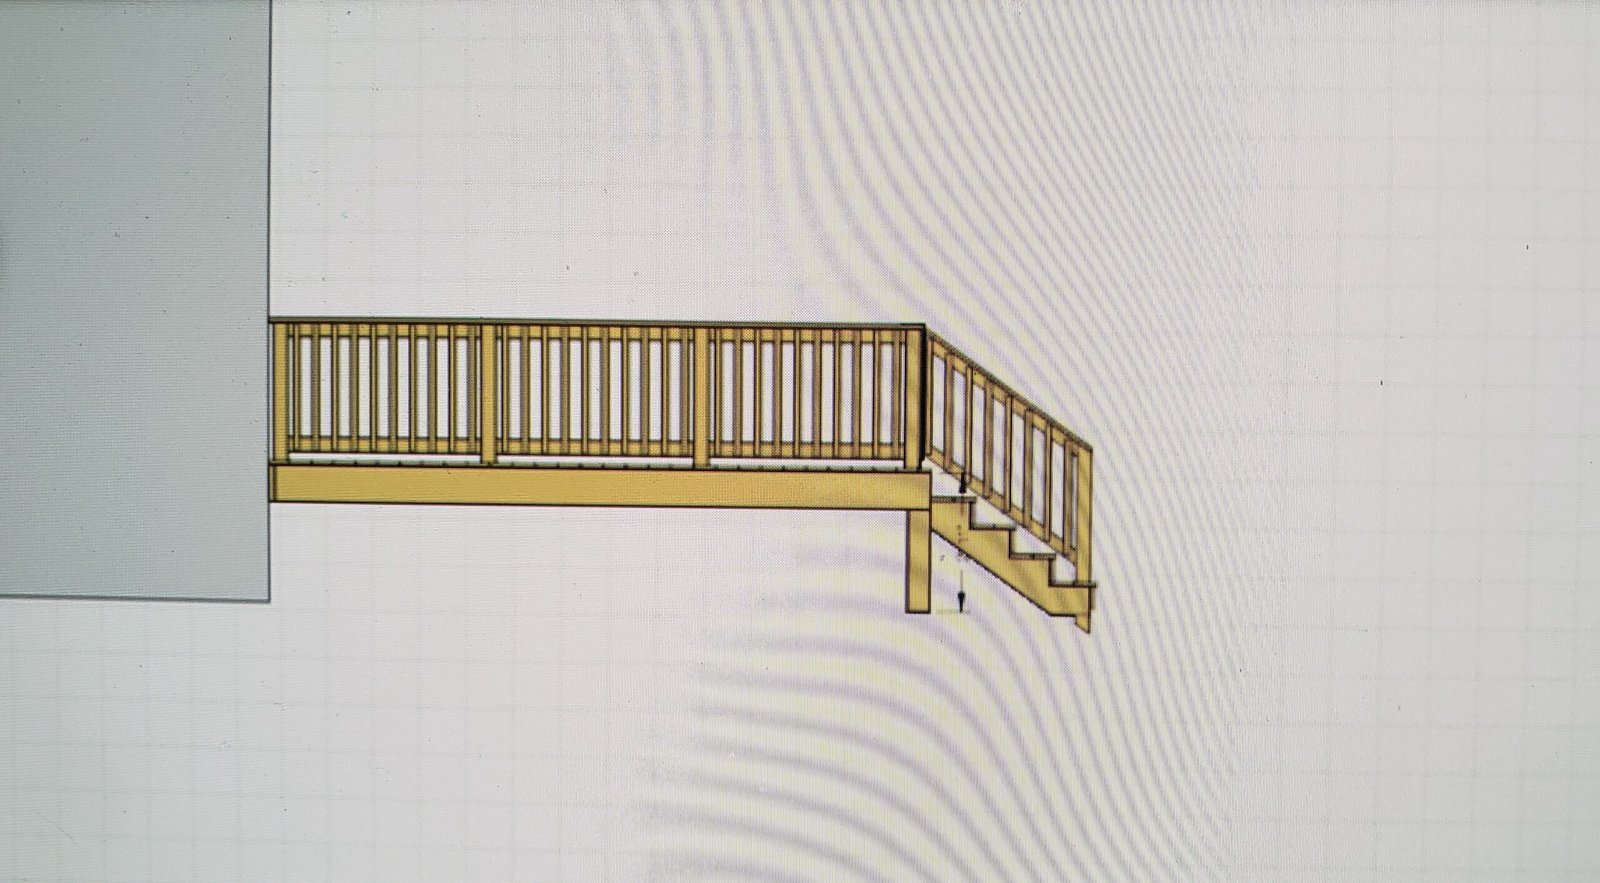
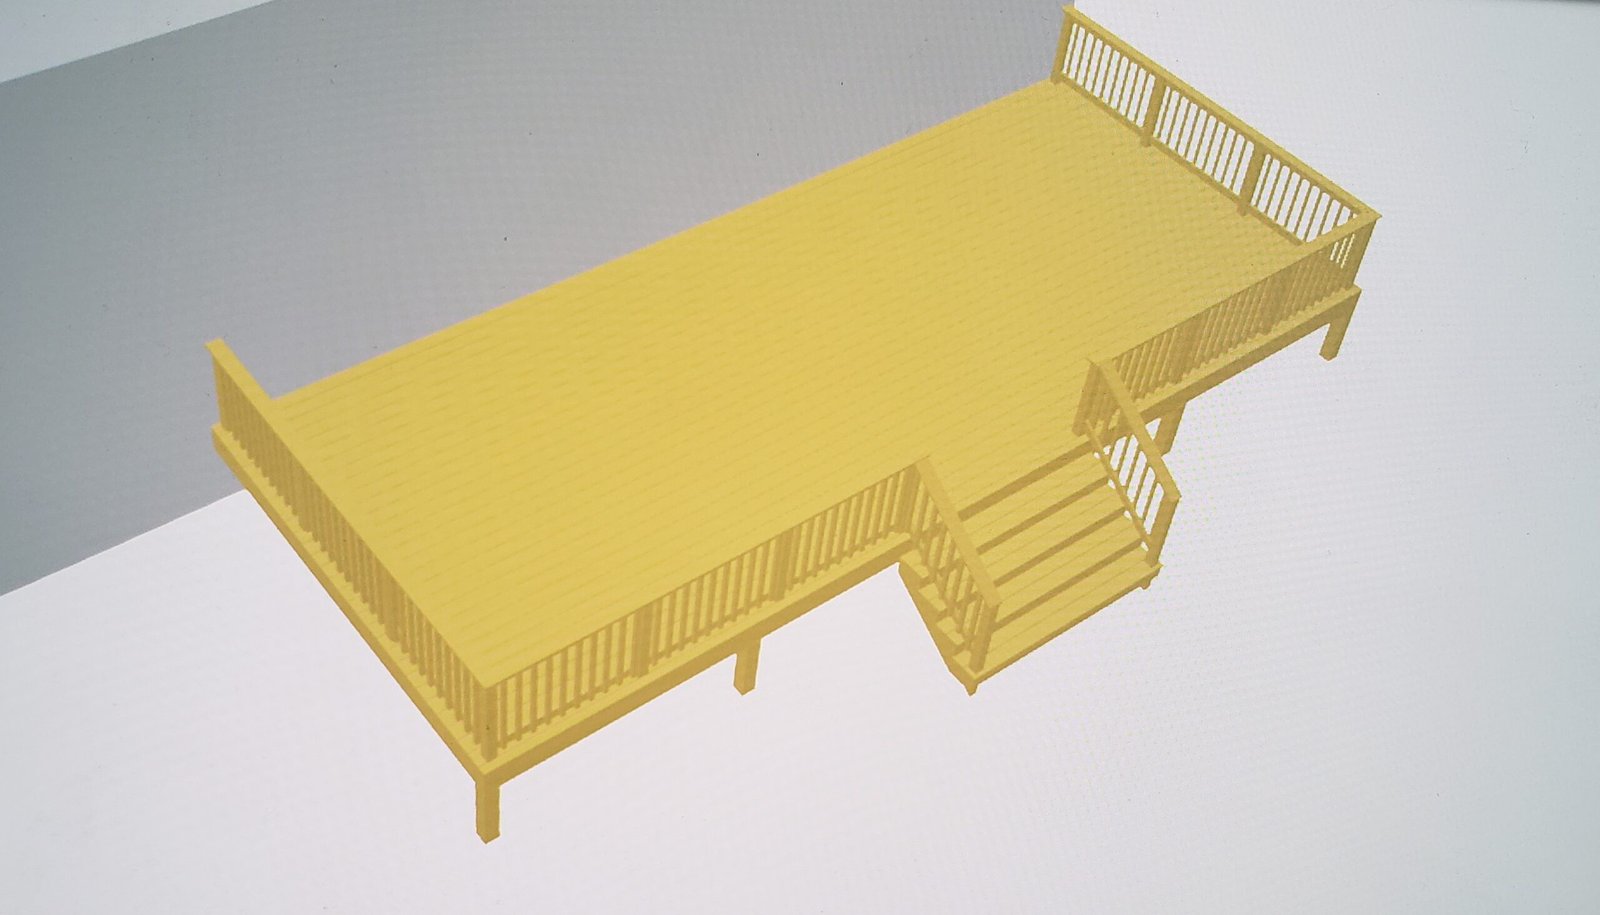
3D views and elevations established the footprint, center stairs, railing arrangement, and relationship to the brick home.
Demolition & Preparation
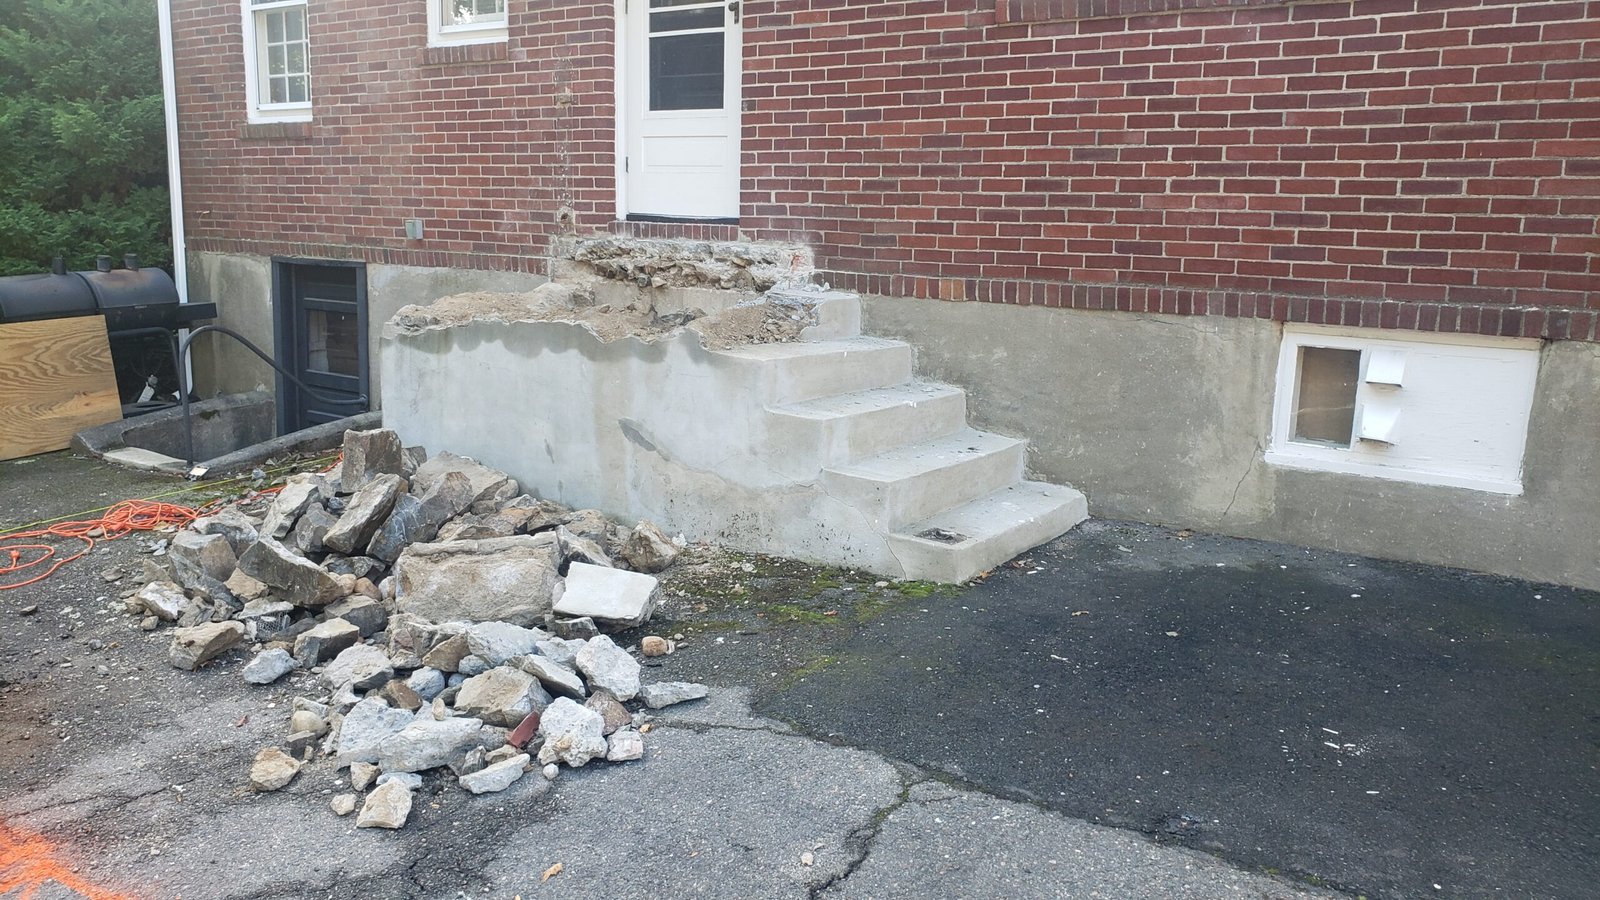
The old concrete landing and steps were removed and the site cleared for the new structural deck system.
Structural Frame & Stairs
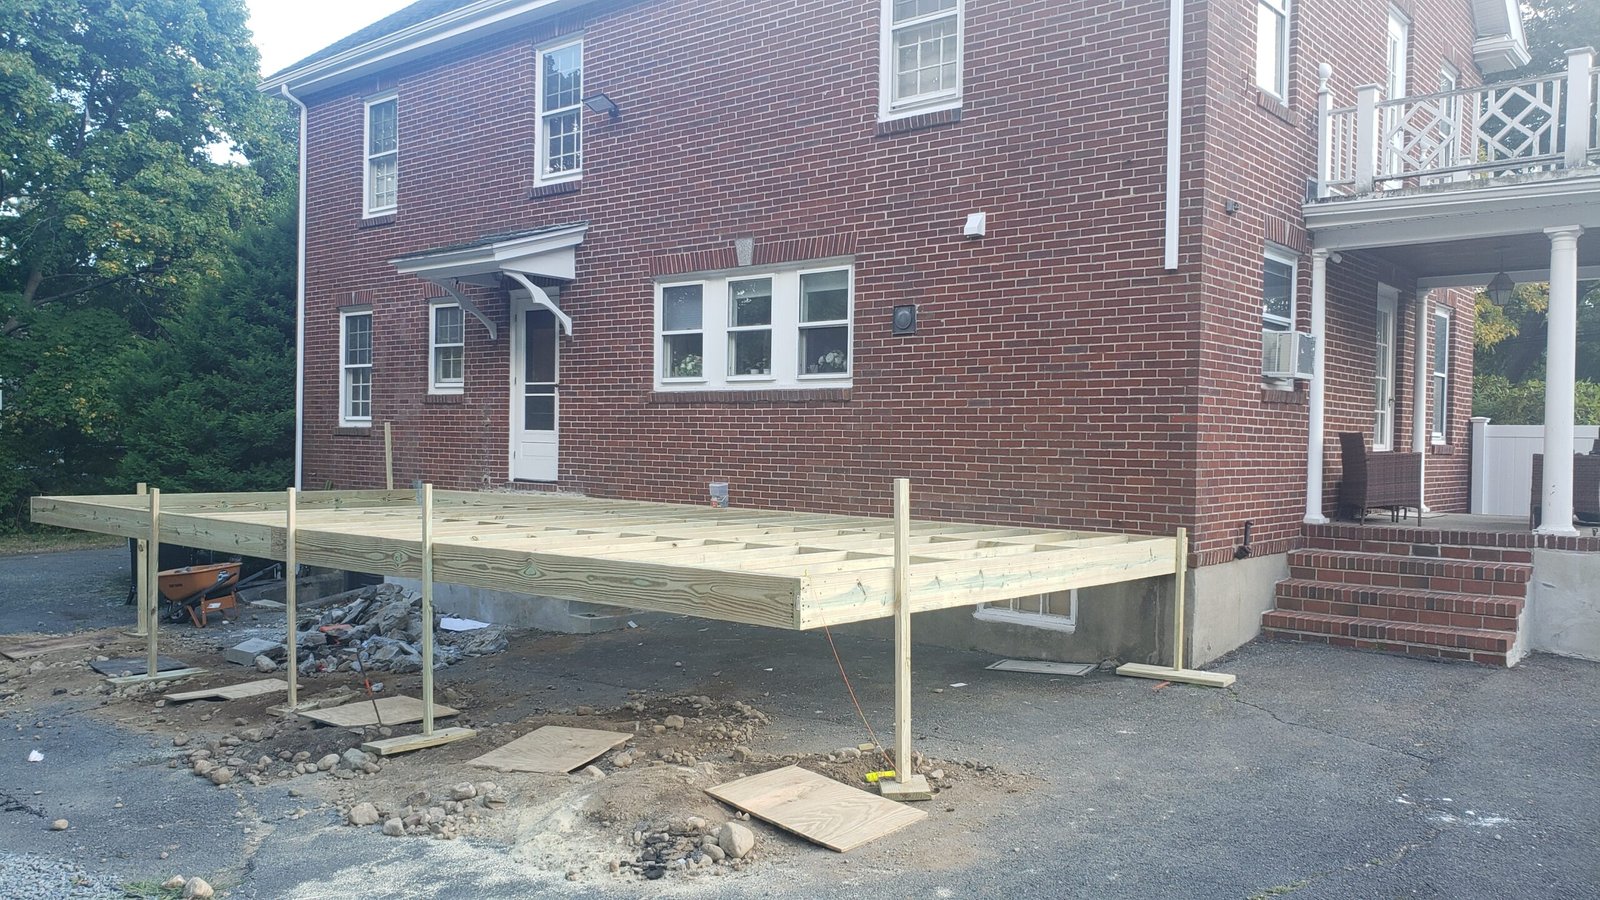
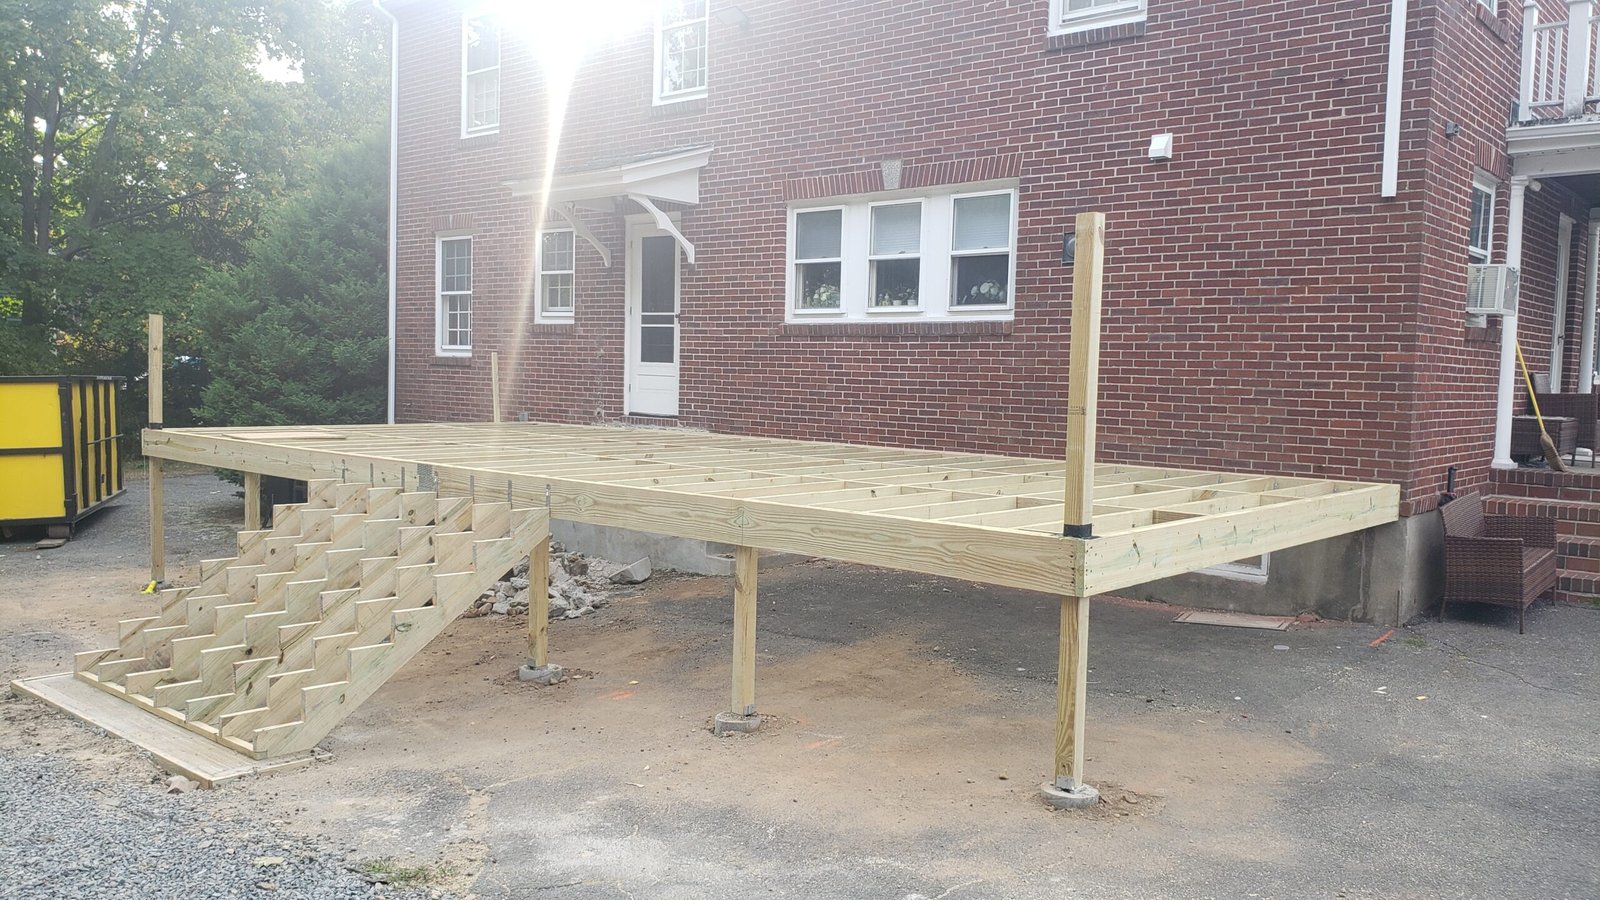
Support posts, beams, joists, perimeter framing, and broad center stairs created the deck’s structural form.
Decking, Railings & Finish
Gray deck boards, white railings and posts, finished stairs, and clean perimeter details completed the outdoor space.
Stage 01 · Design and planning
Deck Plans, Elevations & 3D Concept Views
The Marblehead deck began with a defined design rather than being improvised in the yard. The plan set established the overall footprint, center stair location, railing layout, support positions, and the relationship between the new deck and the brick home.
The concept views and elevations gave the homeowner a clear picture of the proposed result before demolition and construction began.
Deck Plans, Elevations & 3D Concept Views — Project Photographs
4 photographs
Stage 02 · Demolition and site preparation
Removing the Existing Concrete & Preparing the Build Area
The construction area began with an existing concrete landing and steps beside the brick house. NERP removed the old concrete and cleared the surrounding area so the new deck structure could be laid out and built from a clean starting point.
This stage exposed the actual site conditions and created room for the new posts, beams, framing, and center stair configuration shown in the plans.
Removing the Existing Concrete & Preparing the Build Area — Project Photographs
1 photograph
Stage 03 · Structural construction
Posts, Beams, Joists & Center Stair Framing
With the old concrete removed, the new structure took shape through the support posts, beams, joists, perimeter framing, and wide center stairs.
The framing photographs show the deck footprint extending along the brick home and the stair opening positioned to create a balanced, direct route into the yard.
Posts, Beams, Joists & Center Stair Framing — Project Photographs
2 photographs
Stage 04 · Completed deck
Finished Gray Decking, White Railings & Broad Center Stairs
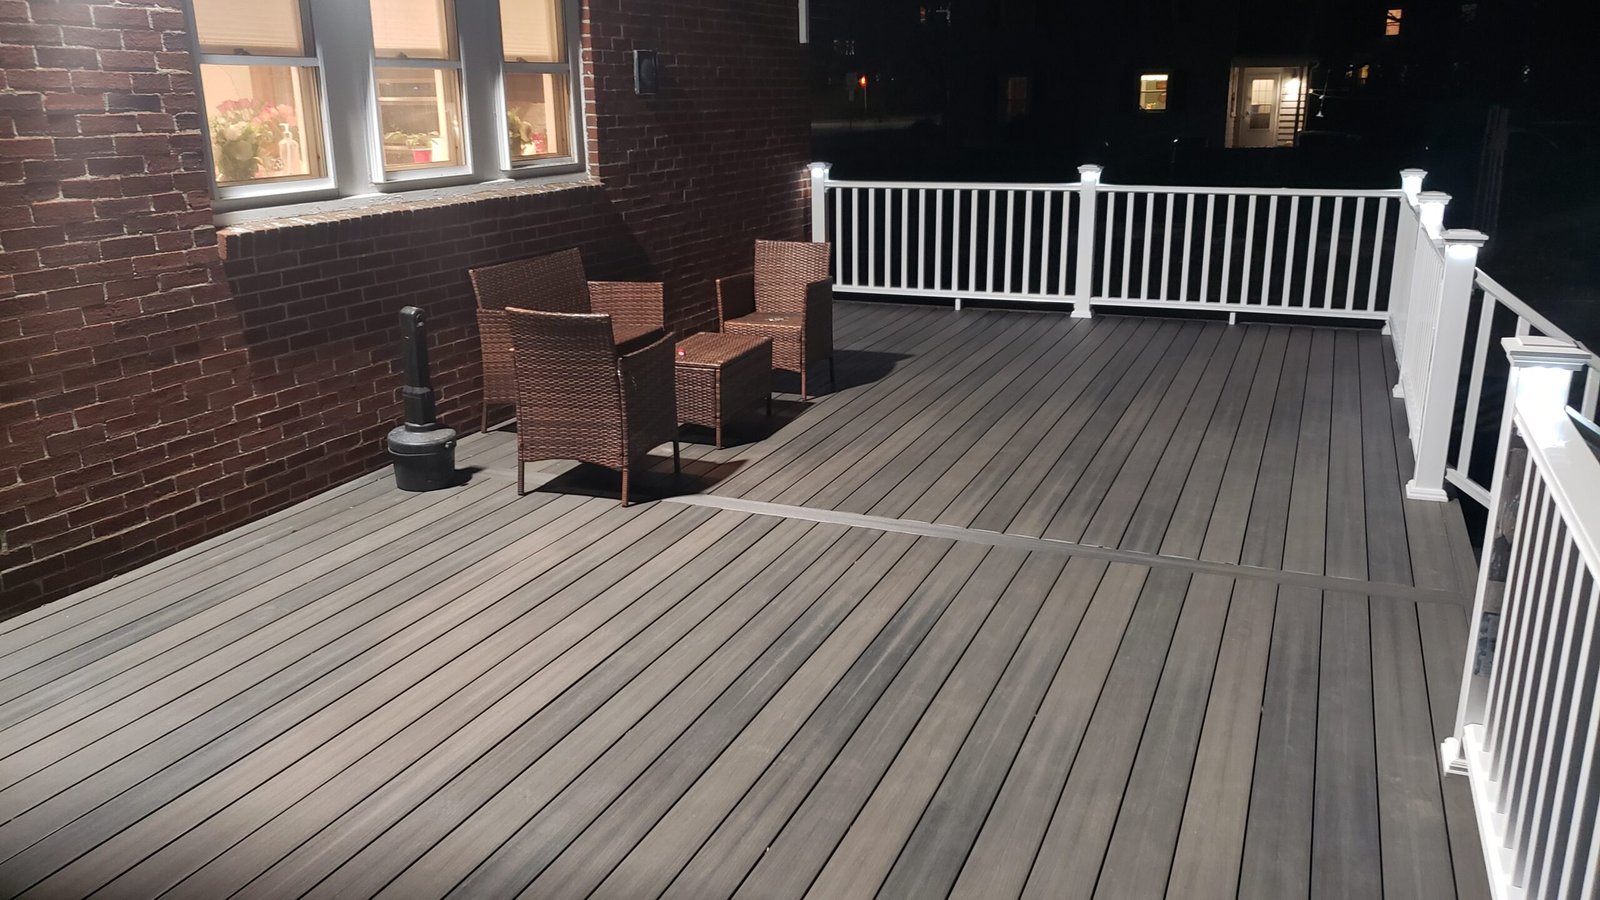
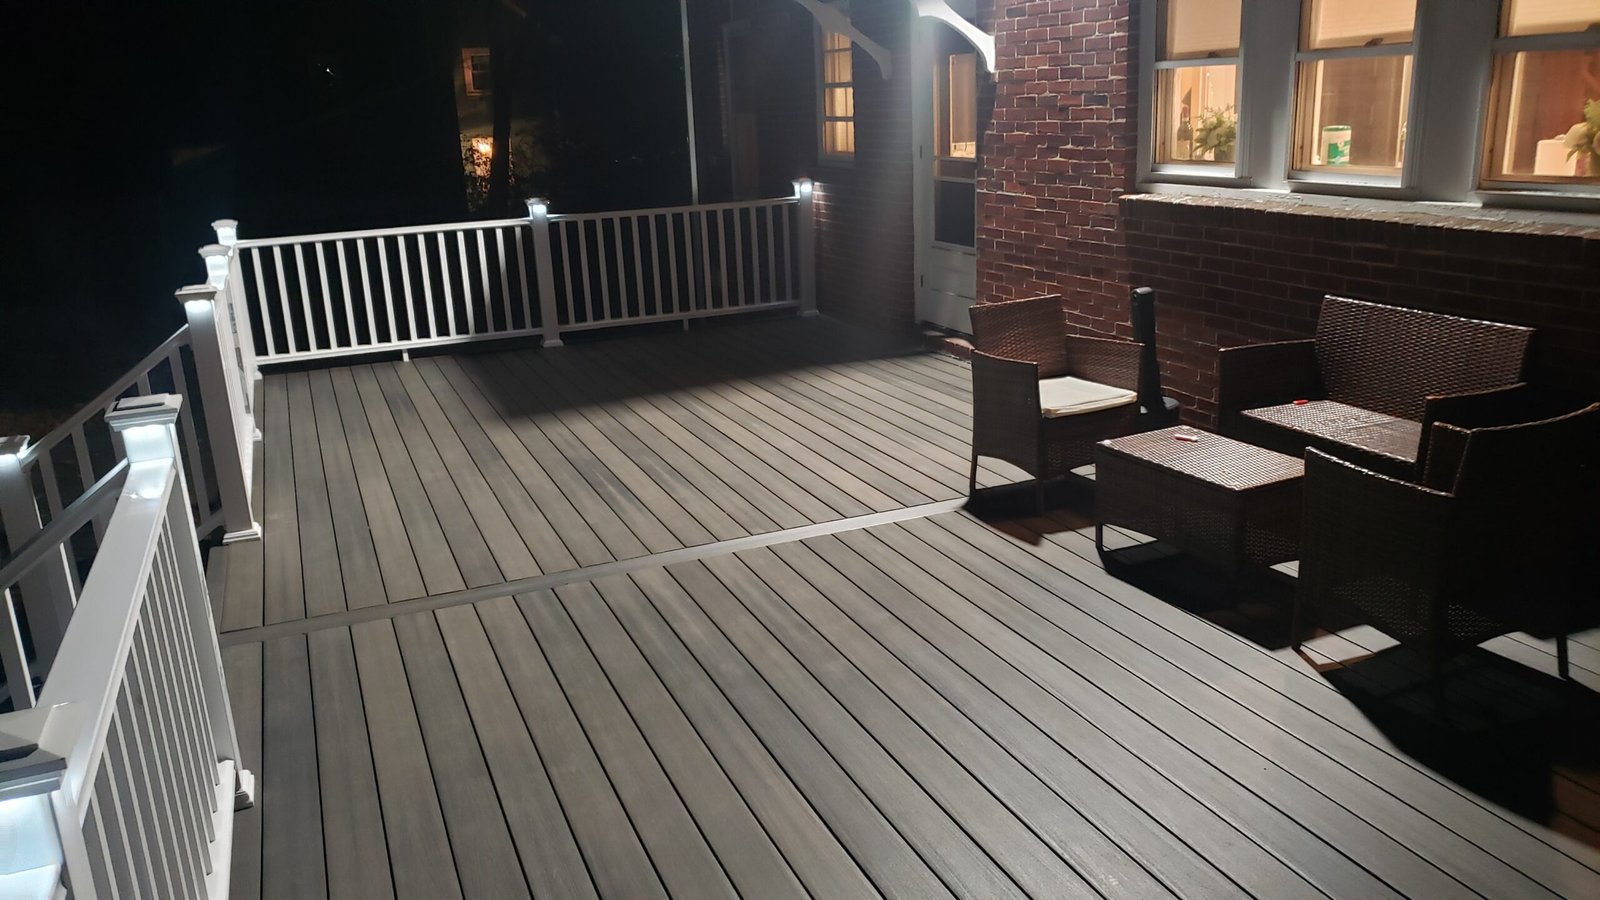
The finished deck combines gray deck boards, white railings and posts, broad center stairs, and a generous open surface for seating and outdoor use.
The completed photographs show the new deck from above and from the yard, including the full relationship between the deck, stairs, brick house, and surrounding outdoor space.
Finished Gray Decking, White Railings & Broad Center Stairs — Project Photographs
3 photographs
The NERP standard
Deck Construction Managed as Part of the Whole Property
A deck must work with the doors, grade, circulation, architecture, and surrounding yard. The structure underneath and the way it connects to the house matter just as much as the finished boards and railings.
NERP plans the work, coordinates the build, and inspects each stage. Licensed construction supervisors provide required oversight and permitting, while licensed trades complete any regulated electrical or plumbing work that applies to the project.
Igor personally quotes and plans each project, works on site, and inspects the work at every stage.
Licensed construction supervisors provide required oversight and permitting without implying that one individual personally holds every credential.
NERP is Massachusetts HIC registered under #213344 and carries liability and workers’ compensation coverage.
The deck layout, stairs, railings, house connection, grade, and yard access were considered together.
Marblehead project
Home Renovation in Marblehead
See NERP’s bathroom, basement, and expanding portfolio of real renovation work completed in Marblehead.
Explore Marblehead Work →
Deck services
Deck Builder on the North Shore
New decks, rebuilds, structural framing, wood and low-maintenance decking, railings, stairs, and exterior details.
Explore Deck Services →
Complete portfolio
Our Work
Browse real projects across Massachusetts, including kitchens, bathrooms, basements, decks, room conversions, and whole-home work.
View Our Work →Planning a deck in Marblehead?
Start With a Clear Design. Finish With an Outdoor Space Built to Belong.
Send photographs, approximate dimensions, and your goals for straightforward guidance and a realistic preliminary ballpark.