
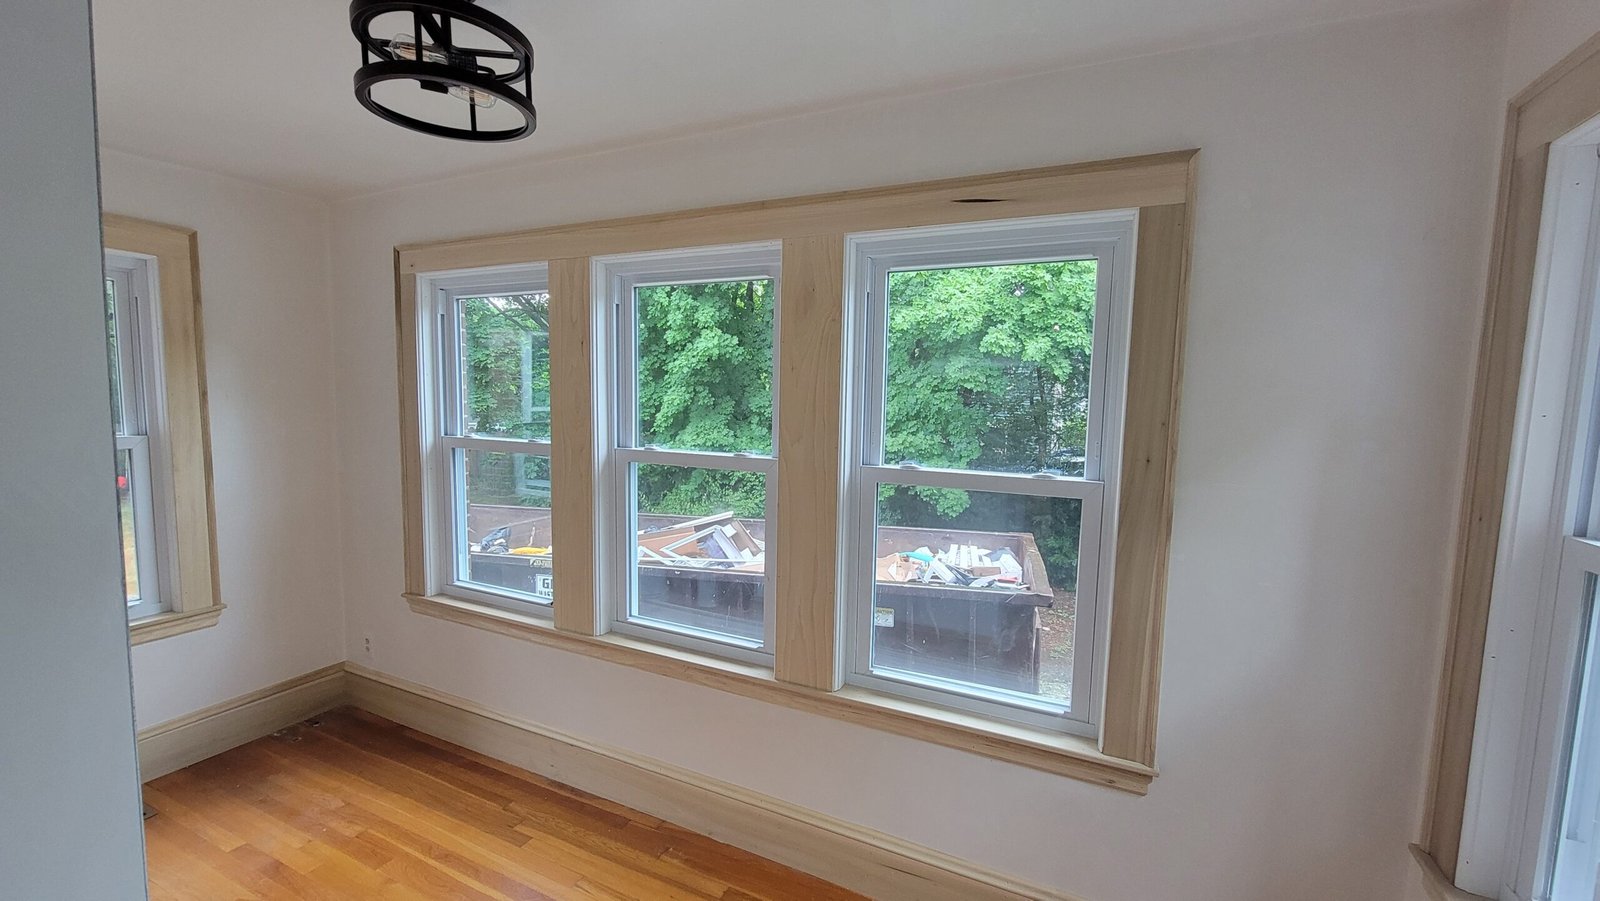
Marblehead office project · stripped room through completion
Home Office Renovation in Marblehead, Massachusetts
This Marblehead office was rebuilt from its exposed structure into a bright finished workspace. NERP completed demolition, framing corrections, blow-in insulation, new windows, drywall, wall and ceiling finishing, paint, trim, lighting, and hardwood-floor restoration to create a comfortable room that feels fully integrated with the home.
30+ years experience · Massachusetts HIC #213344 · licensed team · fully insured · real Marblehead project
The project
A Deteriorated Interior Rebuilt as a Bright, Comfortable Home Office
The room needed more than surface updates. Old finishes were removed to expose the lath, framing, ceiling structure, and window openings. That allowed the envelope of the room to be rebuilt instead of simply patched.
NERP carried the space through demolition, framing corrections, blow-in insulation, window replacement, drywall, wall and ceiling finishing, paint, trim, lighting, and hardwood-floor restoration.
Removing the old finishes made the hidden conditions visible and created access for insulation, window work, framing corrections, and a complete reconstruction of the room’s interior surfaces.
Demolition & Discovery
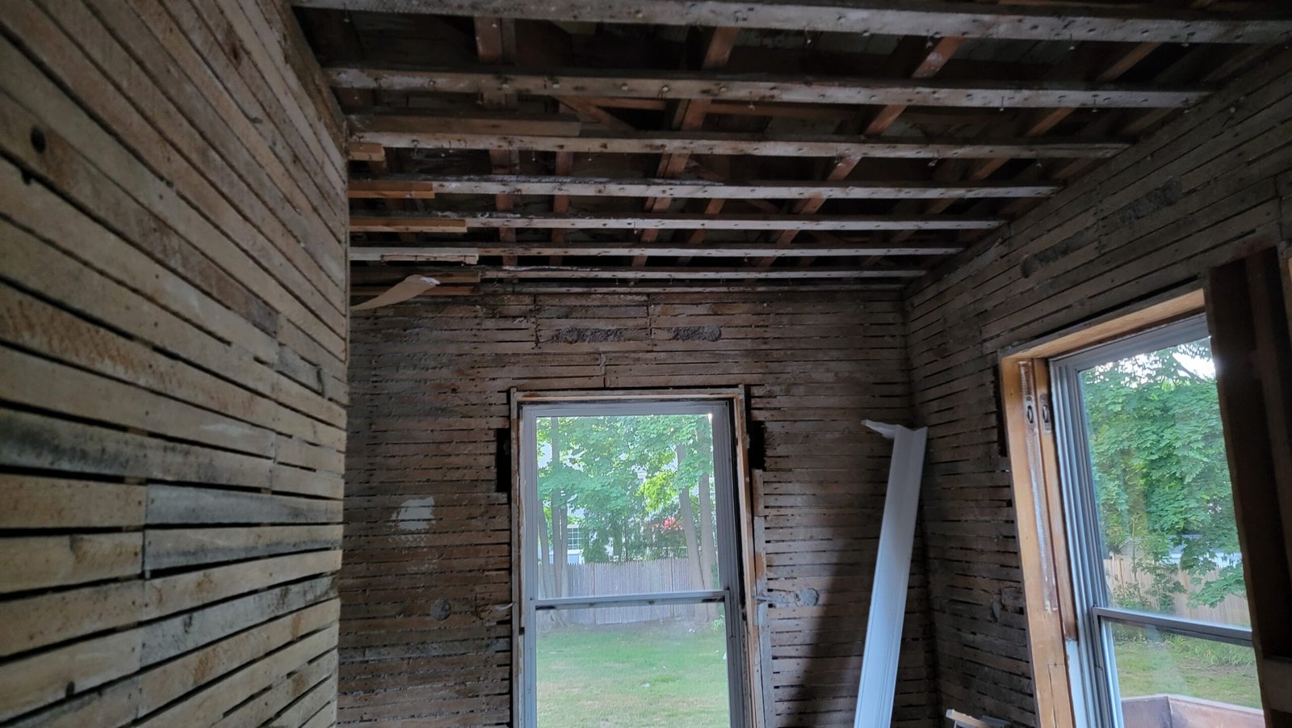
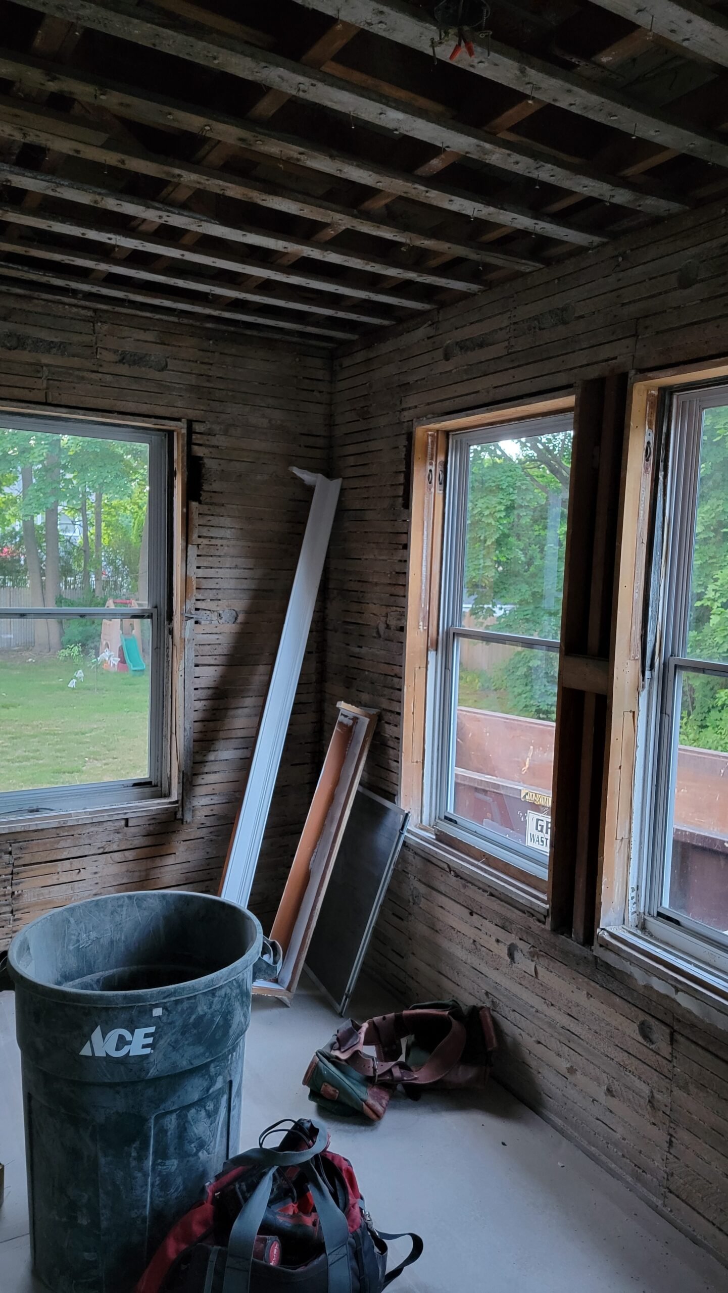
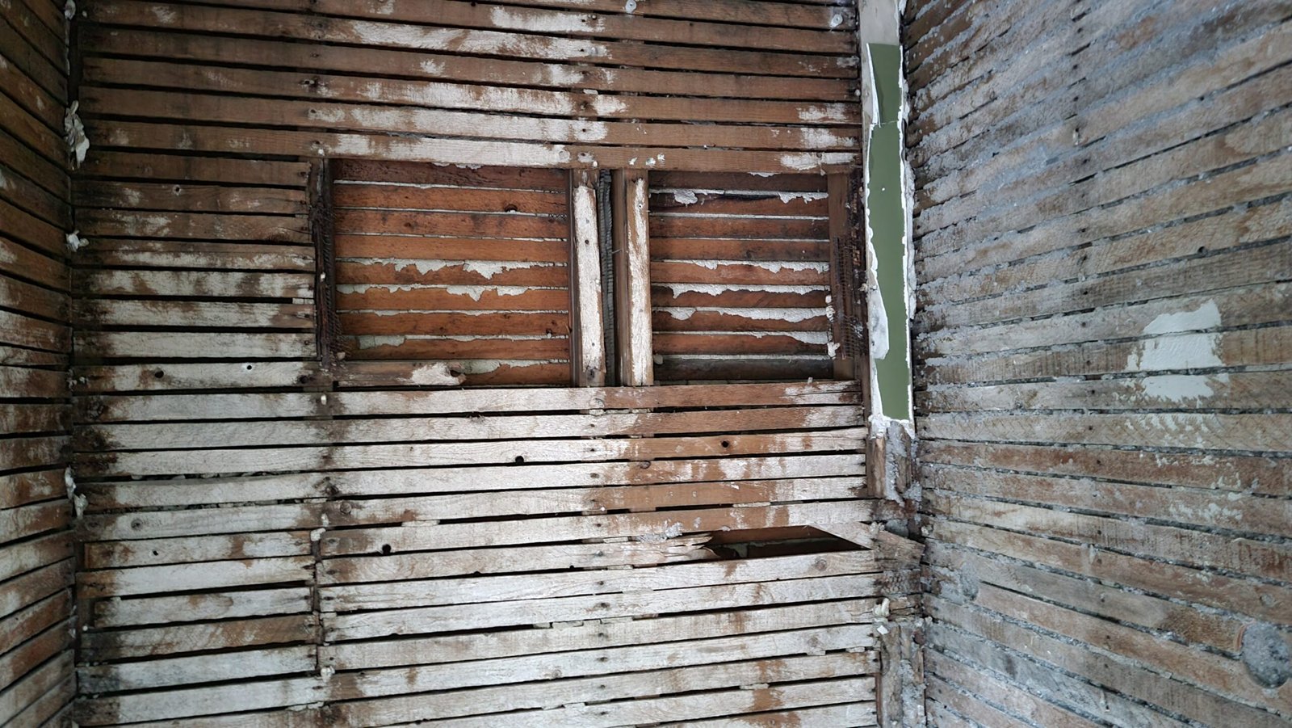
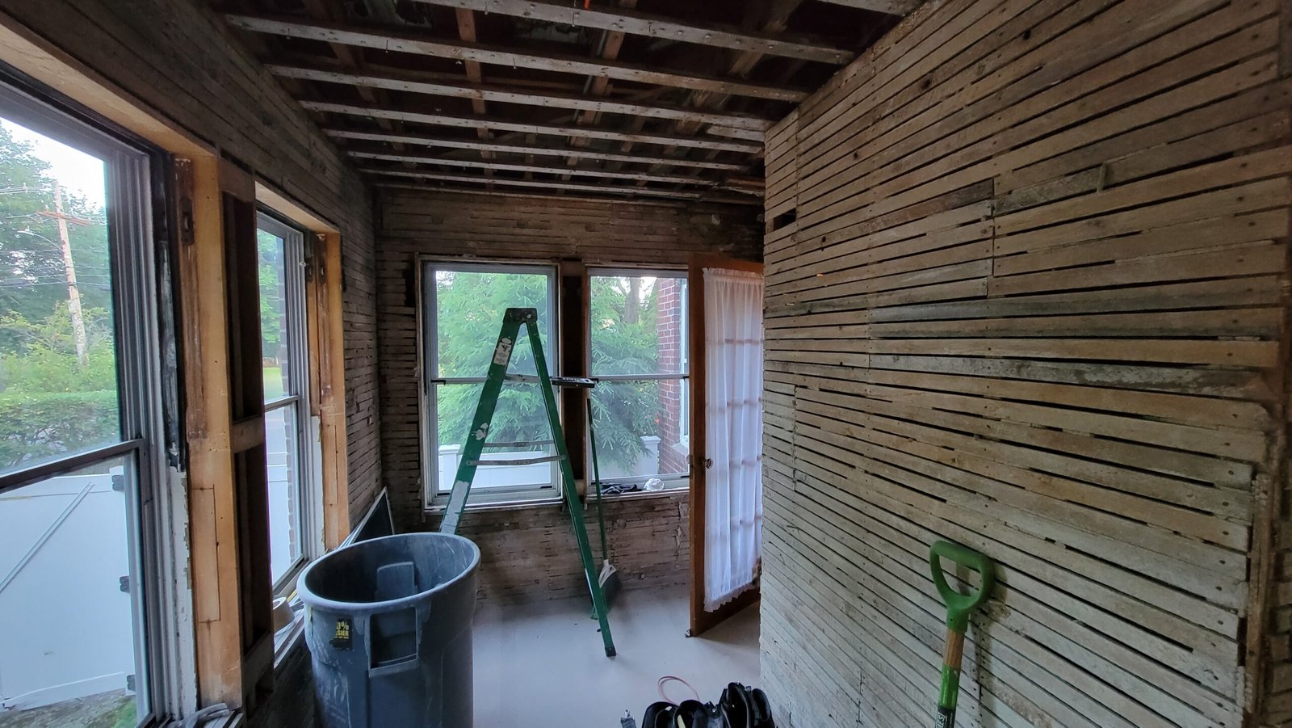
Old wall and ceiling finishes were removed to expose the lath, framing, window openings, and existing room conditions.
Framing & Insulation
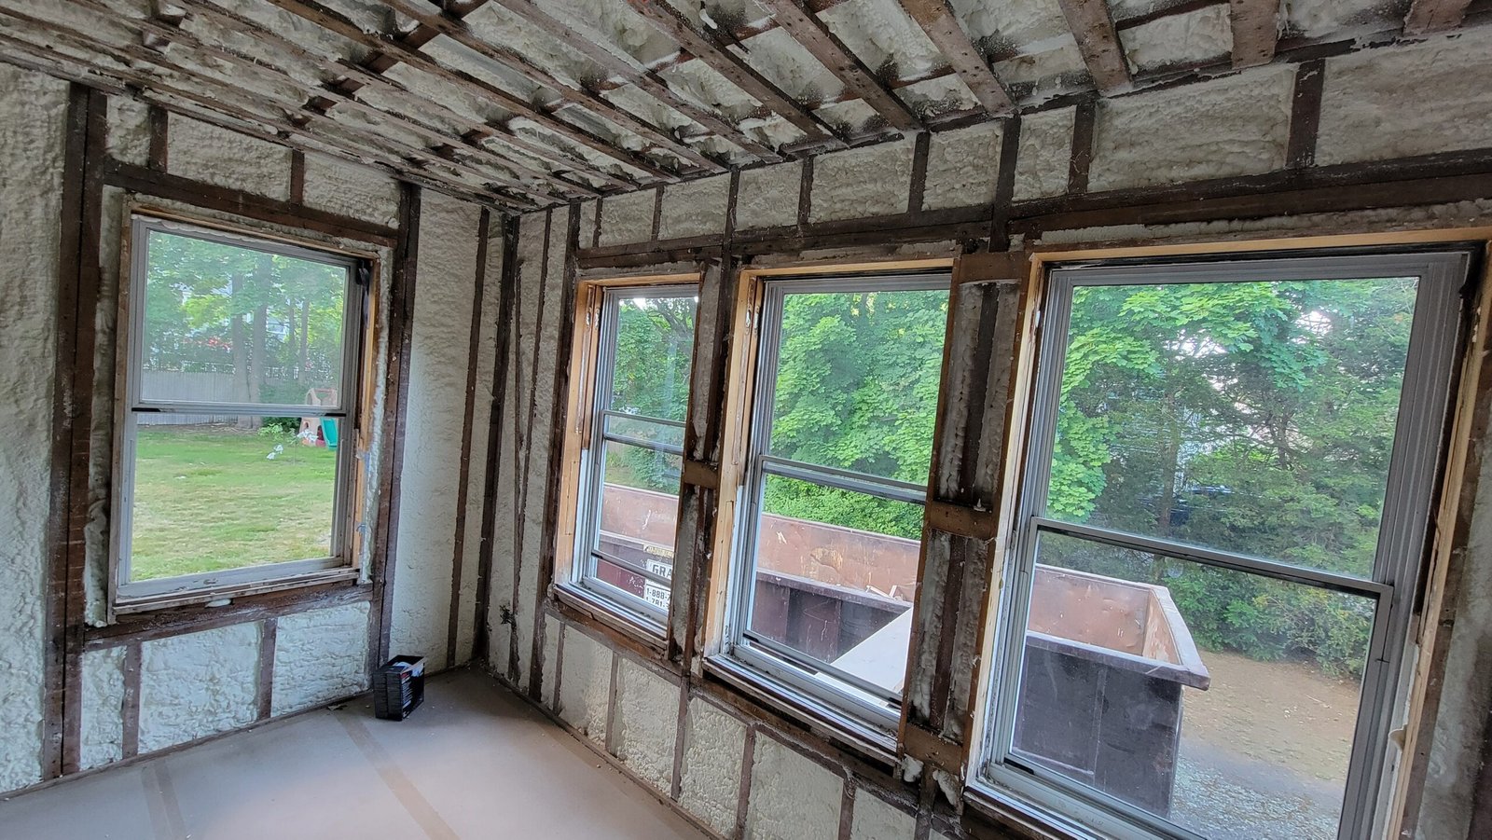
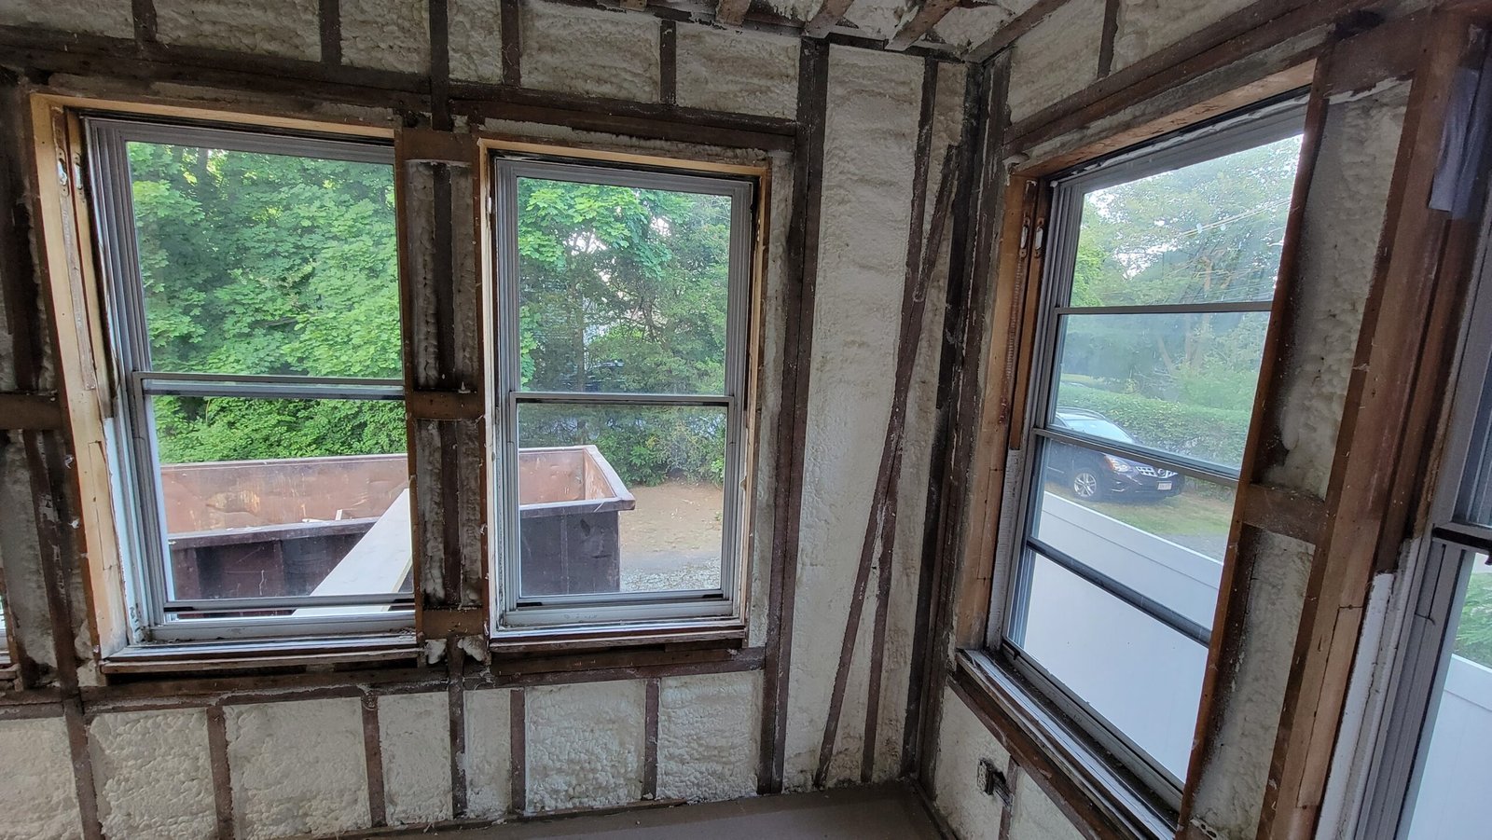
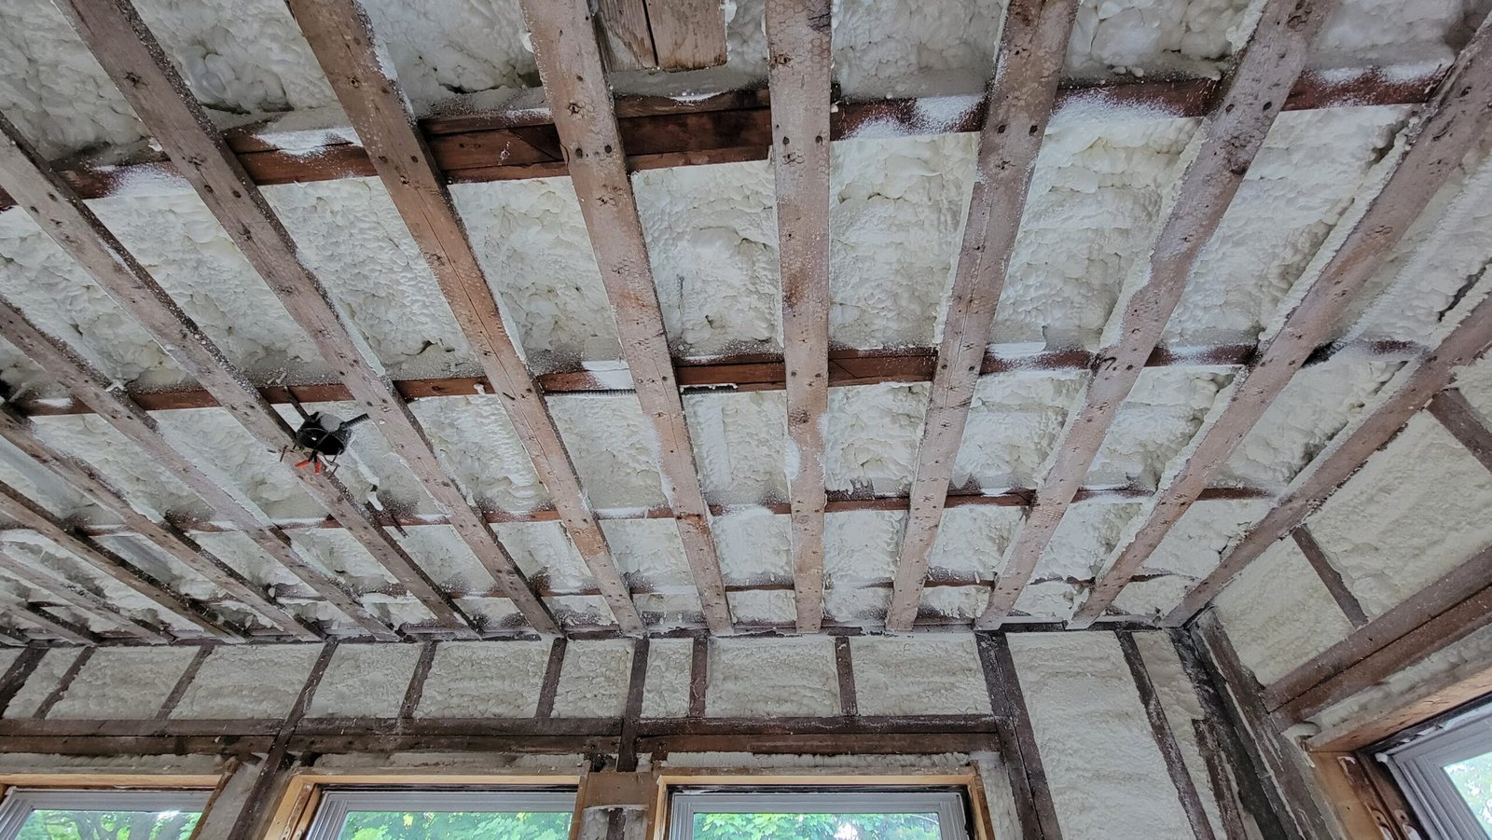
Framing was corrected where needed and the exterior wall and ceiling cavities were prepared for blow-in insulation.
New Windows & Drywall
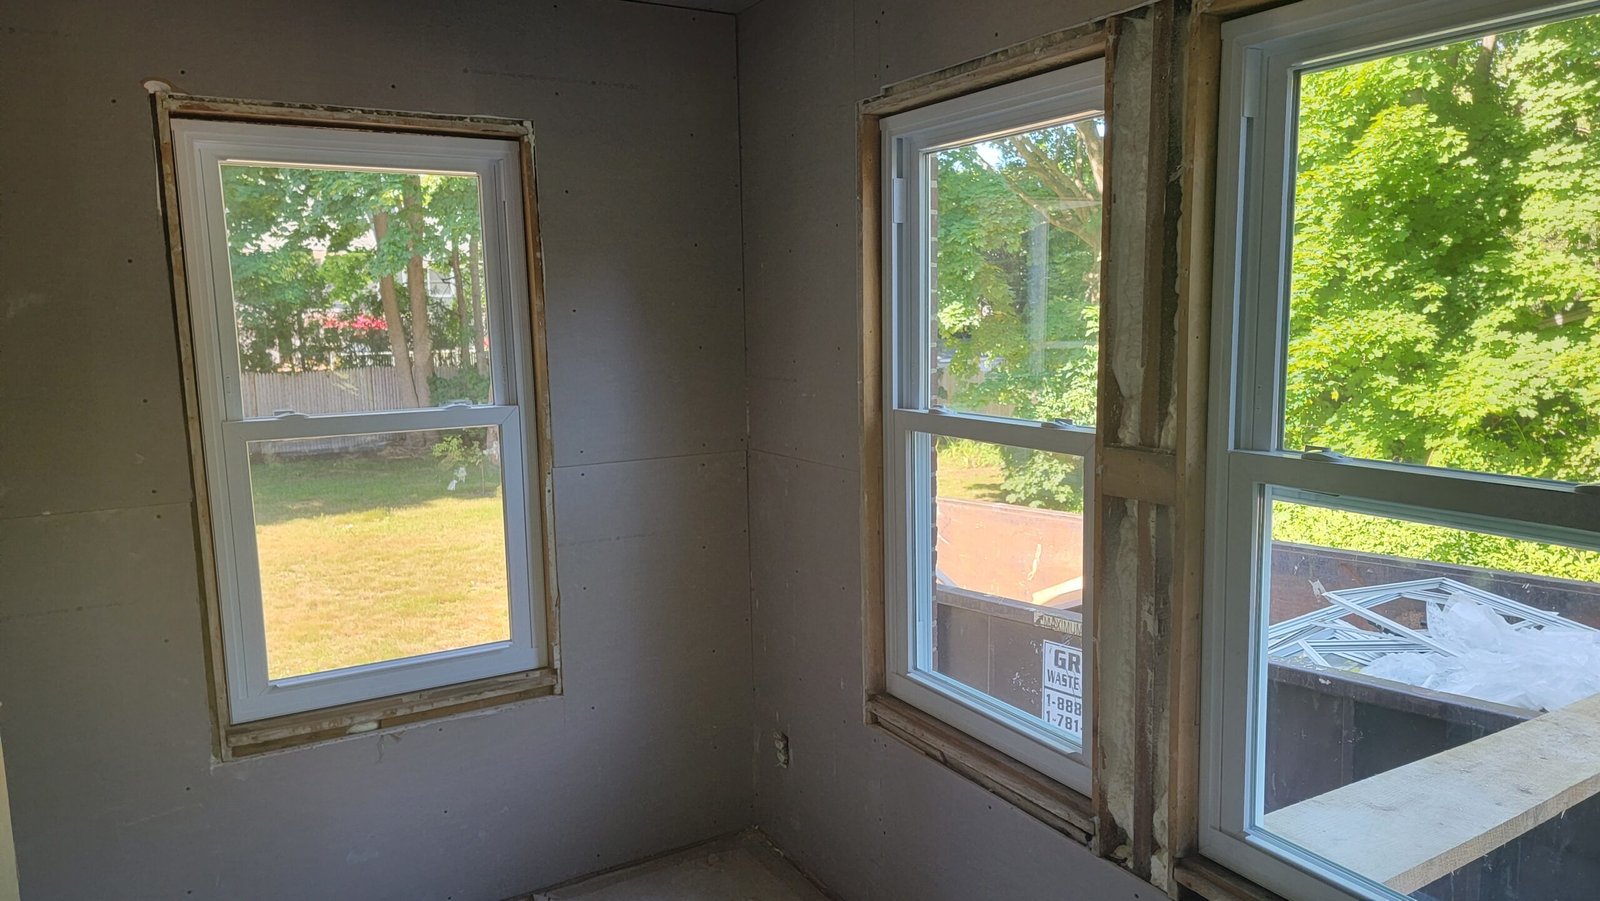
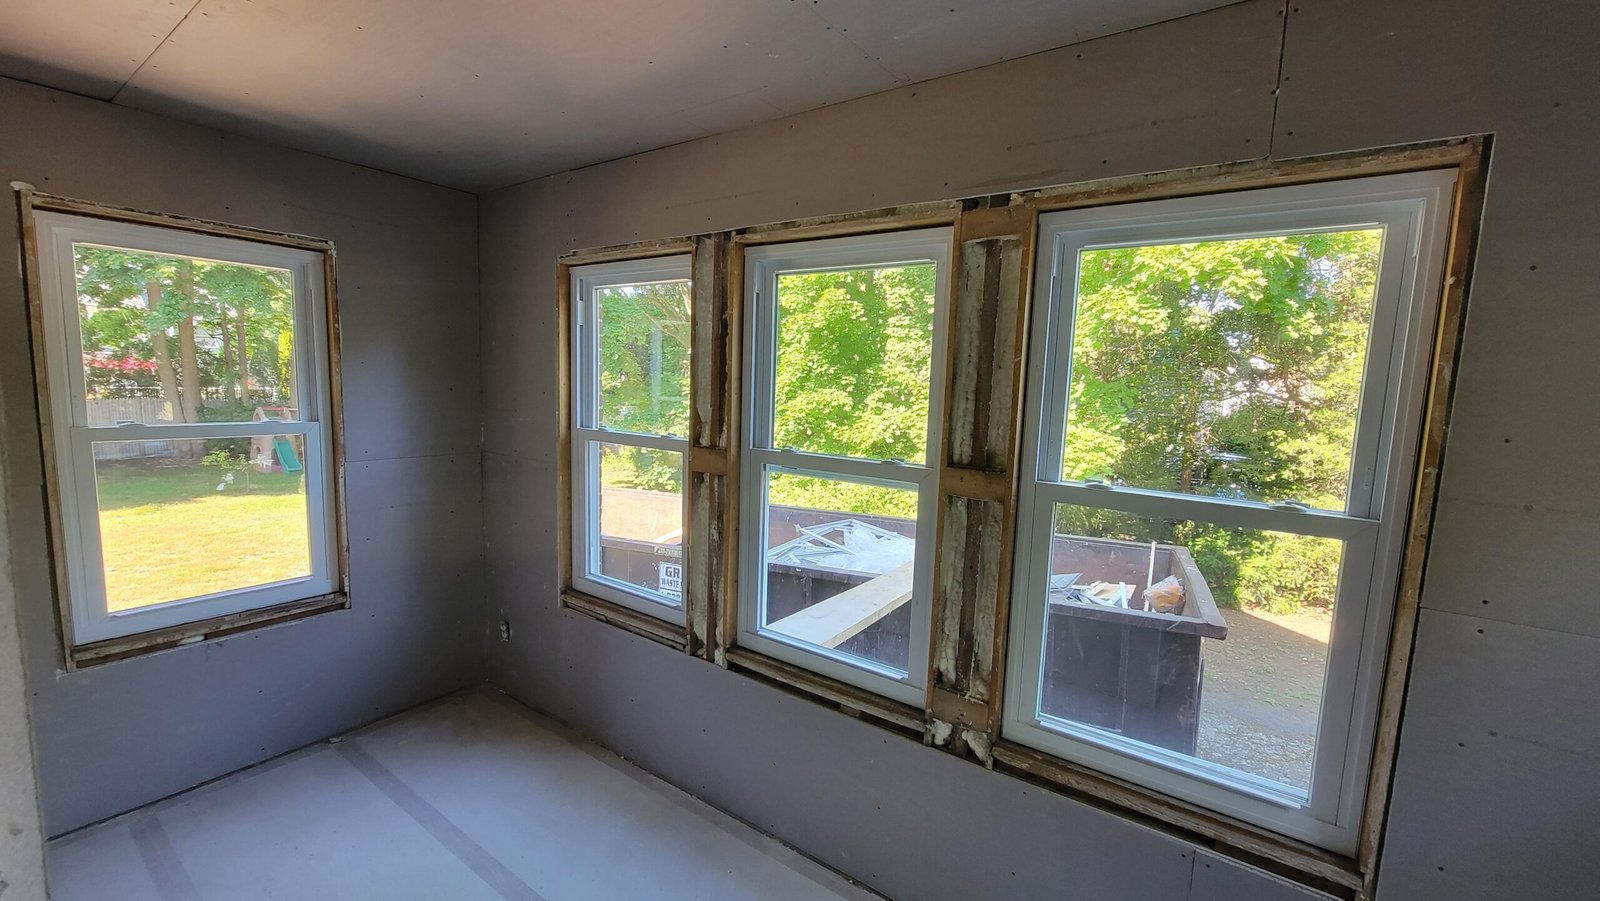
New windows were installed before the walls and ceiling were enclosed, finished, and prepared for paint and trim.
Paint, Trim & Flooring
White and green wall finishes, natural wood trim, lighting, and restored hardwood flooring completed the home office.
Stage 01 · Demolition and discovery
Opening the Room Back to Its Original Structure
The Marblehead office renovation began by removing the old interior finishes and opening the room back to its underlying structure. The exposed wood lath, wall cavities, ceiling framing, window openings, and uneven existing surfaces revealed the full scope of the reconstruction.
This stage gave NERP access to the room envelope so the framing, insulation, windows, walls, ceiling, and finish details could be rebuilt correctly rather than covered over.
Opening the Room Back to Its Original Structure — Project Photographs
4 photographs
Stage 02 · Reconstruction and building-envelope work
Window Openings, Framing & Insulation Preparation
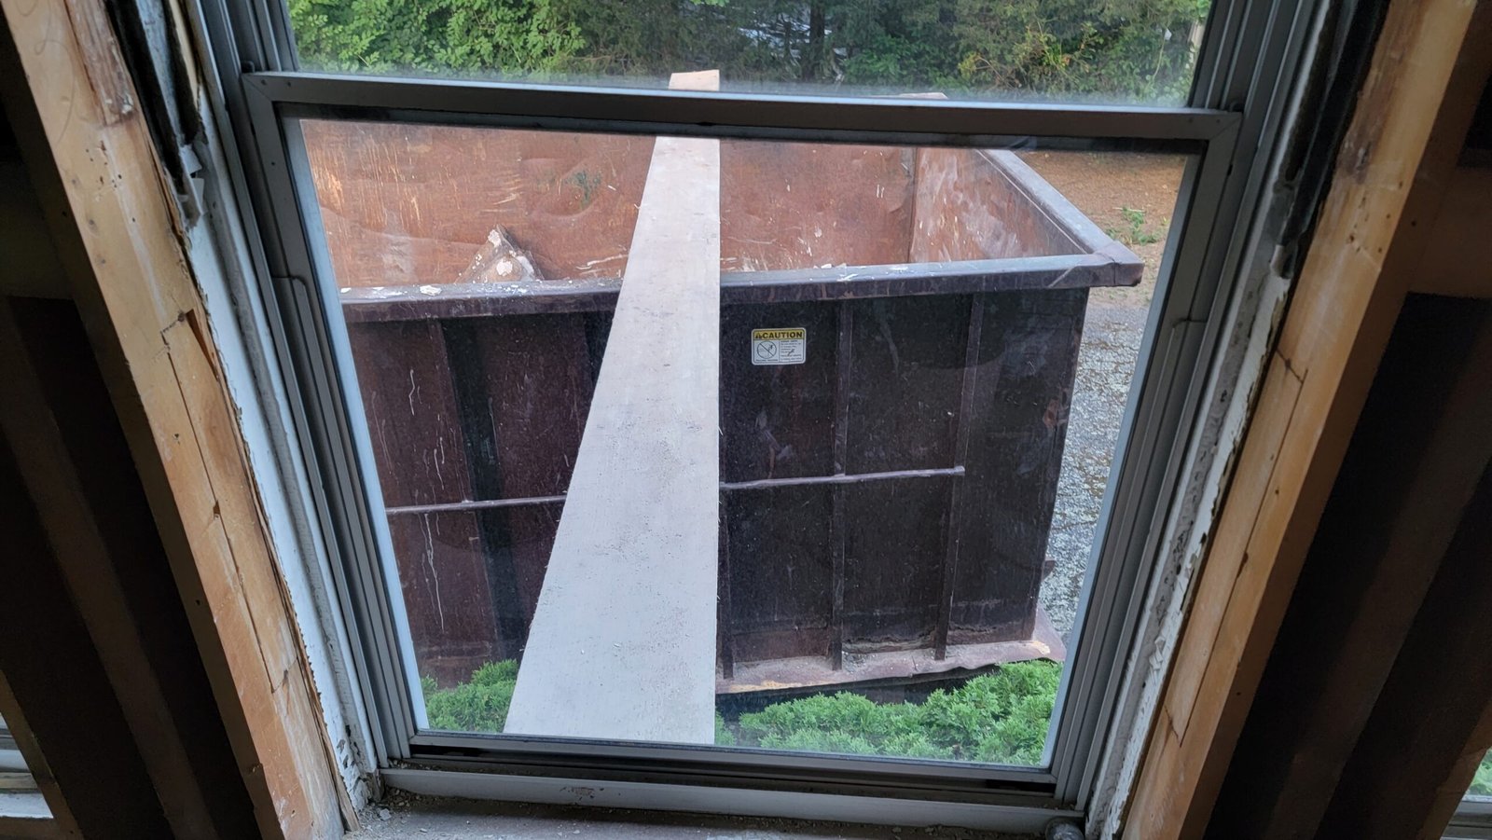
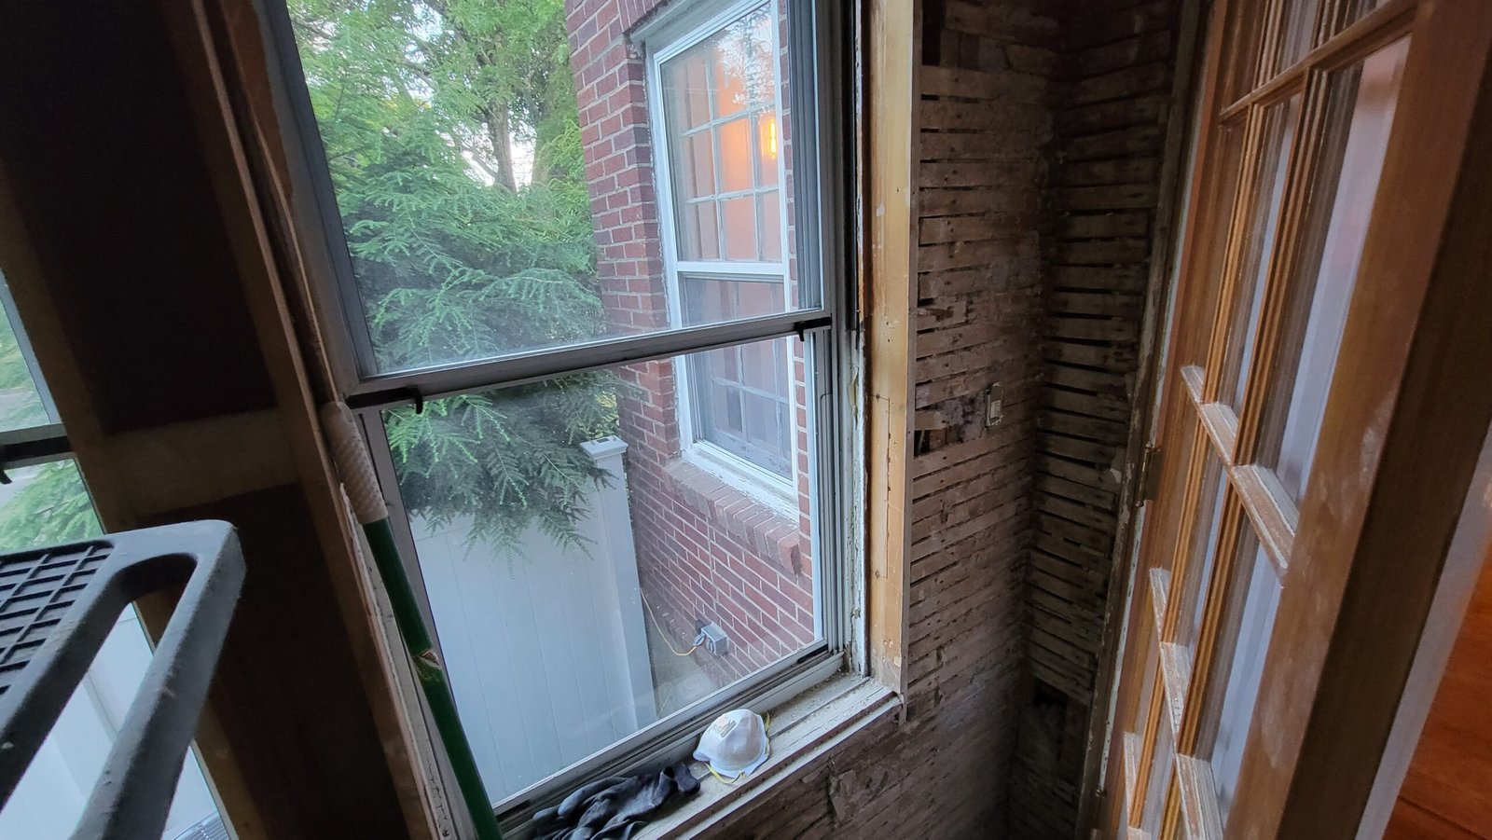
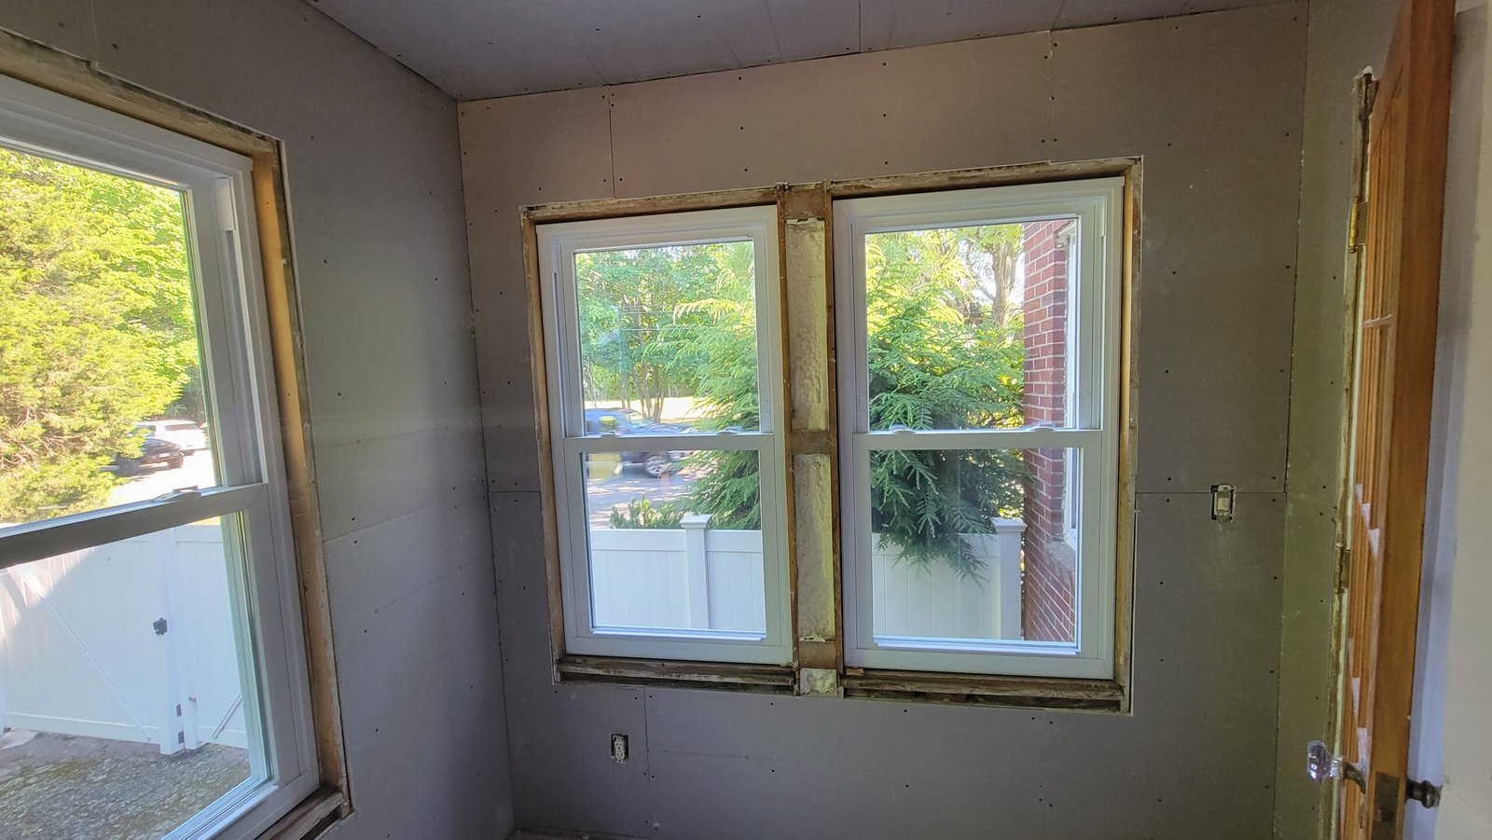
With the room open, NERP rebuilt the areas around the window openings, corrected framing where needed, and prepared the wall and ceiling cavities for insulation.
New windows were installed as part of the reconstruction. Blow-in insulation was added before the room was enclosed, helping improve comfort and energy performance in a space surrounded by exterior walls and multiple windows.
Window Openings, Framing & Insulation Preparation — Project Photographs
5 photographs
Stage 03 · Enclosure and surface preparation
Drywall, New Windows & Finish Preparation
After the framing, window, and insulation work, the room was enclosed with new drywall. Walls and ceilings were taped, finished, and prepared for paint, trim, lighting, and the final floor work.
The new windows brought cleaner lines and more consistent openings to the room, while the rebuilt surfaces created a smooth foundation for the finished office.
Drywall, New Windows & Finish Preparation — Project Photographs
3 photographs
Stage 04 · Completed interior
Finished Marblehead Office With New Windows, Walls & Hardwood Floor
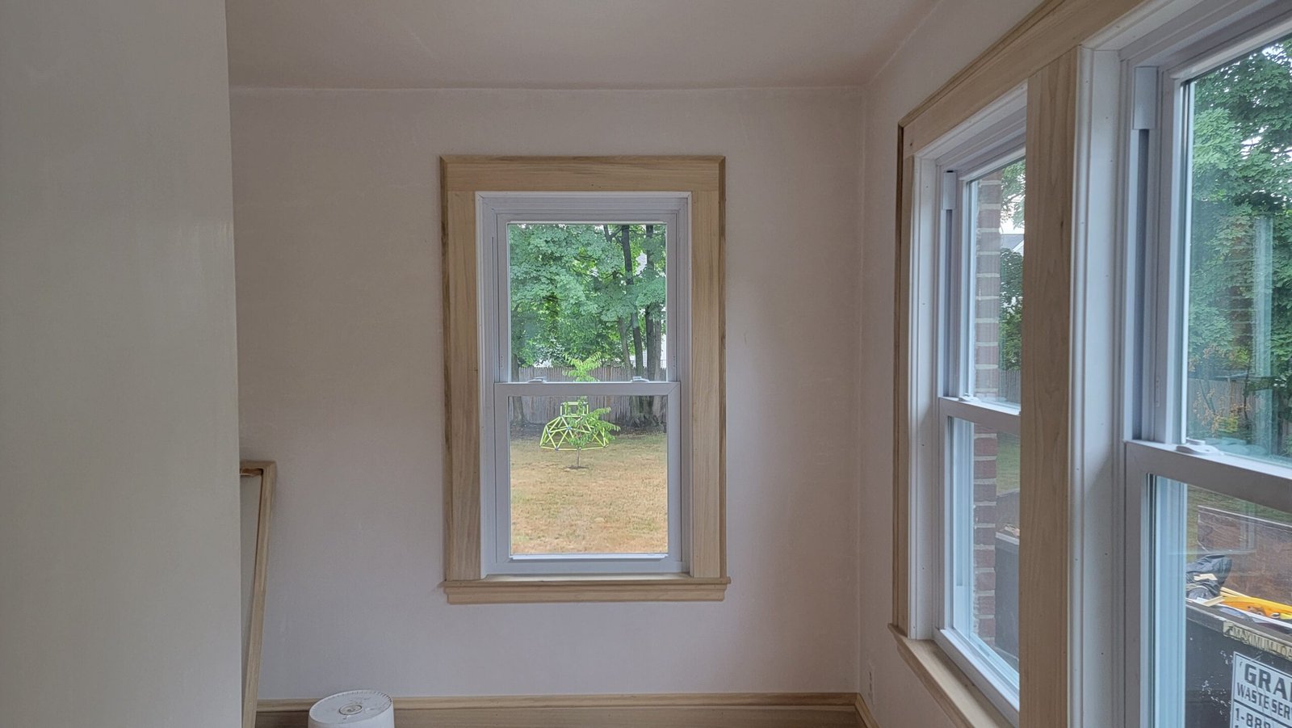
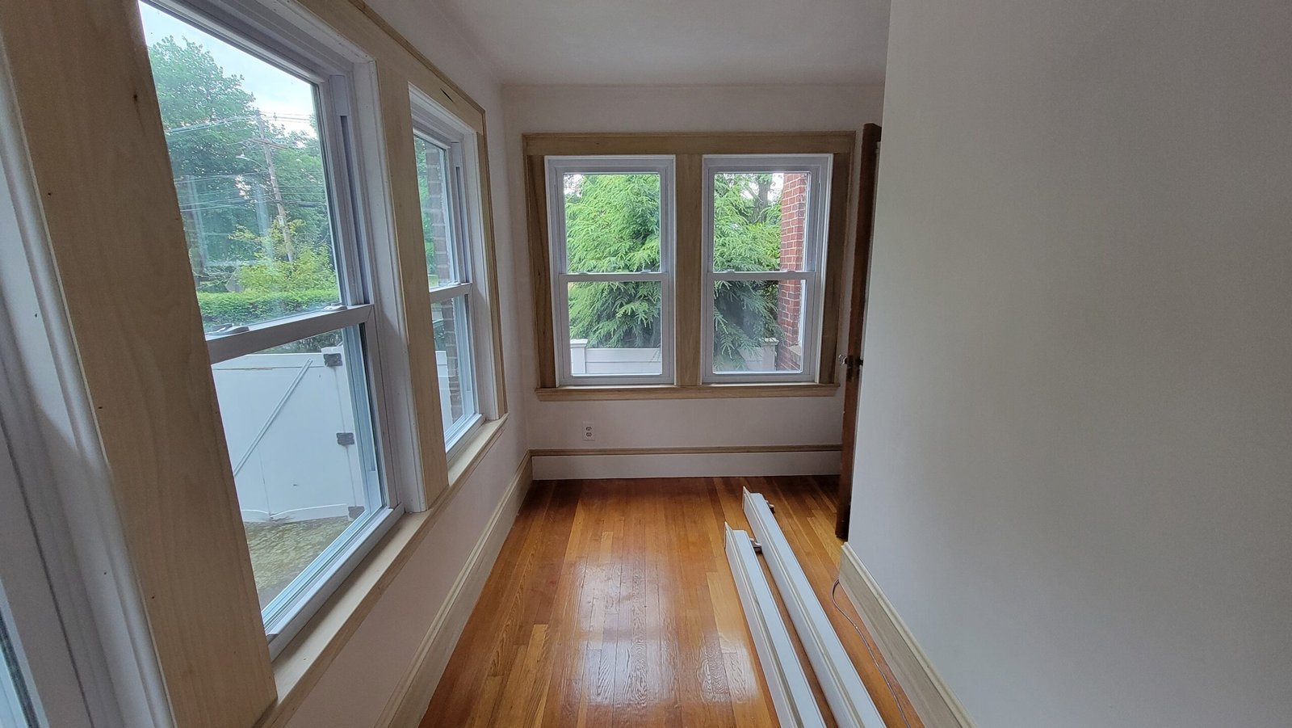
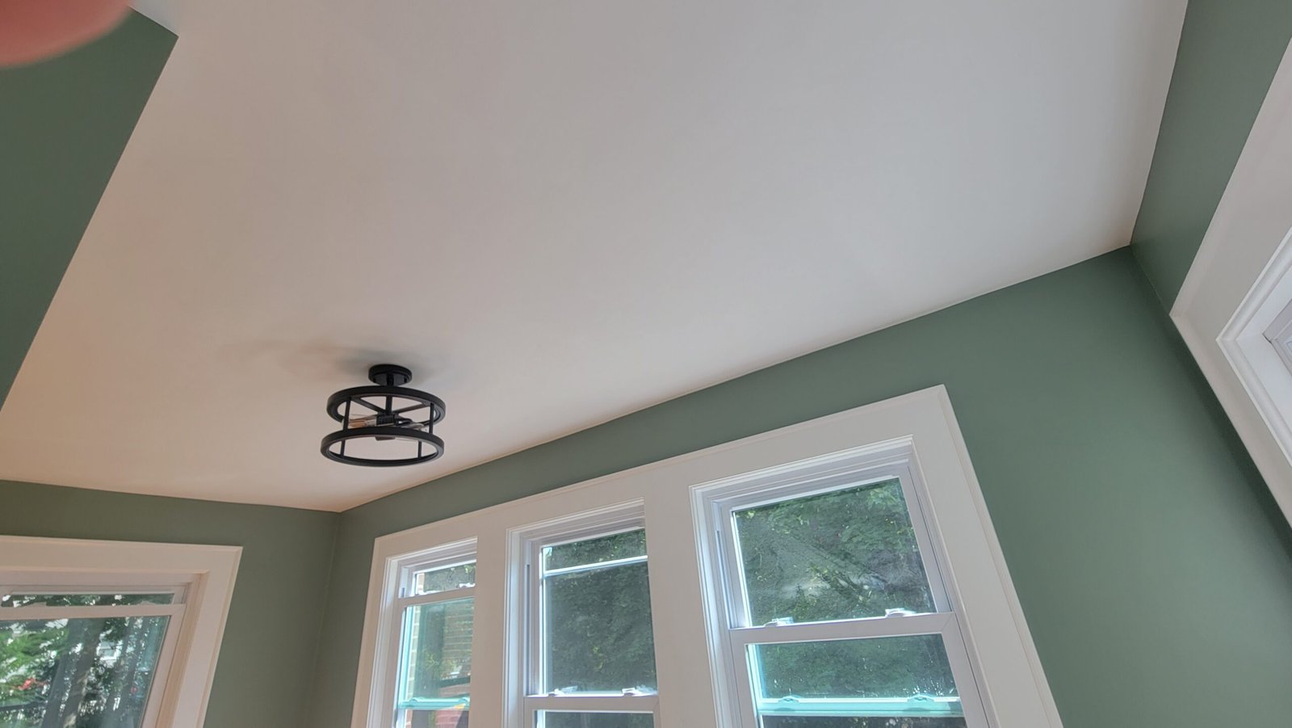
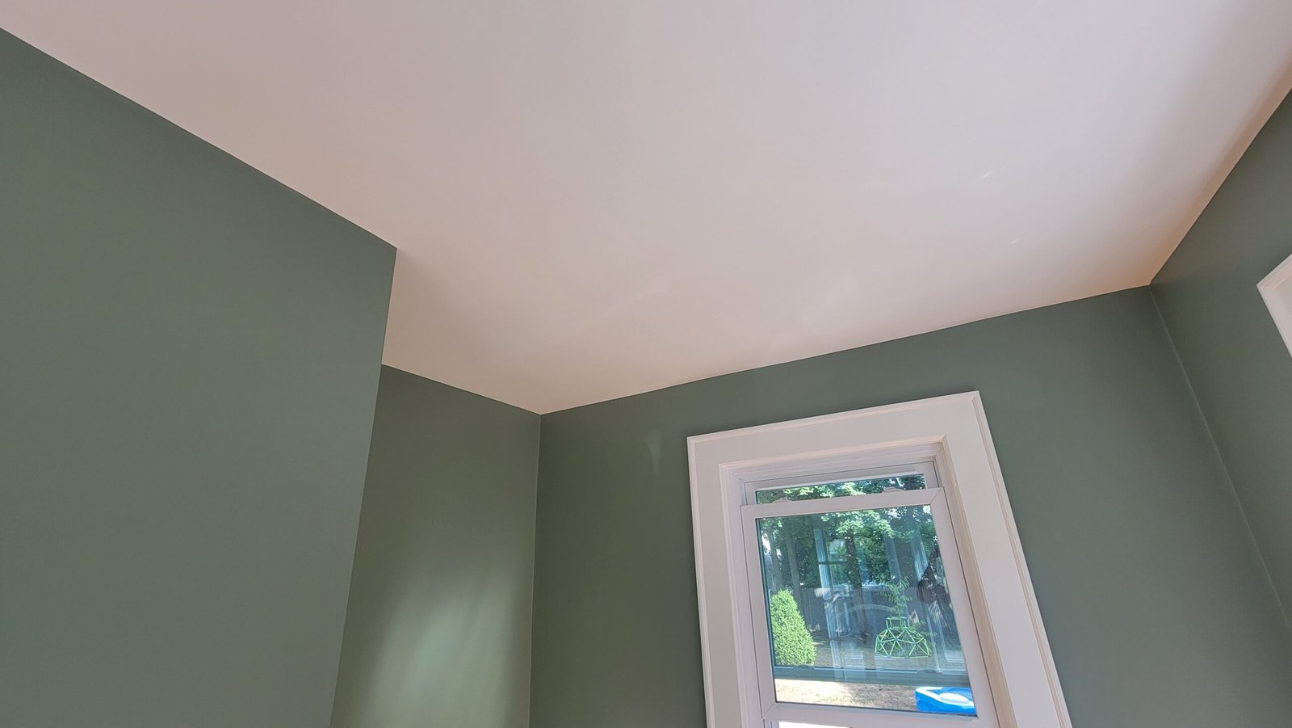
The completed room is bright, clean, and ready to function as a private home office. White walls, natural wood window trim, new windows, restored hardwood flooring, and simple ceiling lighting give the compact room a warm and practical finish.
The final photographs show the room from multiple directions, including the finished window walls, restored floor, white-and-green paint treatment, ceiling details, and the completed relationship between the office and the adjoining home.
Finished Marblehead Office With New Windows, Walls & Hardwood Floor — Project Photographs
5 photographs
The NERP standard
Interior Reconstruction Managed From the Hidden Work to the Finished Room
Comfort and durability depend on more than paint and flooring. Insulation, window installation, framing, wall and ceiling preparation, trim transitions, and finish quality all contribute to how the room performs and feels.
NERP plans the work, coordinates the stages, and inspects the project throughout. Licensed construction supervisors provide required oversight and permitting, while licensed trades complete regulated work when applicable.
Igor personally quotes and plans each project, works on site, and inspects the work at every stage.
Window openings, insulation, framing, wall surfaces, ceiling surfaces, and finish transitions were treated as one connected reconstruction.
Licensed construction supervisors provide required oversight and permitting without implying that one person personally holds every credential.
NERP is Massachusetts HIC registered under #213344 and carries liability and workers’ compensation coverage.
Marblehead projects
Home Renovation in Marblehead
Explore NERP’s growing collection of real kitchen, bathroom, basement, deck, office, and interior renovation work in Marblehead.
Explore Marblehead Work →
Room reconstruction
Attics, Offices & Room Conversions
Interior reconstruction, insulation, drywall, windows, flooring, partitions, storage, trim, and finished living or working space.
Explore Room Conversion Services →
Complete portfolio
Our Work
Browse real projects across Massachusetts, including kitchens, bathrooms, basements, decks, room conversions, offices, and whole-home renovations.
View Our Work →Planning an office or interior renovation?
Open the Room. Correct the Hidden Conditions. Rebuild It for the Way You Live Now.
Send photographs, approximate dimensions, and your goals for straightforward guidance and a realistic preliminary ballpark.