
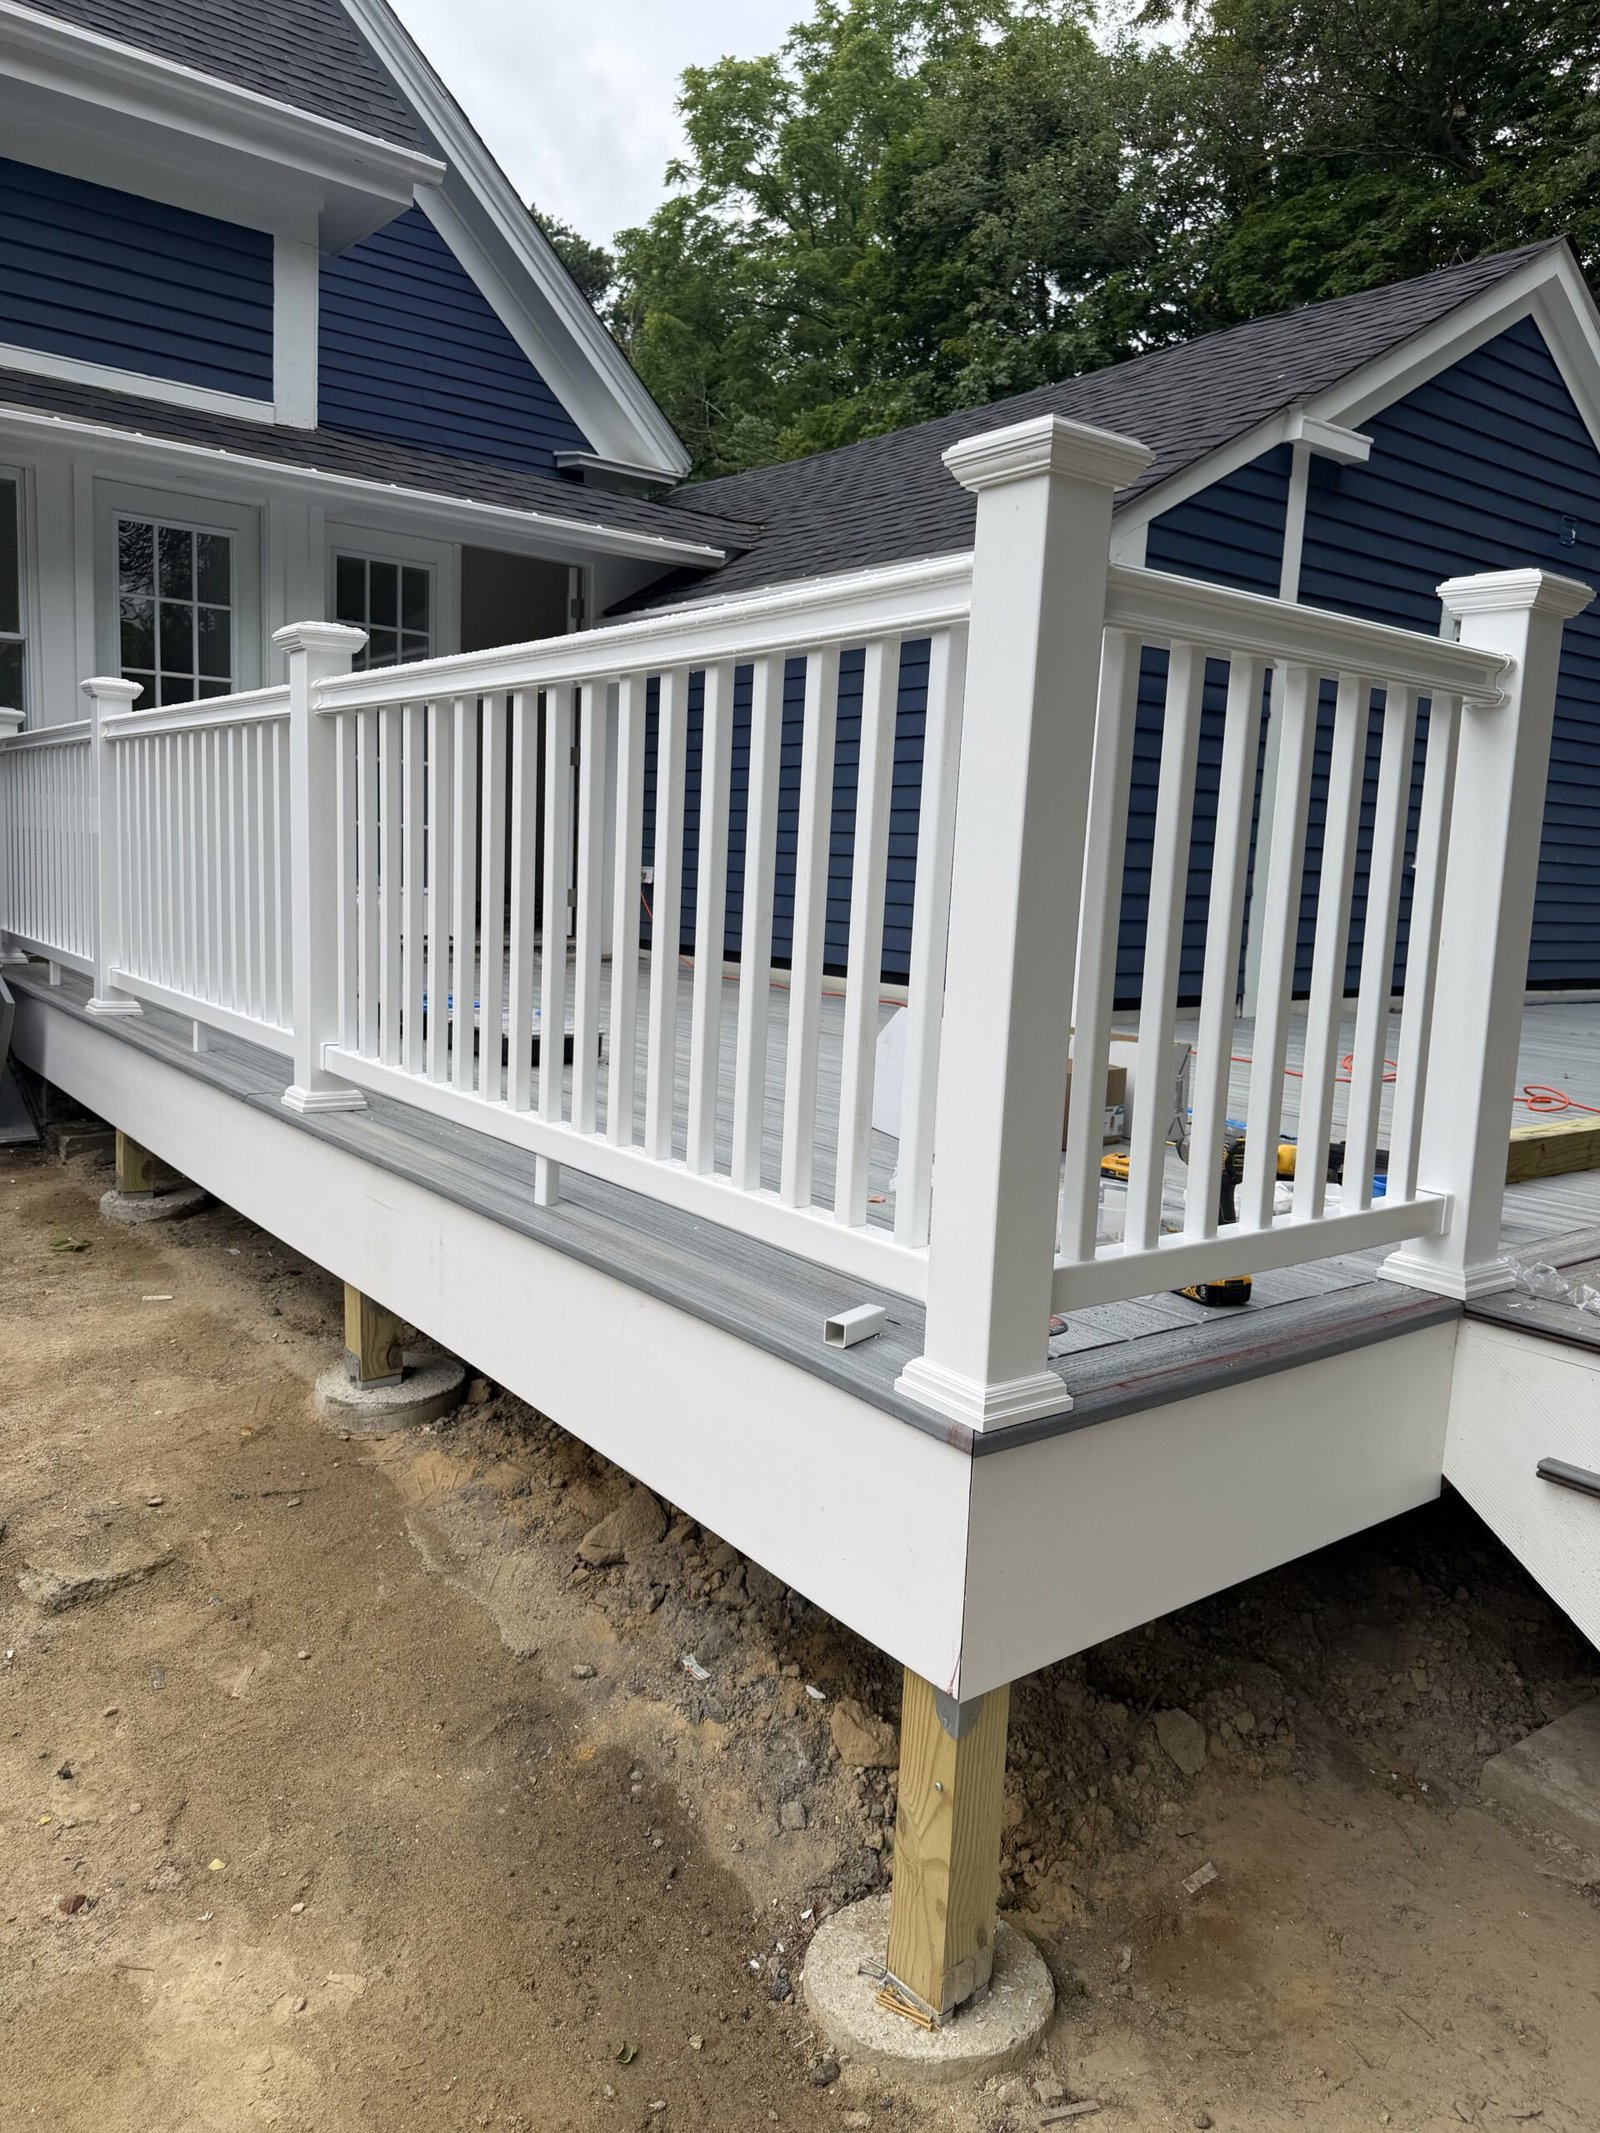
Wayland deck project · design through completion
Deck Design & Construction in Wayland, Massachusetts
As part of a complete Wayland home renovation, New England Renovation Pros replaced a deteriorated backyard deck with a newly designed outdoor living space. This case study follows the real build from concept drawings and site clearing through layout, post holes, structural framing, decking, railings, stairs, and the finished result.
30+ years experience · Massachusetts HIC #213344 · licensed team · fully insured · real Wayland project
The project
A Complete Deck Rebuild, Documented Step by Step
The previous deck no longer matched the condition or finish level of the renovated house. NERP removed the old structure, cleared the work area, translated the design into an accurate on-site layout, and rebuilt the outdoor space from its structural foundation upward.
The result is not simply a new surface. It is a complete, connected system of framing, decking, railings, stairs, transitions, and details designed to function as an outdoor extension of the home.
This deck was completed within NERP’s whole-house Wayland renovation. Interior reconstruction and the professionally staged final home are preserved on their own pages so each visual story remains clear.
Plan the Space
Establish the footprint, proportions, stair position, railing lines, and relationship to the renovated home.
Clear and Lay Out
Remove the deteriorated structure, organize the work area, and mark the new support locations.
Build the Structure
Construct the posts, beams, joists, perimeter, and supporting frame for the complete deck system.
Finish the Outdoor Room
Install decking, railings, stairs, transitions, and the final details that make the space usable and cohesive.
Stage 01
Design and Concept
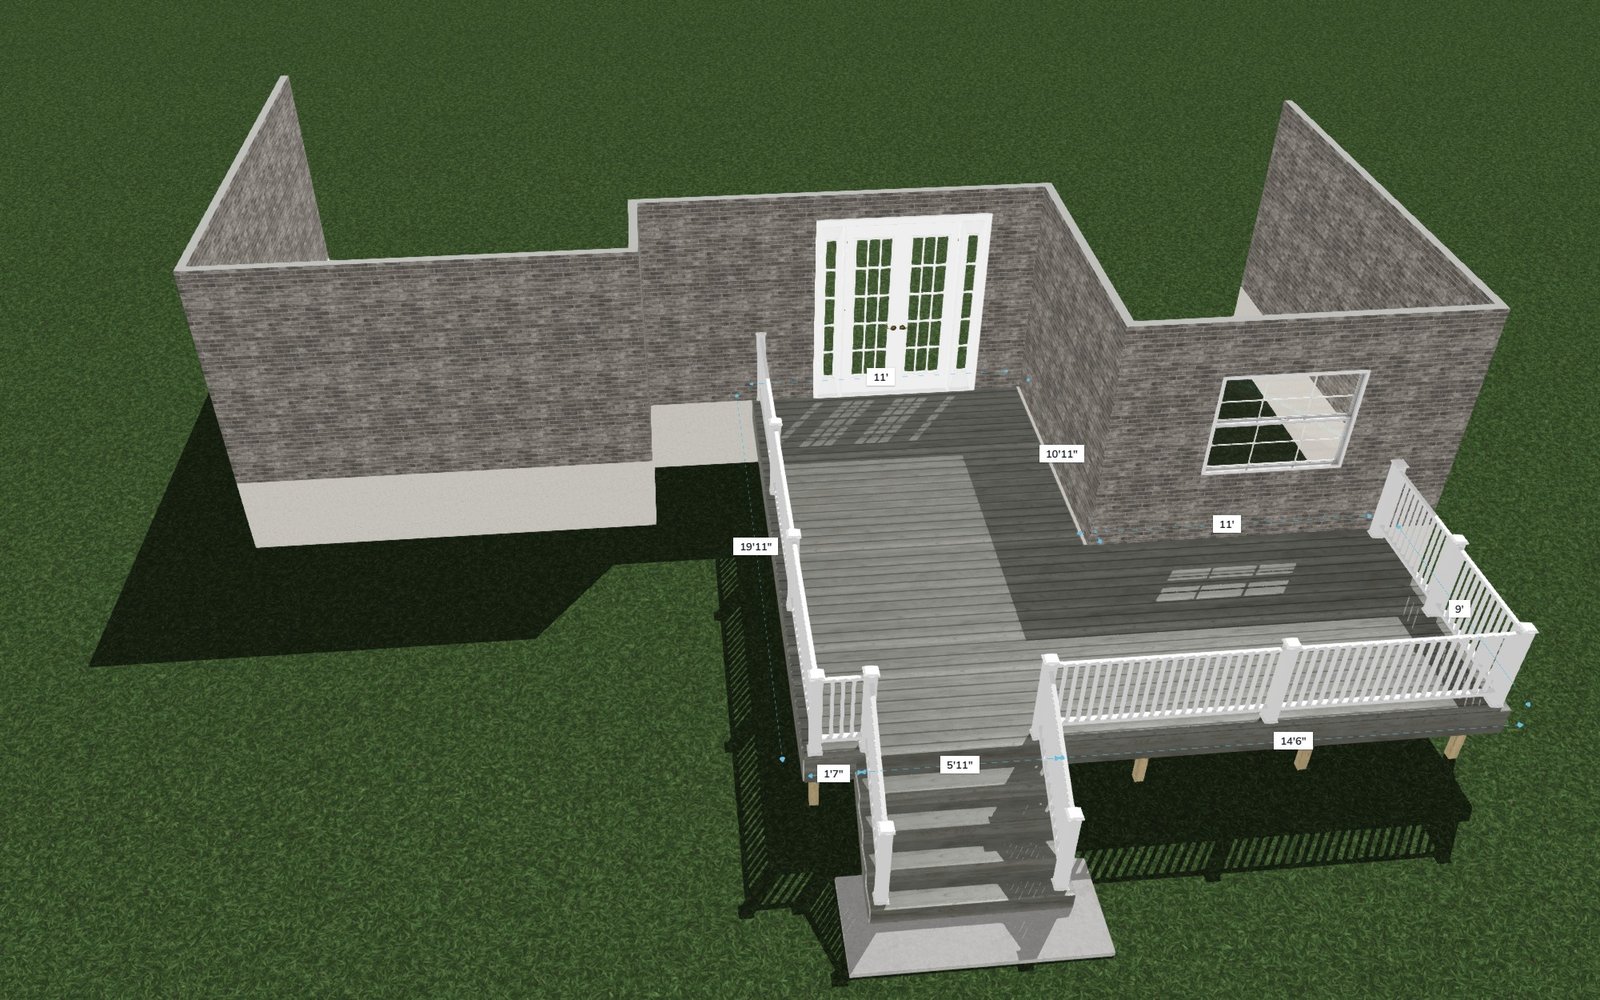
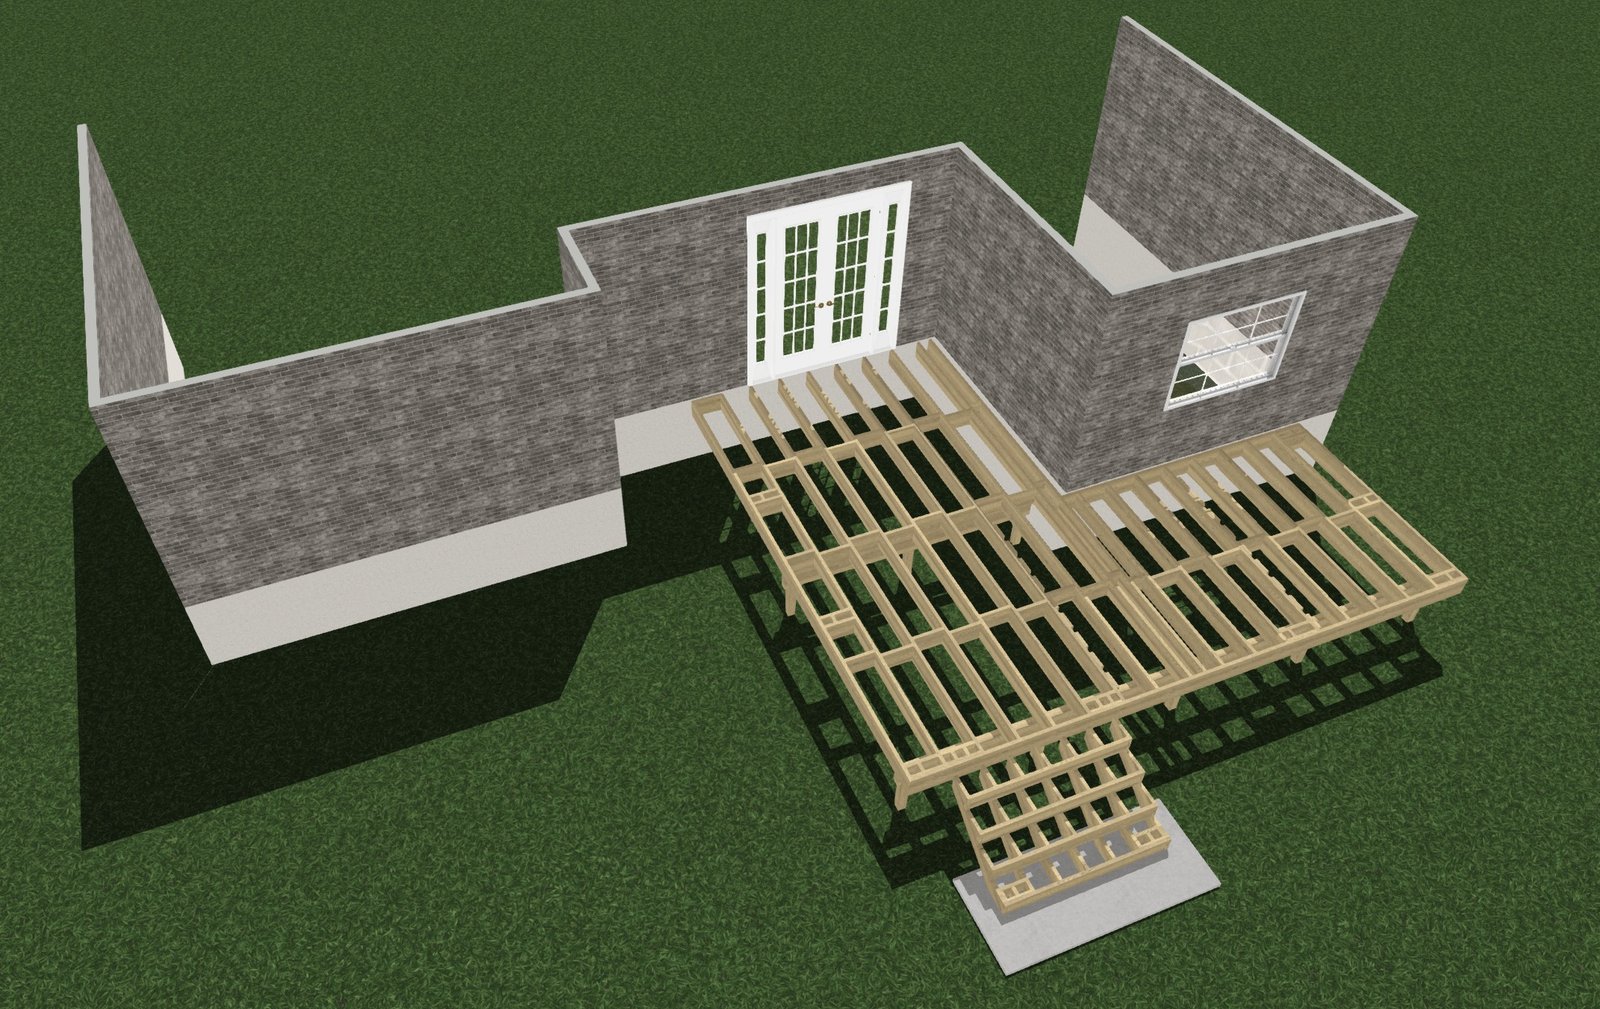
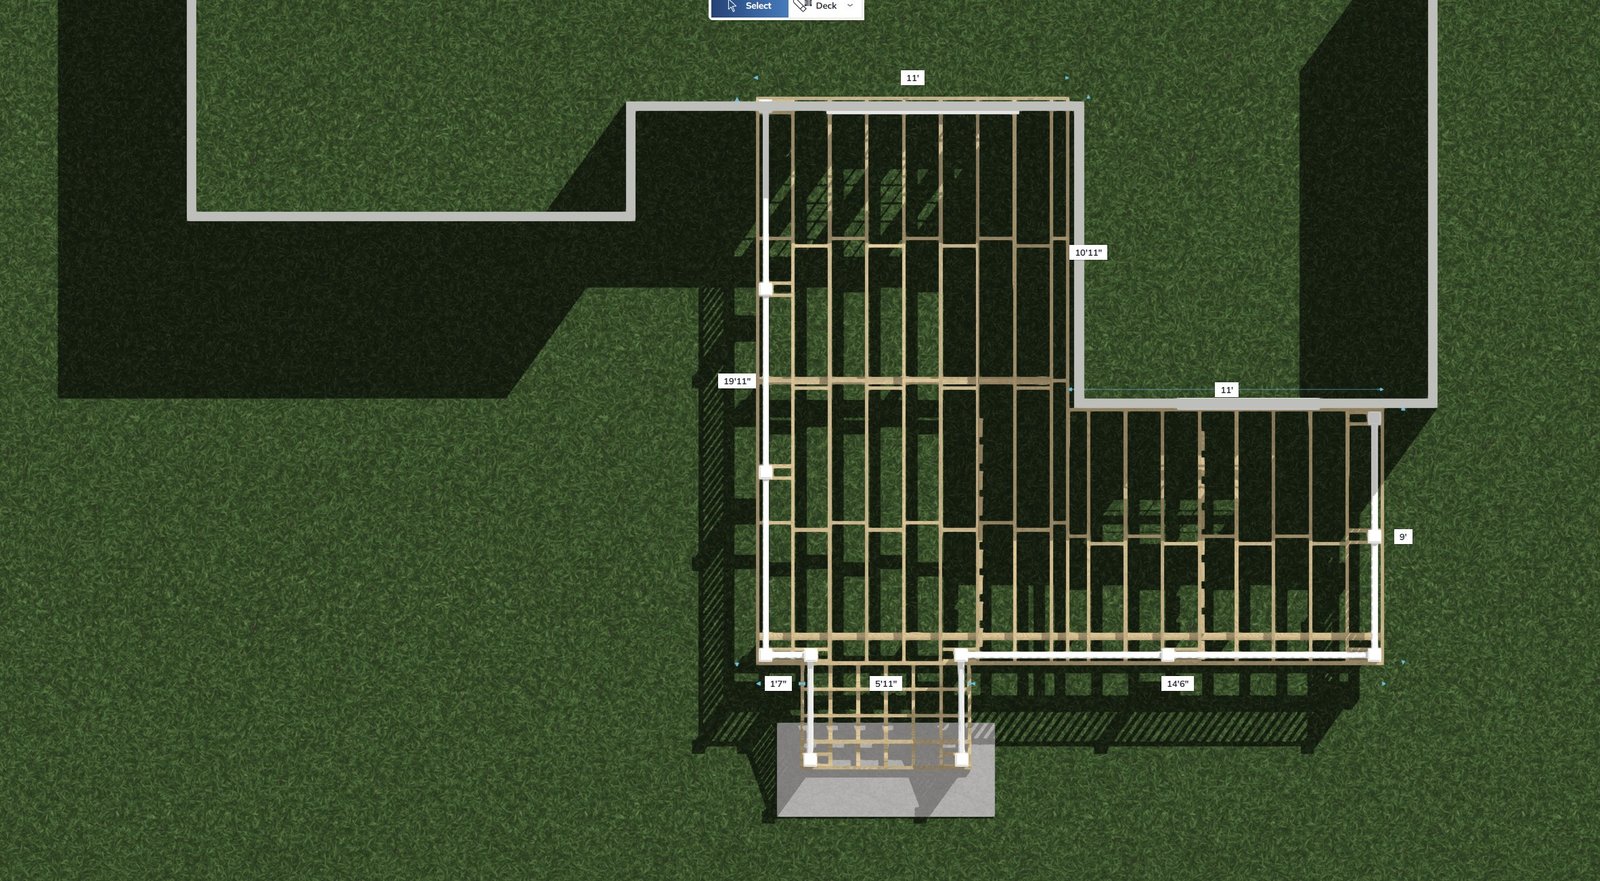
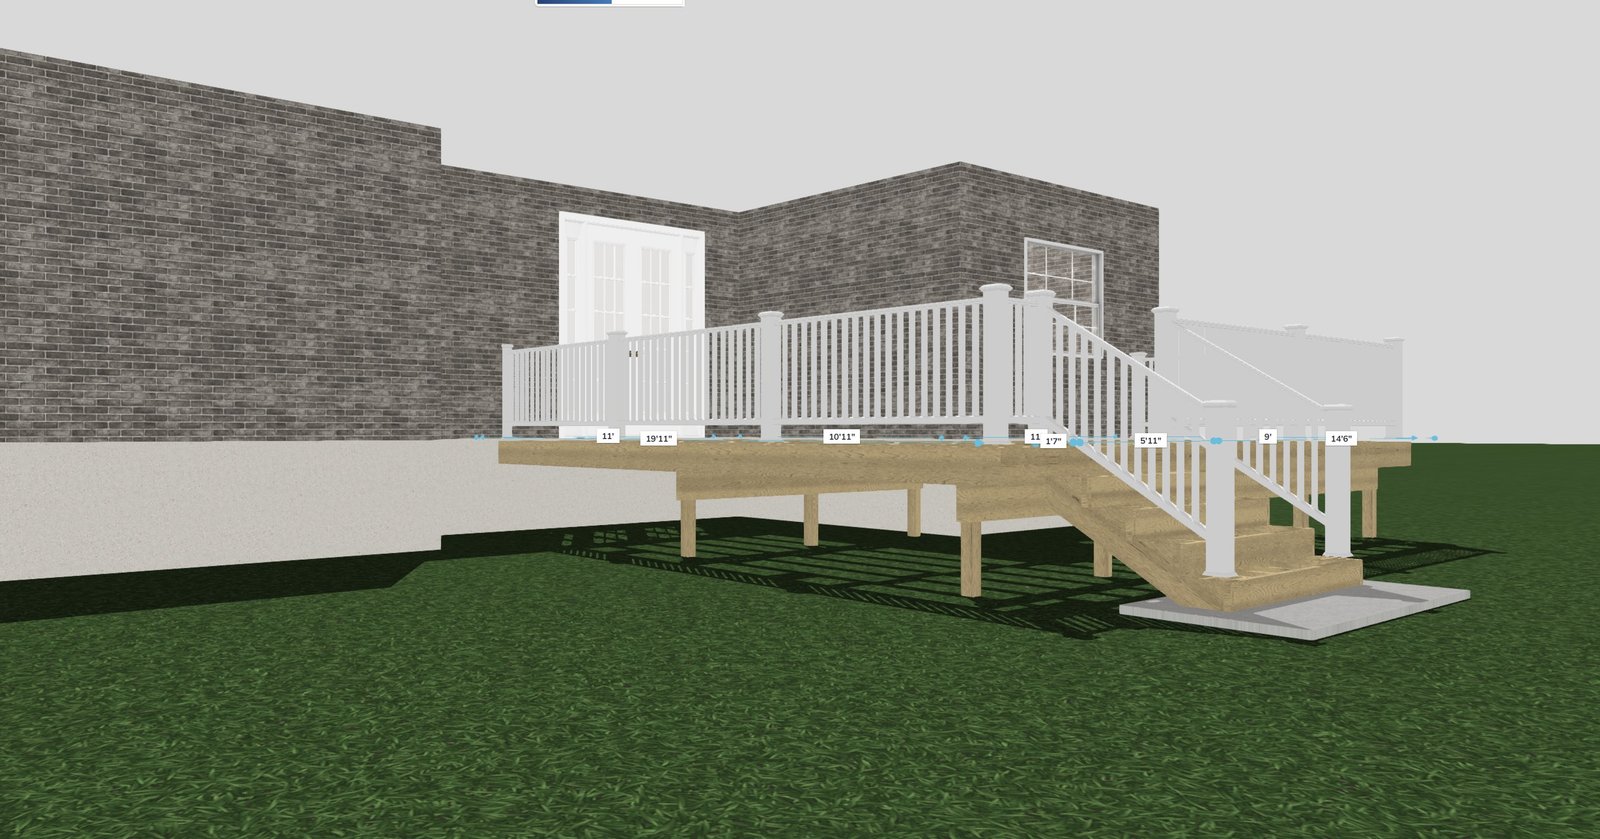
The deck began with a clear design direction: create an outdoor living space that felt connected to the renovated home rather than added as an afterthought.
These concept images established the intended footprint, proportions, circulation, rail placement, and relationship between the house, backyard, and new stairs.
Design and Concept — Project Photographs
4 photographs
Stage 02
Old Deck Removed and Site Cleared
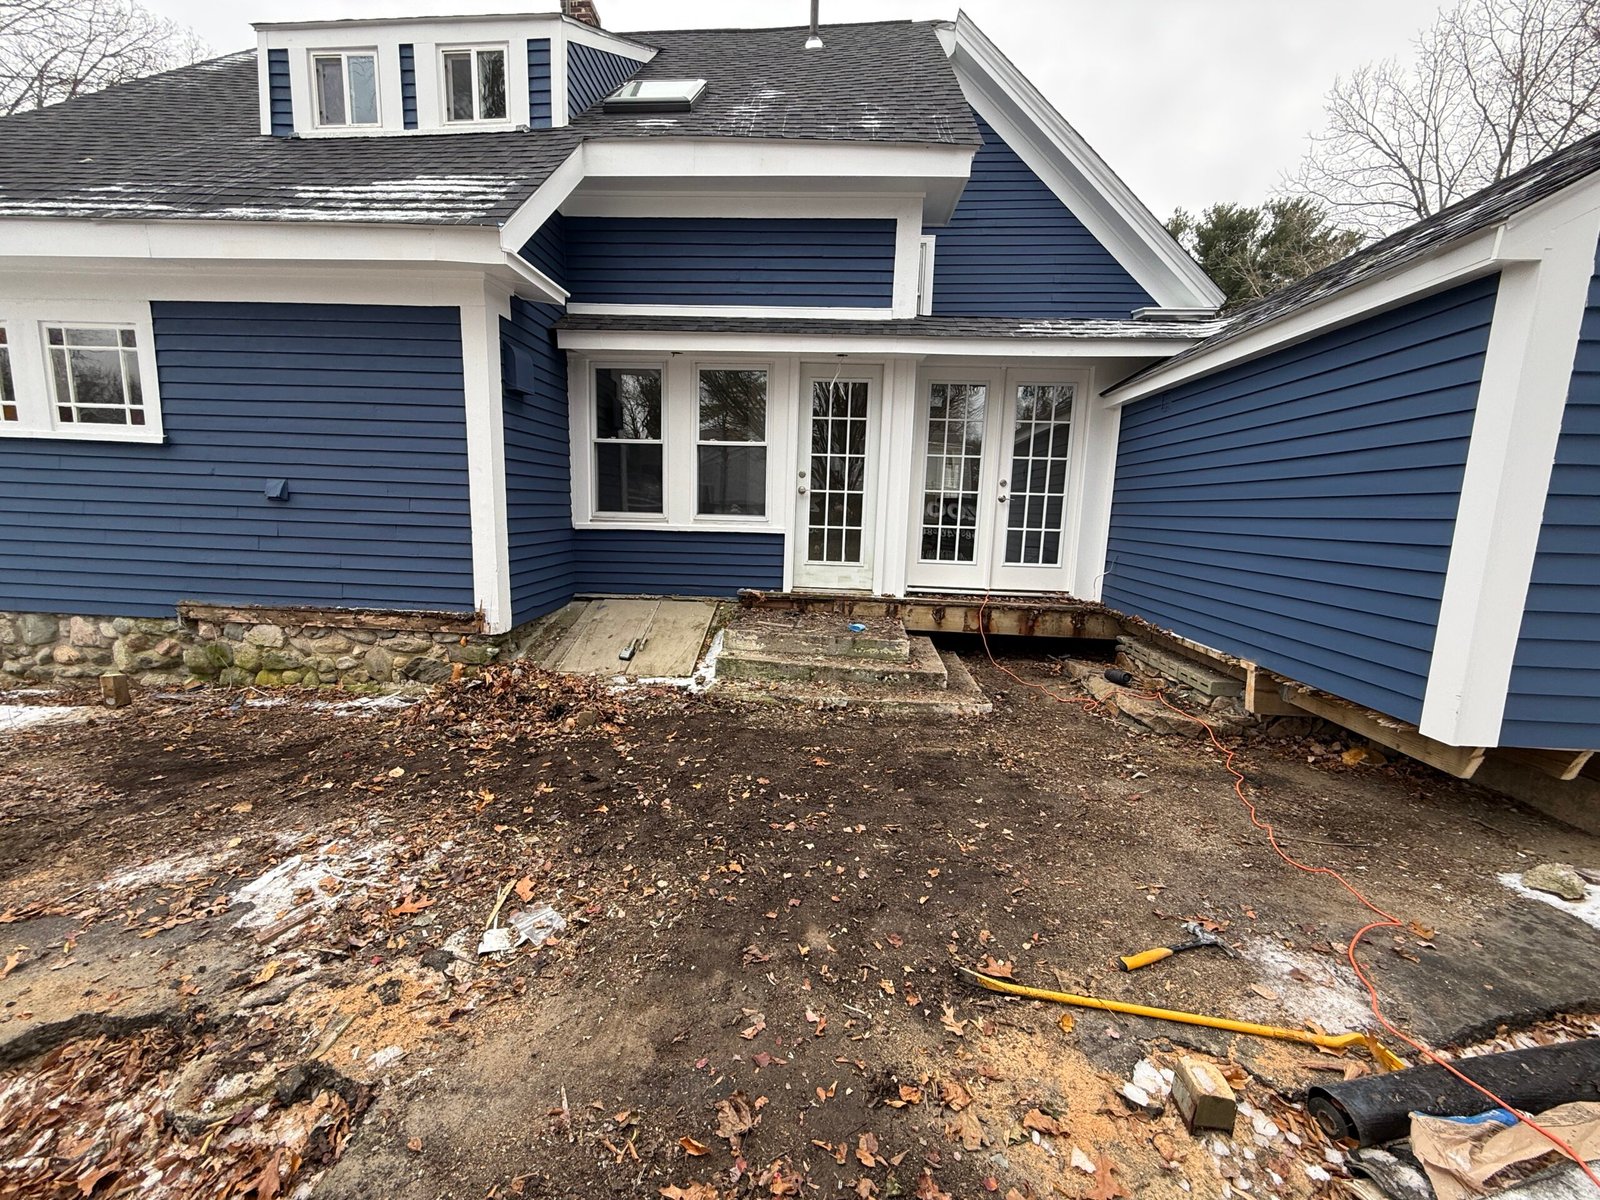
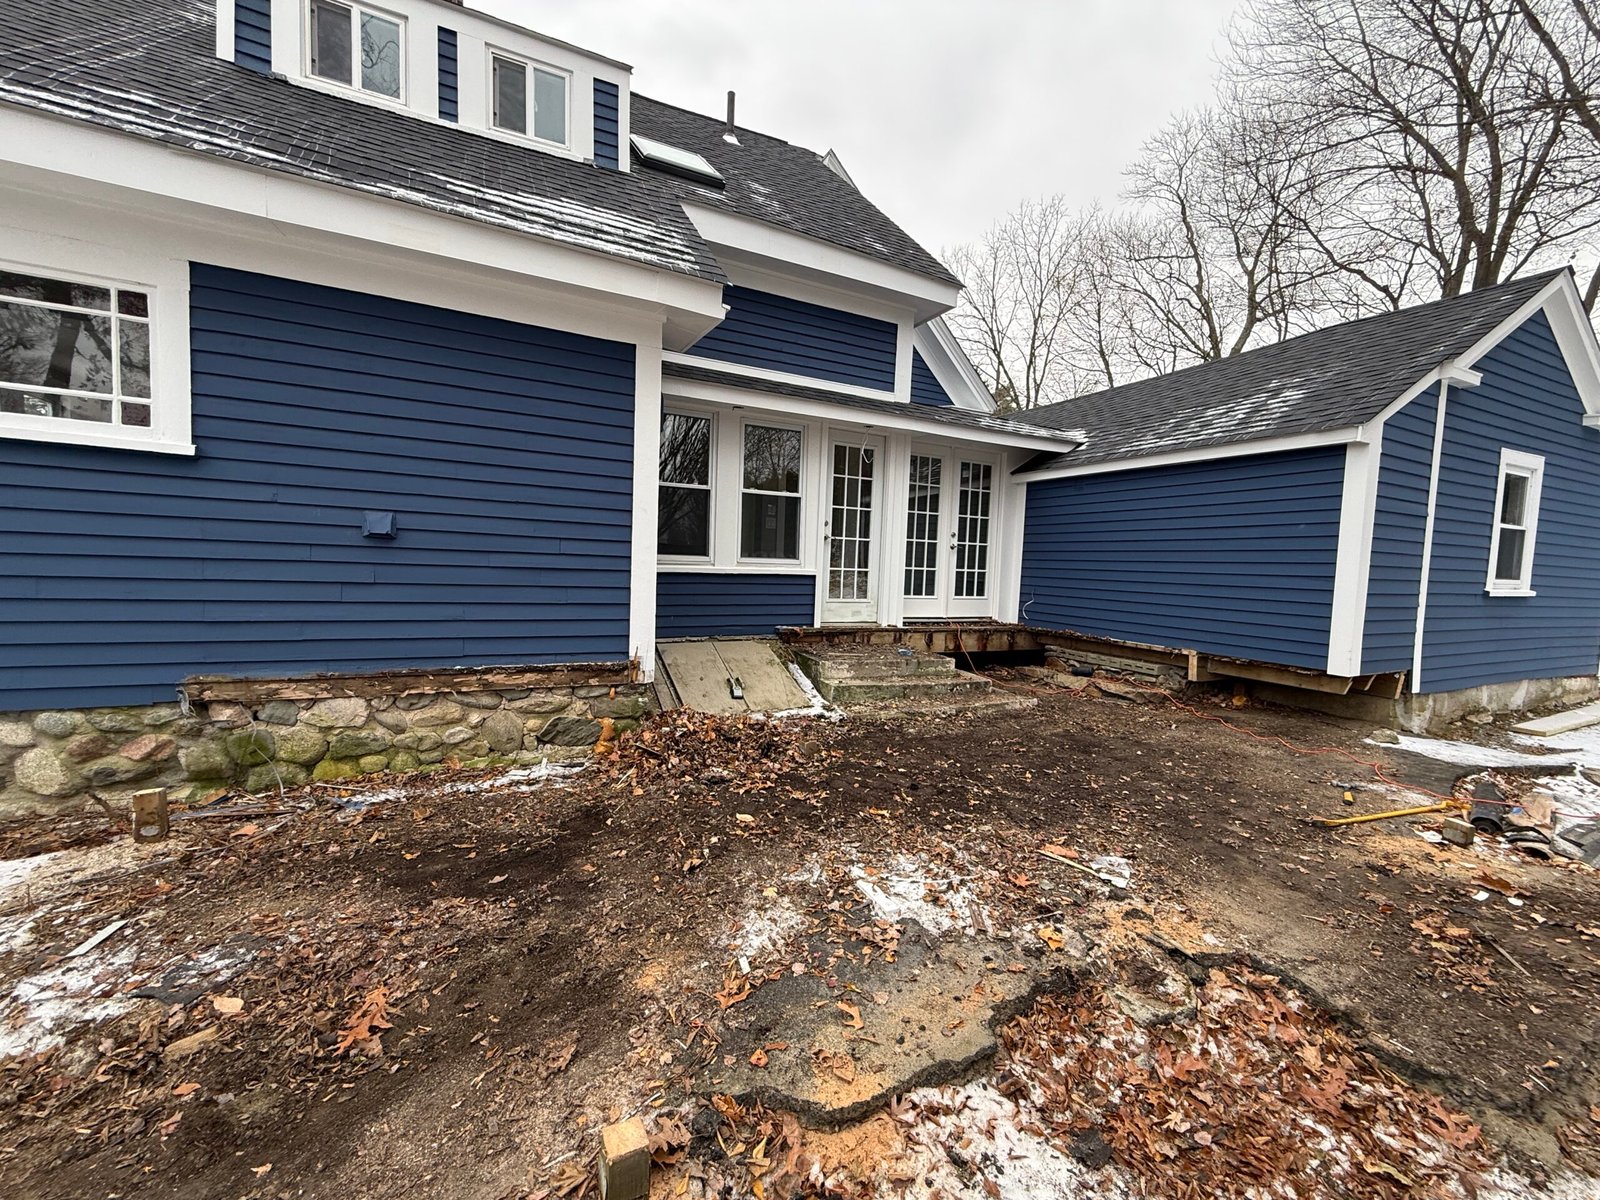
The deteriorated deck was taken down so the new structure could begin from a clean, properly organized site.
With the old deck removed, the crew could verify the working area, confirm the new layout against the house and yard, and prepare for structural placement.
Old Deck Removed and Site Cleared — Project Photographs
4 photographs
Stage 03
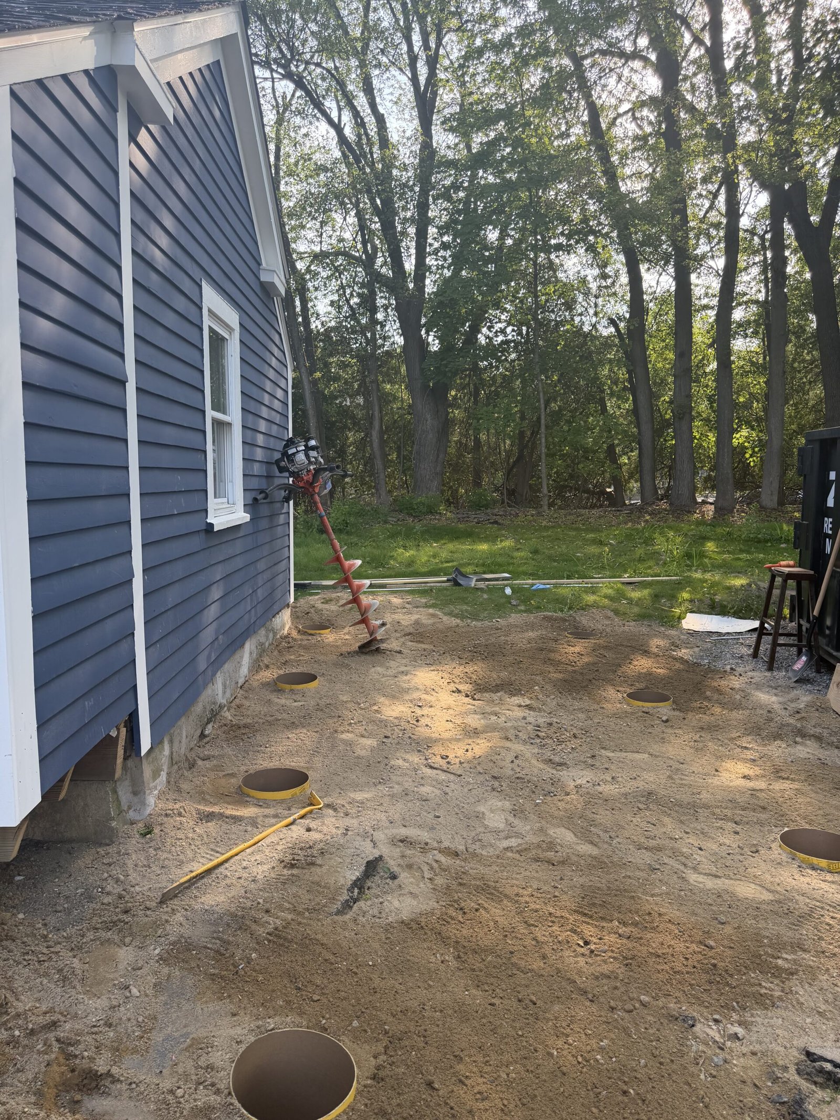
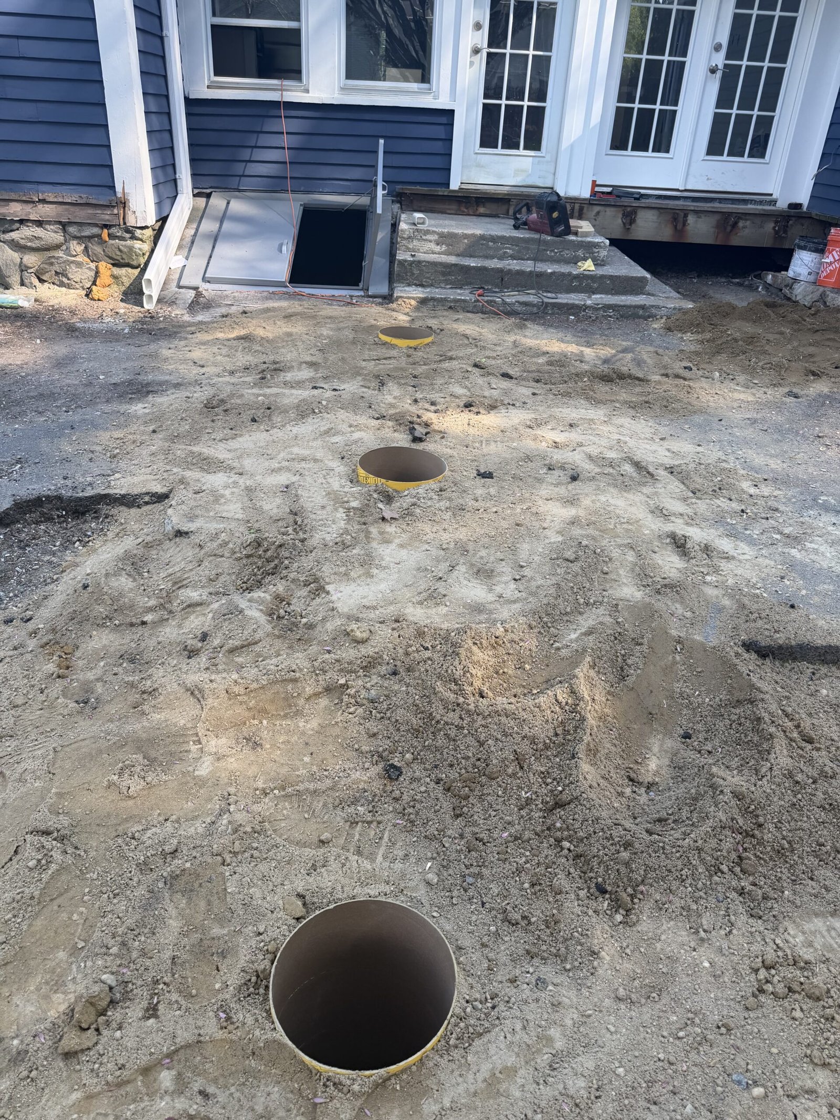
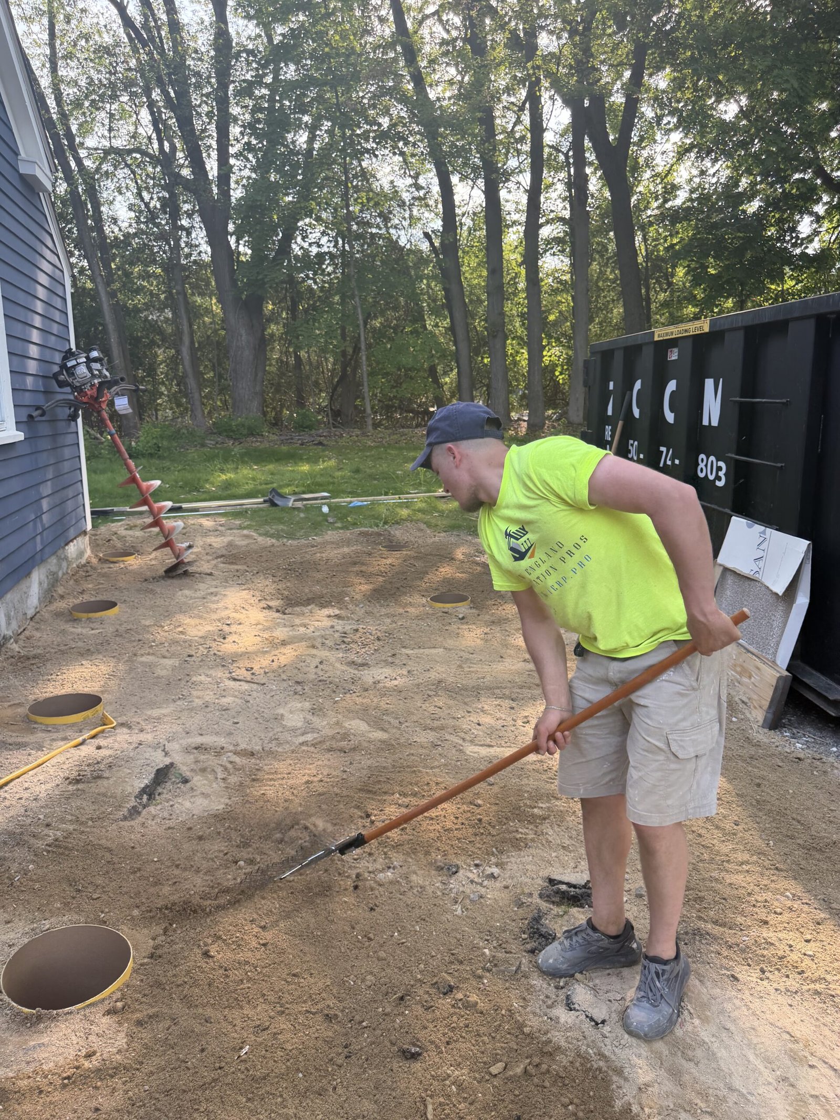
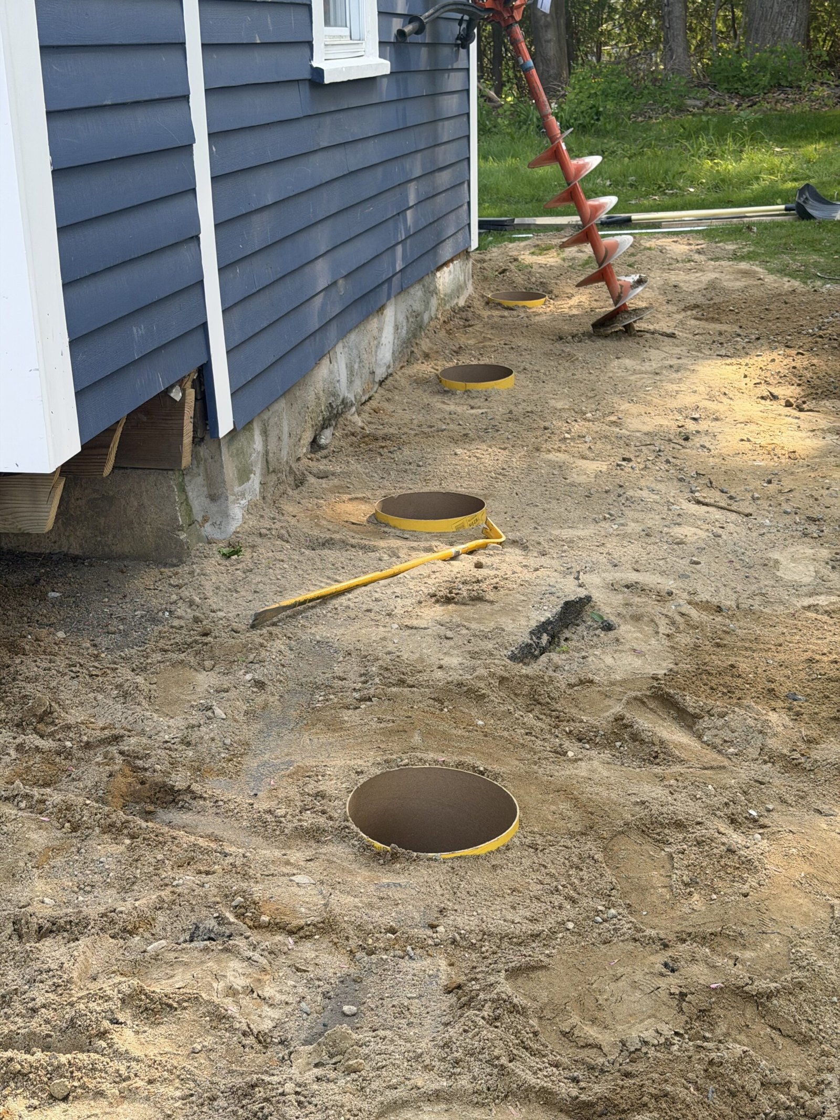
Layout, Drilling, and Post-Hole Work
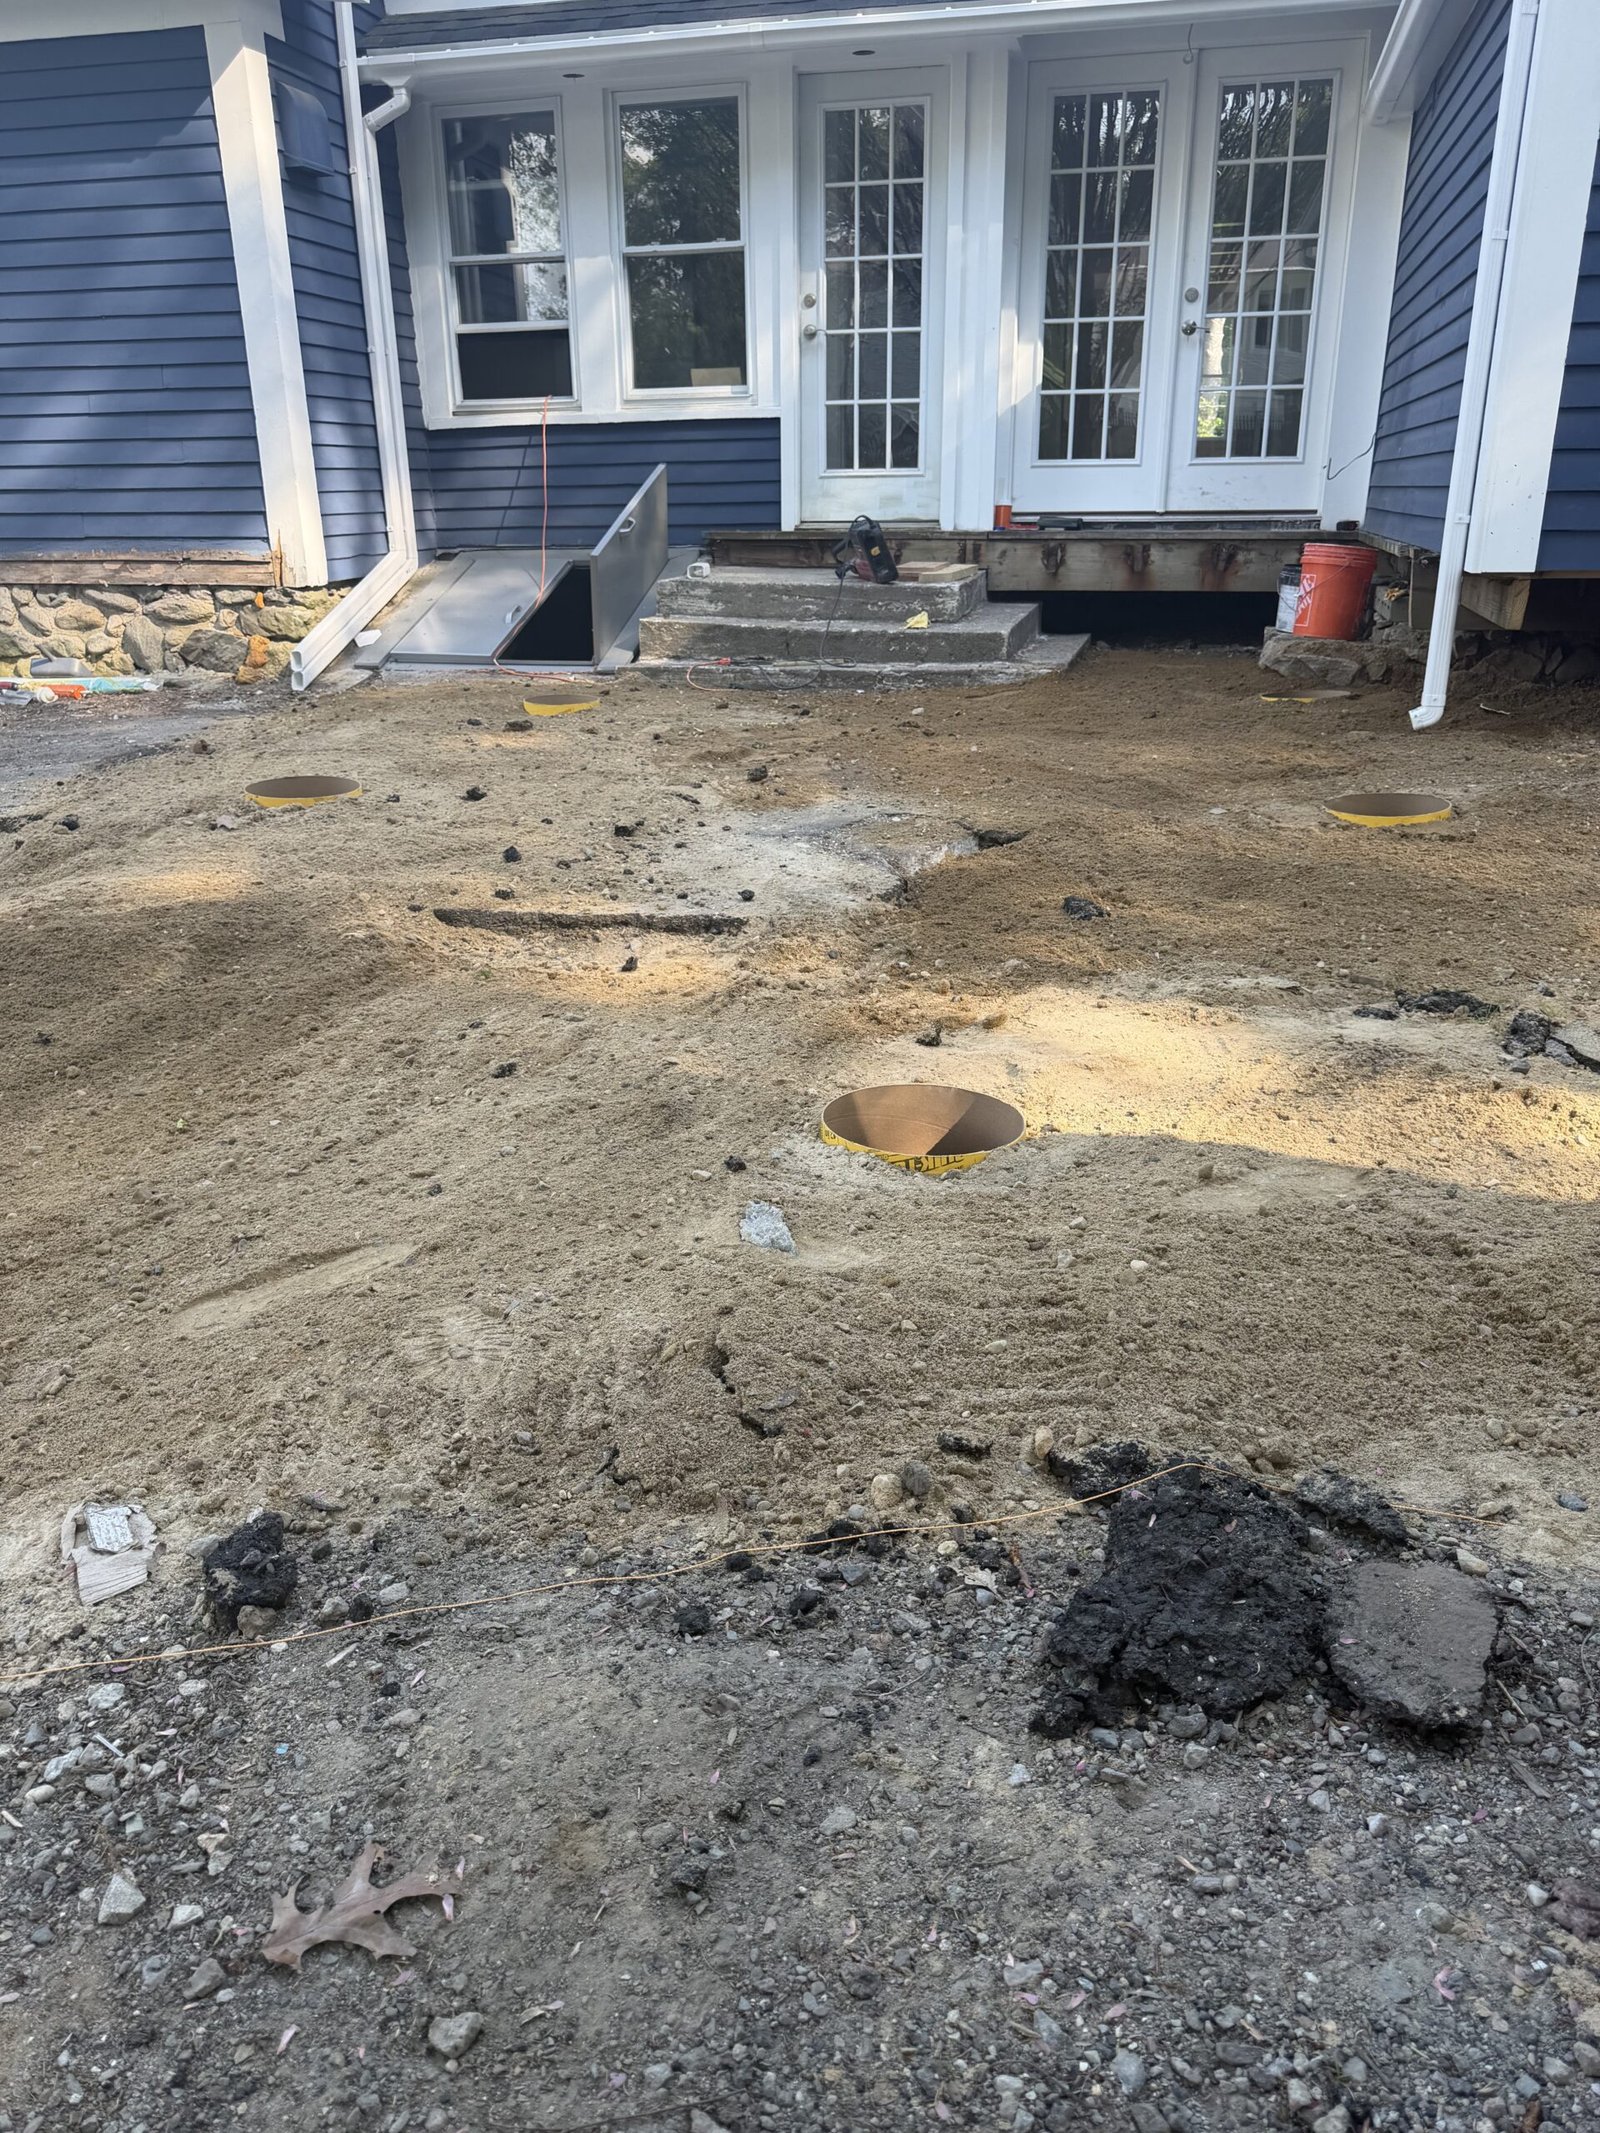
Accurate layout controls everything that follows. Post locations were measured, marked, and drilled to establish the new deck footprint.
This stage translated the approved concept into real site geometry, setting the position of the structural supports before framing began.
Layout, Drilling, and Post-Hole Work — Project Photographs
3 photographs
Stage 04
Structural Framing
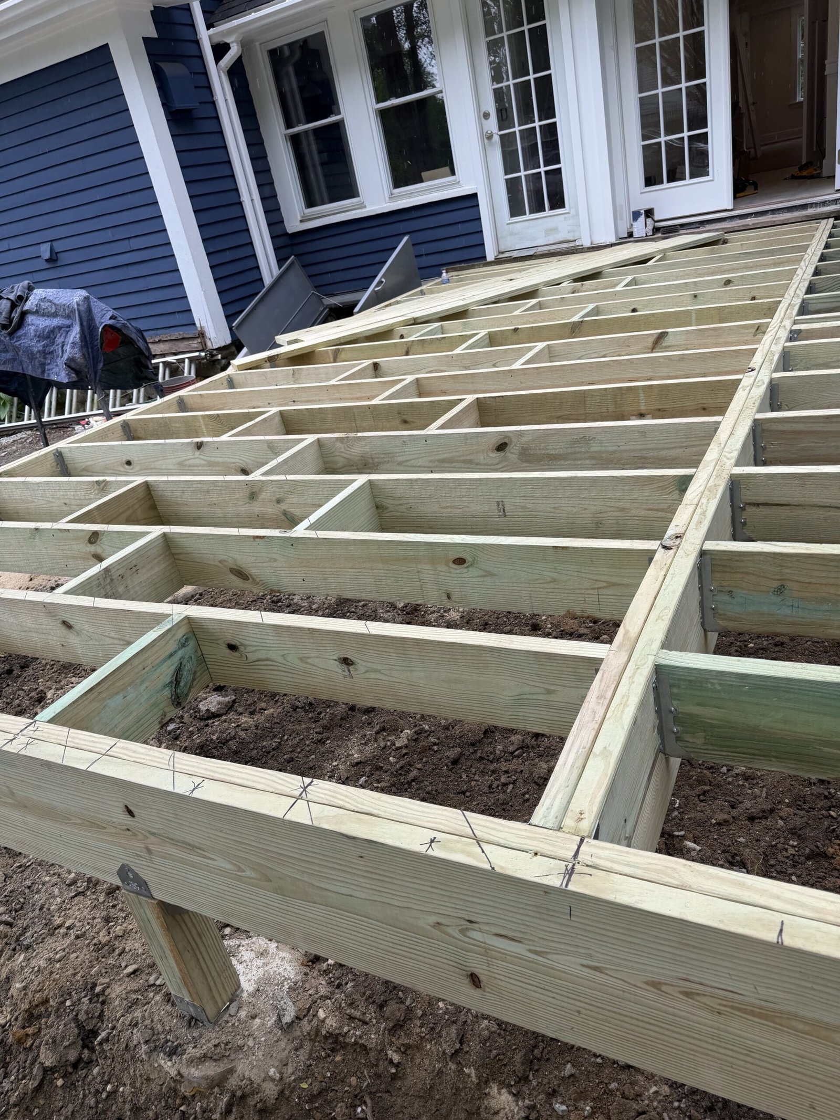
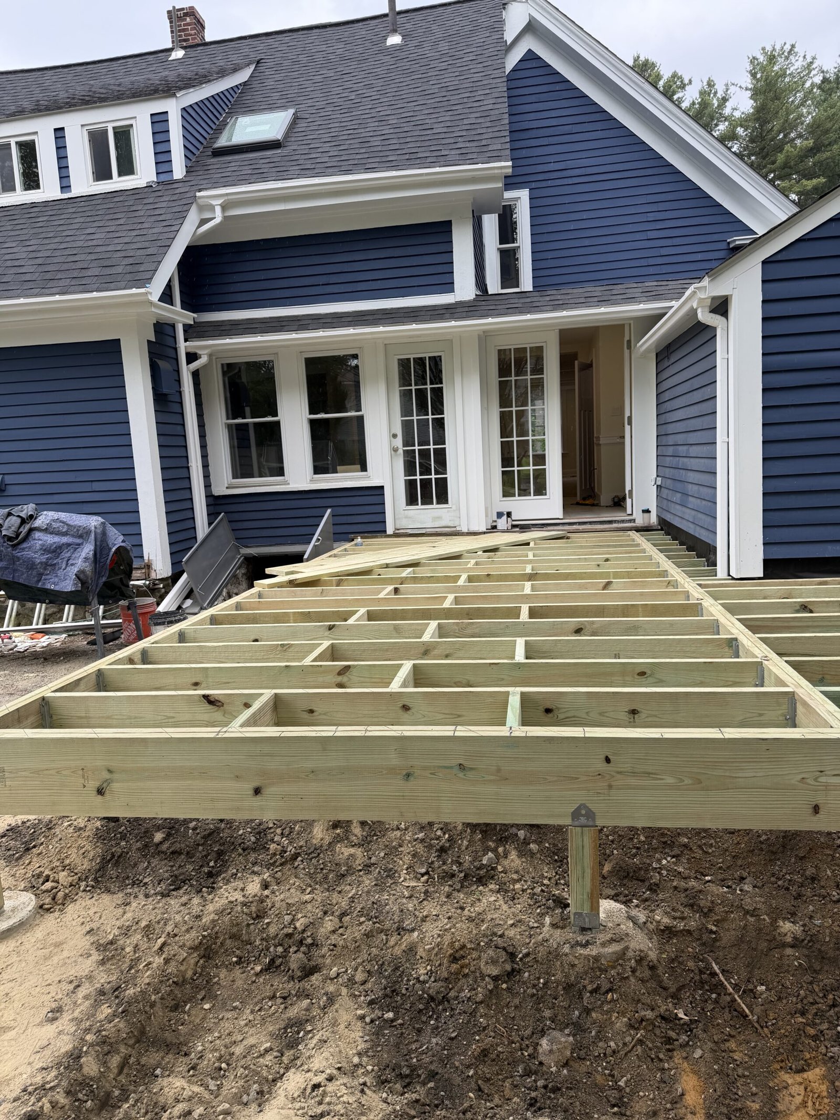
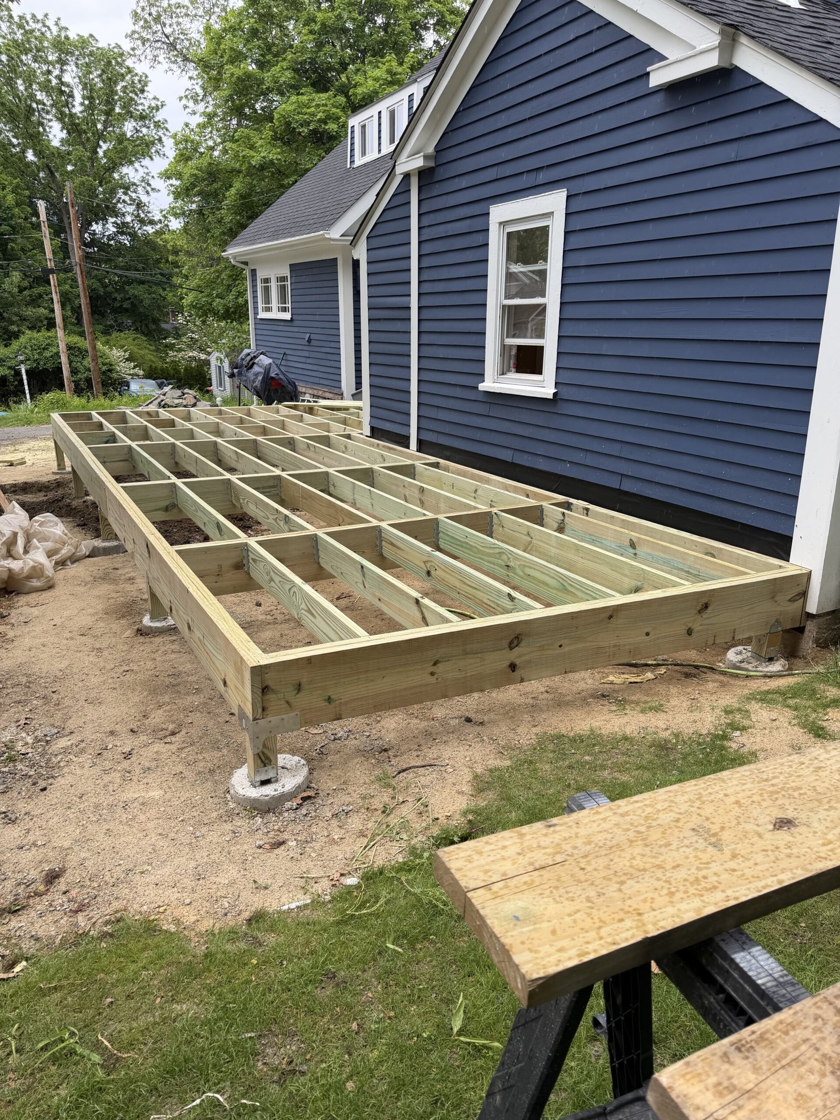
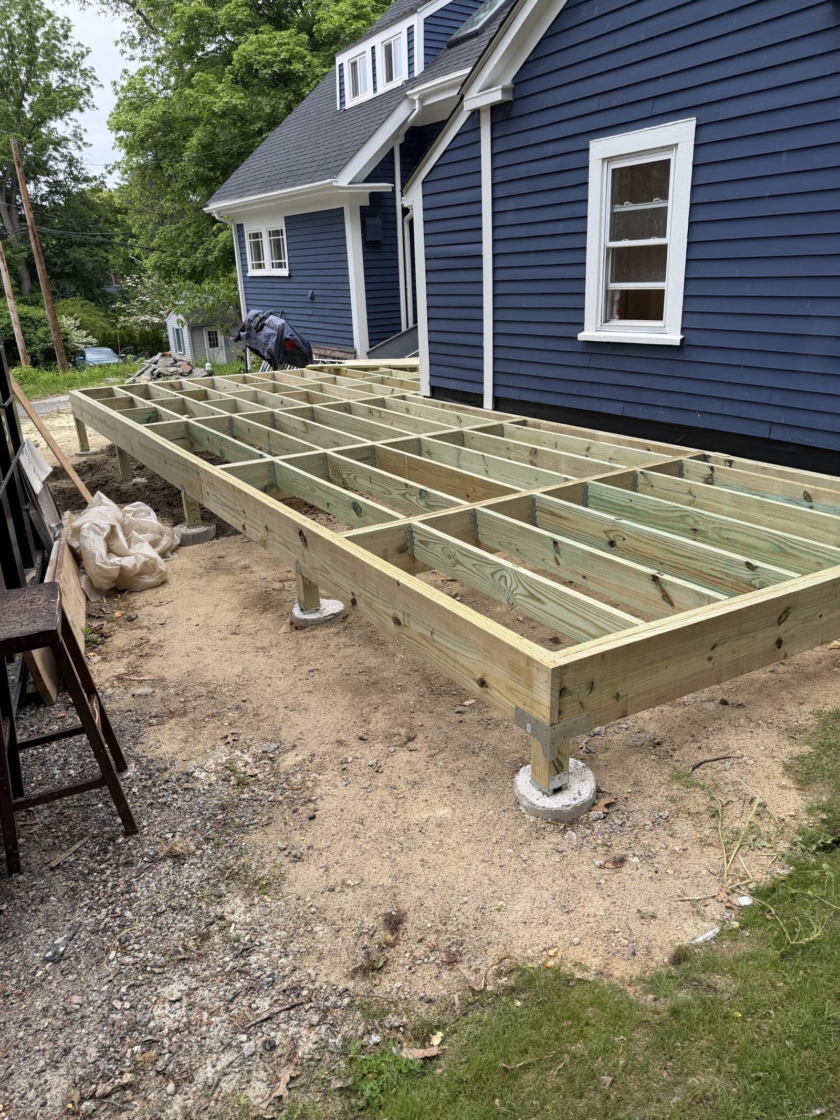
The new deck took shape through its structural frame—the working skeleton that establishes strength, alignment, height, and long-term performance.
Posts, beams, joists, connections, and perimeter framing were assembled into the platform that would carry the decking, railings, and stairs.
Structural Framing — Project Photographs
4 photographs
Stage 05
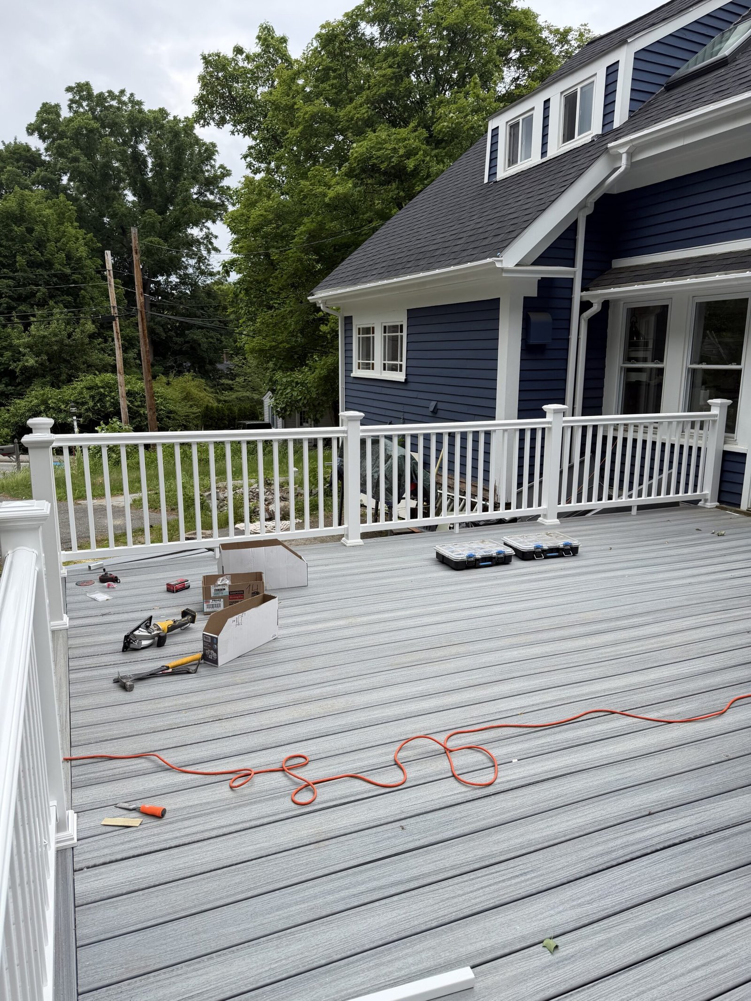
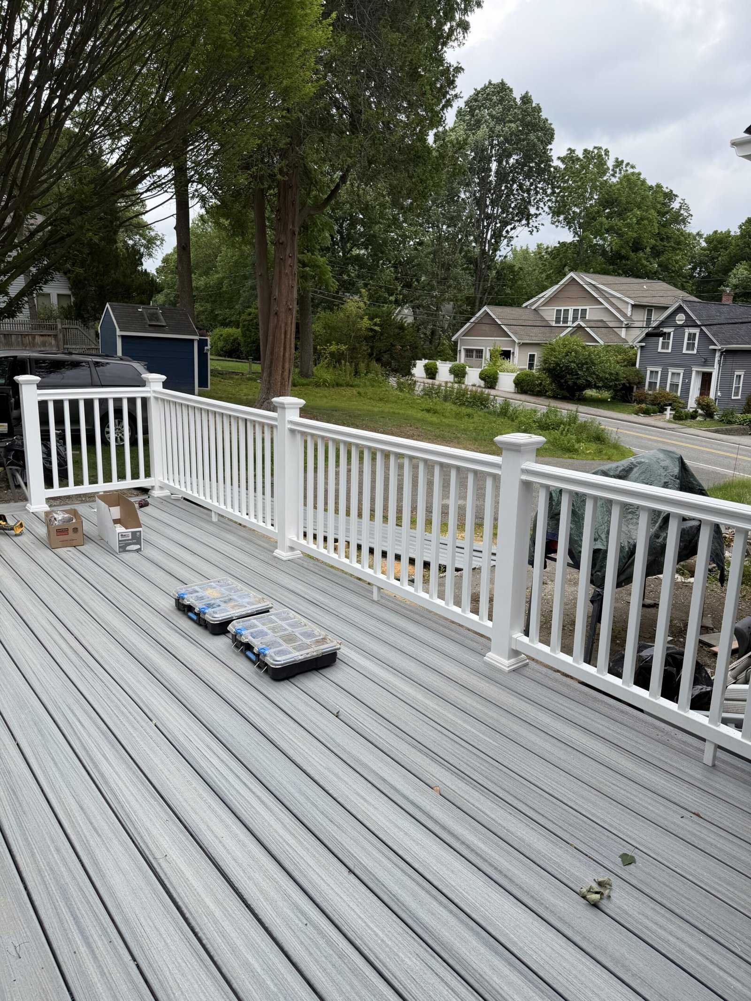
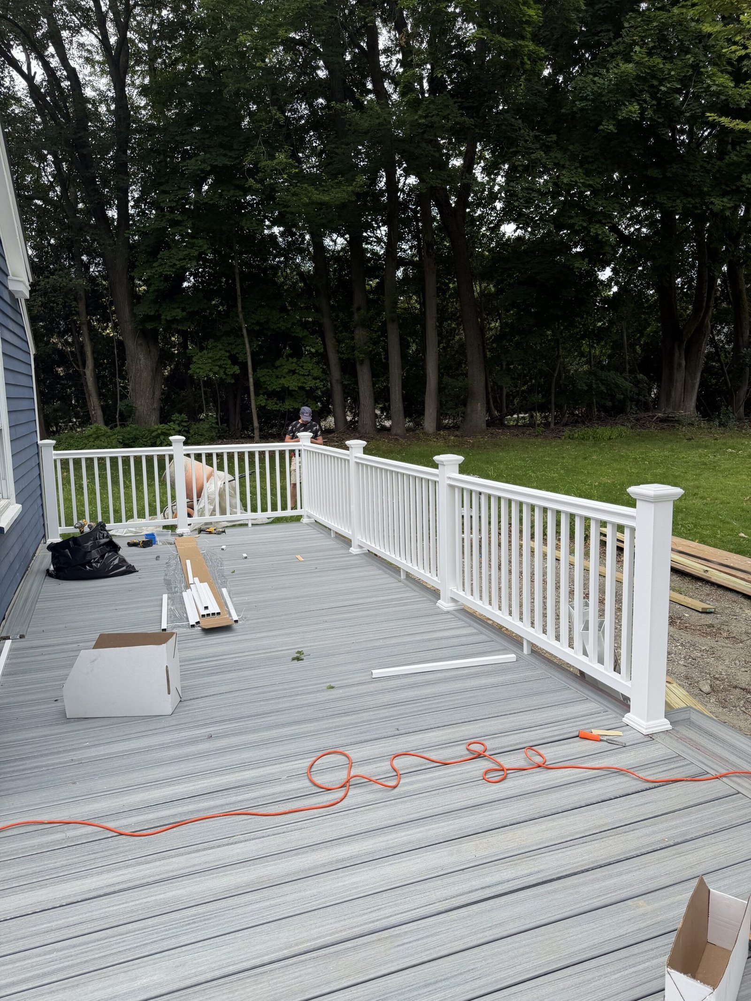
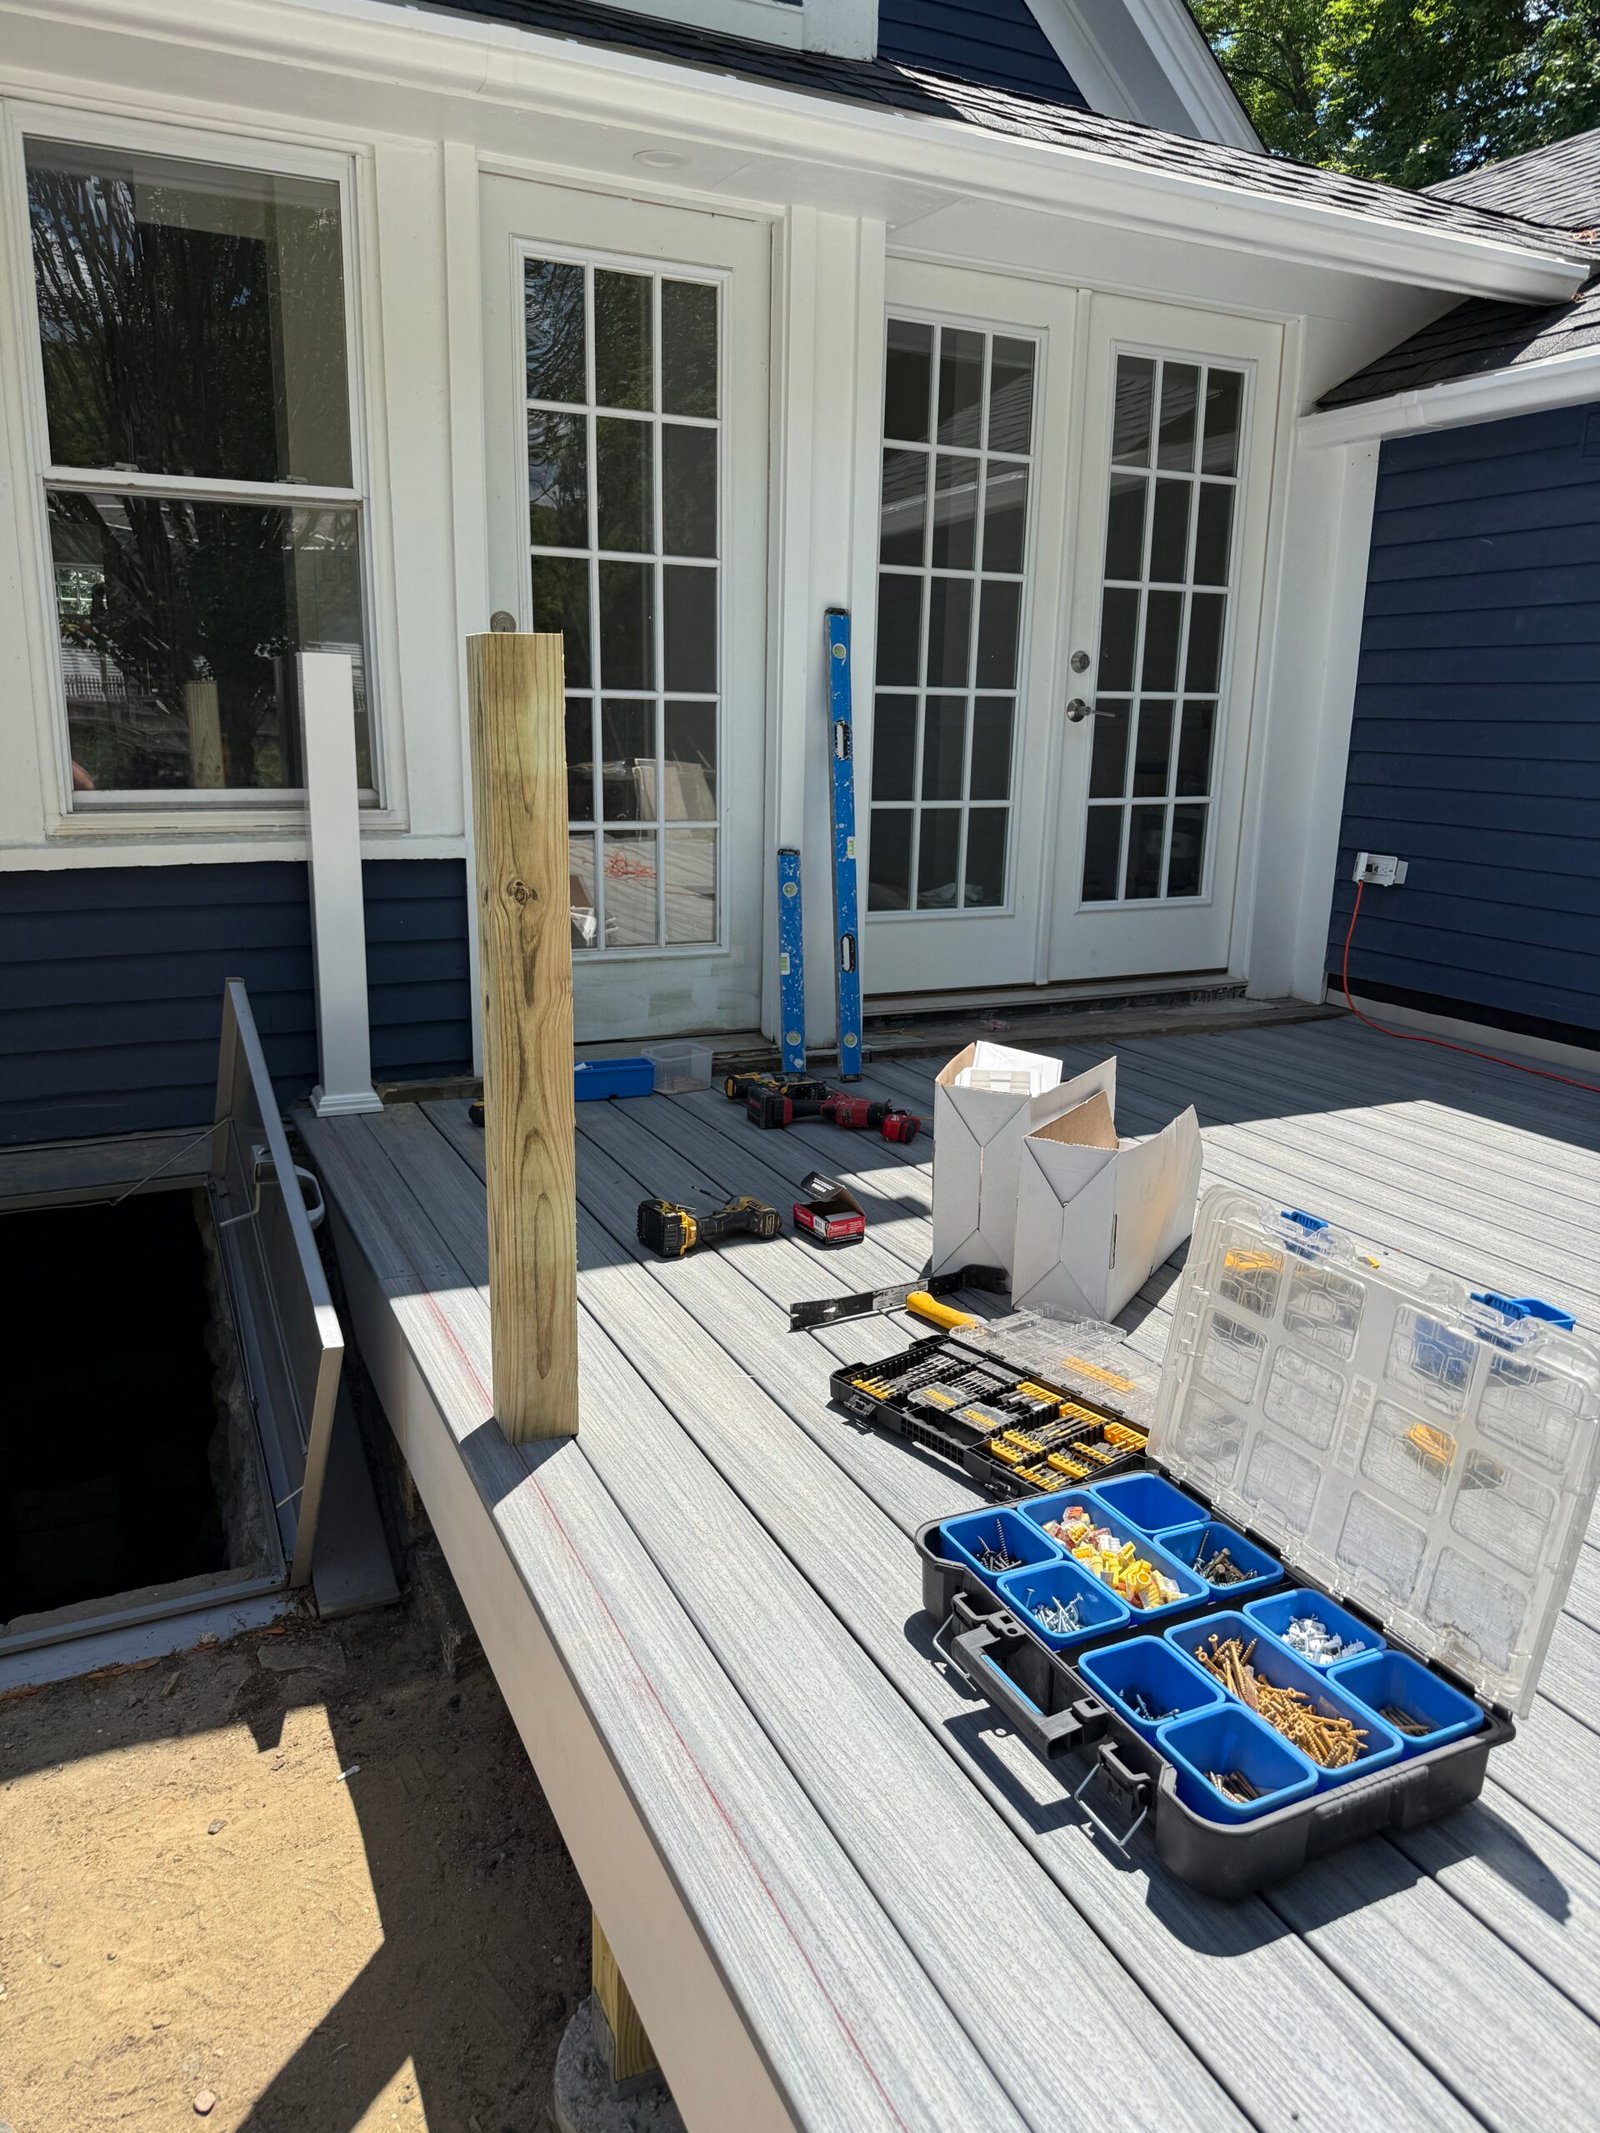
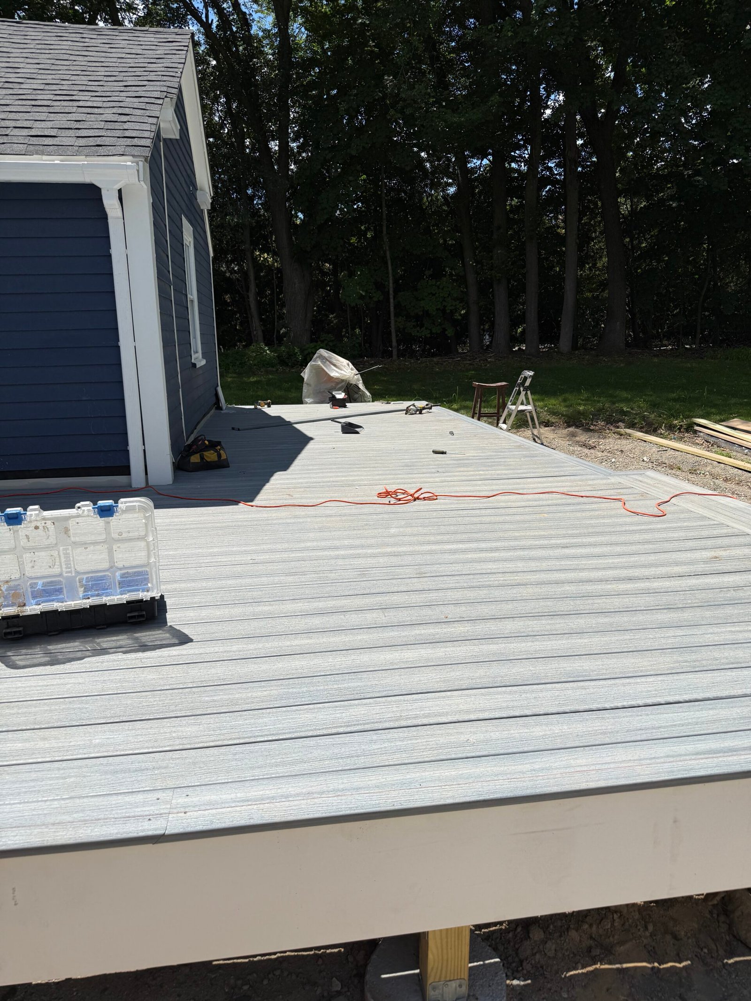
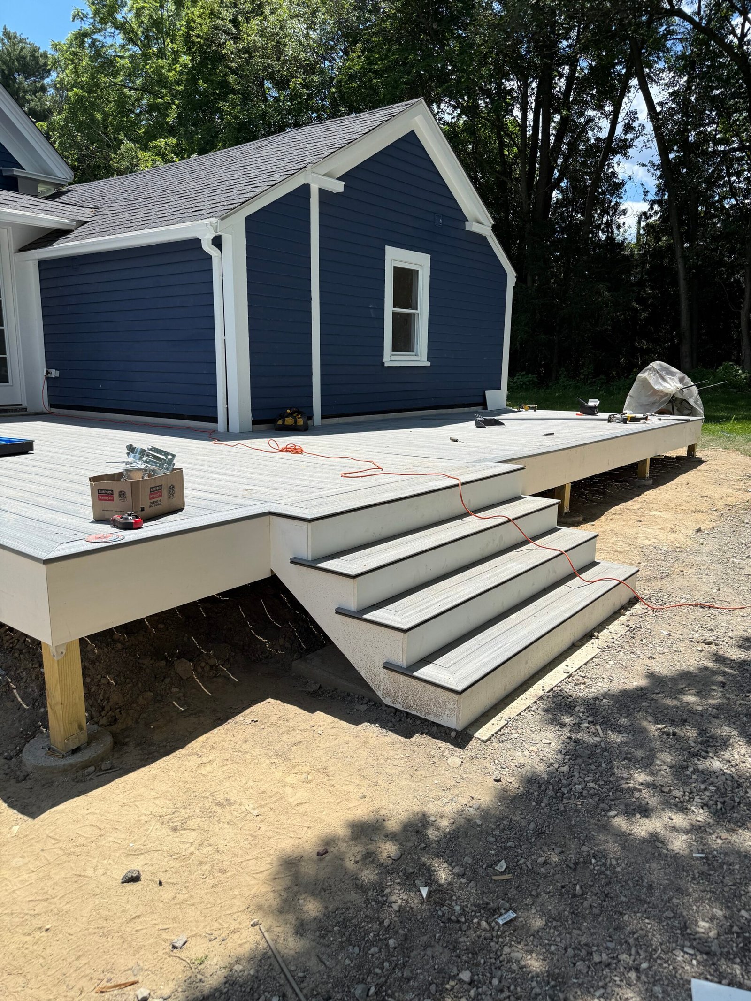
Decking Installed Before Railings
Once the frame was complete, the walking surface was installed and the scale of the finished outdoor room became visible.
These photographs show the deck after the surface was laid but before the railing system was fully completed, revealing the clean geometry of the platform and its connection to the house.
Decking Installed Before Railings — Project Photographs
6 photographs
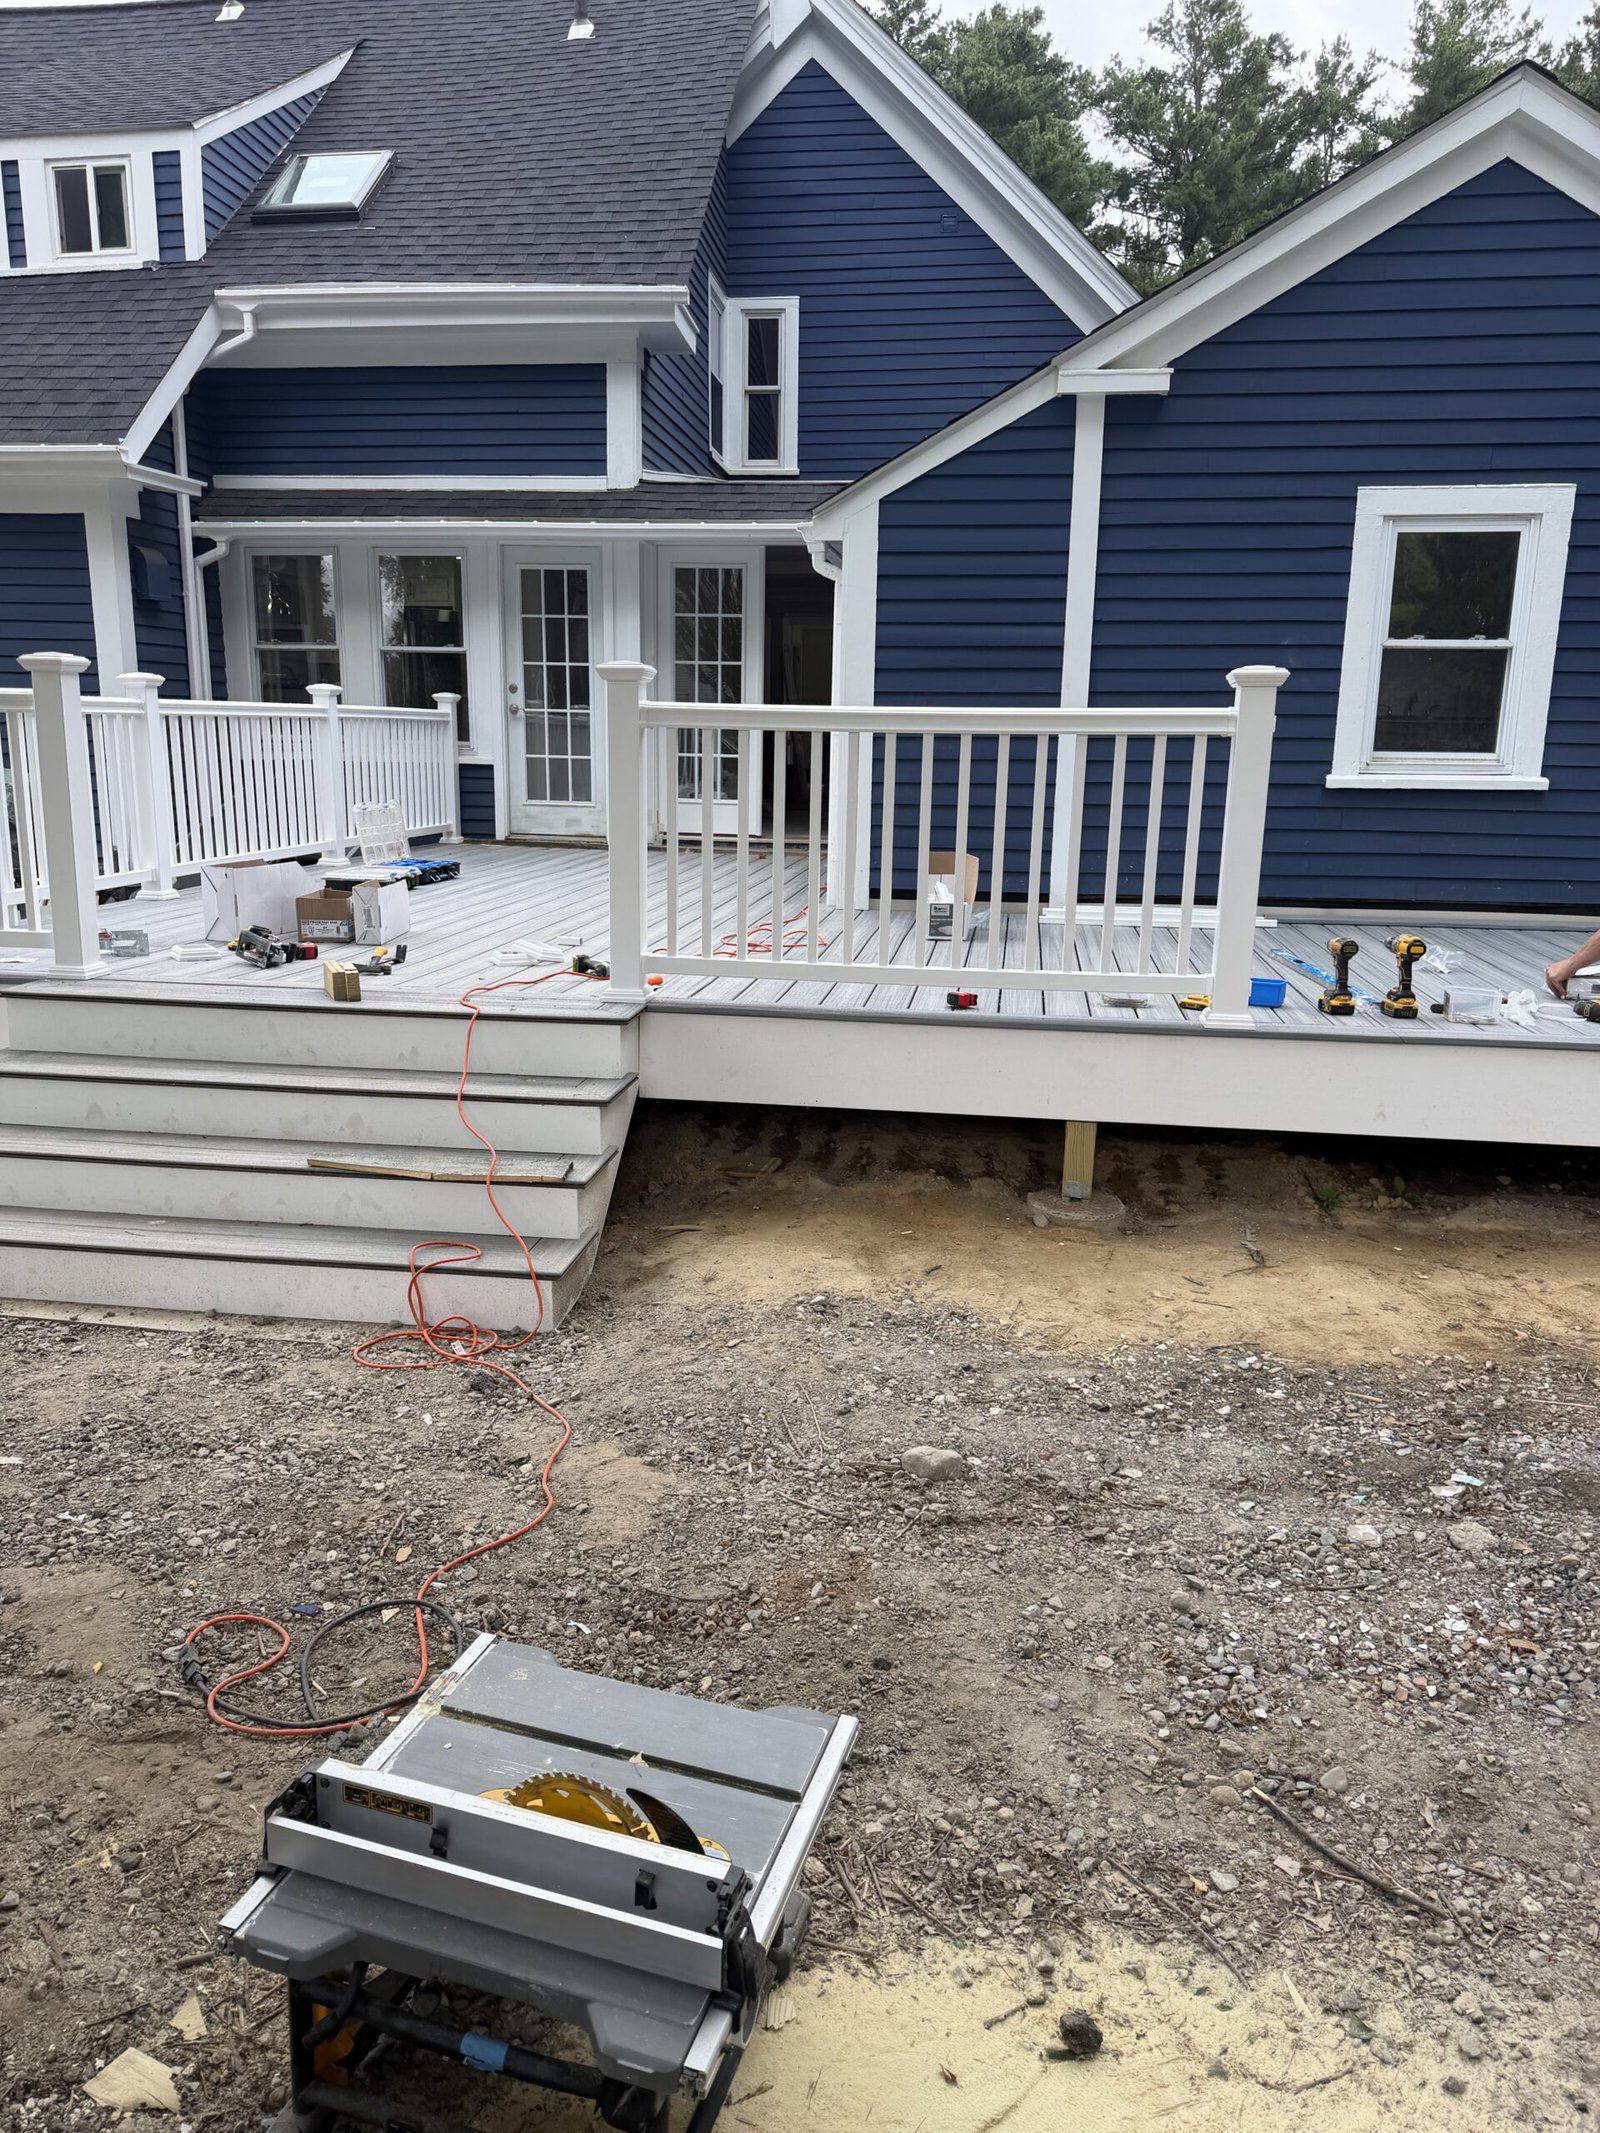
Stage 06
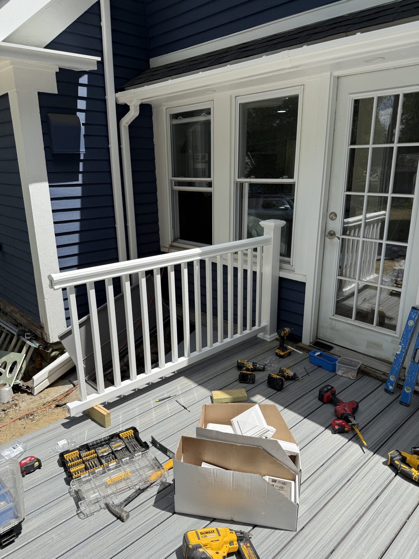
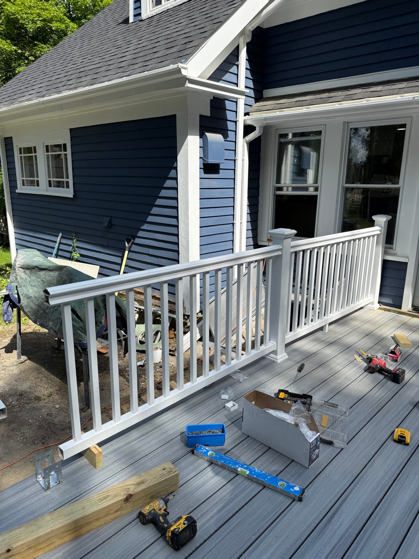
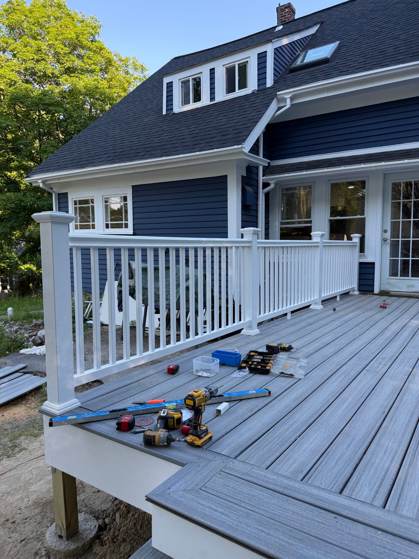
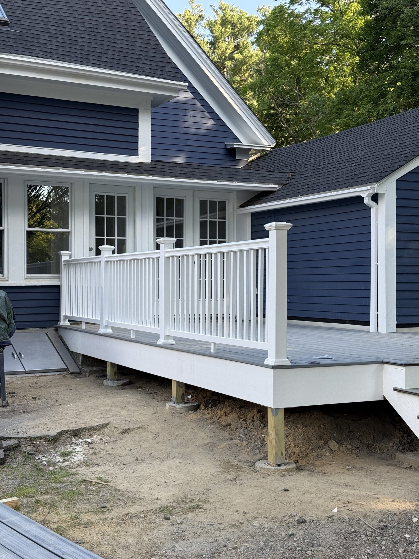
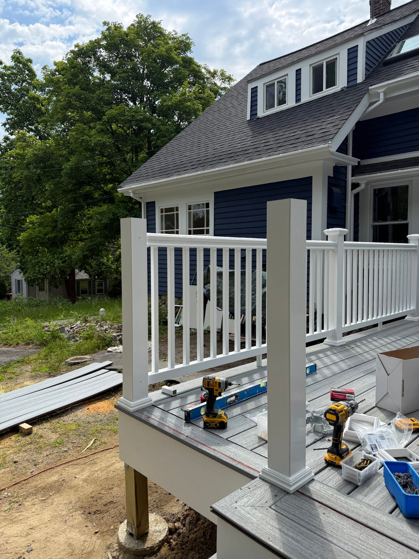
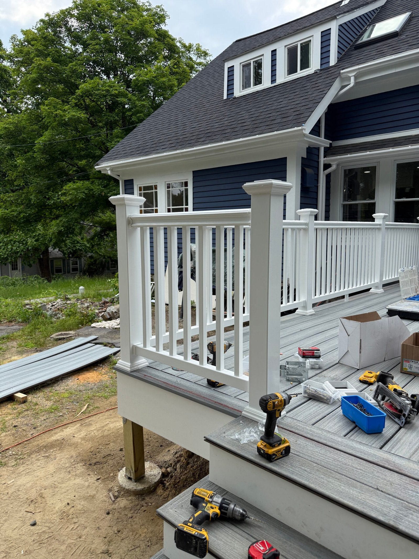
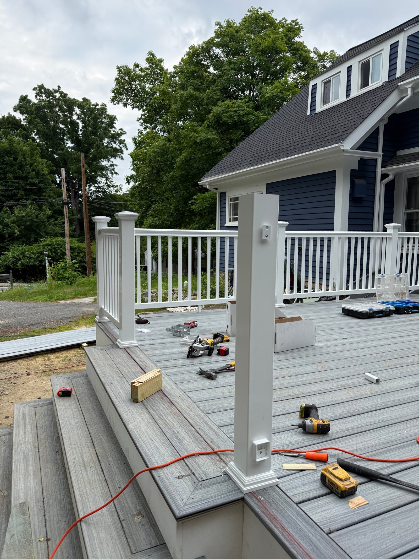
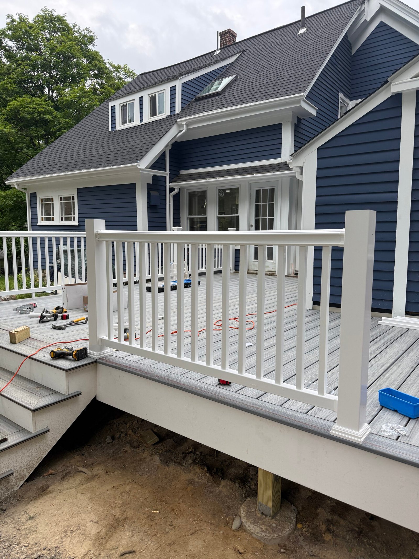
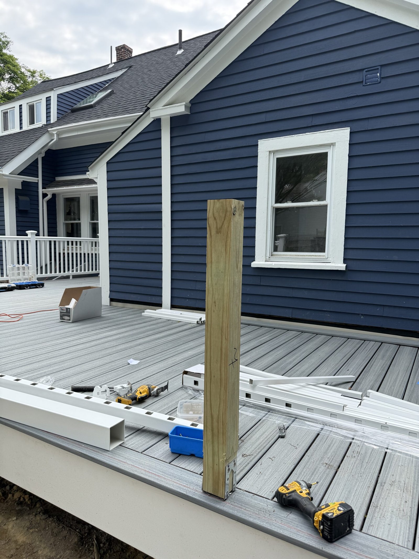
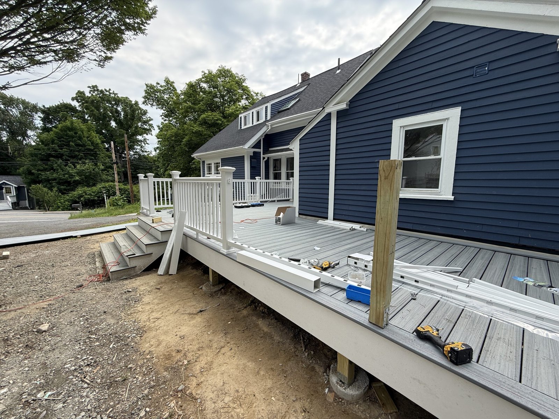
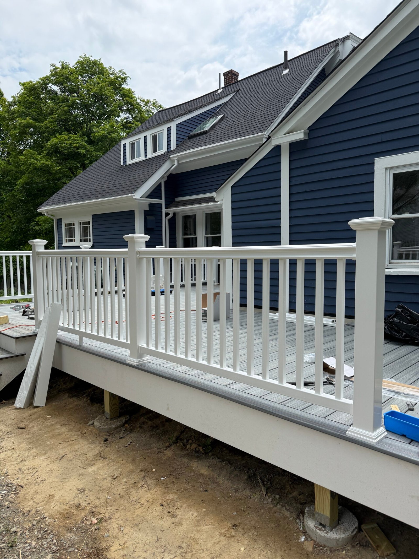
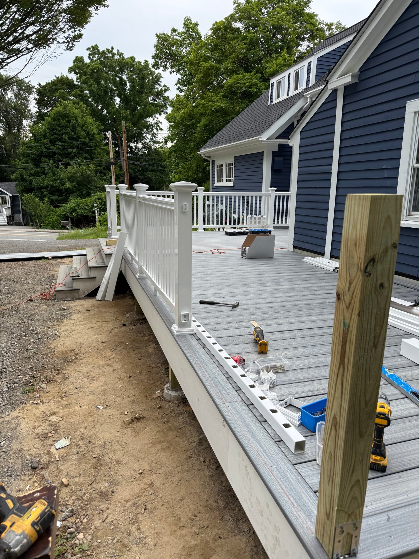
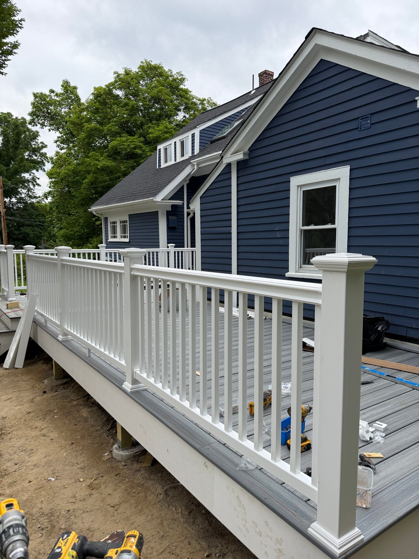
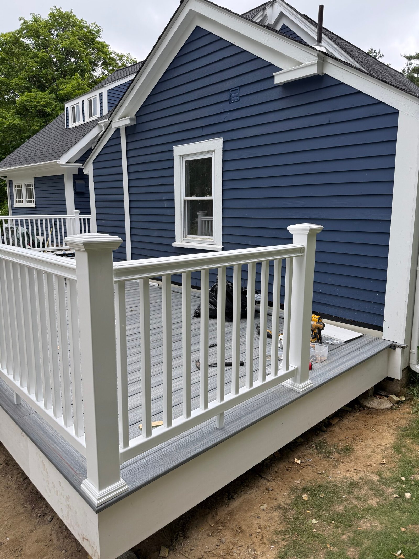
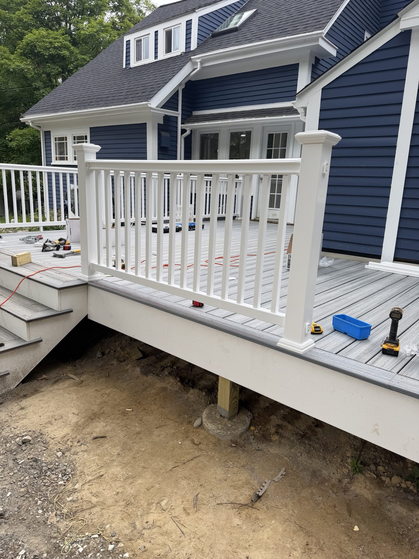
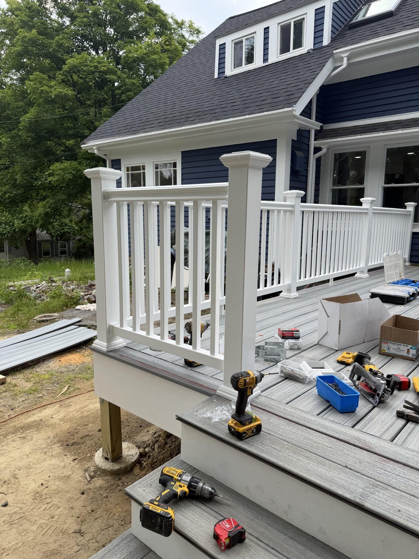
Railing Installation in Progress
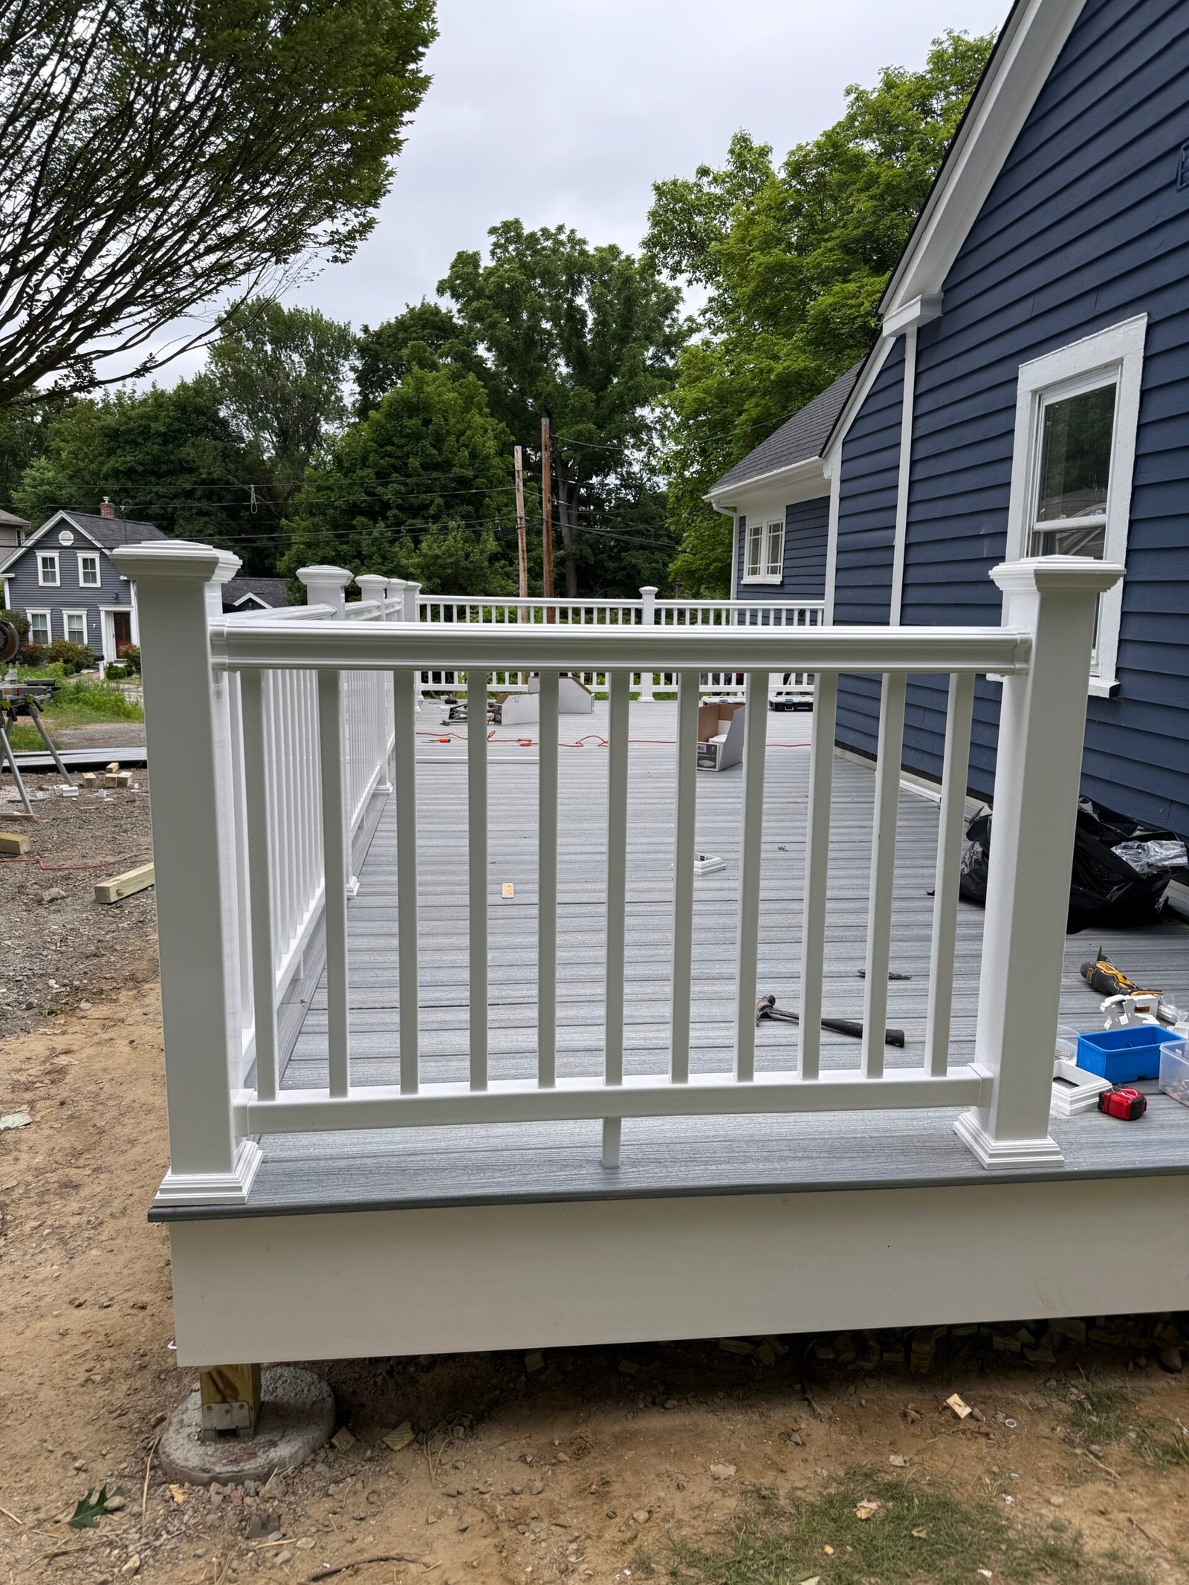
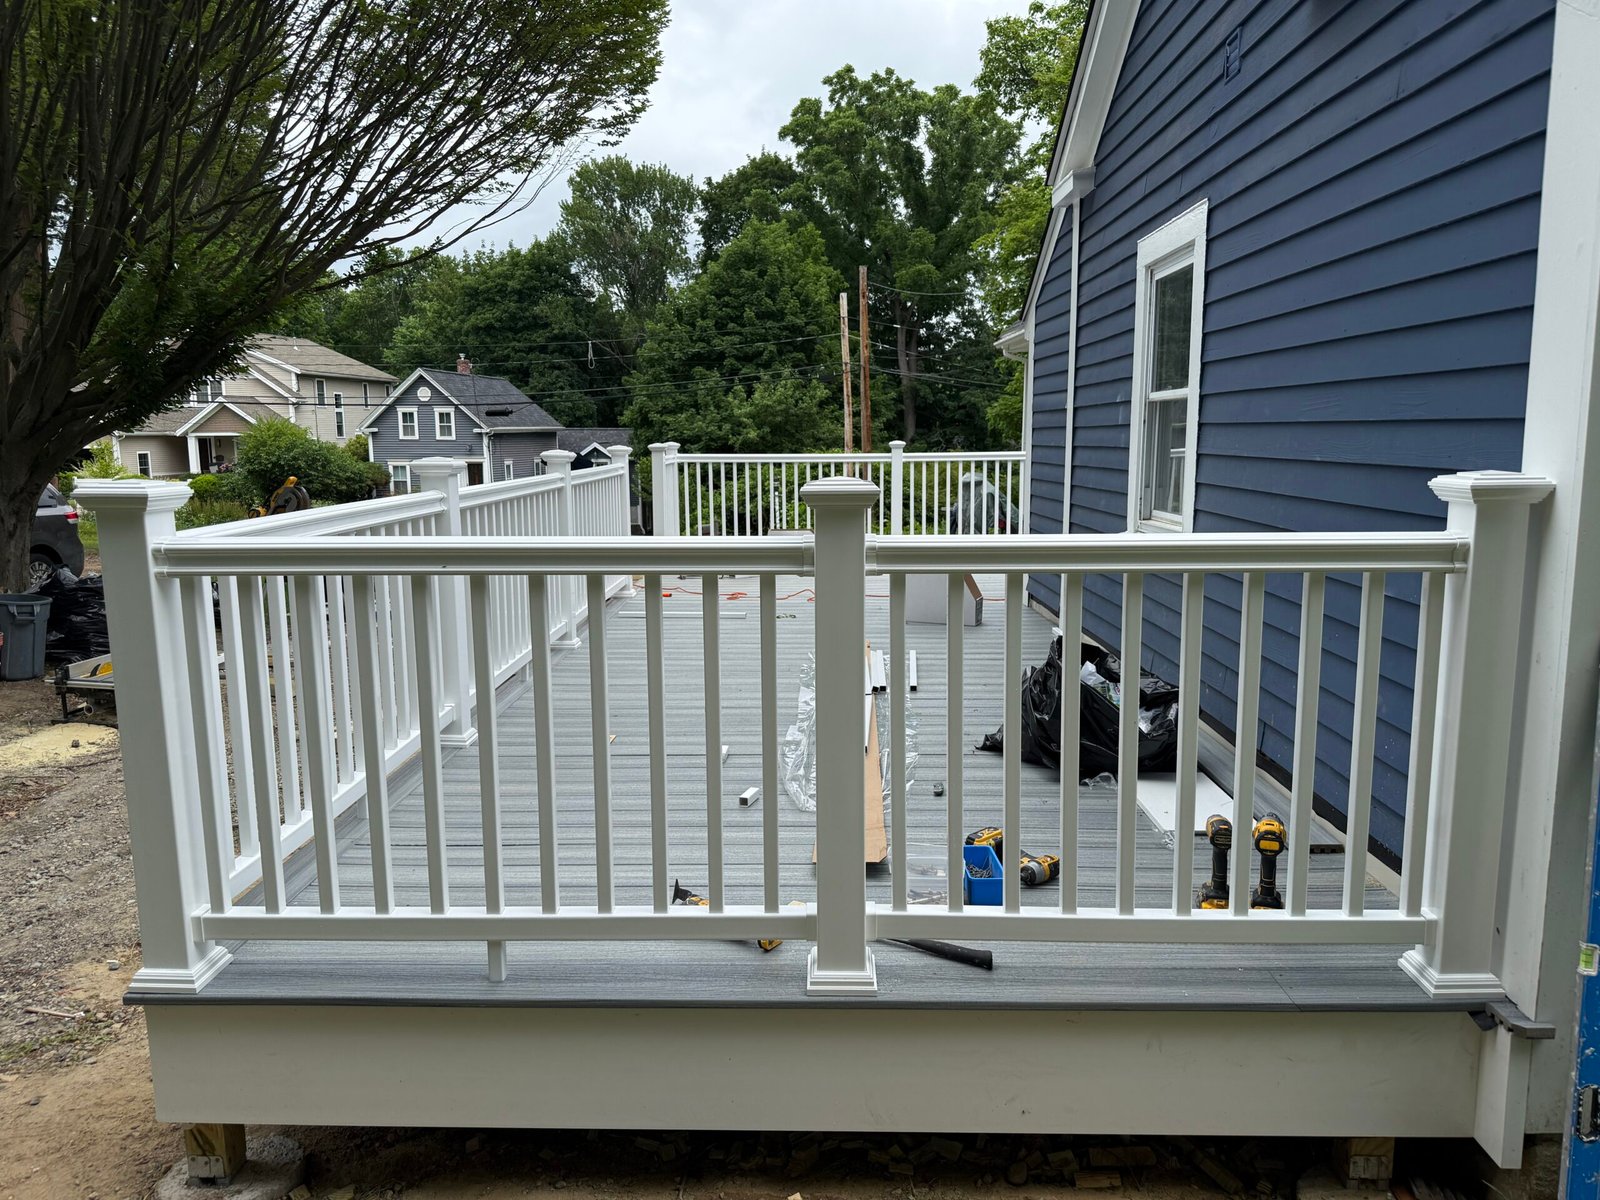
The railing system gave the deck its final architectural outline while providing the enclosure and finished edge expected of a complete outdoor living space.
Posts, rail sections, corners, transitions, and connections were installed methodically around the platform before final detail work.
Railing Installation in Progress — Project Photographs
14 photographs
Stage 07
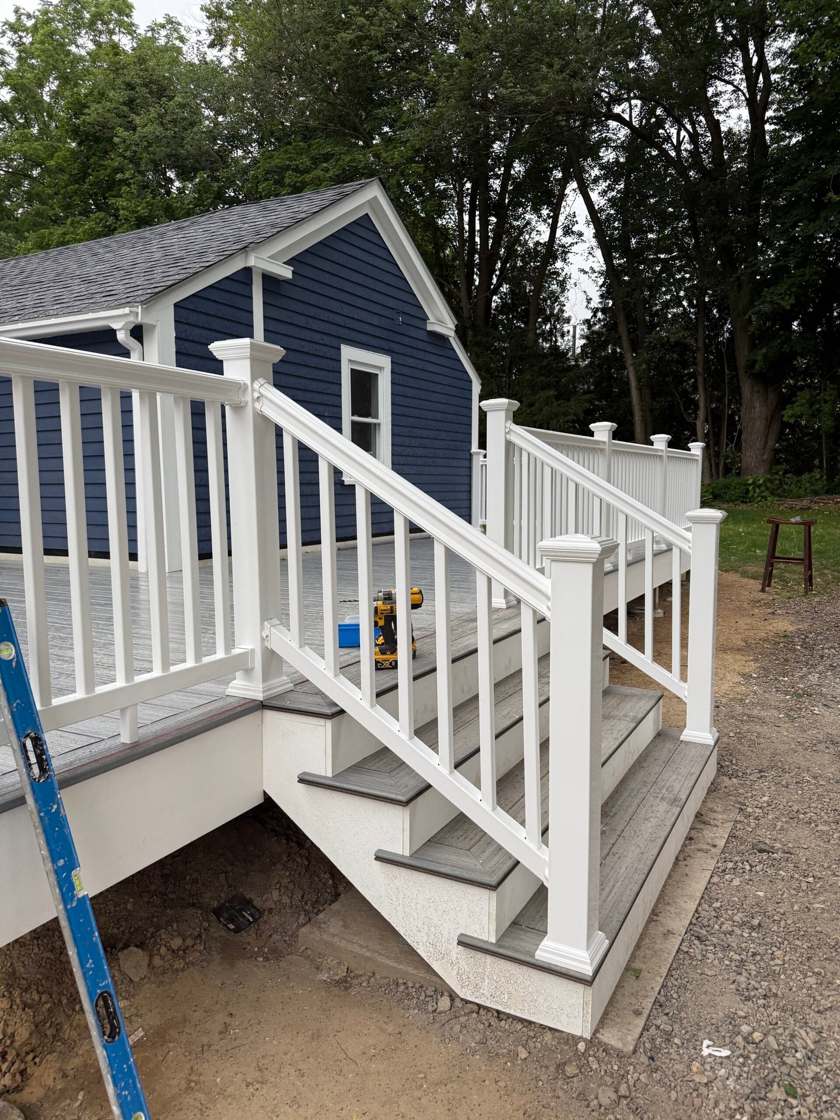
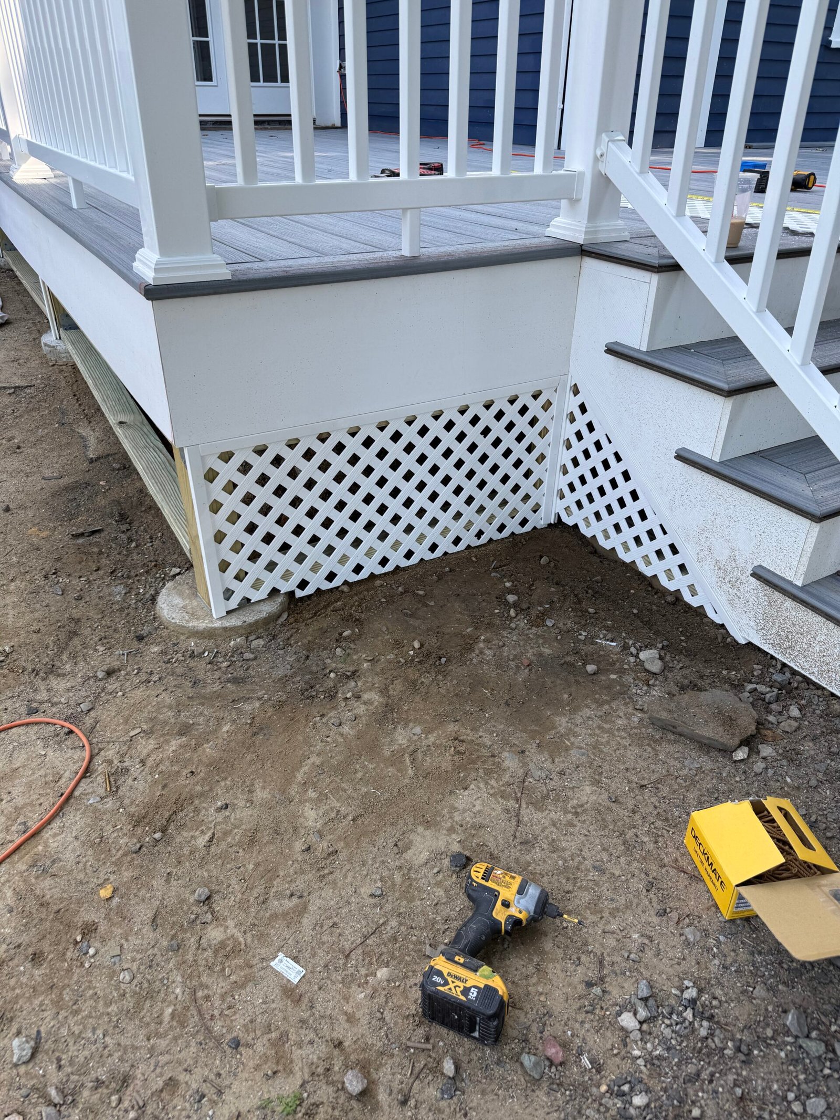
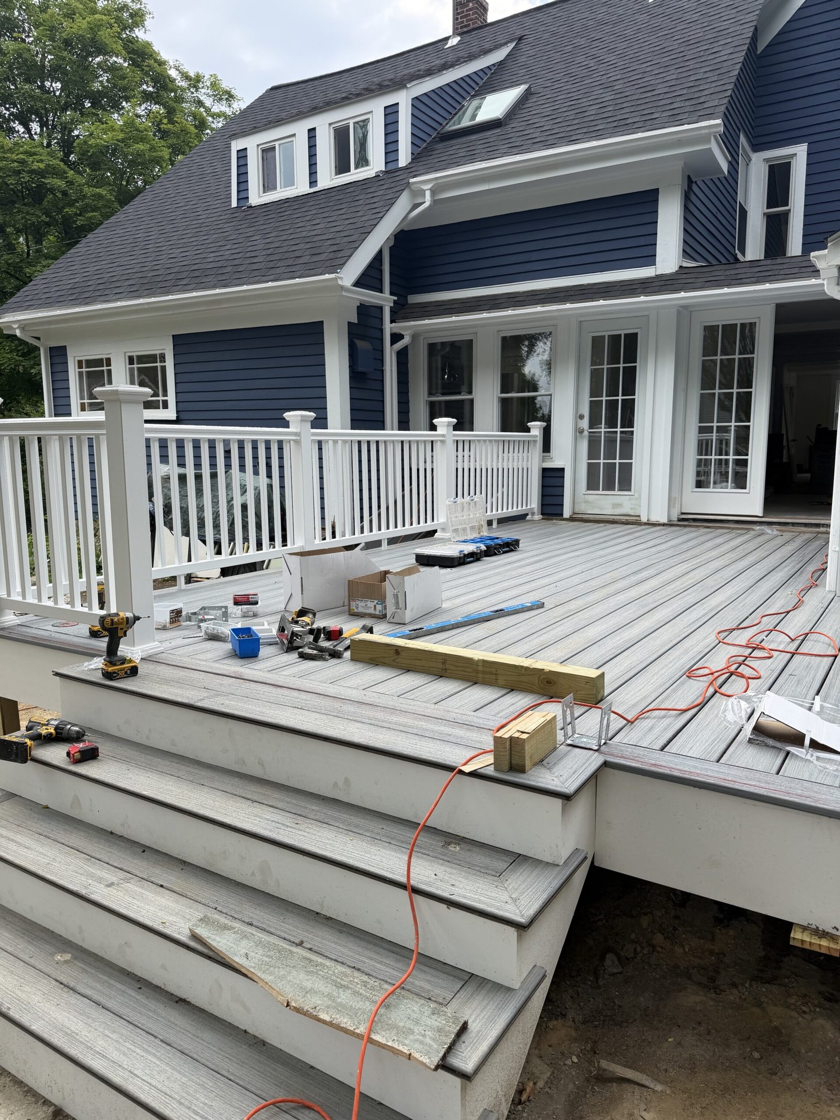
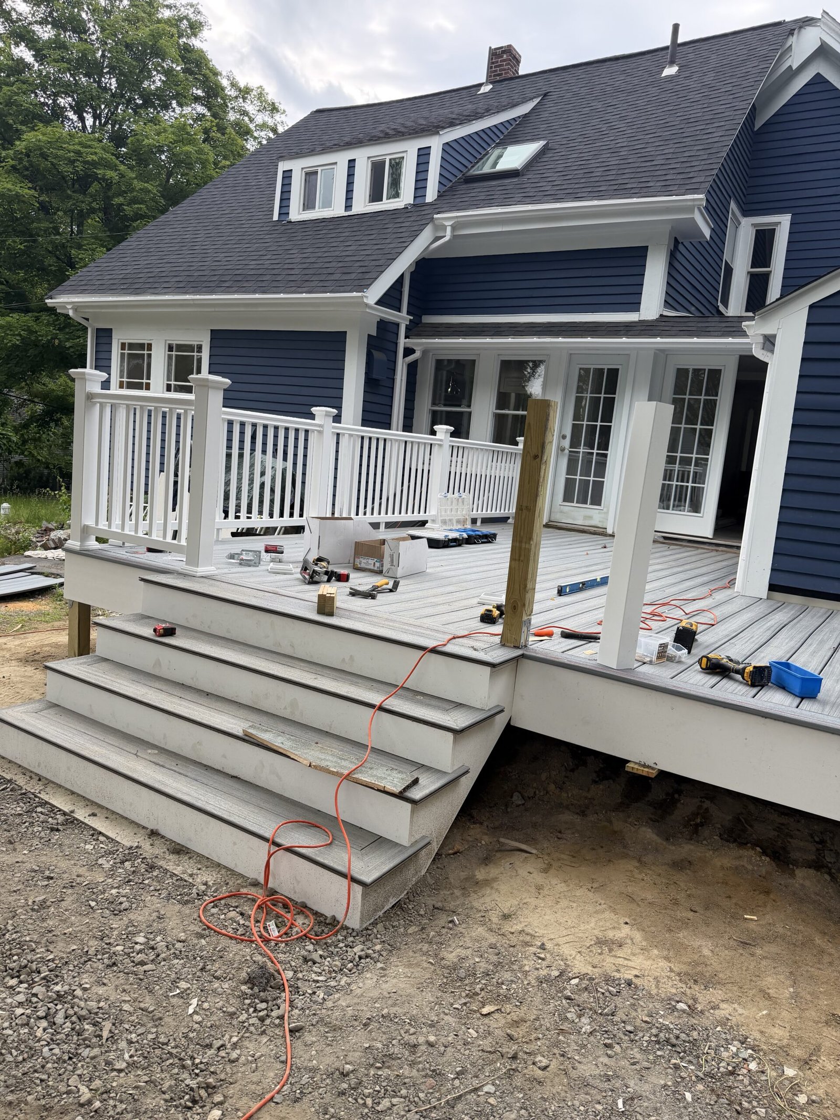
Stairs and Finishing Details
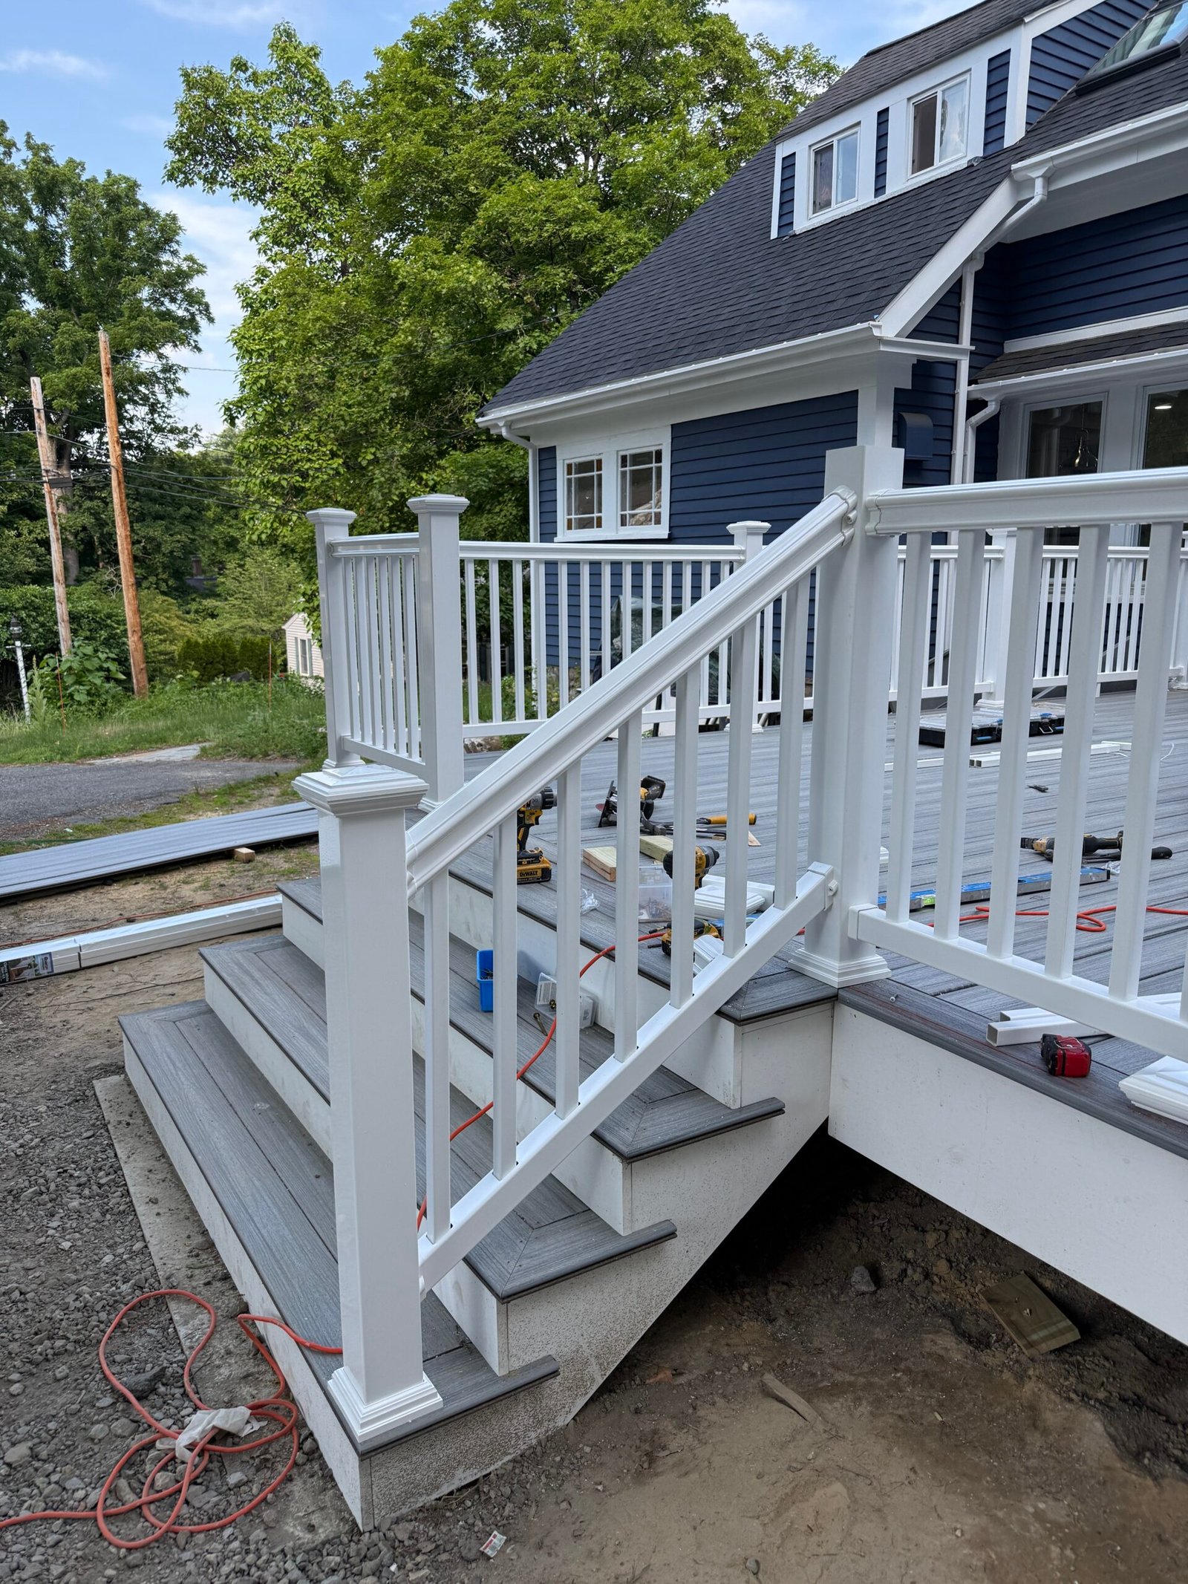
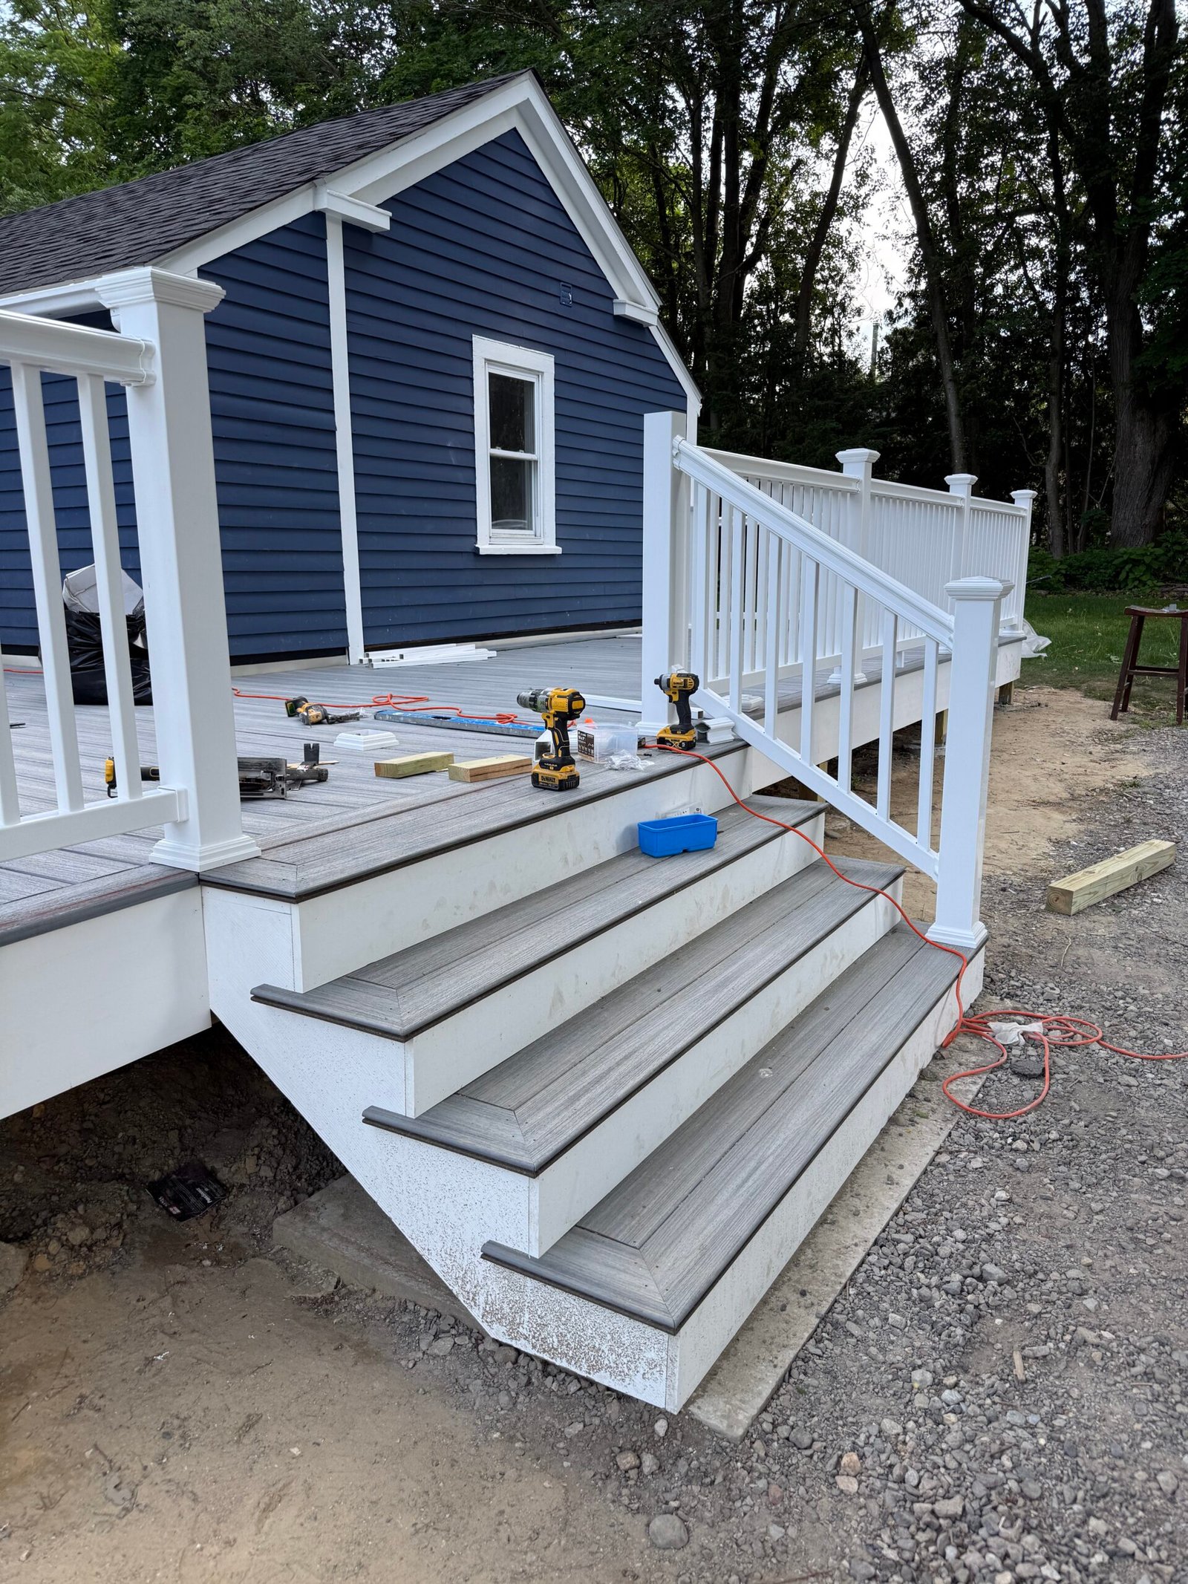
The stair system completed the connection between the elevated deck and the yard, turning the structure into a practical route through the property.
Final work refined the transitions, edges, stair components, railing connections, and details that make the deck feel resolved rather than merely assembled.
Stairs and Finishing Details — Project Photographs
10 photographs
Stage 08
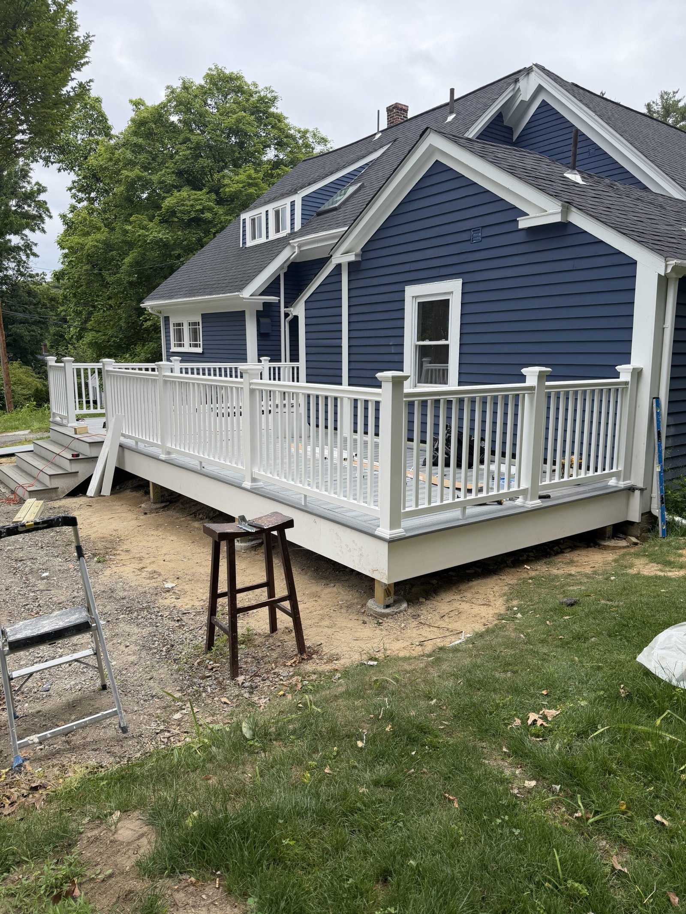
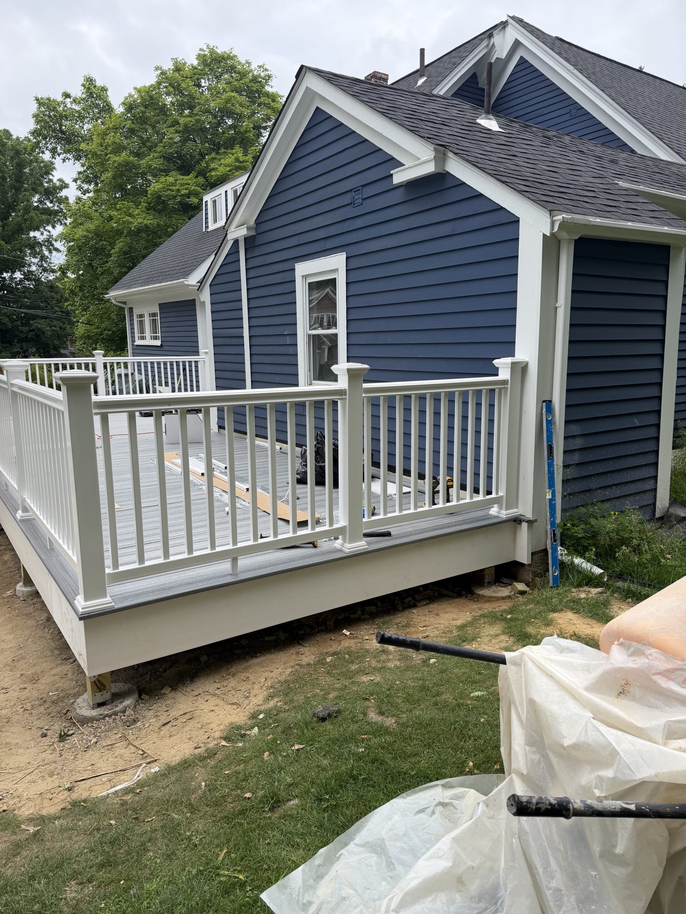
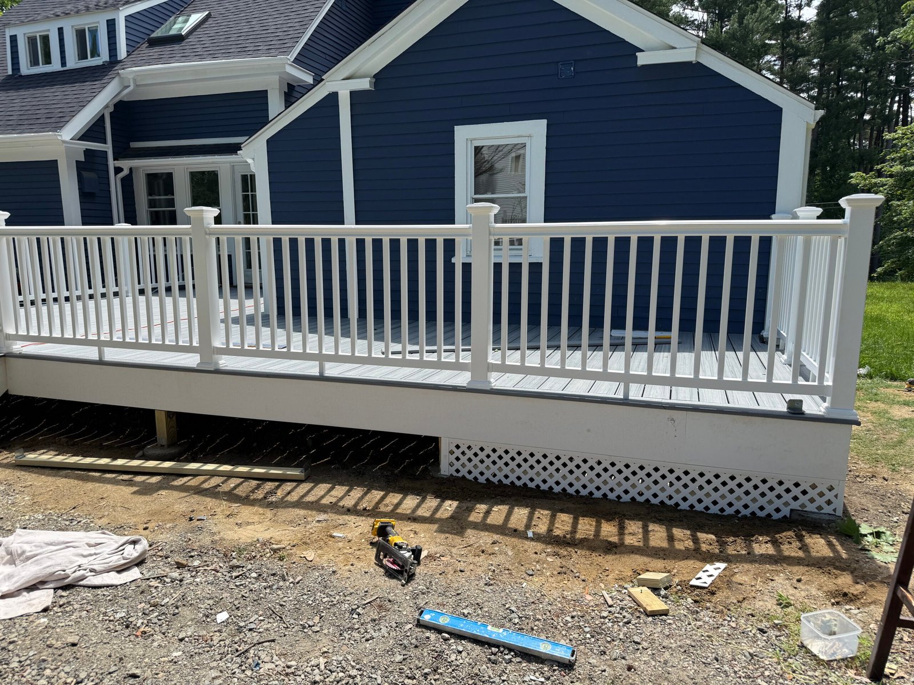
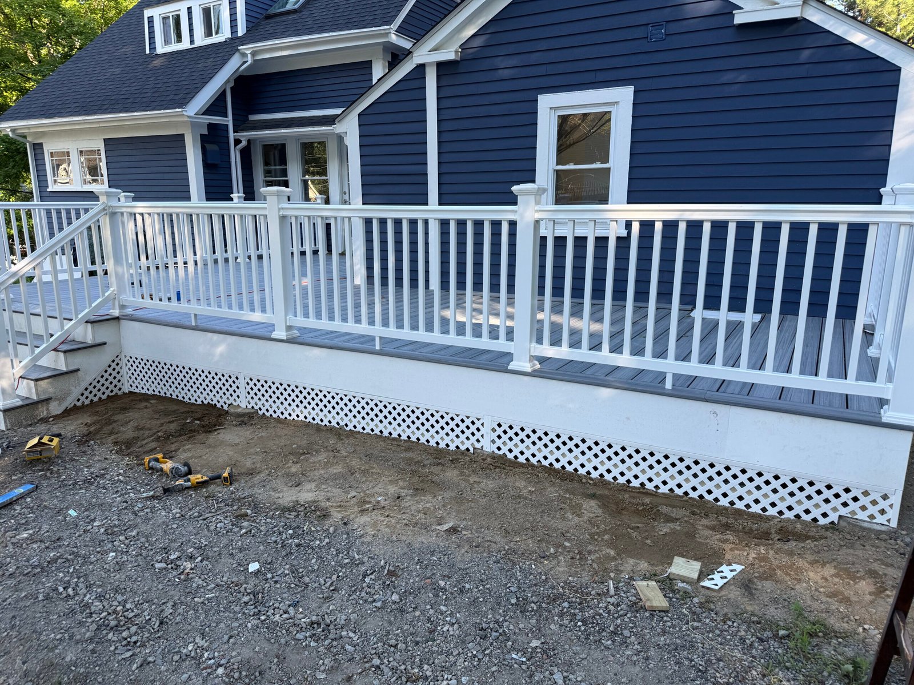
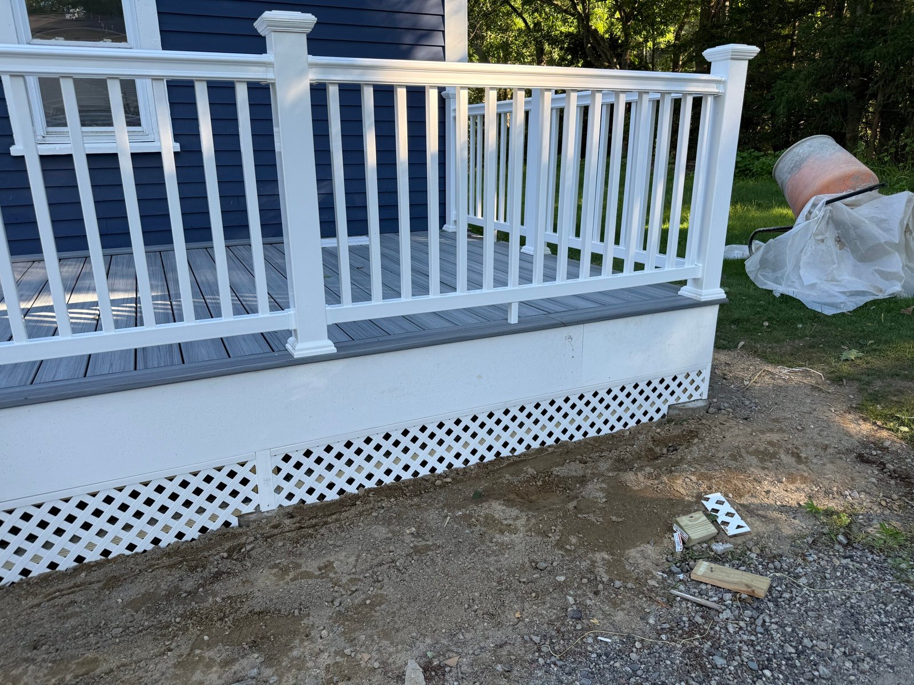
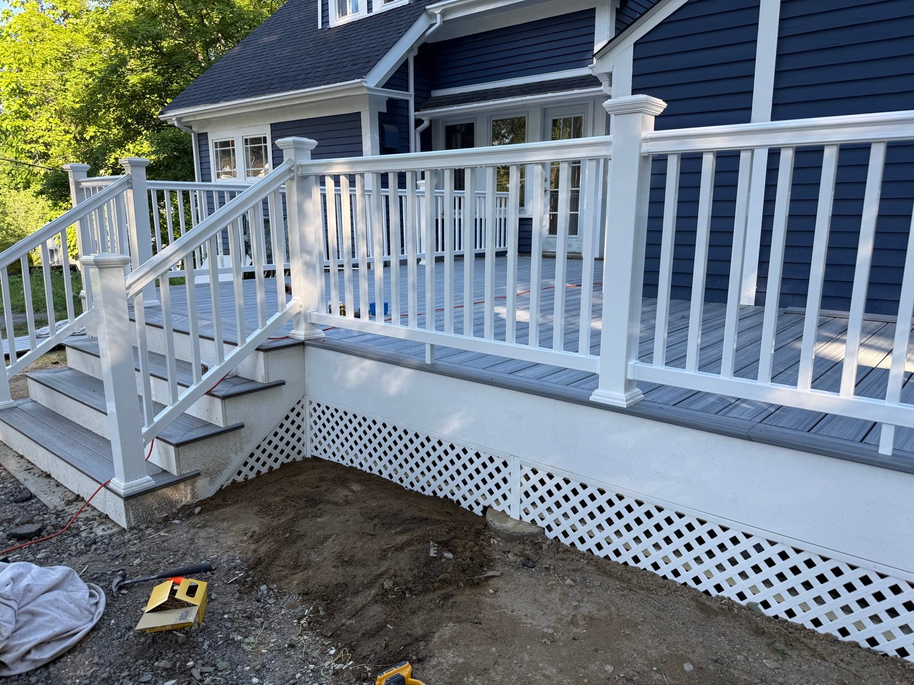
Completed Deck and Final Result
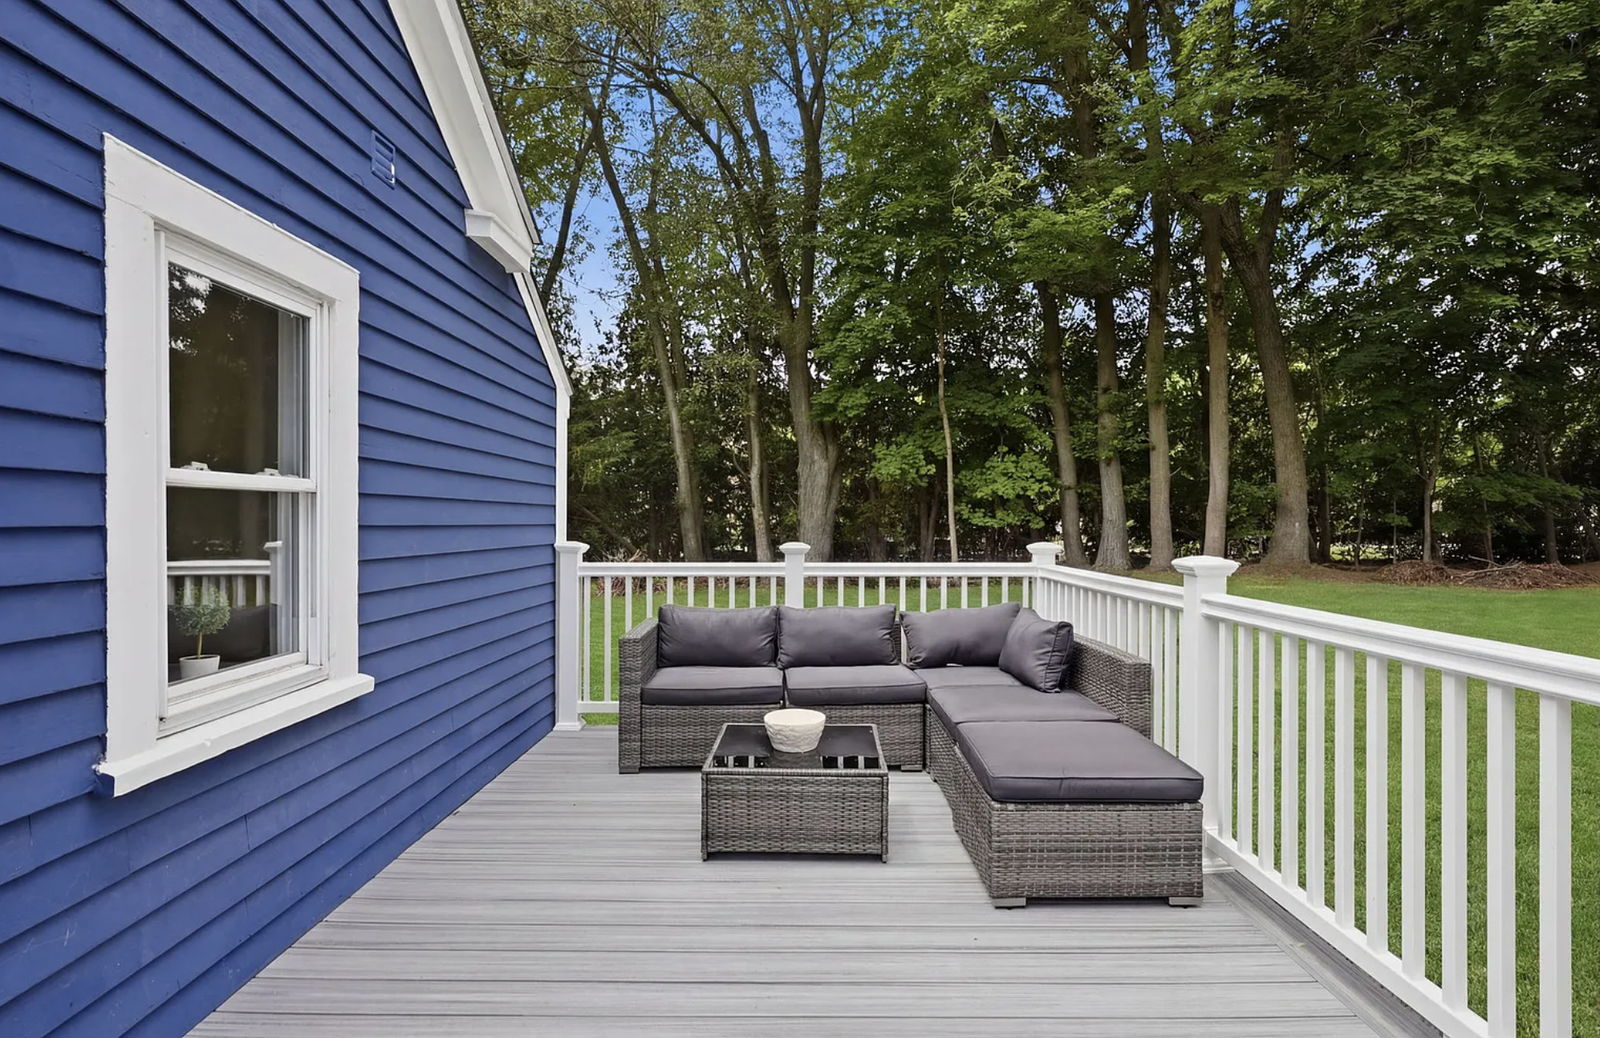
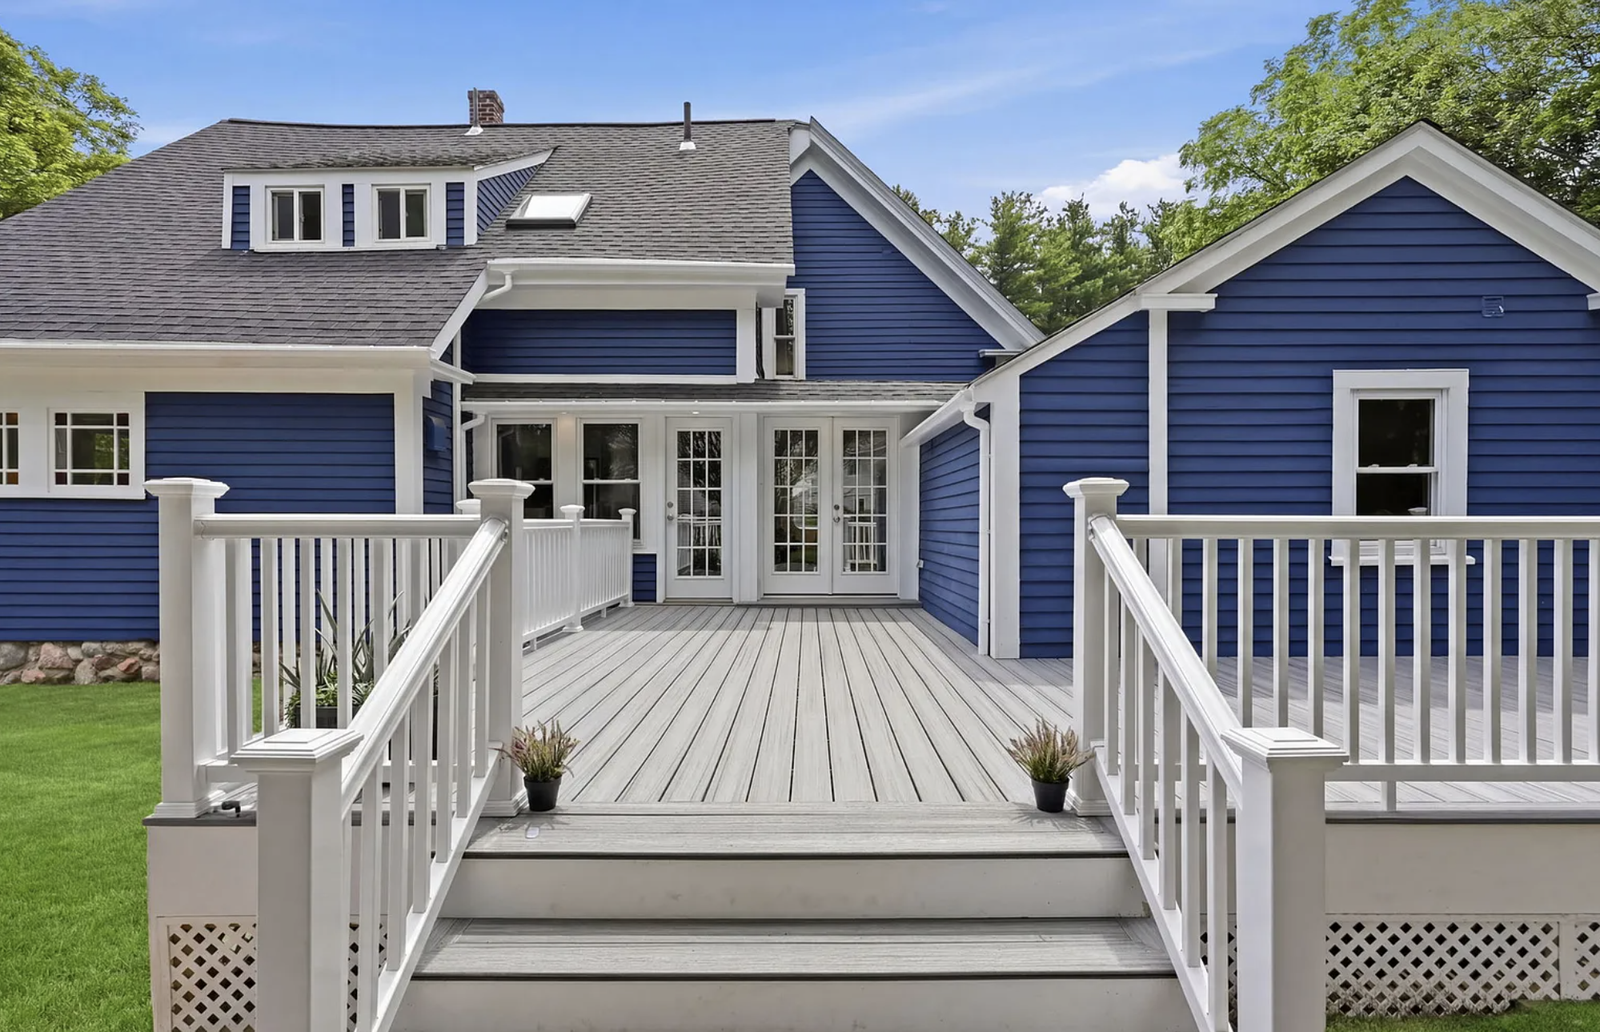
The finished deck gives the renovated house a durable, cohesive outdoor extension with room to move, gather, and connect directly to the backyard.
The completed railings, stairs, decking, and proportions work together as one design, matching the scale and finish level of the broader Wayland home renovation.
The first eight photographs document NERP’s completed construction. The final two are professionally staged listing photographs, used with permission, showing the fully cleaned and furnished deck after the entire property was prepared for market.
Completed Deck and Final Result — Project Photographs
10 photographs
The NERP standard
Deck Construction Managed as Part of the Whole Home
On a major renovation, exterior work cannot be treated as an isolated afterthought. The deck must align with doors, grade, circulation, the yard, and the finish level of the house.
NERP plans the work, coordinates the build, and inspects each stage. Licensed construction supervisors provide required oversight and permitting, and the project is completed by an insured team accountable for the entire result.
Igor personally quotes and plans each project, works on site, and inspects the work at every stage.
Licensed construction supervisors provide required oversight and permitting without implying that one person holds every credential.
New England Renovation Pros carries workers’ compensation and liability coverage for the crew and the work.
The deck was coordinated with the house renovation, exterior circulation, stairs, and surrounding property.
Wayland overview
Home Renovation in Wayland
See the local overview, featured project, services, and paths into every detailed Wayland case study.
Visit the Wayland city hub →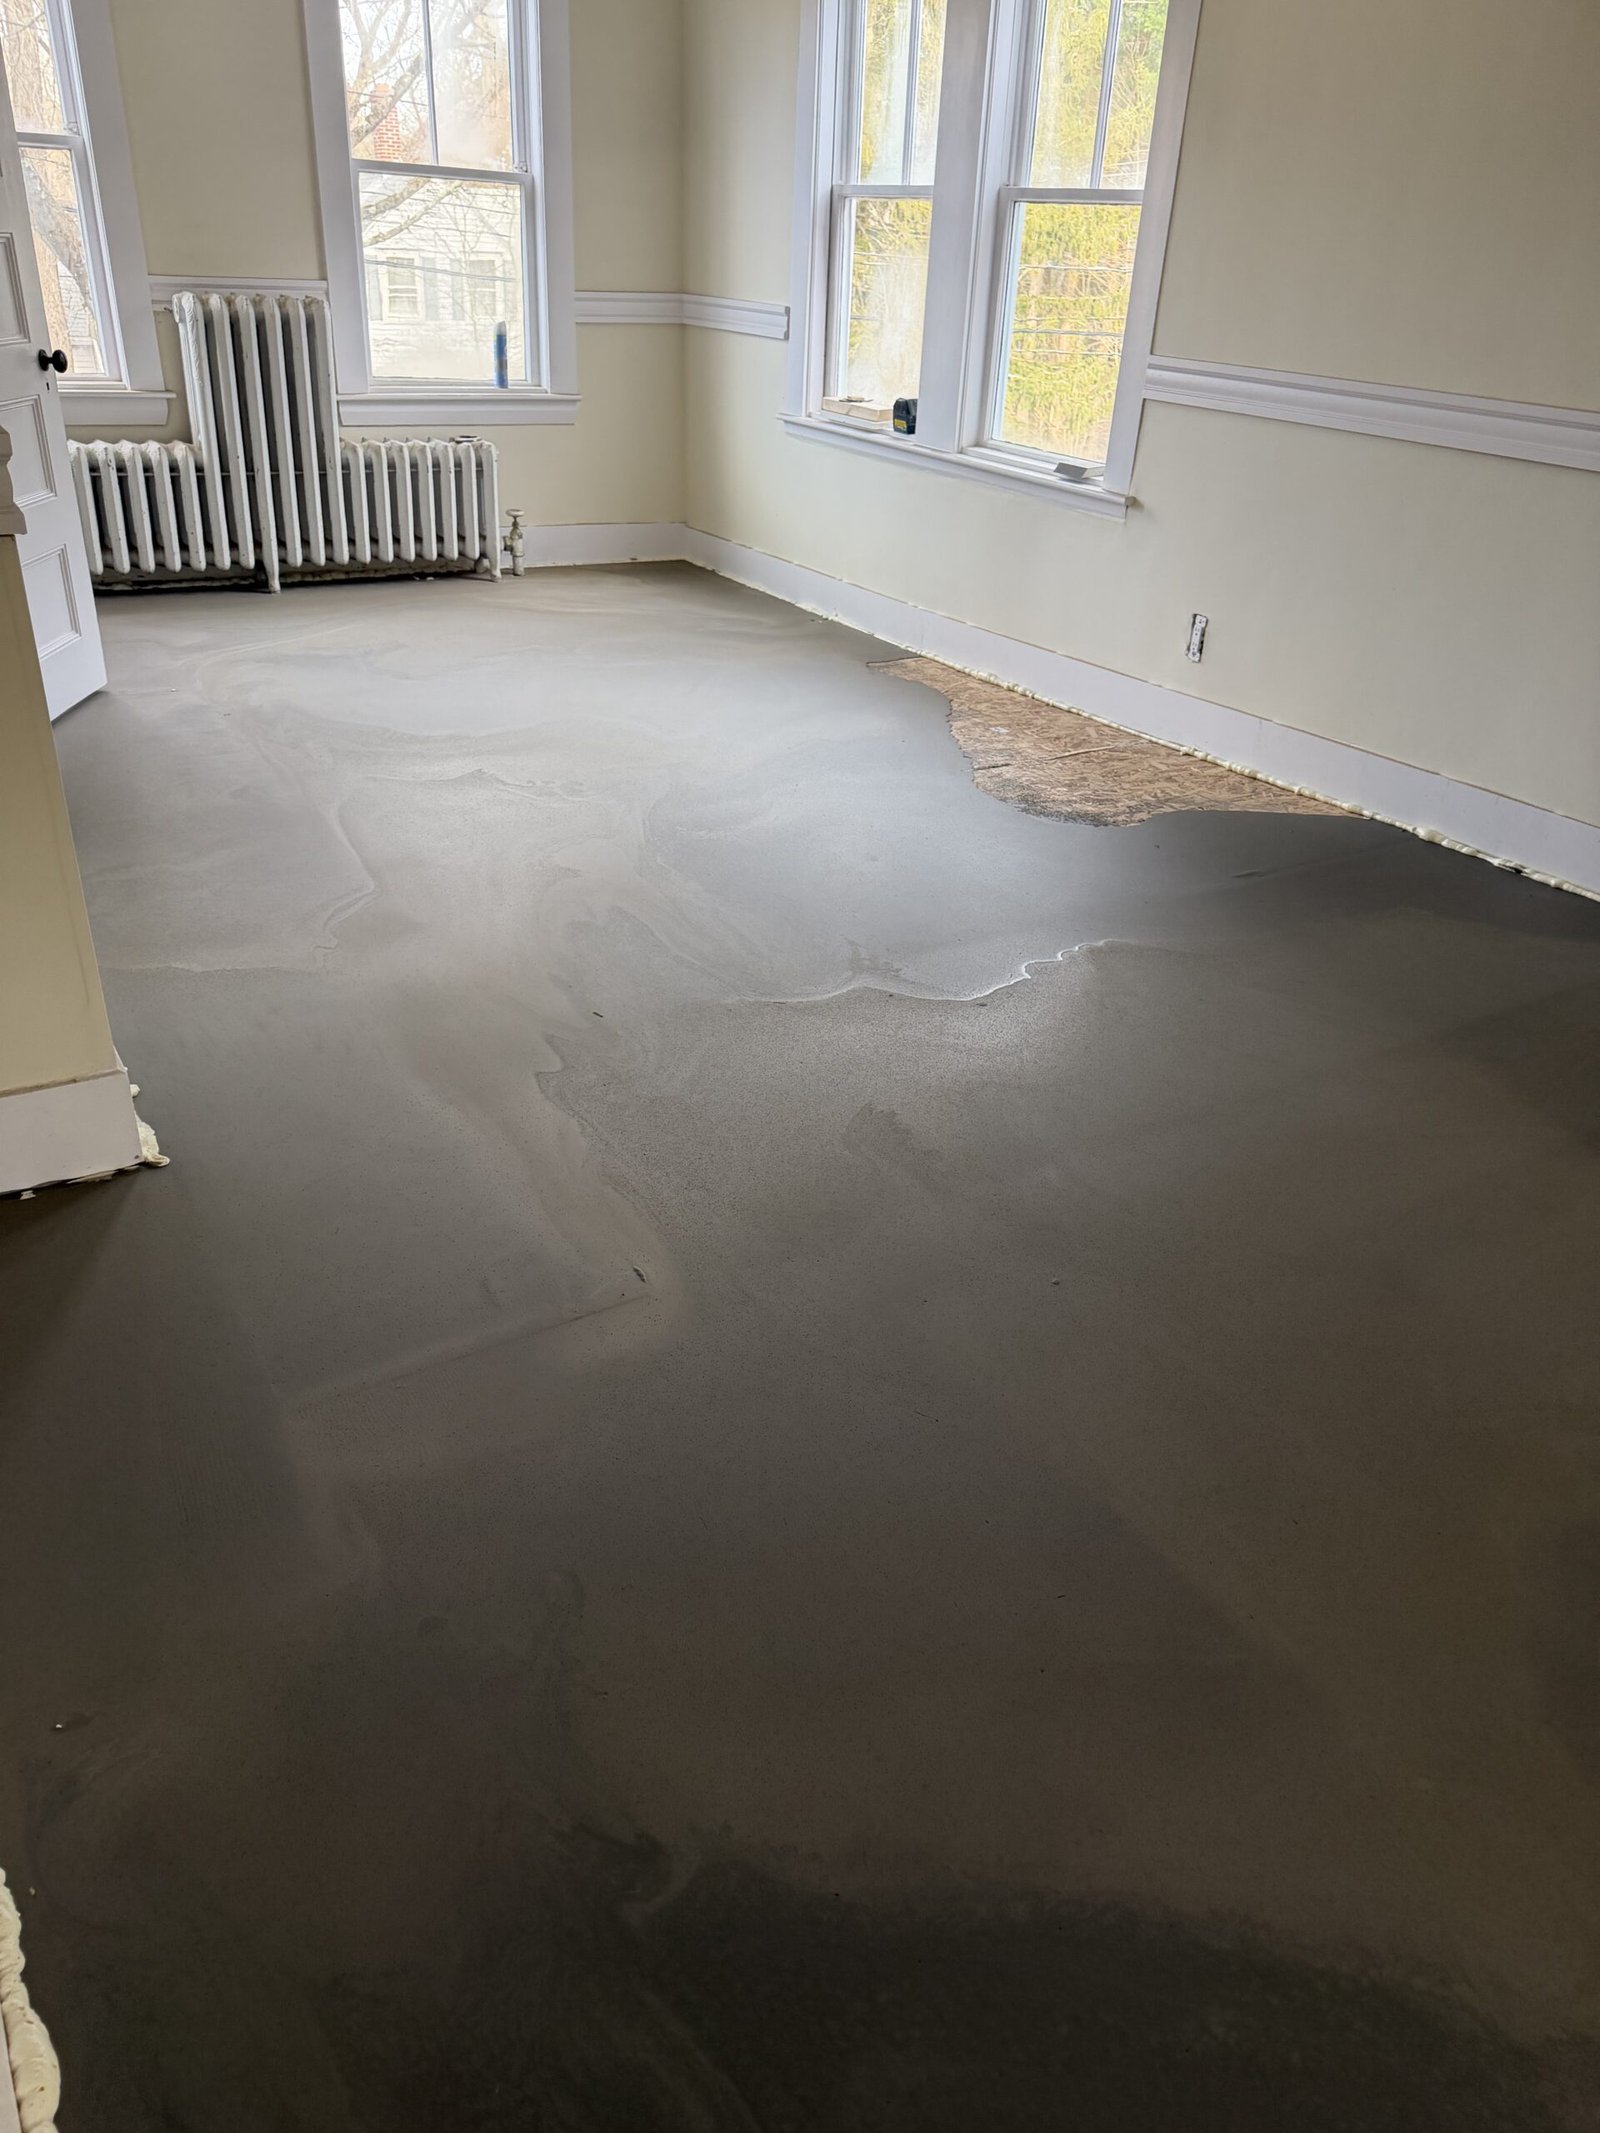
Whole-house case study
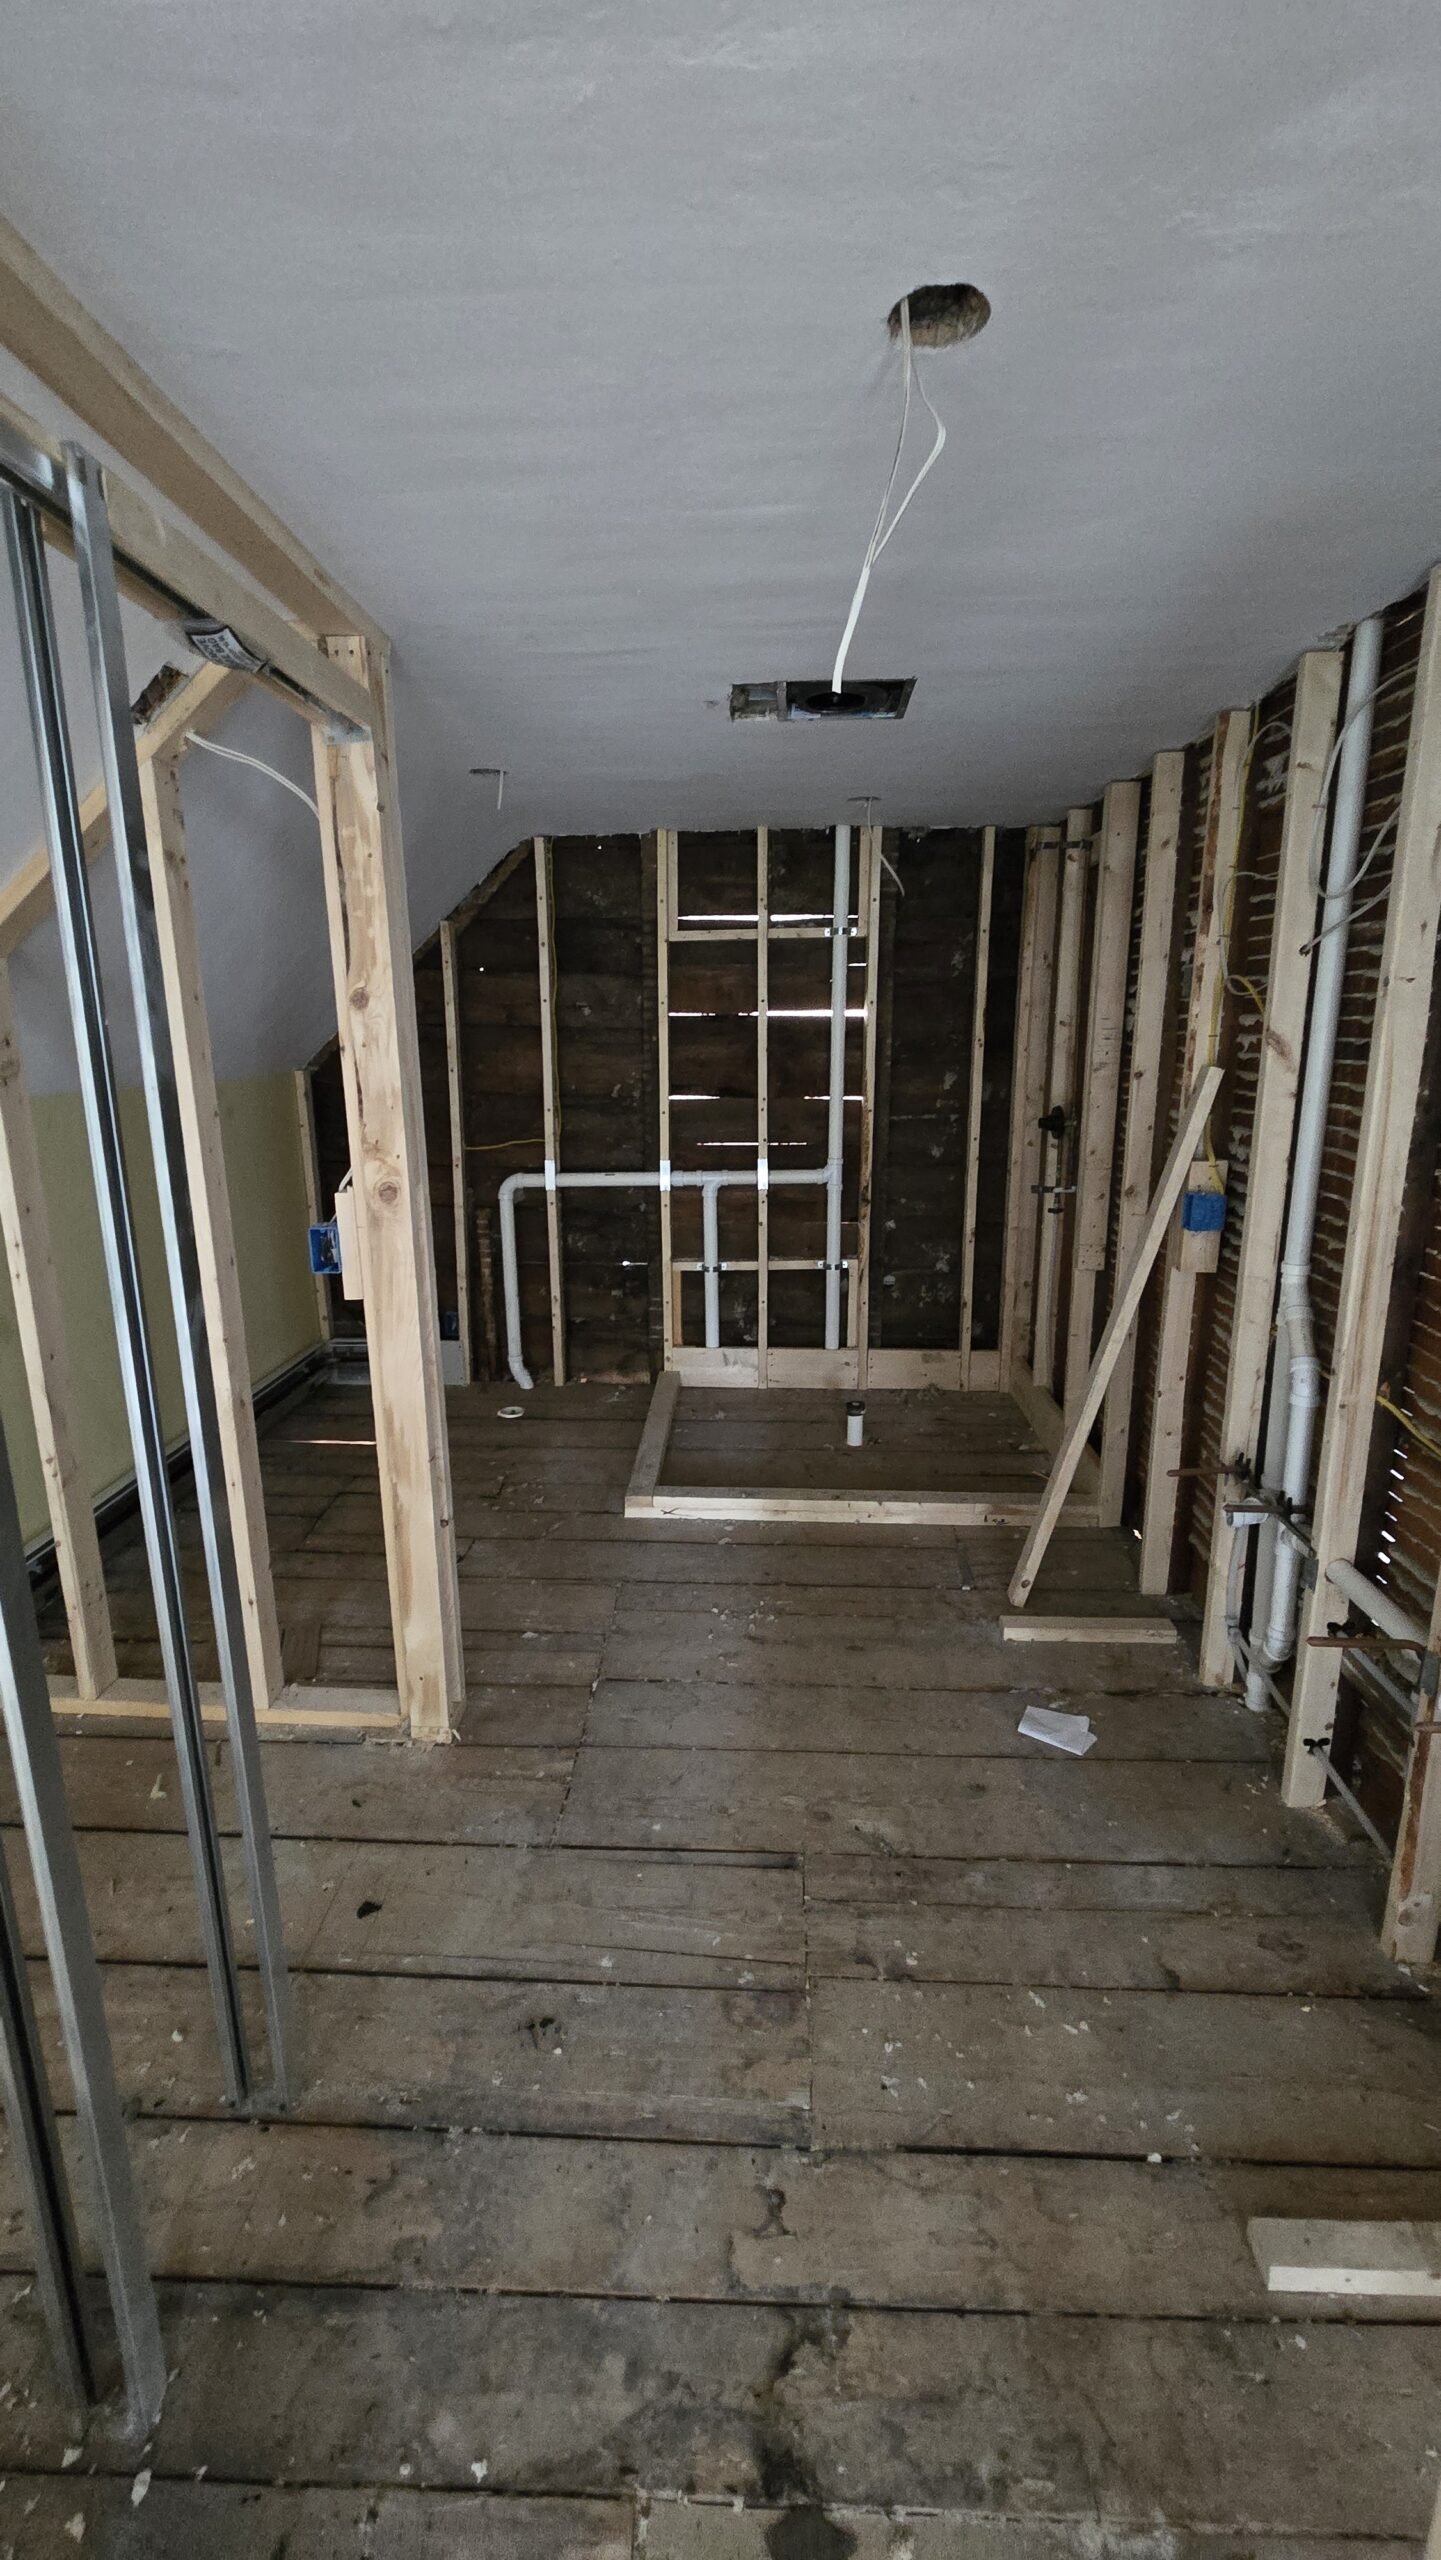
Reconstruction From Inherited Condition to Completion
Follow the interior transformation through framing, drywall, floor correction, finishes, and exterior improvements.
View the full renovation →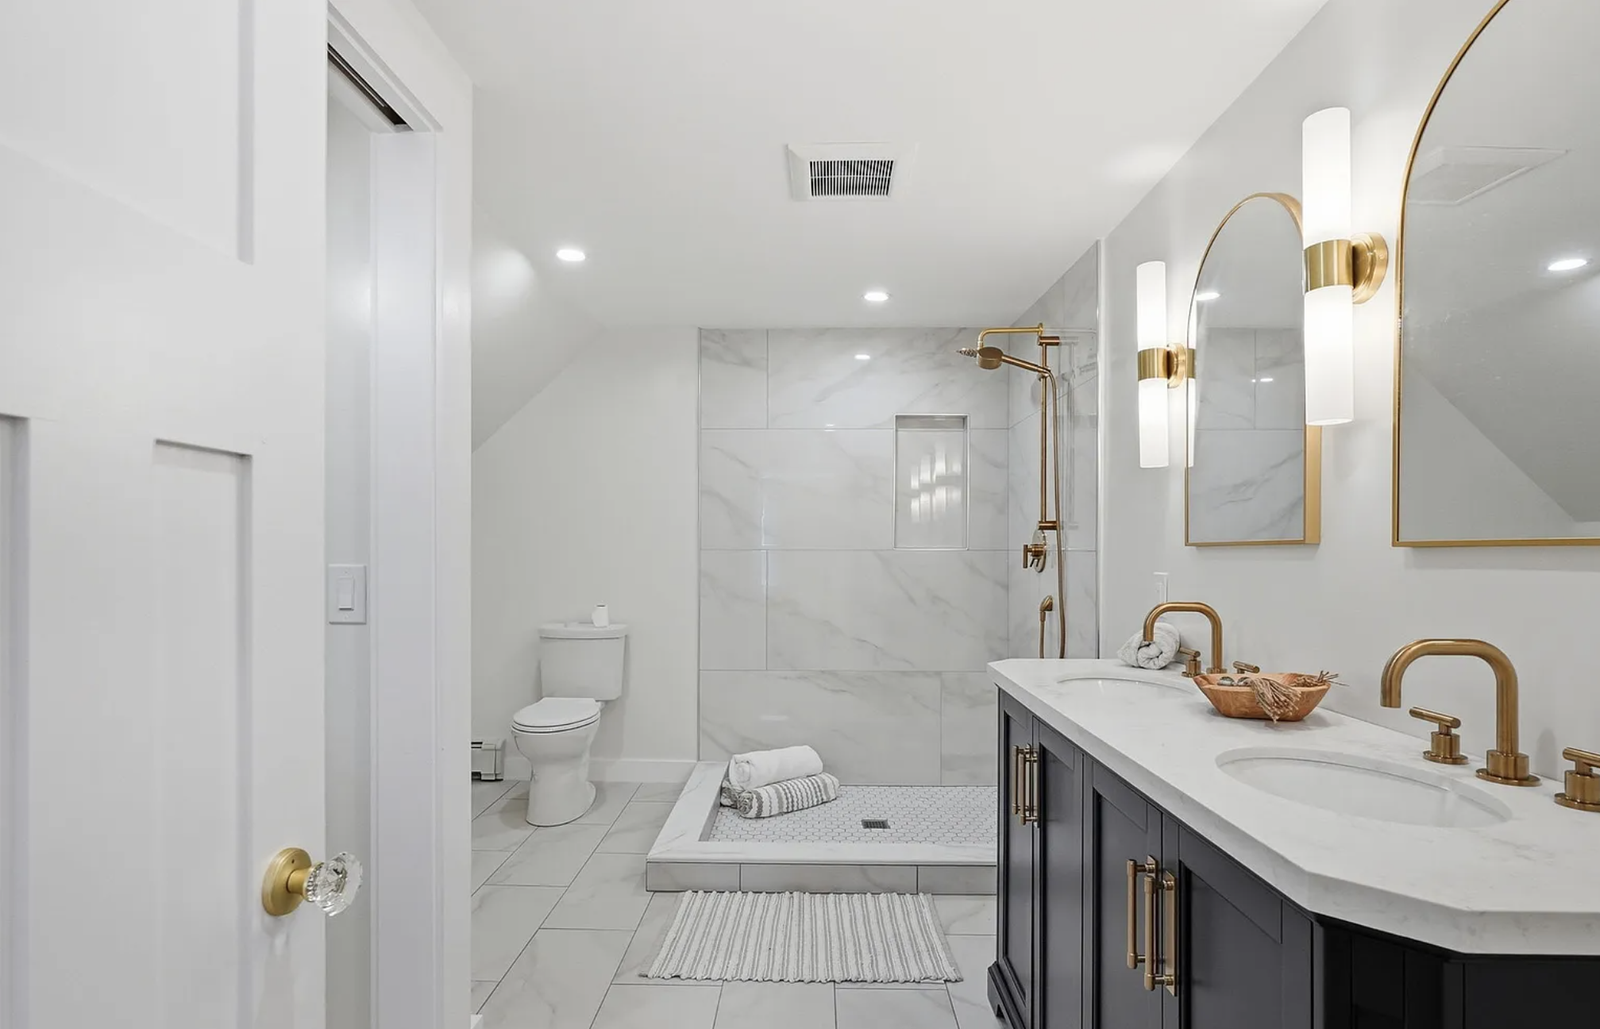
Final staged reveal
The Finished Home, Professionally Staged
Tour the completed home through a separate gallery of professionally staged listing photographs used with permission.
See the final reveal →Planning a new deck or complete exterior renovation?
Build an Outdoor Space That Belongs With Your Home
New England Renovation Pros provides owner-led deck construction and residential renovation throughout Wayland, the North Shore, and Greater Boston. Free estimates and direct answers from an experienced, insured team.