
Wayland, Massachusetts · Real Local Renovation Work
Home Renovation & Remodeling in Wayland, Massachusetts
New England Renovation Pros brings complete, owner-led renovation to Wayland homes—from whole-house reconstruction and kitchen and bathroom remodeling to custom tile, new flooring, renewed stairs, finish carpentry, decks, and exterior improvements. Our featured Wayland transformation shows what becomes possible when the structure, systems, surfaces, and final details are rebuilt as one coordinated home.
30+ Years Experience · Massachusetts HIC #213344 · Licensed Team · Fully Insured · Free Estimates
Home Renovation in Wayland
Renovation That Respects the House—and Transforms How It Lives
A serious renovation is rarely only about choosing new finishes. Framing, uneven floors, older systems, previous alterations, and the relationship between connected rooms all have to be understood before a kitchen, bathroom, staircase, or finished floor can look and perform the way it should.
New England Renovation Pros plans the work as one complete build. Igor personally quotes and plans each project, works on site, and checks every stage. Licensed construction supervisors provide required oversight and permitting, while licensed electricians and plumbers handle their trades and permits.
The Wayland project featured here is proof of that approach: a partially stripped house carried through remaining reconstruction, new systems, insulation, walls and ceilings, tilework, finished flooring, renewed stairs, kitchen and bathroom finishes, custom details, a new deck, exterior work, and final completion.
Accurate project history: NERP joined after substantial demolition had already been completed and some basic framing was in place. We do not claim to have performed the original full demolition.
Featured Wayland Project
A House Rebuilt as One Complete Home
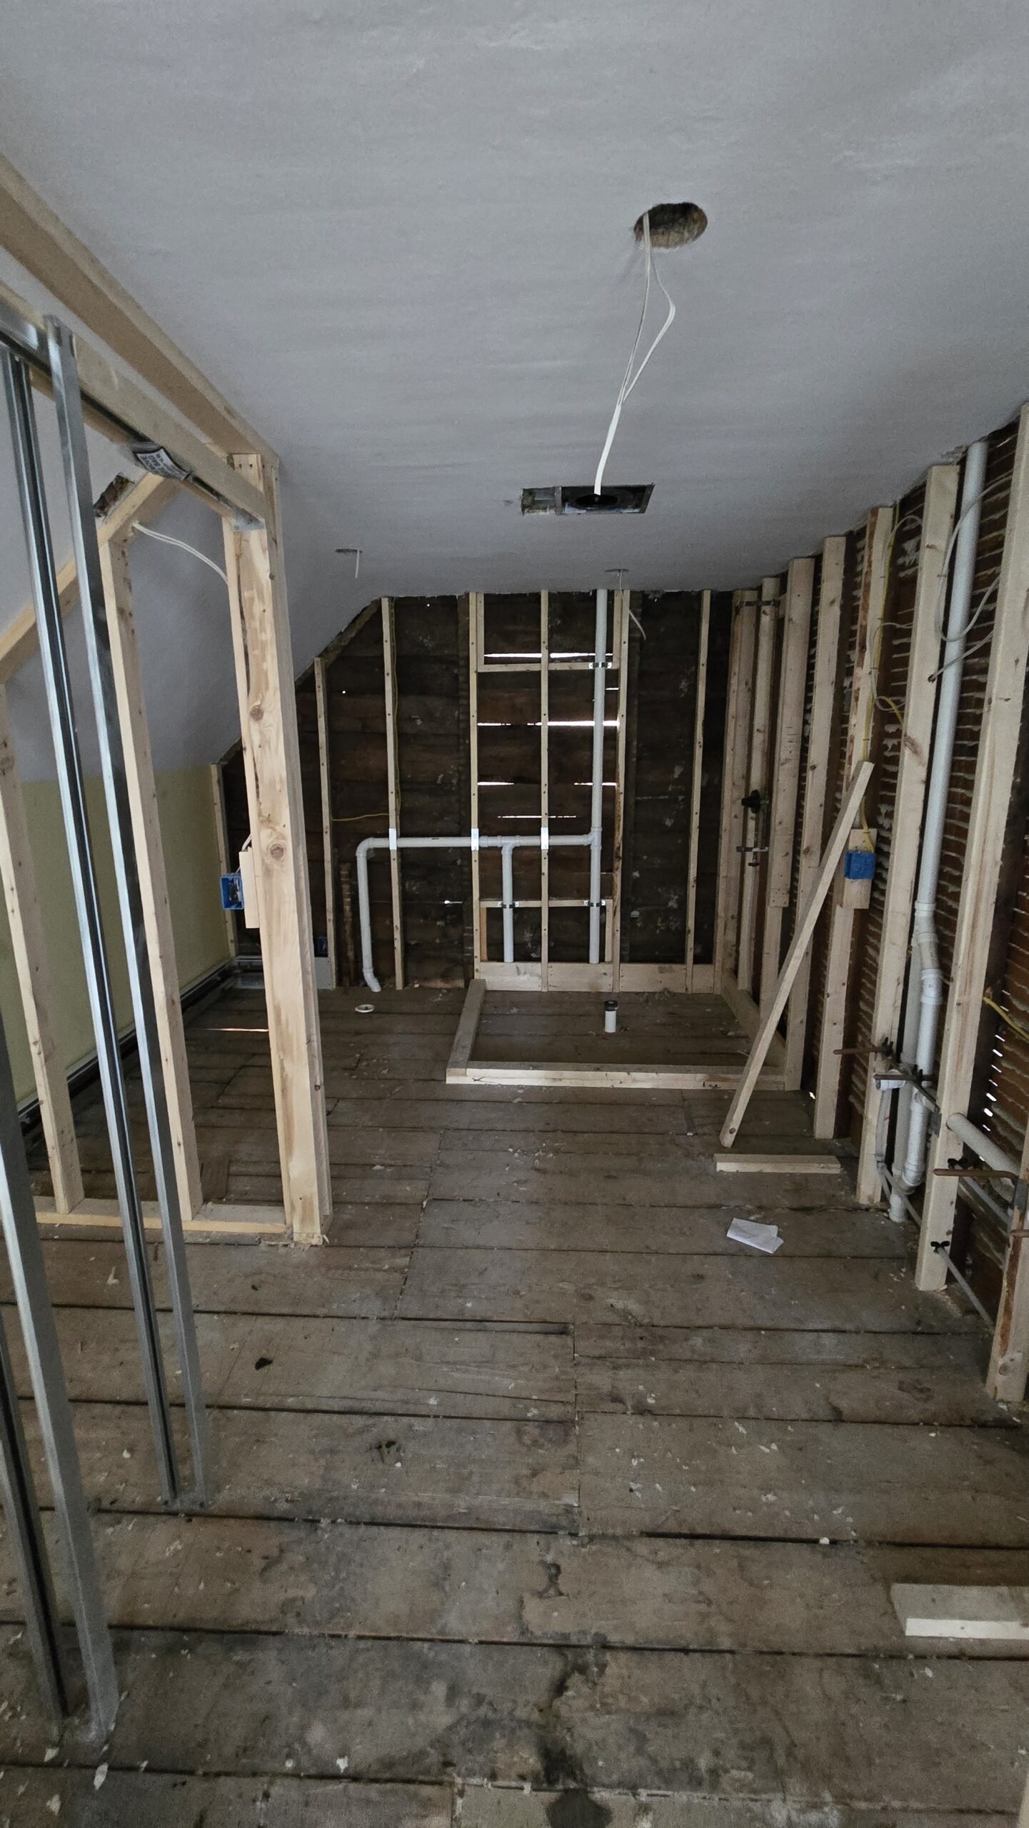
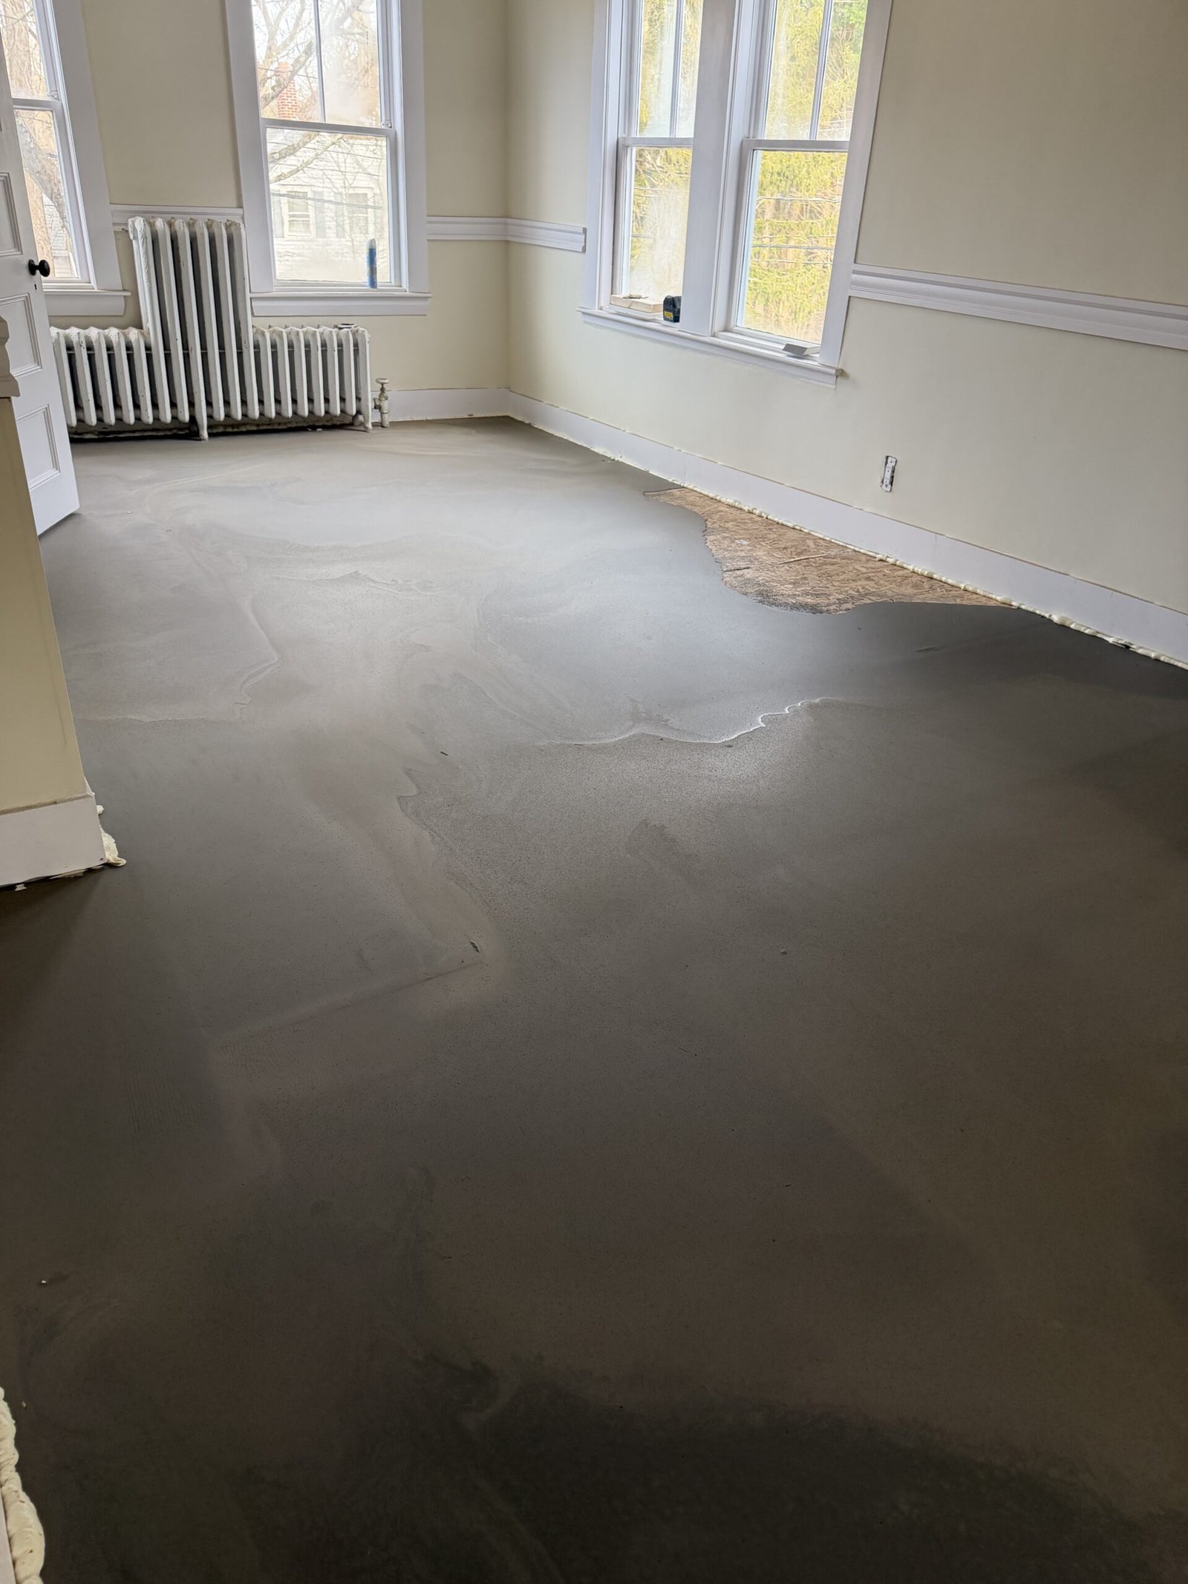
This was far more than a cosmetic refresh. After taking over the partially stripped property, NERP completed the remaining demolition and framing as needed, coordinated new heating, electrical, and plumbing, rebuilt walls and ceilings, corrected uneven floors, and carried the house through finished interiors and outdoor living spaces.
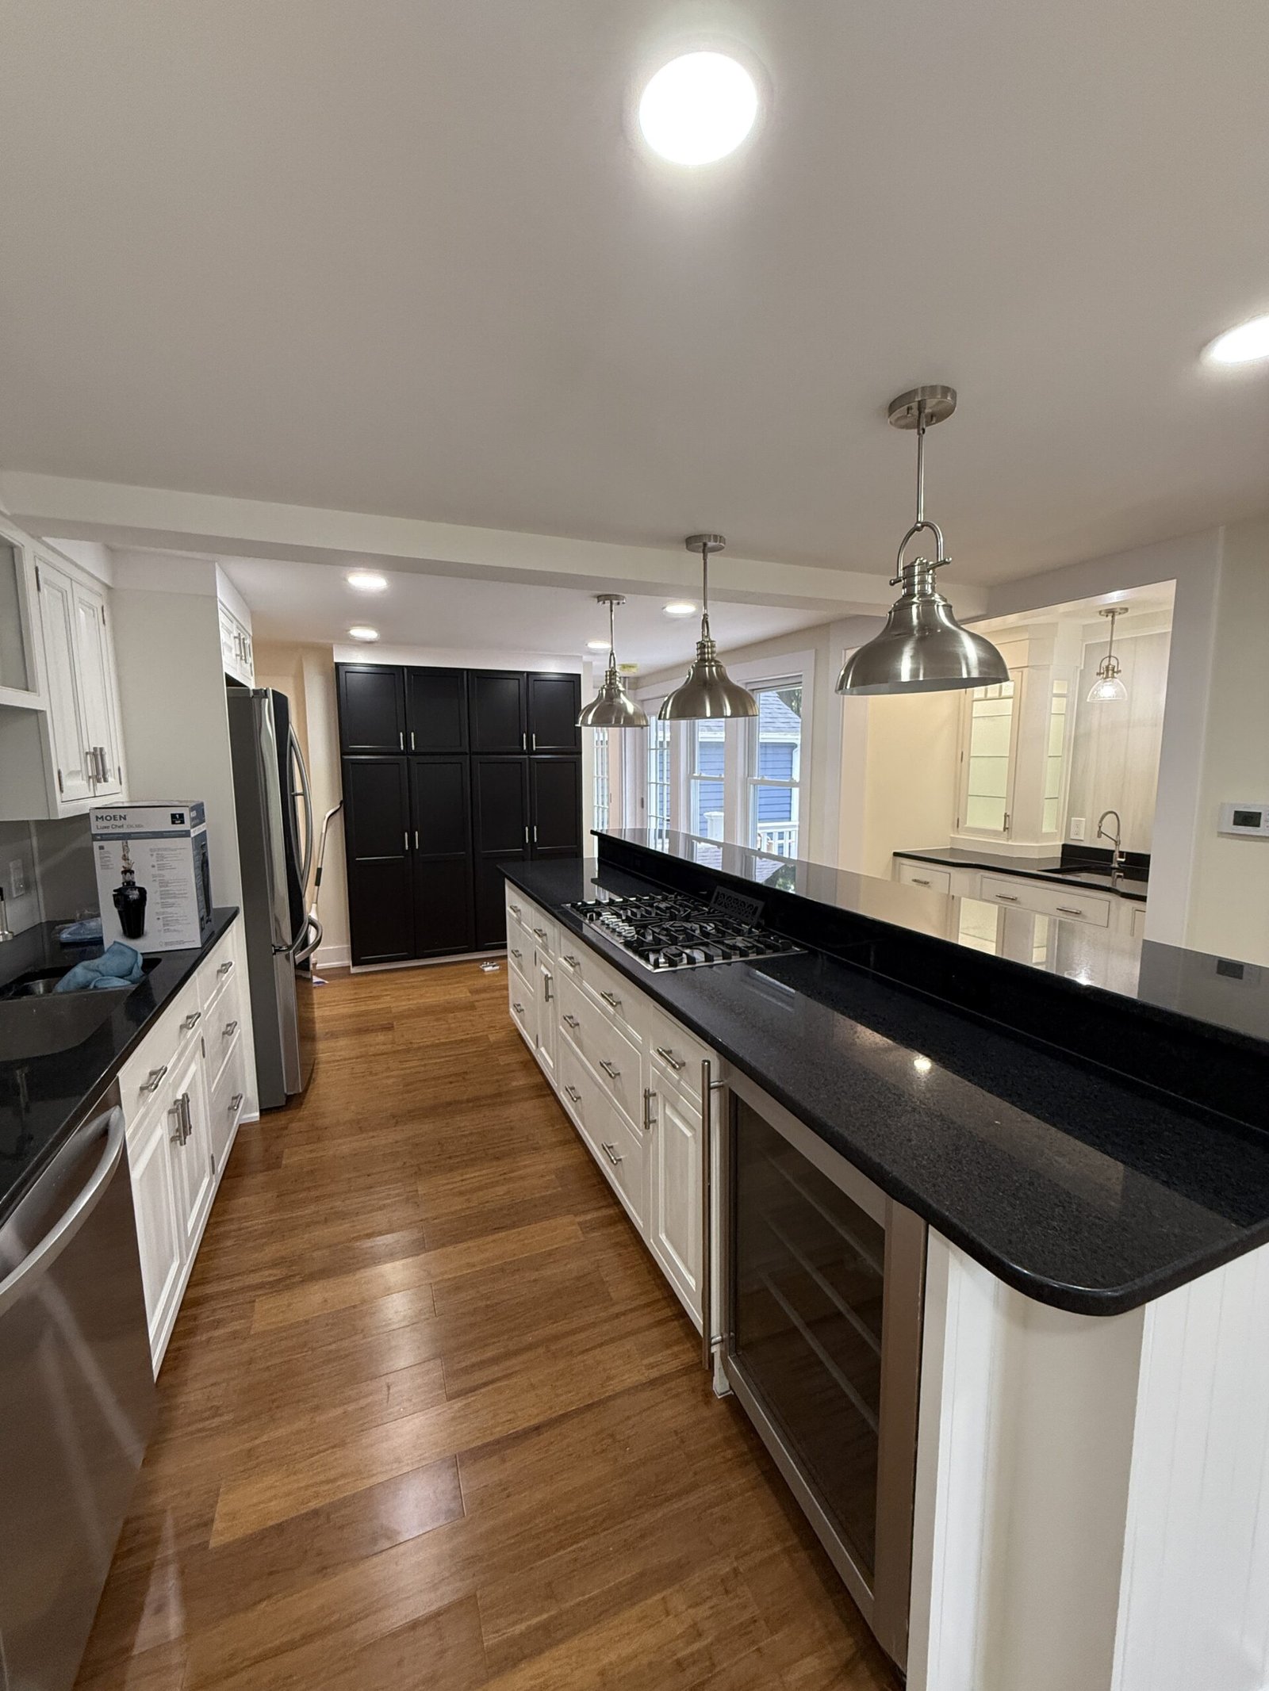
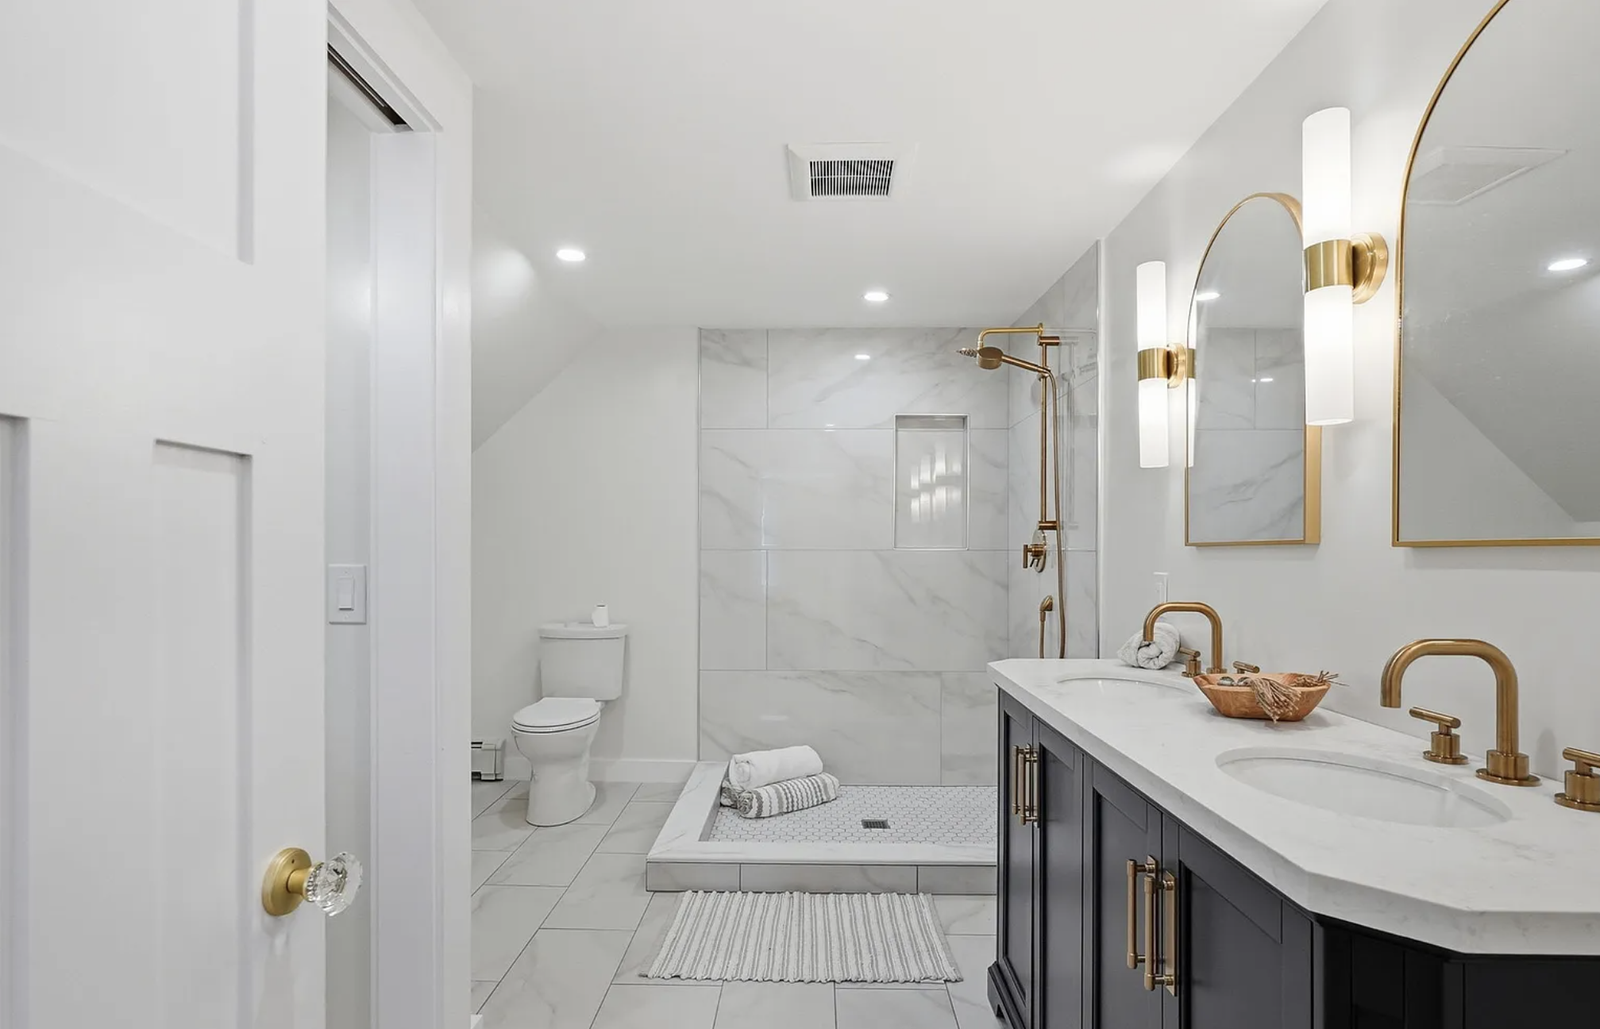
The transformation includes kitchen and bathroom construction, detailed tile installation, finished flooring, bedrooms and closets, hallways, refinished stairs, doors, trim, built-ins, lighting, paint, a completely new deck, rebuilt exterior basement access, and front paver work that remains accurately identified as in progress.
Reconstruction
Remaining demolition and framing as needed, insulation, drywall, surface correction, wall and ceiling rebuilding, doors, trim, and finish preparation.
Interior Transformation
Kitchen, bathrooms, tile, flooring, bedrooms, closets, built-ins, lighting, hallways, stairs, paint, and final details throughout the house.
Systems & Coordination
New heating, electrical, and plumbing coordinated with the appropriate licensed professionals, oversight, inspections, and permits.
Outdoor & Exterior Work
Complete deck construction, rebuilt basement bulkhead access, exterior improvements, and documented front paver work still in progress.
Explore the Wayland Portfolio
One Major Renovation, Documented in Three Focused Stories
This city page is the Wayland overview. The detailed pages below preserve the full whole-house chronology, the dedicated deck construction sequence, and the professionally staged final reveal without mixing the different kinds of project photography together.
Whole-House Case Study
Reconstruction & Renovation From the Inherited Condition to Completion
See the actual condition NERP inherited, room-by-room reconstruction, floor correction, contractor-taken finished interiors, exterior access work, and the front paver project in progress.
View the Whole-House Case Study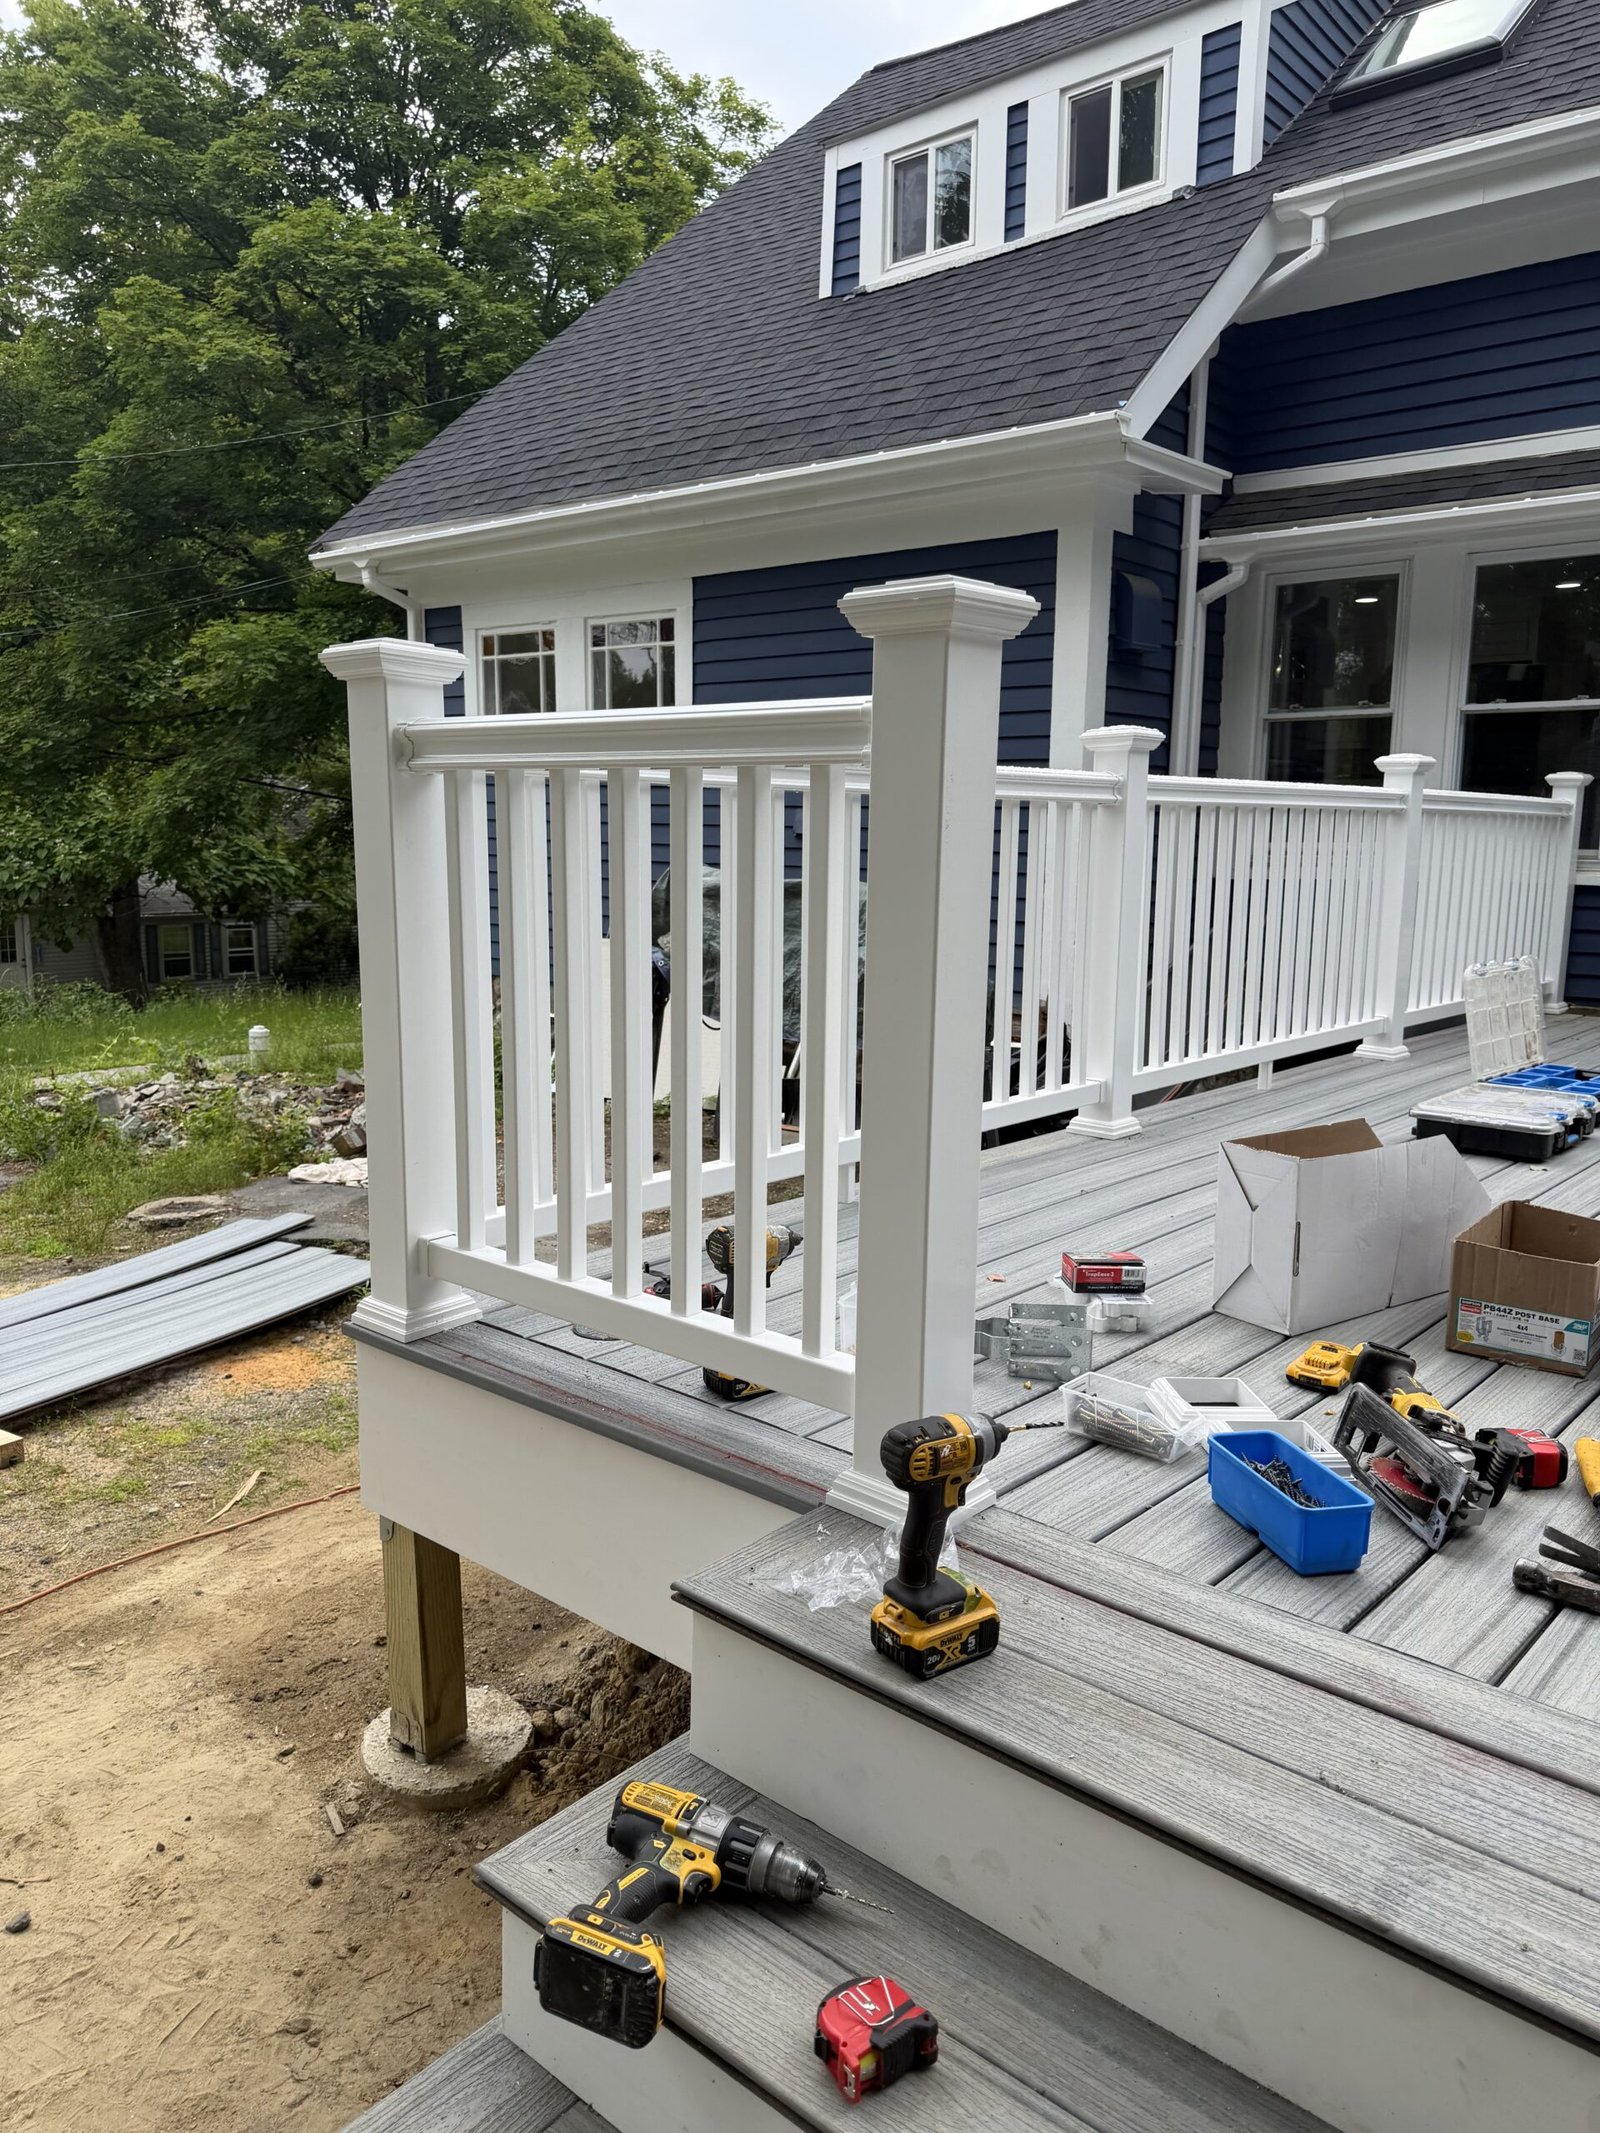
Dedicated Deck Case Study
Deck Design & Construction From Layout to Final Details
Follow the outdoor build through design concepts, cleared site, post layout and drilling, structural framing, decking, railings, stairs, finishing details, and the completed result.
View the Wayland Deck Project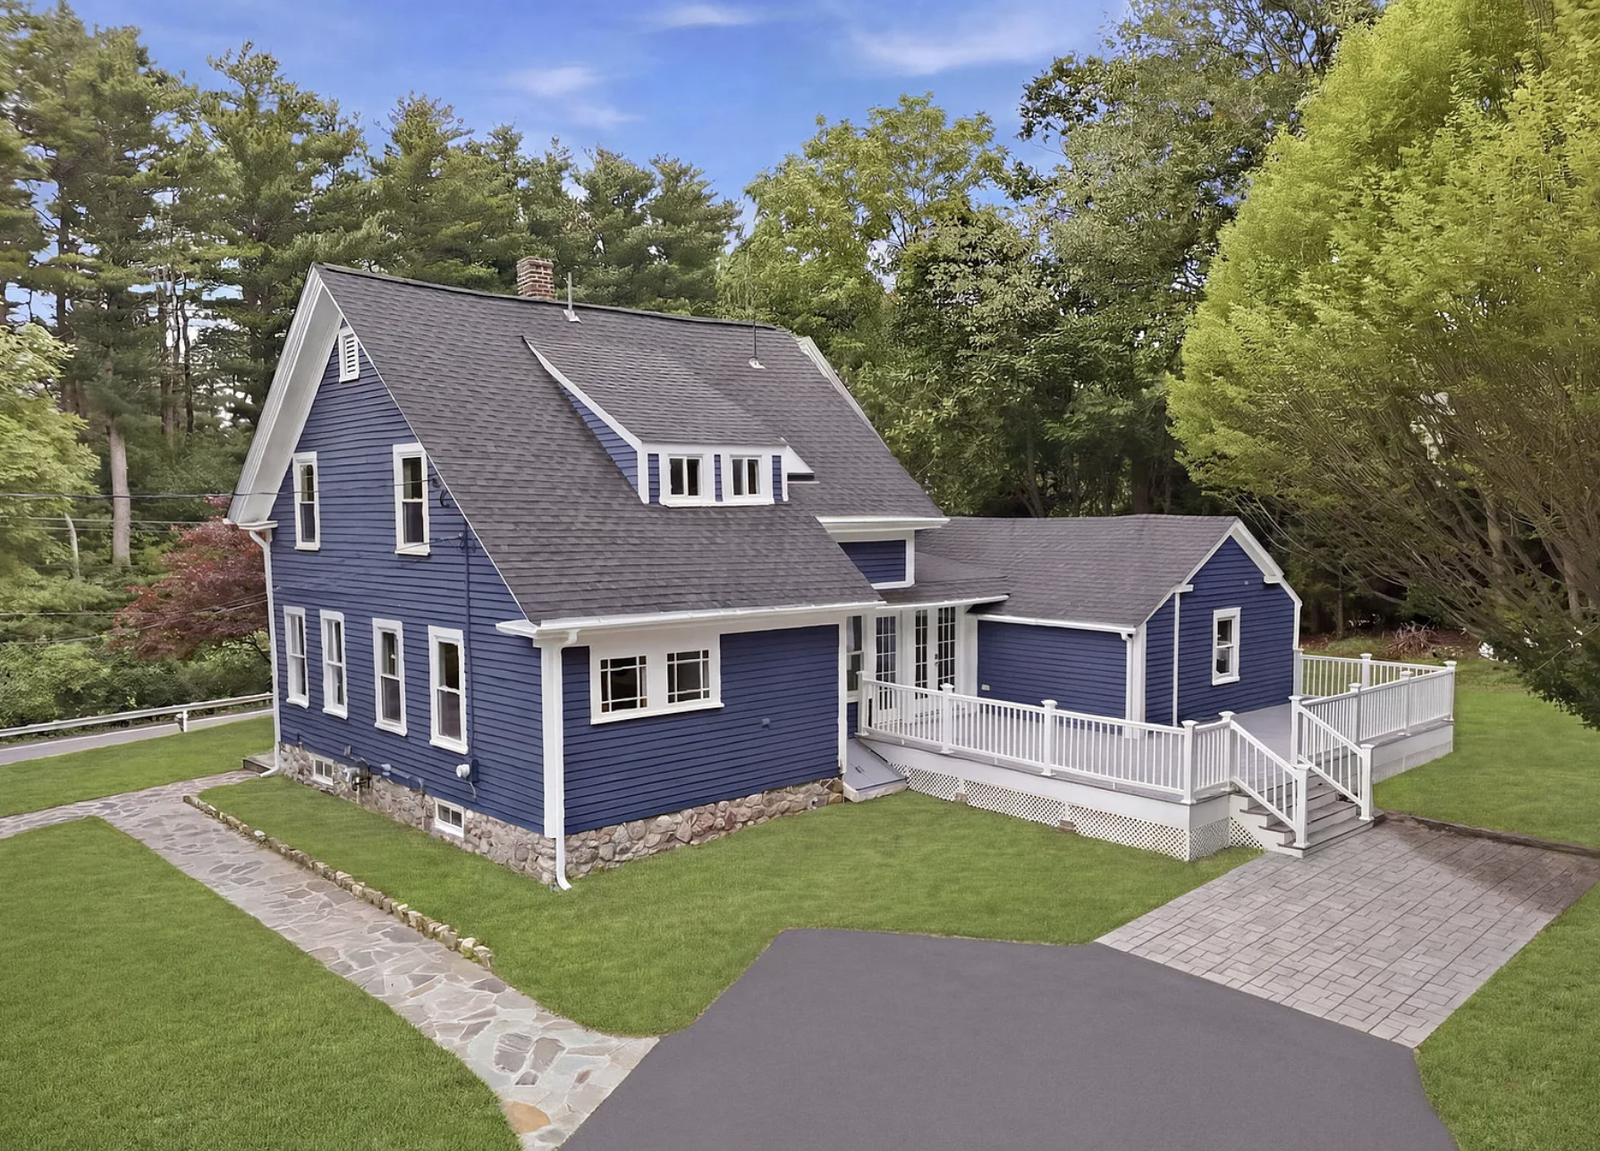
Separate Final Reveal
The Completed Wayland Home, Professionally Staged
Tour the polished final result after construction and finish work were complete, presented separately from NERP’s contractor-taken progress and completion photographs.
View the Finished Home RevealWhat We Do in Wayland
Connected Renovation Work, Planned as One Build
NERP handles complete renovations as well as focused kitchen, bathroom, basement, attic, deck, flooring, tile, drywall, painting, carpentry, and finish projects. The goal is not simply to make one room look new—it is to make the new work belong to the house.
Why Homeowners Call NERP
Direct Accountability From the First Conversation Through the Final Walkthrough
Owner-Led Planning and Quality Control
Igor personally quotes and plans each project, works on site, and checks the work at every stage before it is covered, closed in, or treated as complete.
Massachusetts HIC Registered and Fully Insured
NERP carries liability and workers’ compensation coverage. Licensed construction supervisors, electricians, and plumbers handle the oversight, trades, and permits that require their credentials.
Experience With Complex, Connected Renovations
Framing, systems, insulation, walls, floors, tile, stairs, cabinetry, trim, and outdoor work are sequenced so the finished home feels consistent rather than pieced together.
Straight Initial Guidance
Send photographs, rough dimensions, and a clear project description. You will speak directly with Igor and receive practical next steps before a detailed site estimate is prepared.
Wayland Renovation Questions
Planning a Renovation in Wayland, MA
Every home and scope is different, but the first conversation should be useful, honest, and specific to the property.
Do you handle whole-house renovations in Wayland?
Yes. The featured Wayland project combined remaining reconstruction, licensed mechanical trades, insulation, drywall, flooring, tile, kitchen and bathroom work, stairs, carpentry, painting, deck construction, exterior access, and final finishes as one coordinated renovation.
Can several connected rooms be renovated together?
Yes. Renovating connected spaces together can create a more consistent result and avoid repeating setup and finish work. The project must be sequenced so framing, rough plumbing and electrical, inspections, insulation, drywall, flooring, tile, cabinetry, trim, and paint happen in the proper order.
Who handles permits and licensed trade work?
Licensed construction supervisors provide required oversight and permitting. Licensed electricians and plumbers handle their respective work and permits. Igor remains directly involved in planning, coordination, site work, and stage-by-stage quality review.
How do I request a Wayland renovation estimate?
Use the contact page to send photographs, rough dimensions, the property location, and what you want to change. NERP provides free estimates and practical initial guidance without a sales-appointment runaround.
Start With a Straight Conversation
Planning a Home Renovation in Wayland?
Tell us what you want to change and send a few photographs. New England Renovation Pros provides owner-led planning, licensed trade coordination, fully insured construction, and clear answers from the first conversation.