
Salem three-story renovation · real project photography
Full-Gut Three-Story Home Renovation in Salem, Massachusetts
This was not a single-room update. NERP rebuilt major areas of a three-story Salem home from the studs through finished interiors, including three complete bathrooms, kitchen work, a garage renovation, bedrooms, stairs, hallways, insulation, drywall, electrical and plumbing coordination, new flooring, tile, paint, doors, trim, custom details, and final finishes.
30+ years experience · Massachusetts HIC #213344 · licensed team · fully insured · real Salem project
The project
A Three-Story House Rebuilt as One Connected Renovation
The work moved through the home room by room, but it was planned as one coordinated reconstruction. Walls and ceilings were opened and rebuilt, rough systems were completed before finishes, and flooring, tile, paint, trim, doors, fixtures, cabinetry, and lighting were tied together across all three stories.
The surviving photographs emphasize the finished bathrooms, garage, bedroom, fireplace, and custom interior details. The kitchen, stairs, and hallways were also renovated as part of the same scope even though dedicated photographs of those areas are not available.
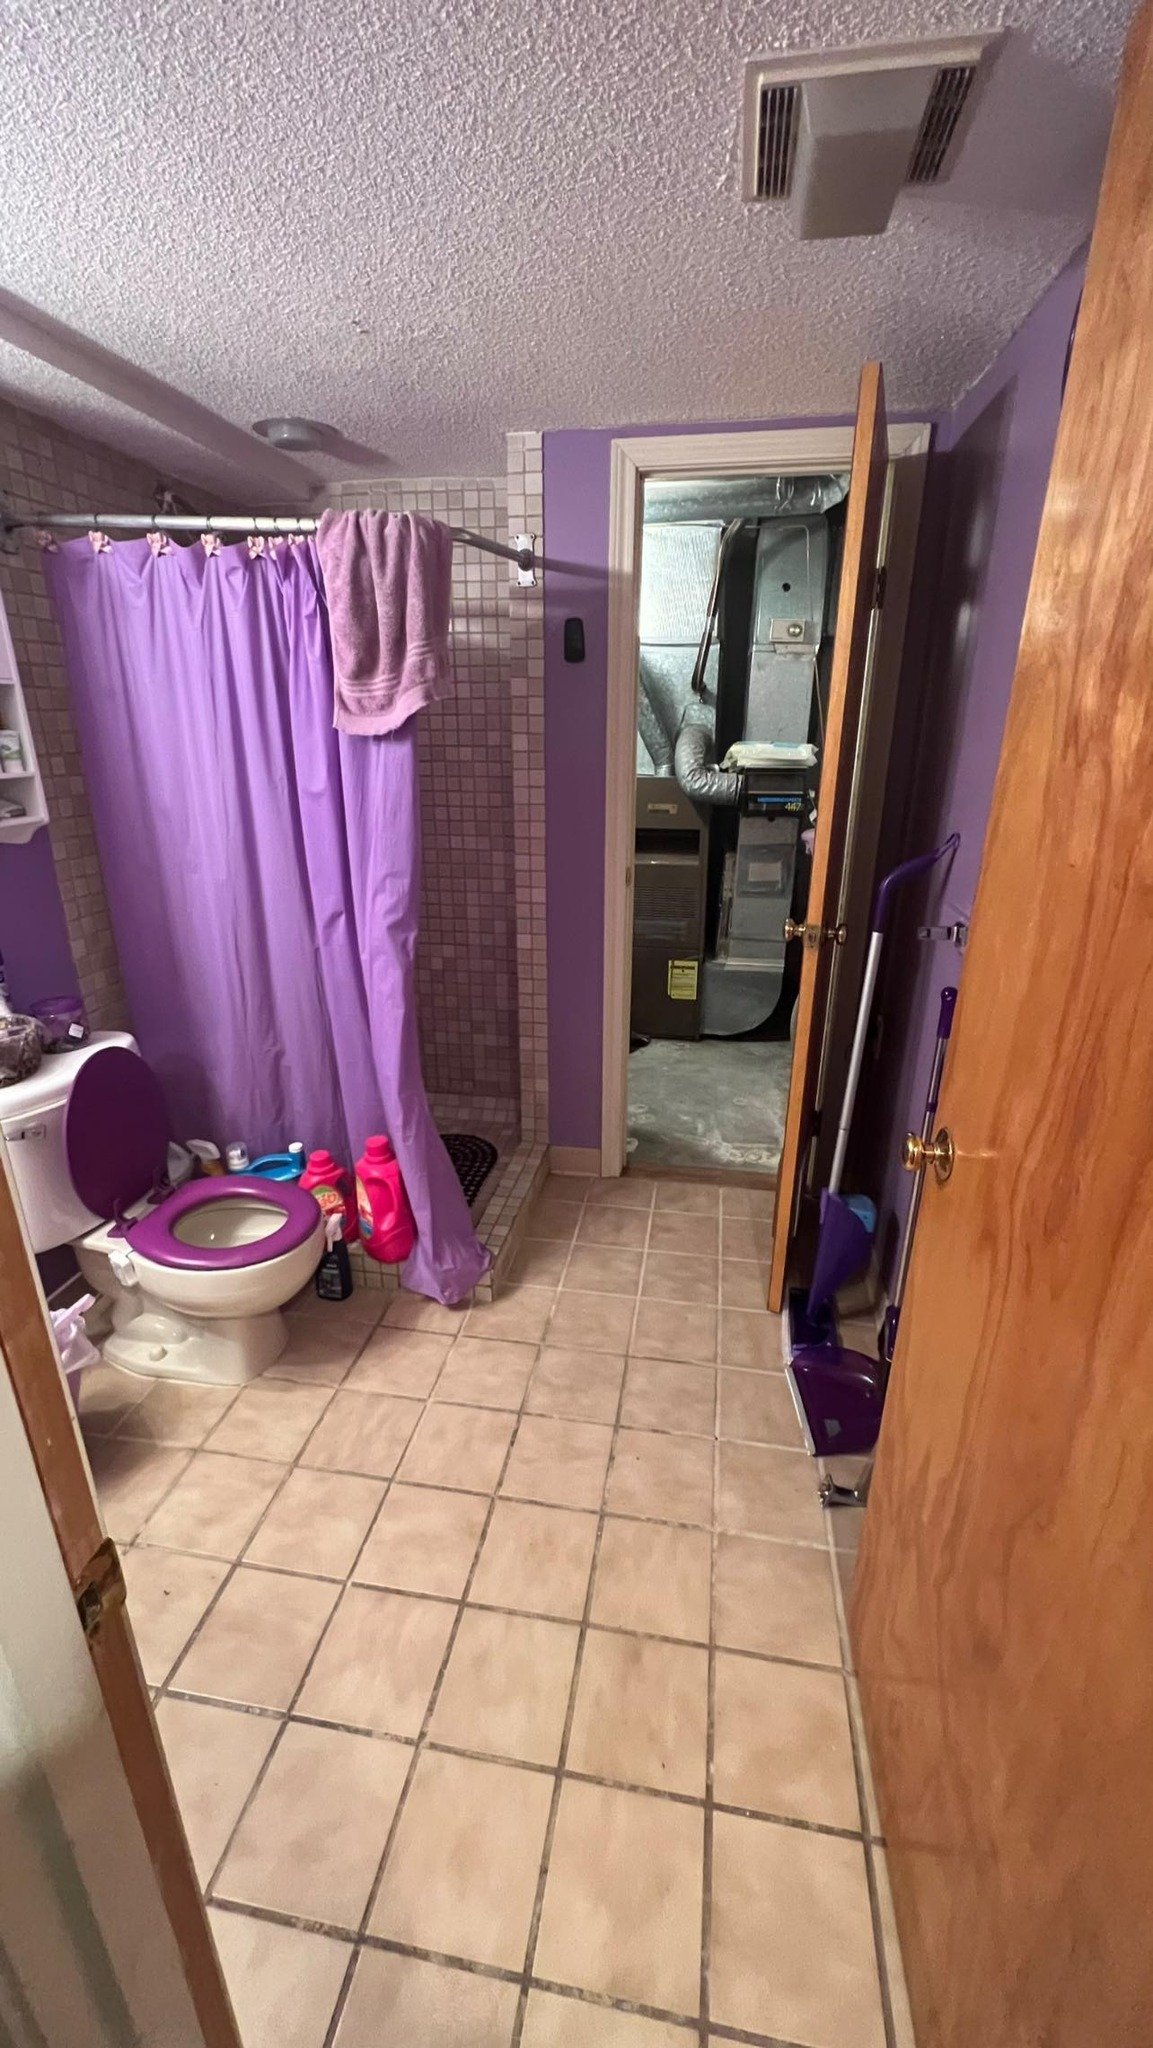
This page distinguishes the original bathroom, progress photography, completed rooms, and walkthrough videos. It does not create false “before” stages or assign hidden construction work to images that do not show it.
Whole-House Reconstruction
Major areas were opened to the studs and rebuilt with insulation, drywall, corrected walls and ceilings, doors, trim, paint, and finish work.
Three Bathroom Renovations
Plumbing, electrical, waterproof wall systems, tile, tubs and showers, glass, vanities, fixtures, lighting, and final details.
Garage Reconstruction
Finished walls and ceiling, recessed lighting, flooring, paint, custom storage cabinetry, and an illuminated workbench.
Bedrooms, Stairs & Hallways
New surfaces, flooring, paint, trim, lighting, doors, fireplace finishes, and custom built-in details across the home.
Stage 01 · Existing condition and reconstruction evidence
From Dated Rooms to a Full Three-Story Rebuild
This Salem project was a true whole-house renovation across three stories. NERP opened major areas to the studs, rebuilt walls and ceilings, replaced flooring, renewed stairs and hallways, coordinated new electrical and plumbing work, and carried the home through complete interior finishes.
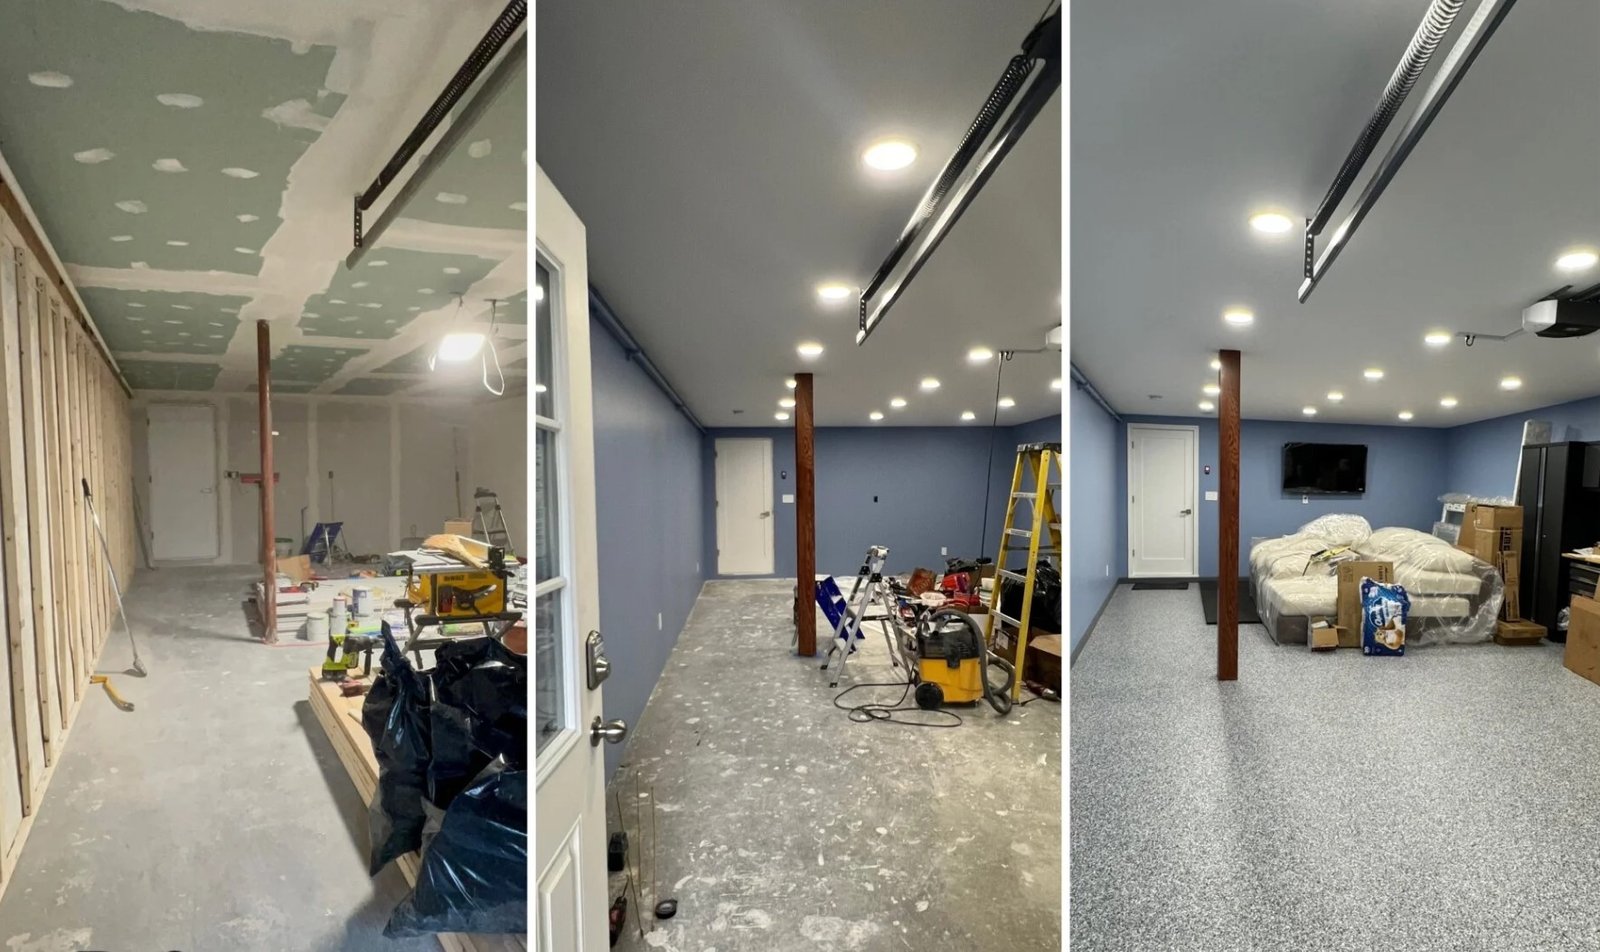
The surviving photography is weighted toward the finished result. Rather than invent a demolition gallery, this page uses the actual before image, a real garage construction image, and a three-stage progress collage to document the work that remains visible.
From Dated Rooms to a Full Three-Story Rebuild — Project Photographs
2 photographs
Stage 02 · Three completed bathrooms
Complete Bathroom Reconstruction, Tile & Glass
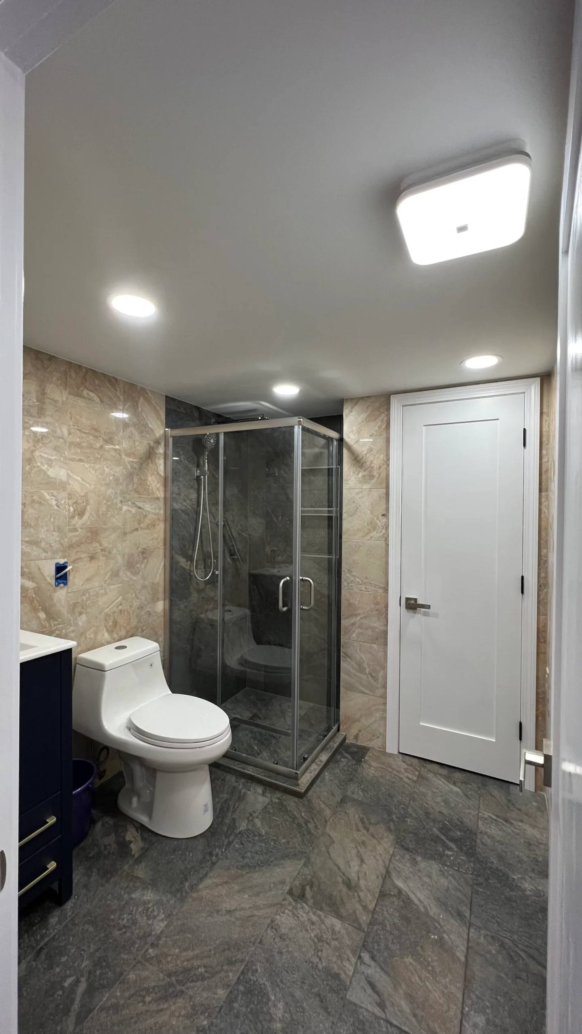
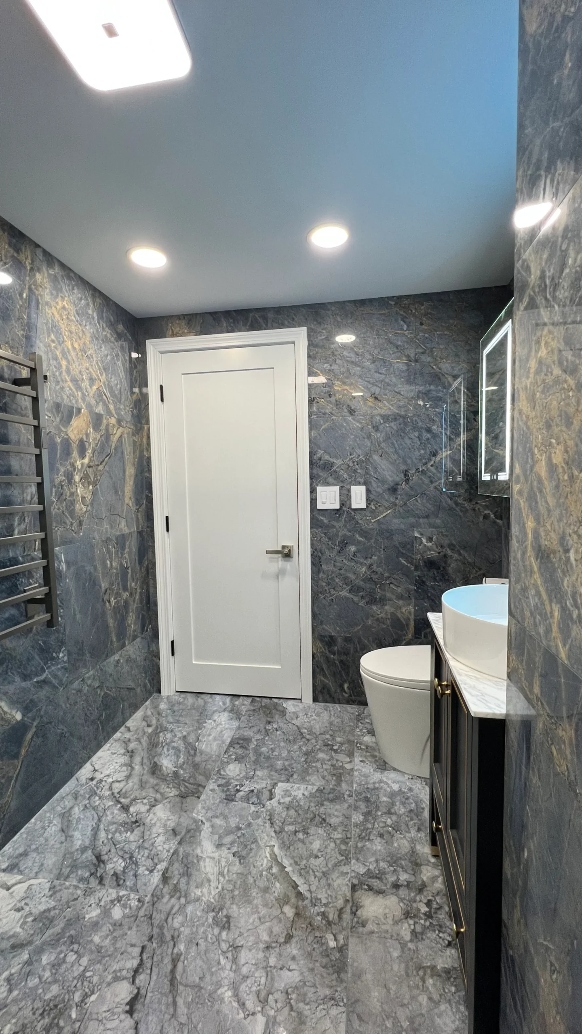
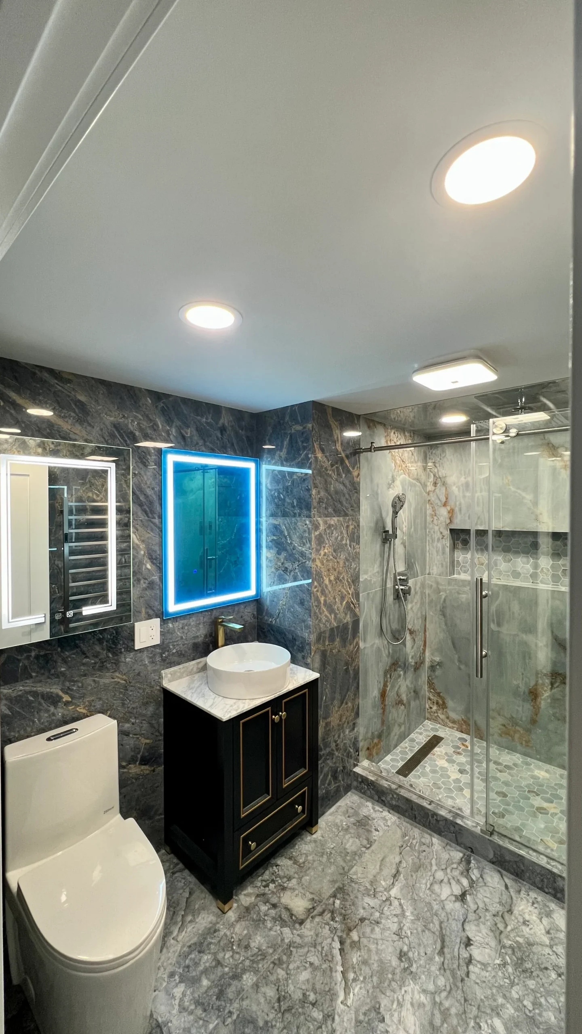
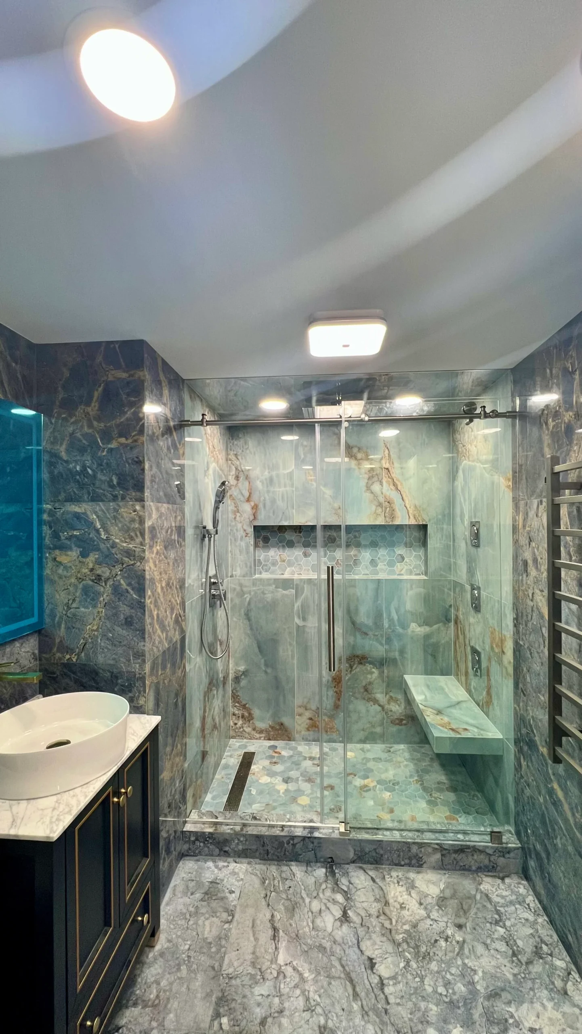
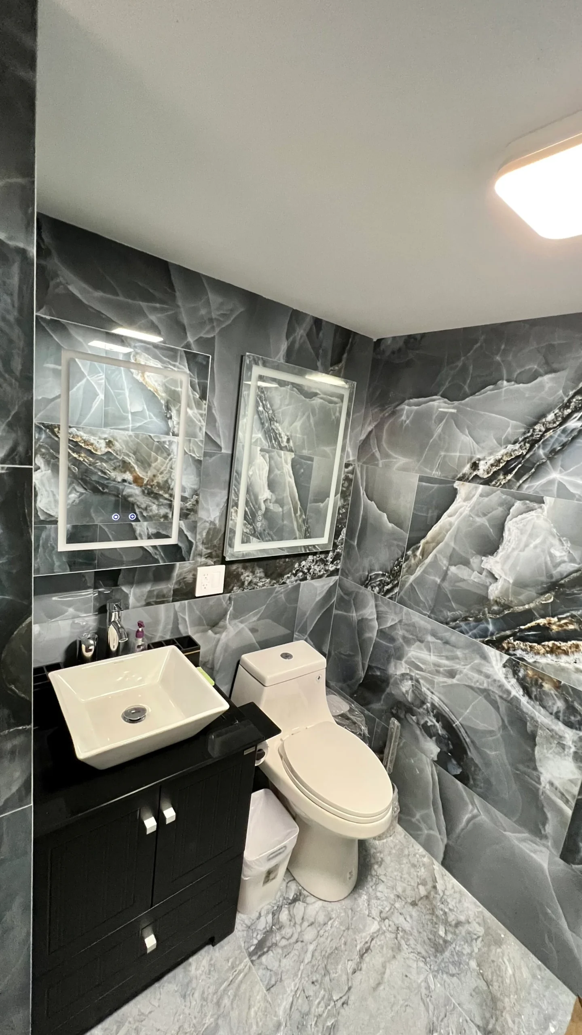
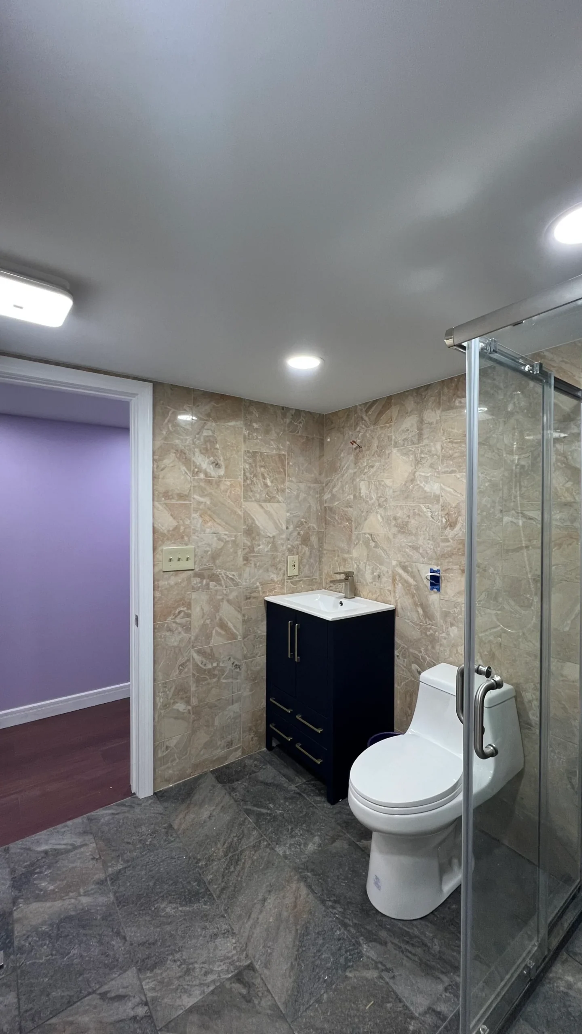
Three bathrooms were fully rebuilt as part of the same coordinated house renovation. The work included plumbing and electrical updates, moisture-resistant wall systems, new tile, tubs and showers, glass enclosures, vanities, fixtures, lighting, doors, paint, and trim.
The finished bathrooms use coordinated stone-pattern tile, dark vanities, glass shower enclosures, recessed lighting, and clean modern fixtures while remaining distinct from one another.
Complete Bathroom Reconstruction, Tile & Glass — Project Photographs
6 photographs
Completed Bathroom Walkthroughs
2 videos
Stage 03 · Garage reconstruction
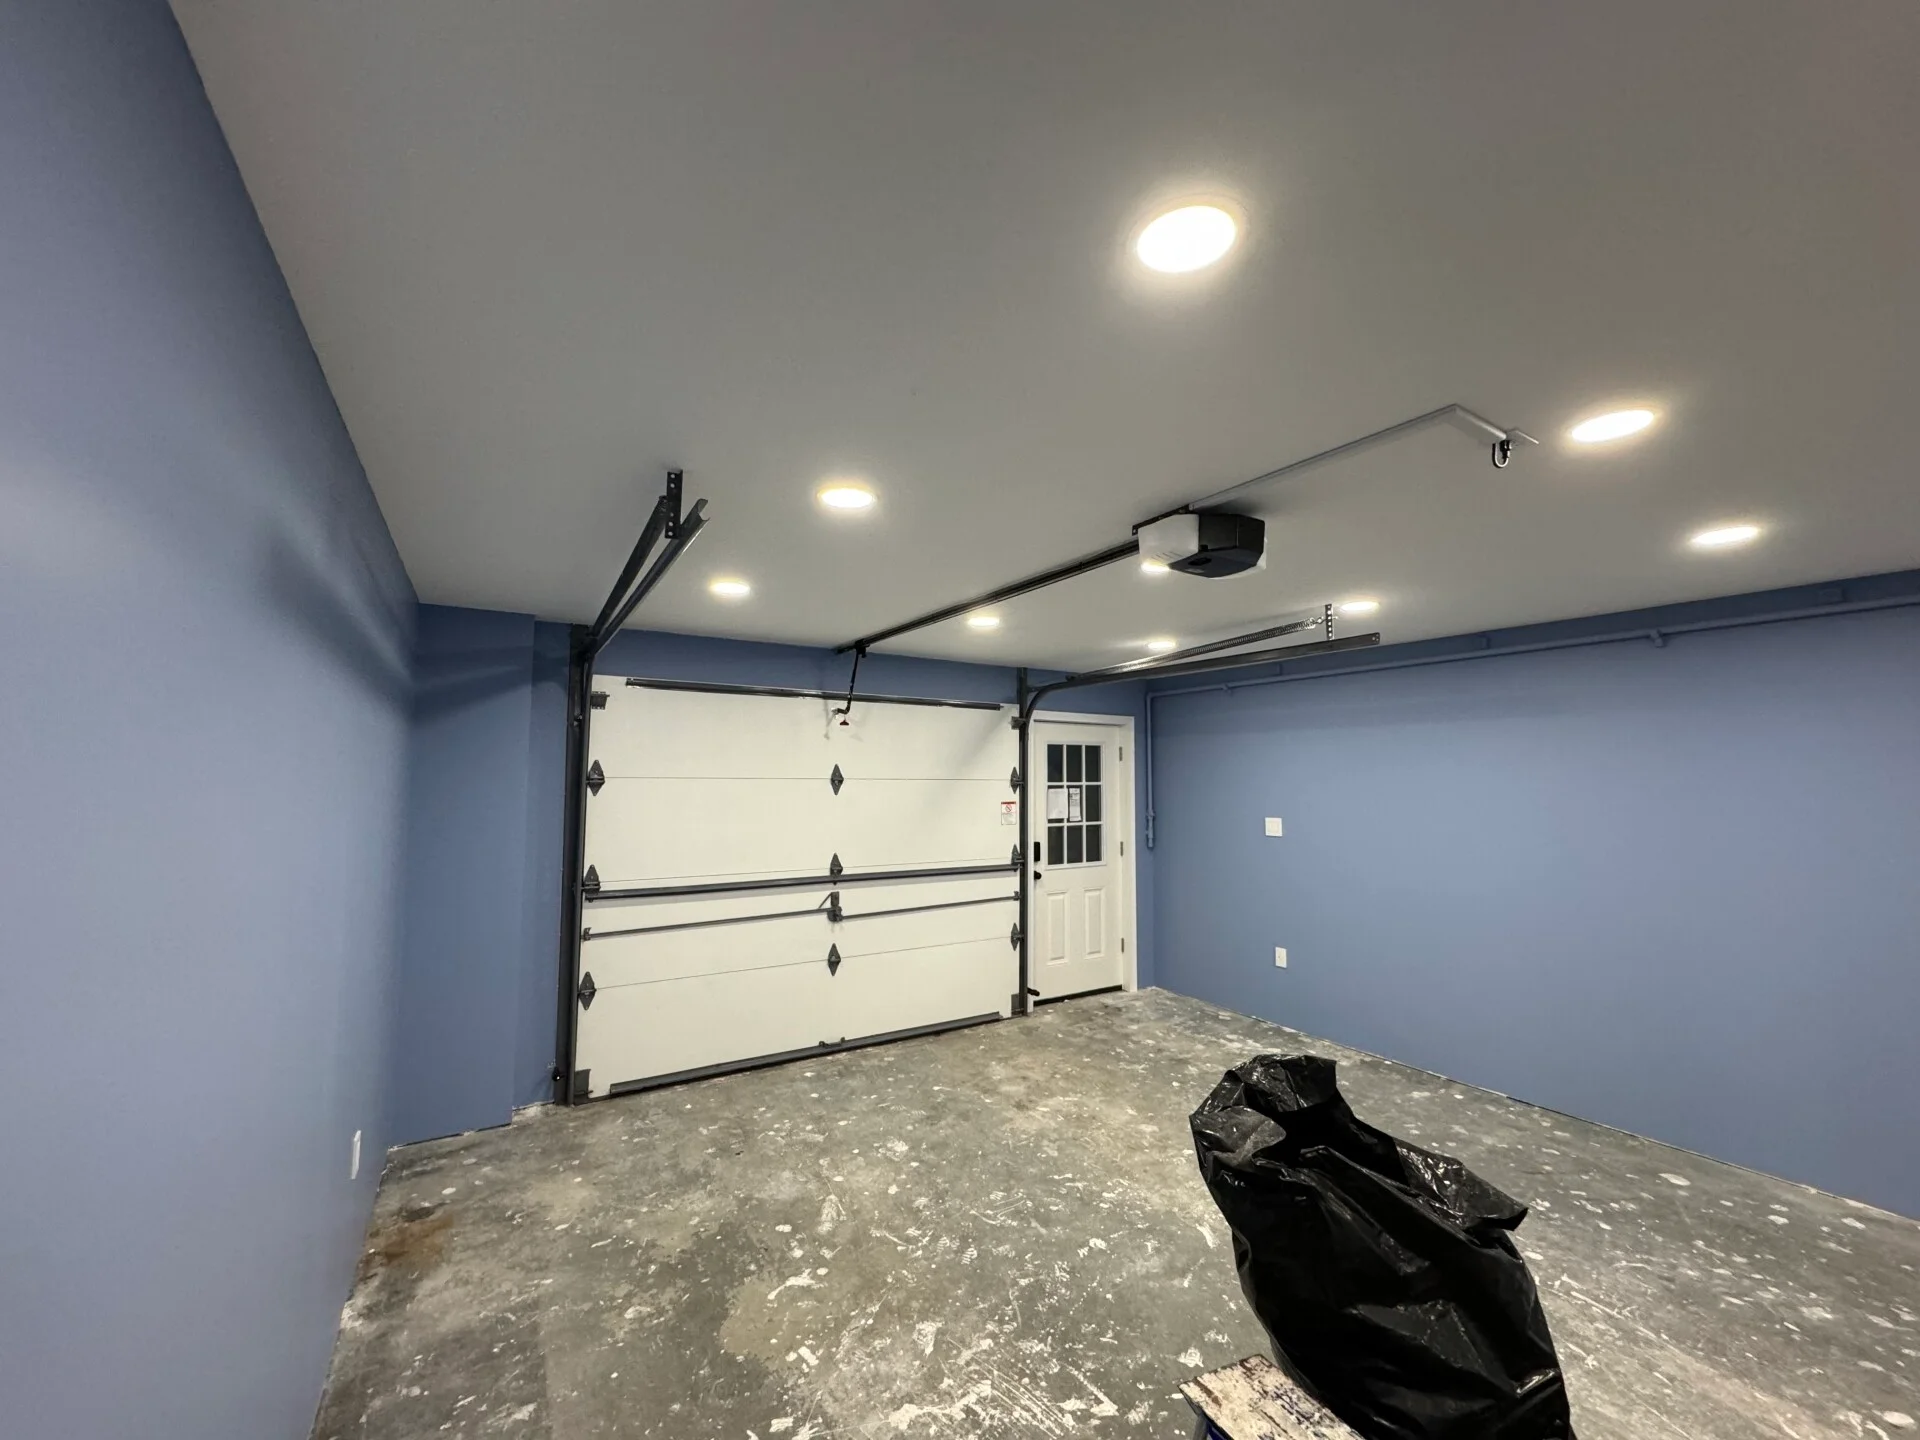
From Active Construction to a Finished Garage Workspace
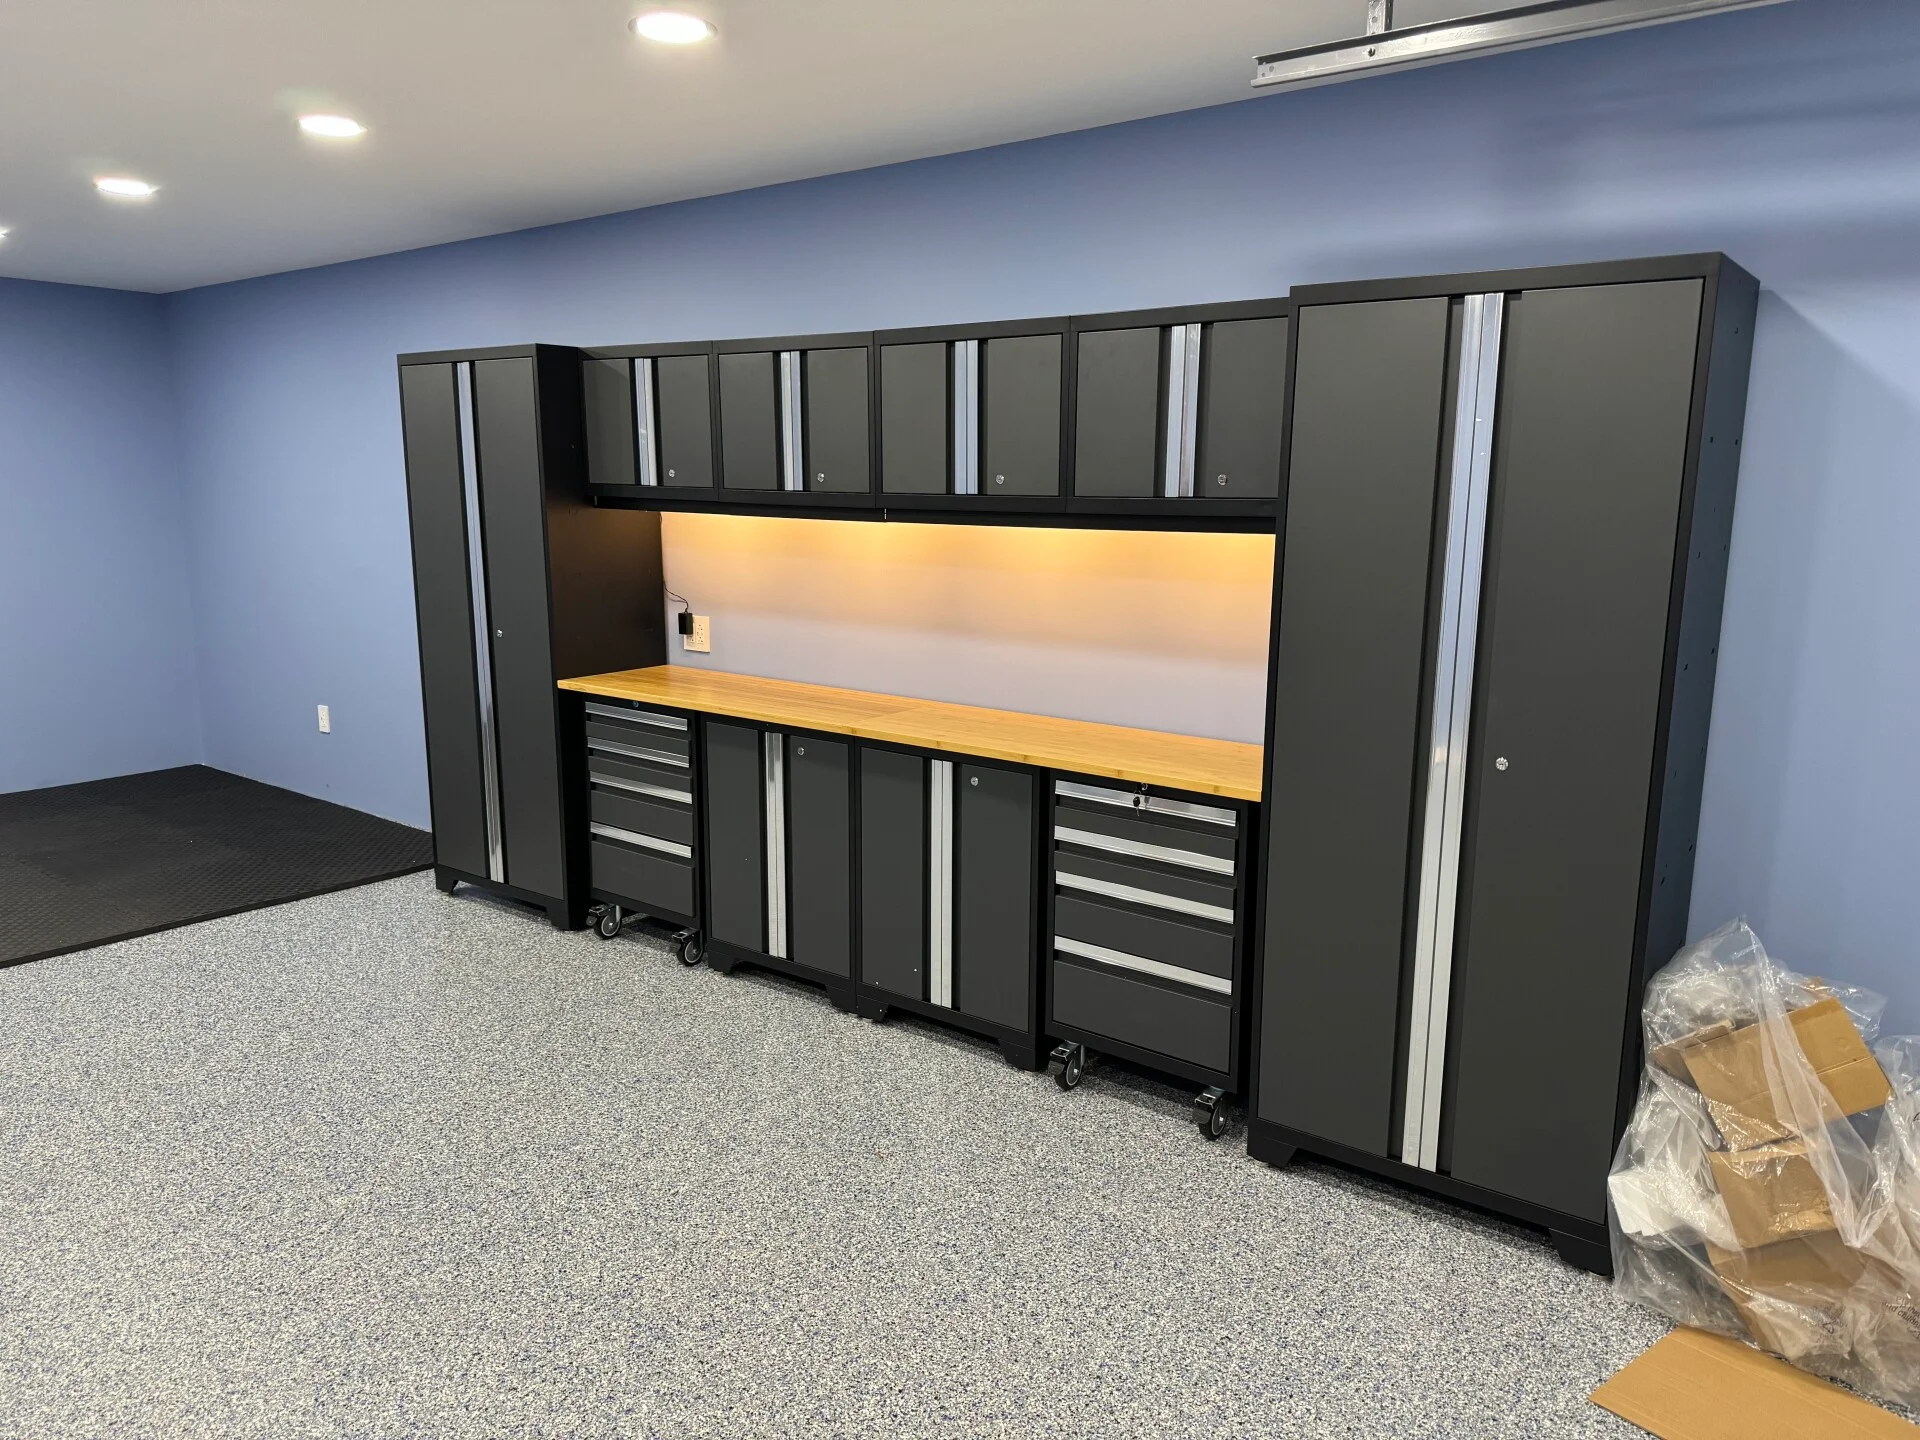
The garage was rebuilt from an unfinished construction area into a clean, organized extension of the home. New wall and ceiling finishes, recessed lighting, flooring, paint, storage cabinetry, and a long illuminated work surface transformed the space.
The completed garage is practical, bright, and durable, with storage and work zones integrated into the finished room.
From Active Construction to a Finished Garage Workspace — Project Photographs
2 photographs
Stage 04 · Bedrooms and interior finishes
Finished Bedrooms, Custom Details & Whole-House Continuity
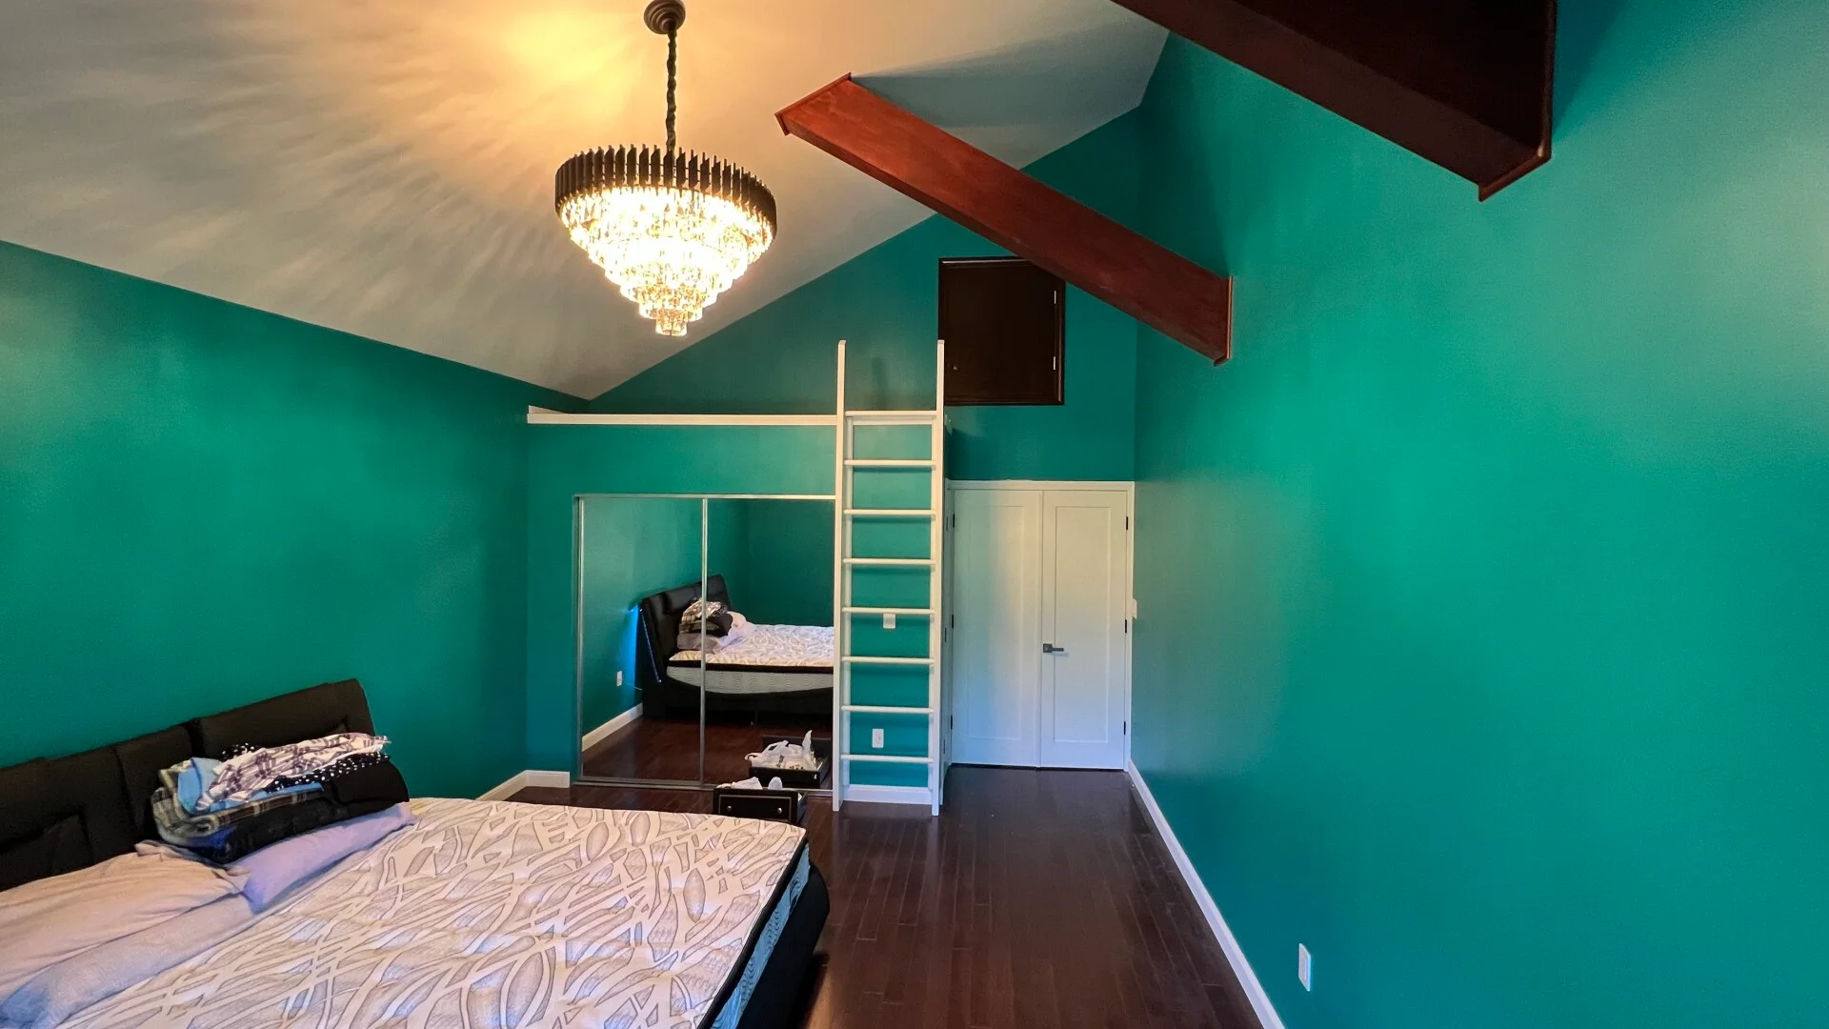
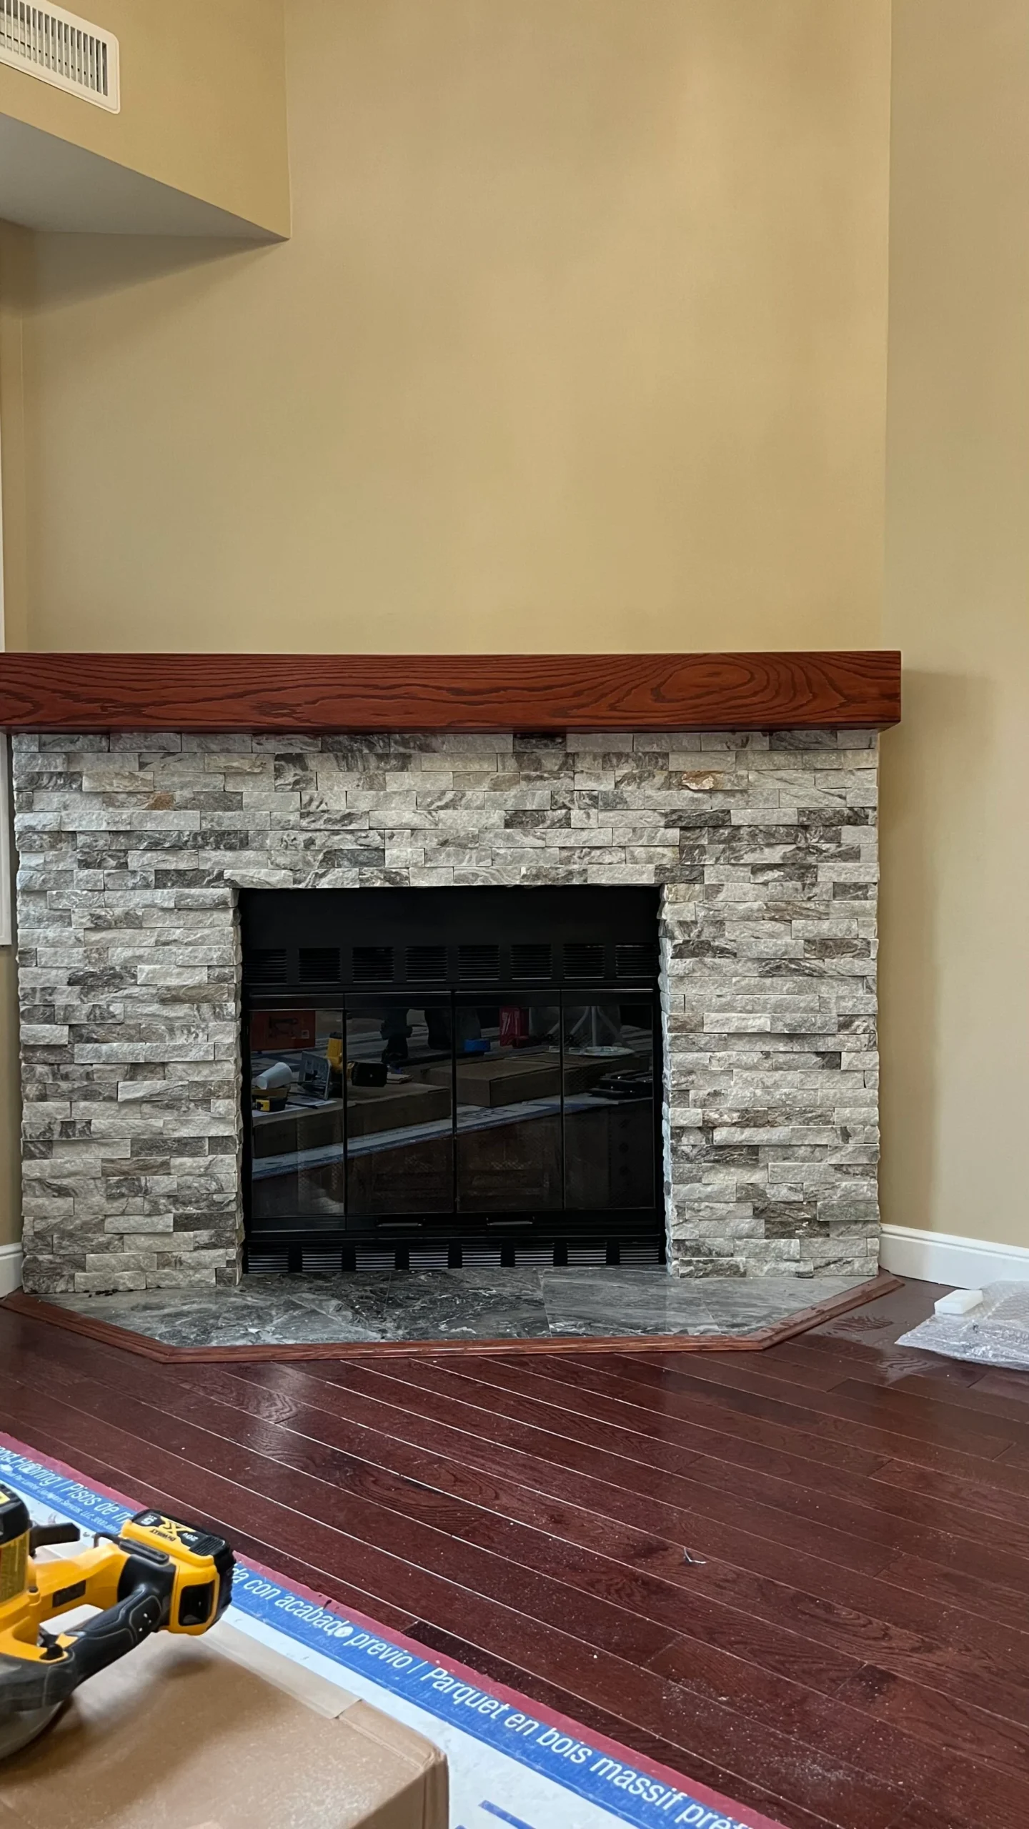
The renovation continued through the bedrooms, stairs, hallways, fireplace area, and connecting spaces. New walls and ceilings, flooring, paint, trim, lighting, doors, and custom details gave the three-story home a consistent finished character.
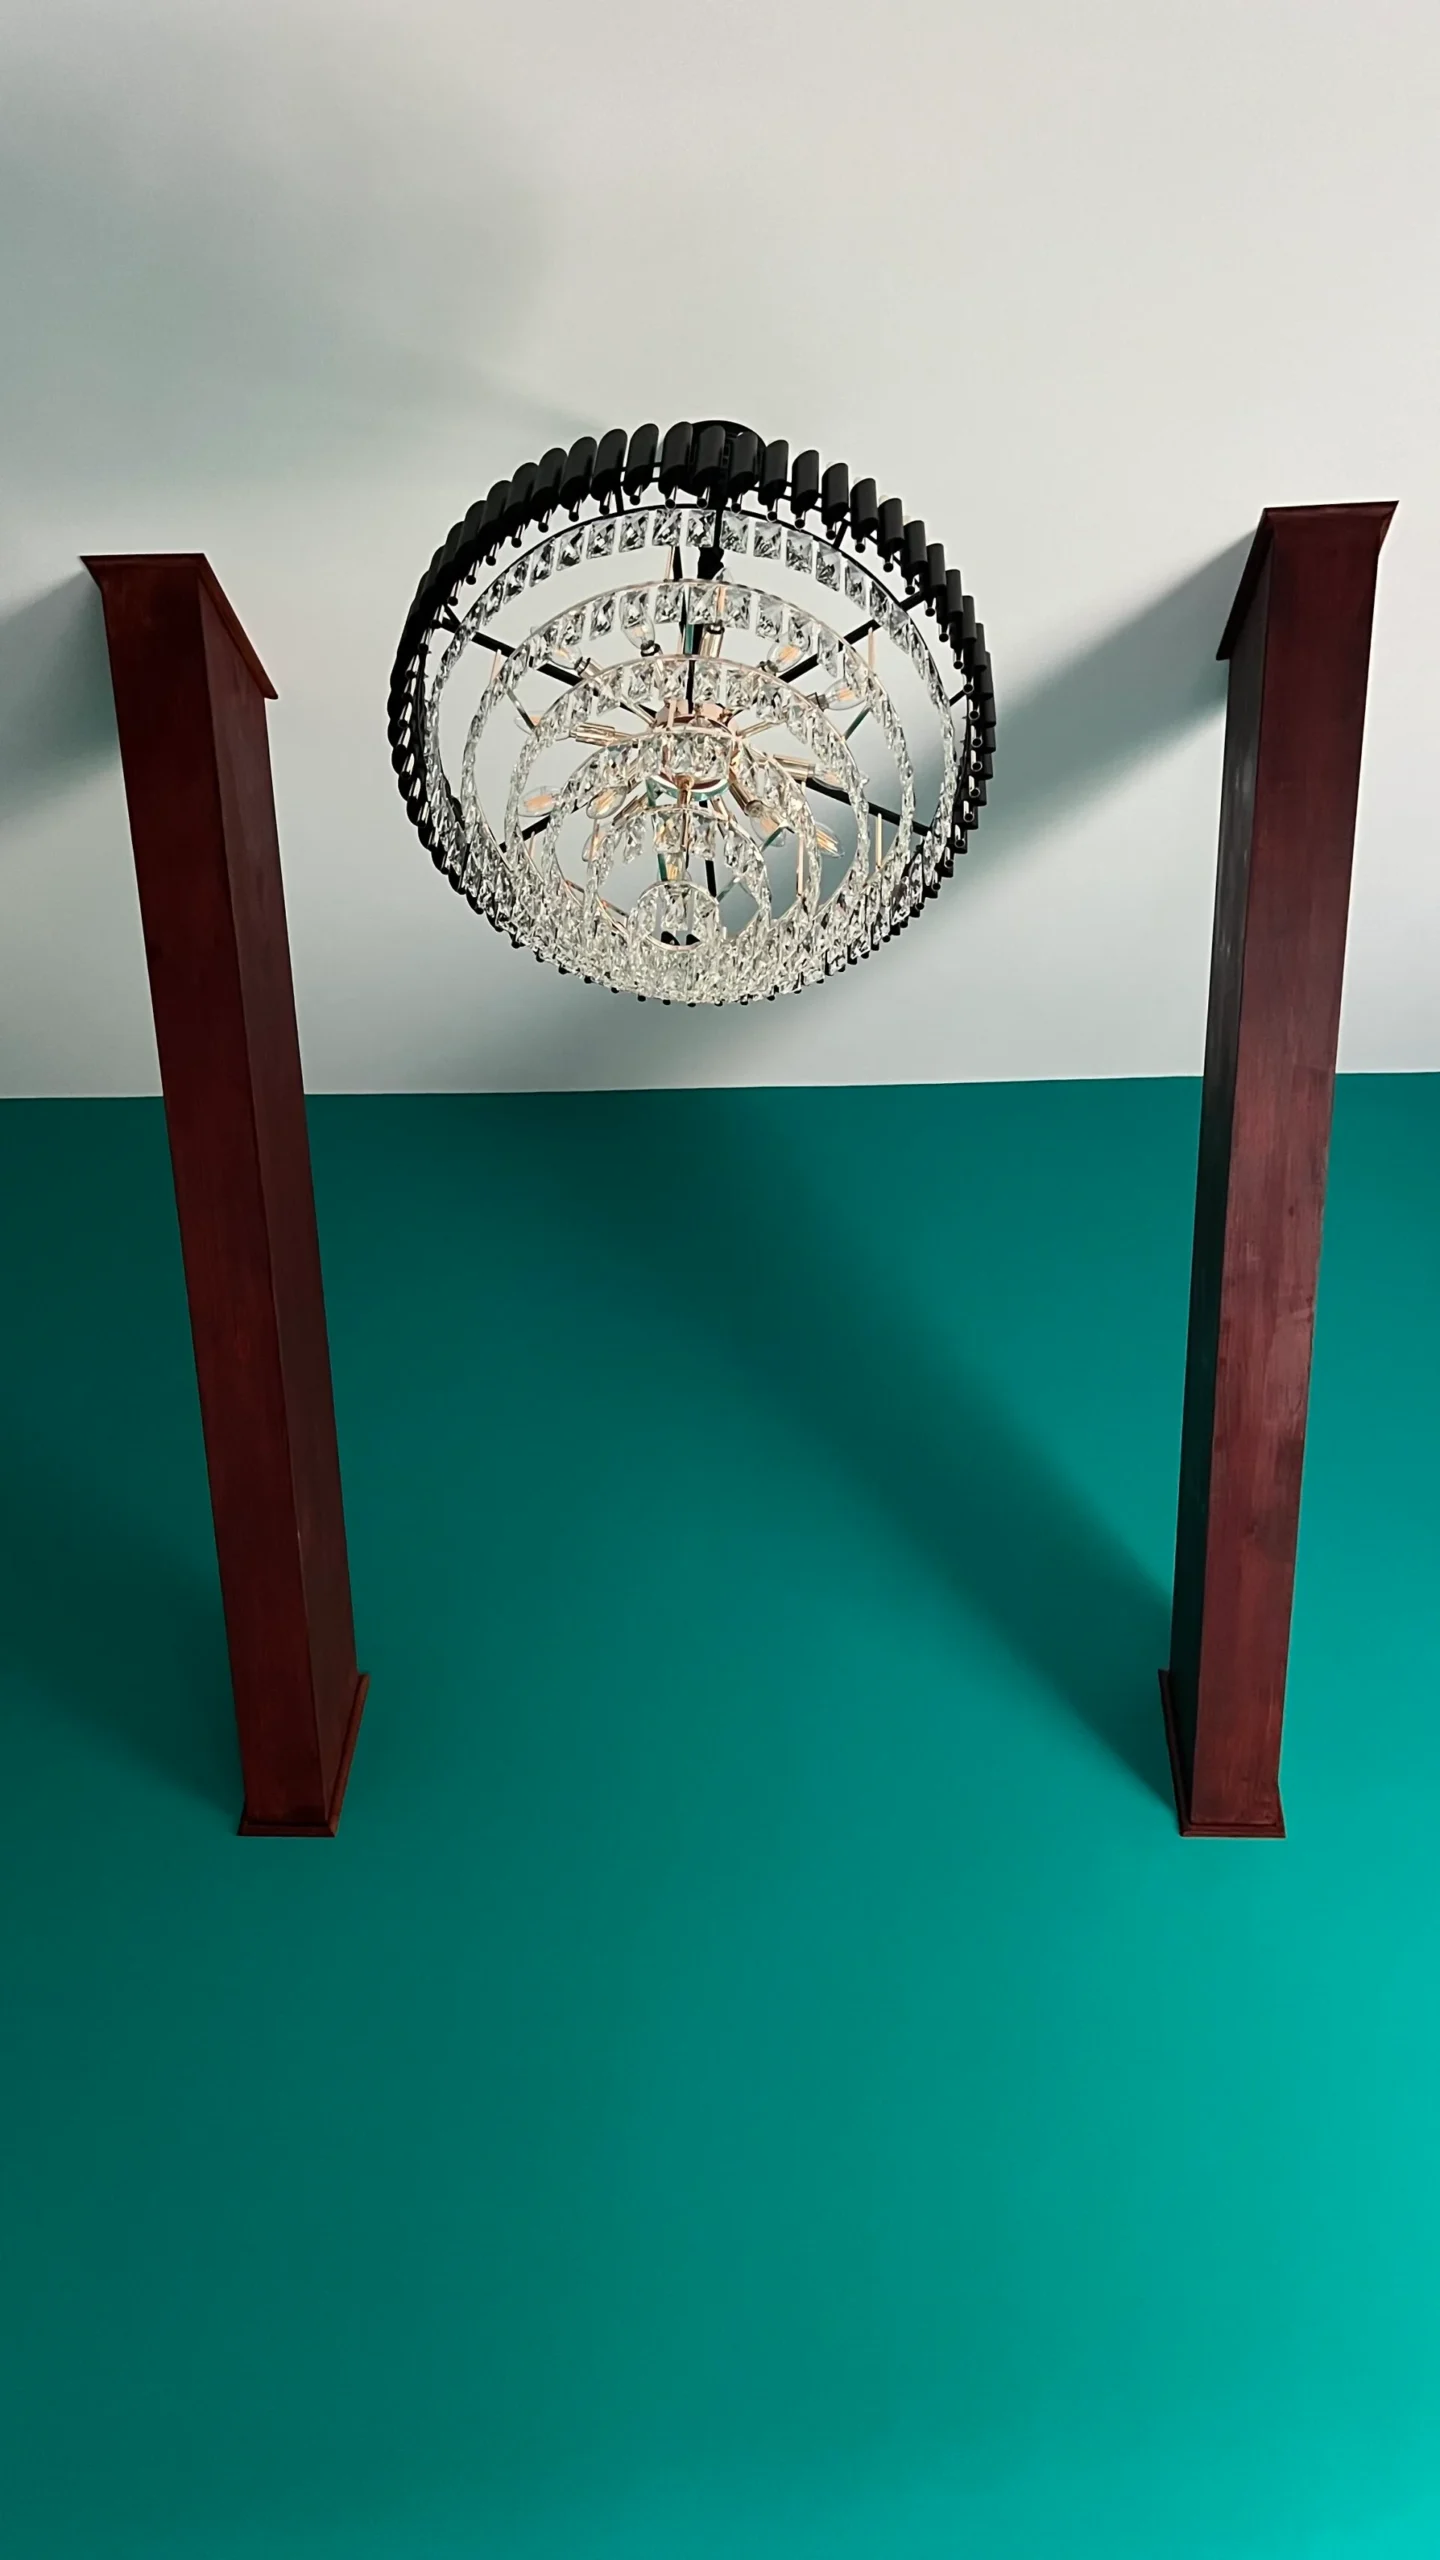
The photographs below show the distinctive bedroom treatment, exposed decorative beams, custom built-in details, and the finished fireplace wall. The kitchen, stairs, and hallways were also completed as part of the same project even though dedicated photographs of those areas are not available.
Finished Bedrooms, Custom Details & Whole-House Continuity — Project Photographs
3 photographs
The NERP standard
One Renovation Plan Across Three Stories and Multiple Trades
A whole-house project only works when framing, insulation, plumbing, electrical, drywall, tile, flooring, cabinetry, paint, trim, stairs, and room-to-room transitions are sequenced correctly.
Igor personally quotes and plans each project, works on site, and inspects every stage. Licensed construction supervisors provide required oversight and permitting, while licensed electricians and plumbers handle their regulated trades and permits.
Igor remains involved from the first estimate through the final walkthrough.
Licensed construction supervisors provide required oversight and permitting without implying that one person personally holds every credential.
Licensed electricians and plumbers complete their regulated work and permit responsibilities as required.
NERP is Massachusetts HIC registered under #213344 and carries liability and workers’ compensation coverage.
Bathroom services
Bathroom Remodeling on the North Shore
Complete bathrooms, waterproofing, tile, tubs, showers, glass, vanities, fixtures, lighting, and finish work.
Explore Bathroom Remodeling →
Salem projects
Home Renovation in Salem
Return to the Salem city hub to explore this whole-house renovation and NERP’s separate Salem kitchen project.
Explore Salem Projects →
Complete portfolio
Our Work
Browse real renovations across Massachusetts, including kitchens, bathrooms, basements, decks, offices, room conversions, and whole homes.
View Our Work →Planning a renovation in Salem?
Rebuild the Rooms, Systems, and Finishes as One Connected Home.
Send photographs, approximate dimensions, and your goals for straightforward guidance and a realistic preliminary ballpark.