
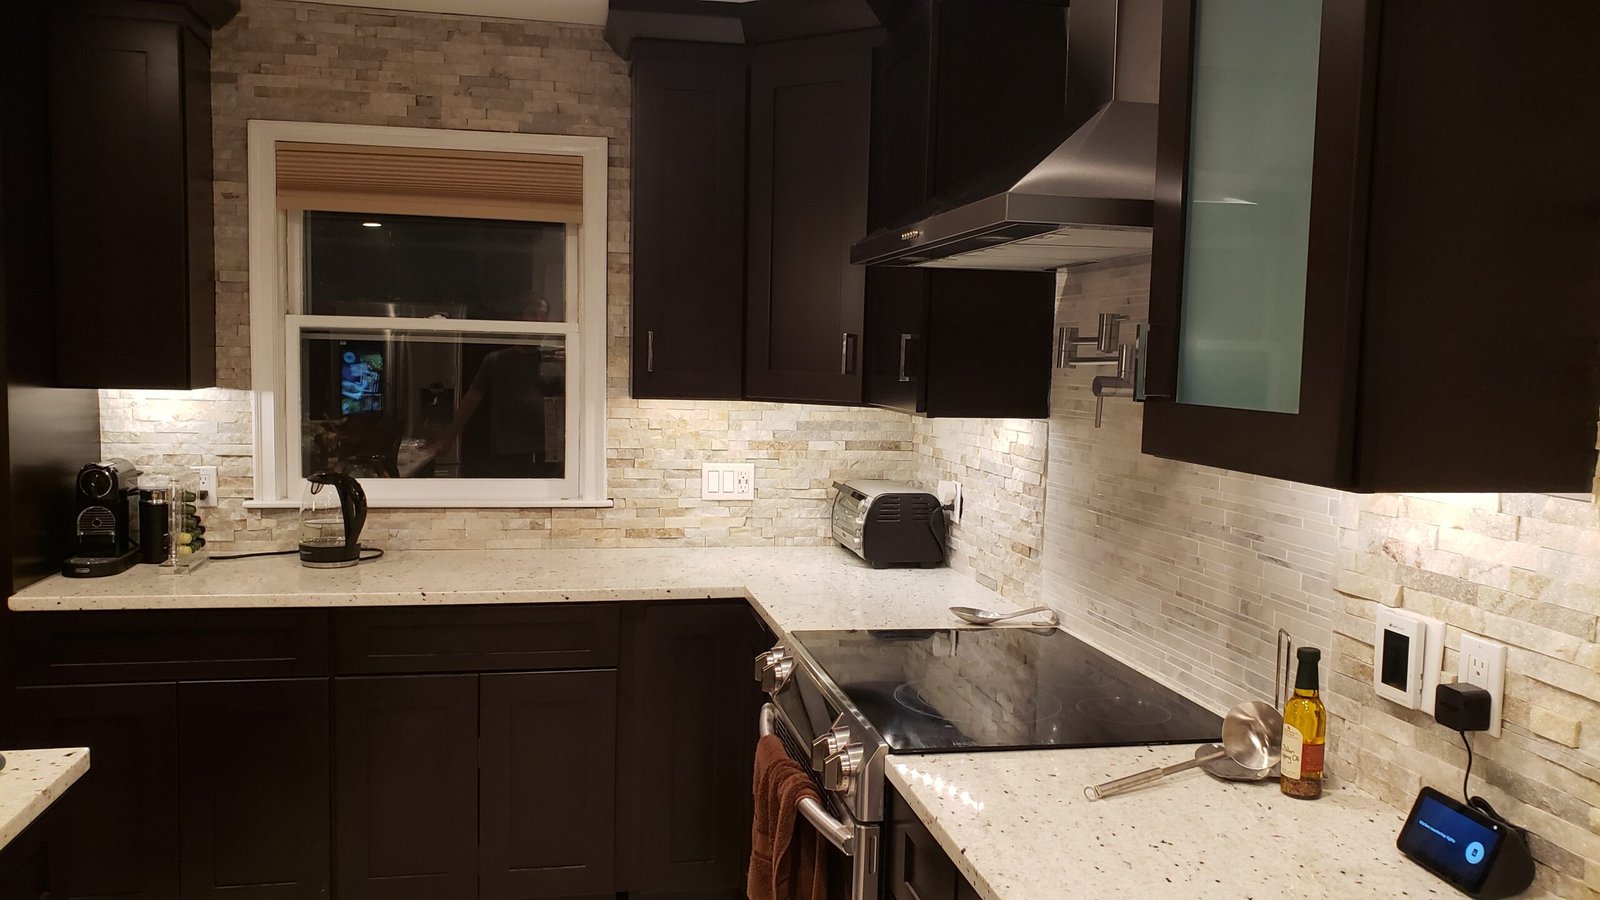
Marblehead kitchen project · original room through completion
Kitchen Design & Remodeling in Marblehead, Massachusetts
This complete Marblehead kitchen renovation began with an enclosed traditional kitchen and finished as a connected kitchen-and-dining space. NERP created the plans, removed the dividing wall, installed the structural beam, added radiant floor heating, rebuilt the surfaces, assembled and installed the cabinetry, and completed the kitchen with new counters, appliances, backsplash, lighting, flooring, island, and finish details.
30+ years experience · Massachusetts HIC #213344 · licensed team · fully insured · real Marblehead project
The project
A Closed Kitchen Rebuilt as an Open, Connected Main-Floor Space
The original kitchen was visually and physically separated from the dining room. The homeowners wanted a more open plan, better storage, a central island, updated surfaces, modern appliances, warmer floors, and a kitchen that worked as part of the larger living area.
NERP carried the renovation from planning through finish work: layout drawings, demolition, structural opening and beam installation, radiant floor heating, wall and floor preparation, cabinet assembly and installation, counters, backsplash, lighting, appliances, flooring, trim, and completion.
The photography connects the original kitchen, design plans, hidden structural work, heated-floor installation, cabinet assembly, finishing stages, and completed room. It shows how the final result was built rather than presenting only the polished after photographs.
Plans & Layout
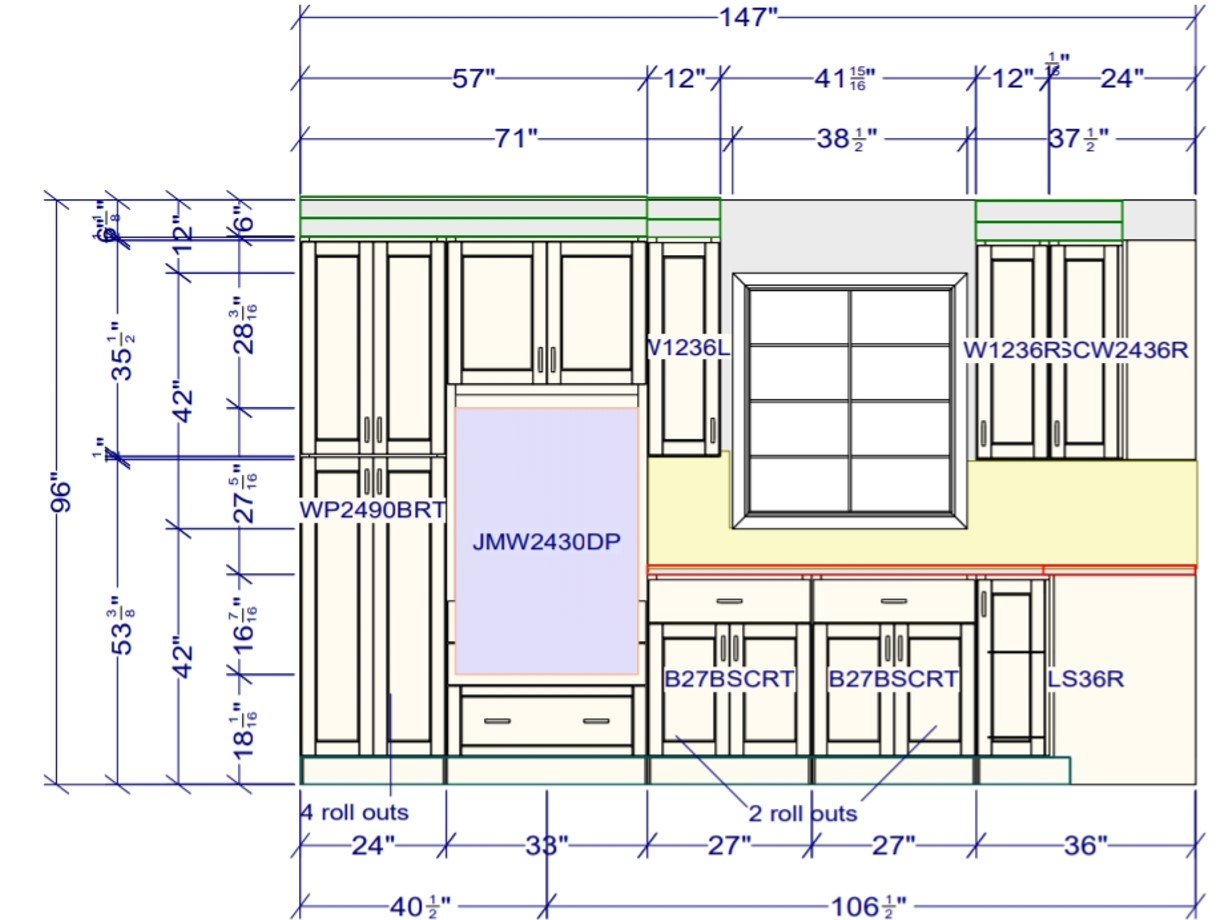
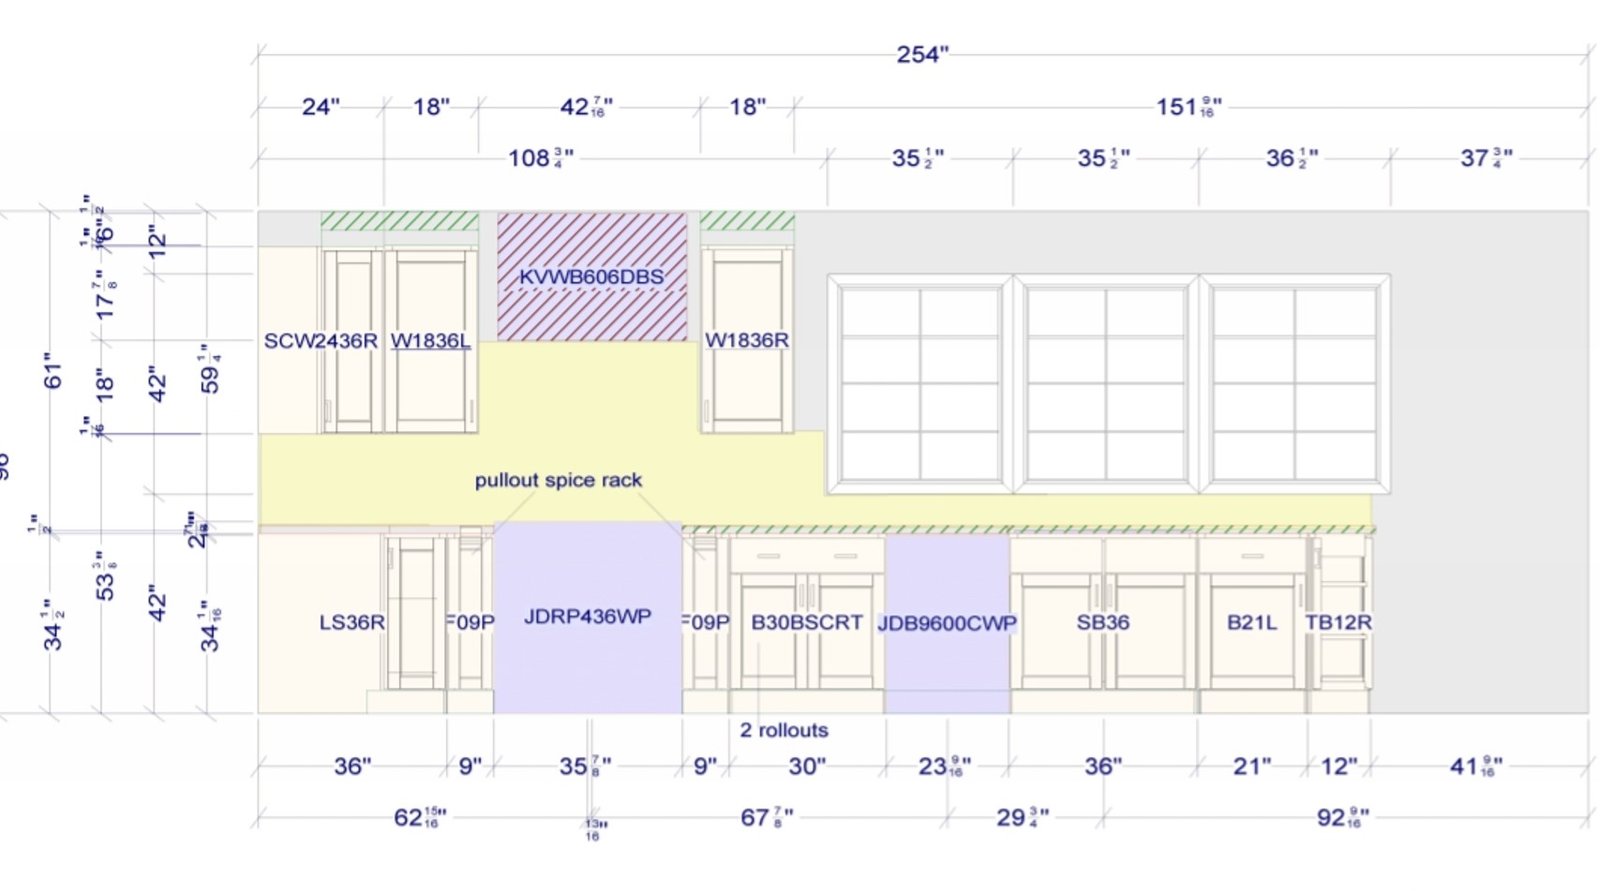
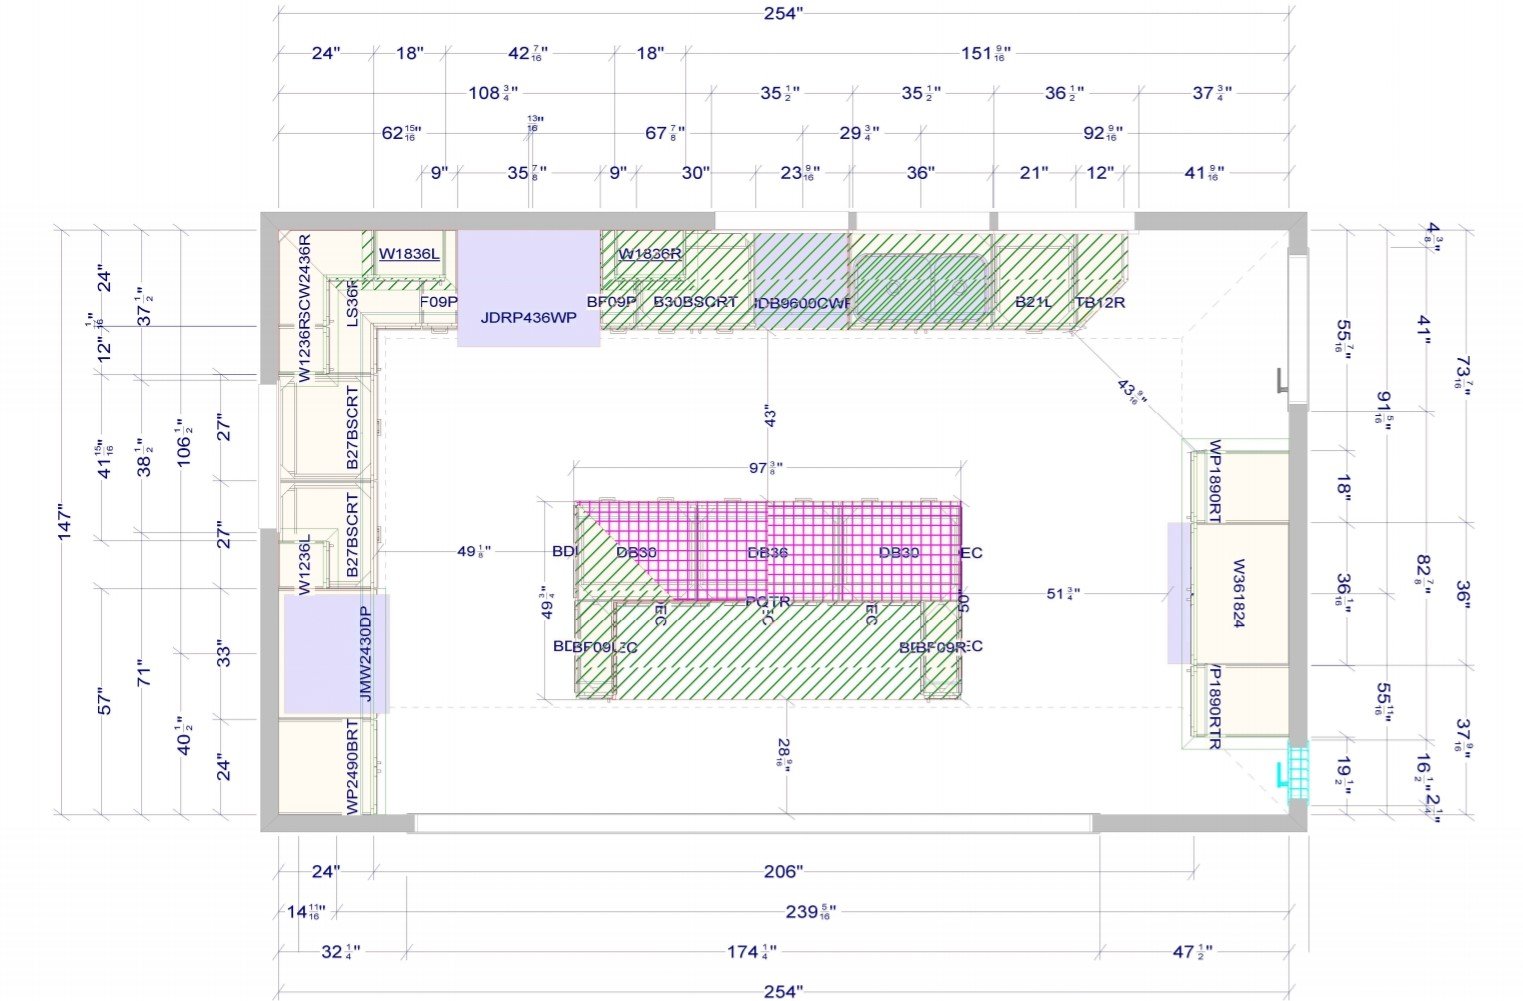
Cabinet elevations and a floor plan established the appliance locations, island, storage, circulation, and new kitchen-dining relationship.
Wall Removal & Beam
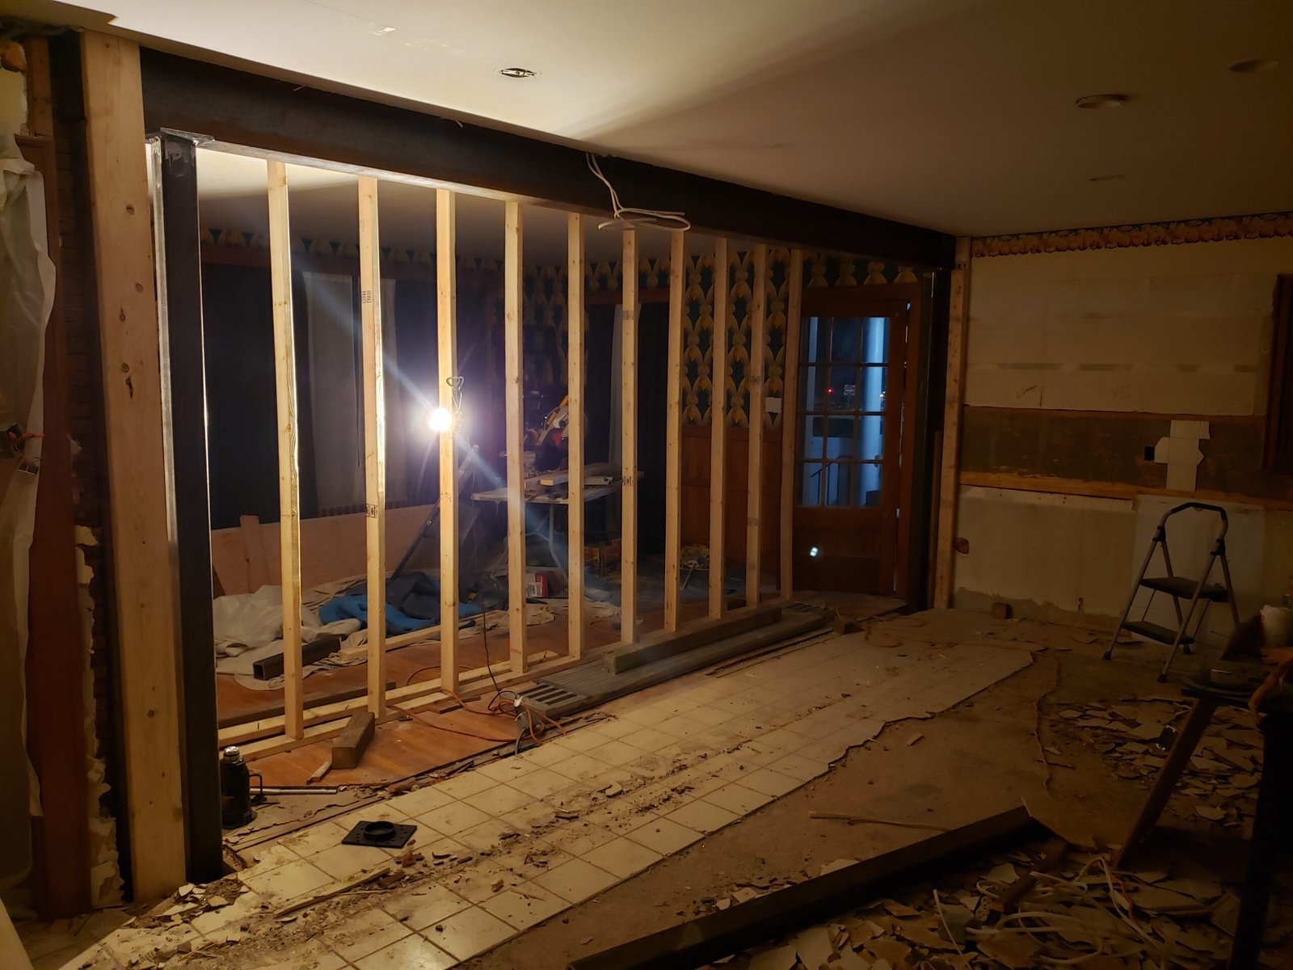
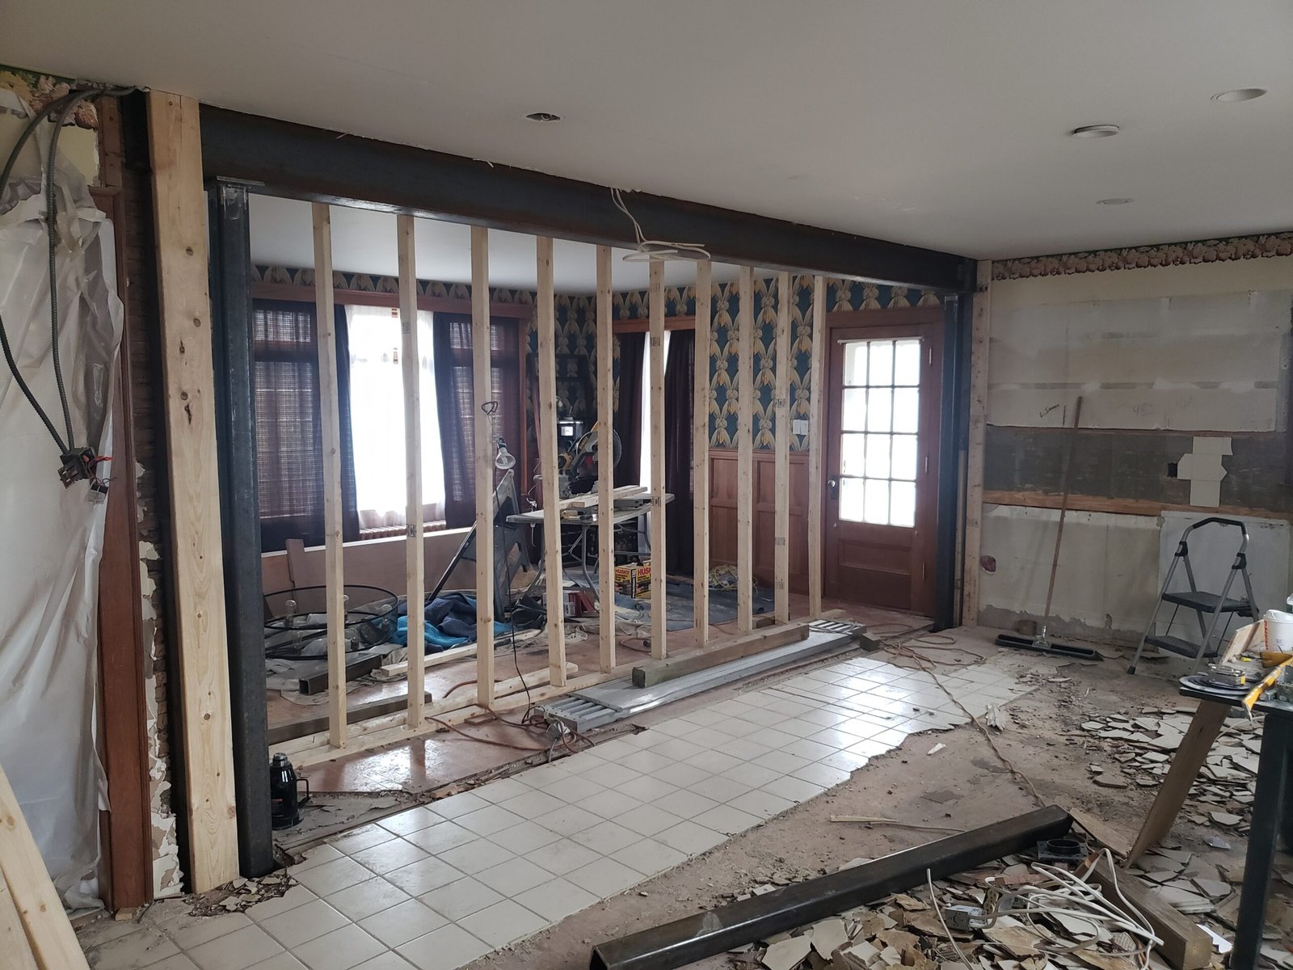
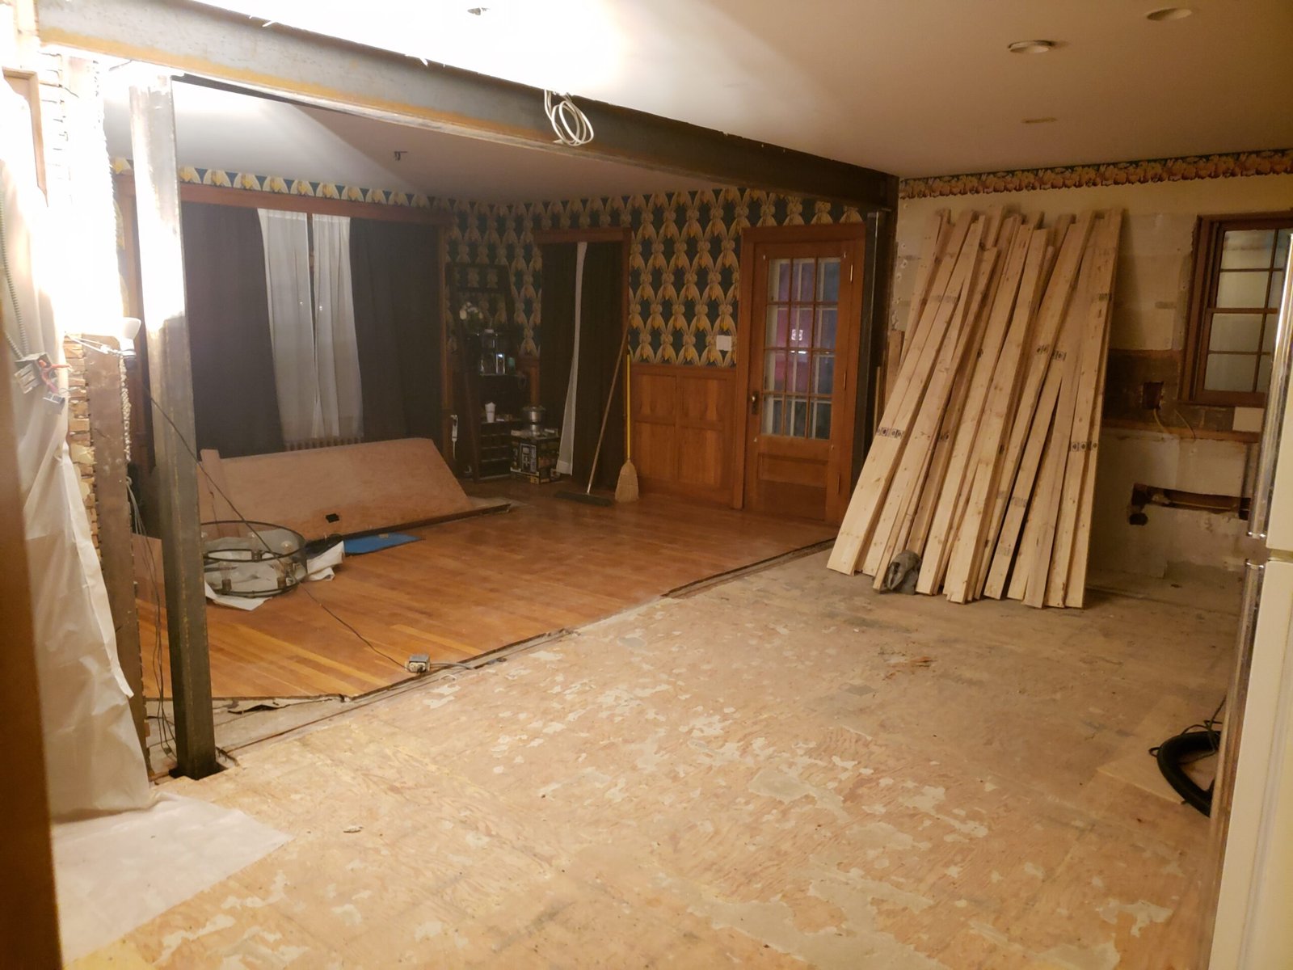
The dividing wall was opened and a beam installed to create the clear connection between the kitchen and dining room.
Heated Floor & Rebuilding
Radiant floor heating, surface preparation, rebuilt wall areas, and clean transitions prepared the room for finishes.
Cabinetry & Island
Dark perimeter cabinetry, tall storage, appliance openings, and the central island were assembled, leveled, and installed.
Counters, Backsplash & Appliances
New counters, backsplash, stainless appliances, lighting, hardware, trim, and final details completed the kitchen.
Stage 01 · Existing kitchen and design planning
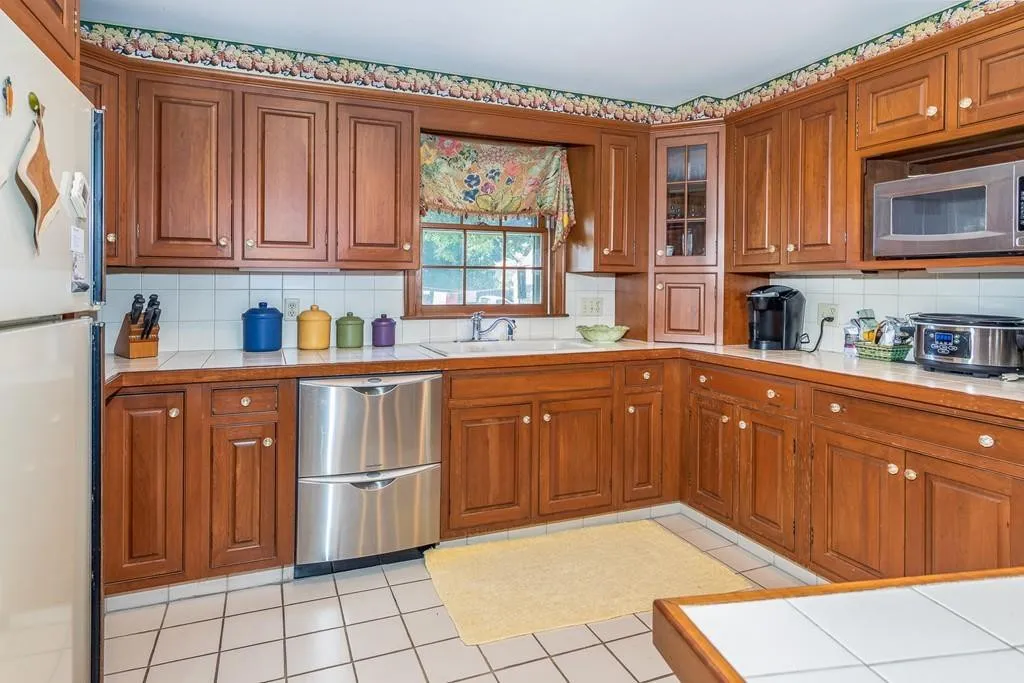
Original Kitchen, New Layout Plans & Project Direction
The project began with a traditional enclosed kitchen separated from the adjoining dining area. The existing cabinetry, counters, flooring, and room division no longer matched how the homeowners wanted to use the space.
Before construction, NERP developed layout drawings showing the proposed cabinetry, appliance locations, island, work zones, and the new relationship between the kitchen and dining room.
Original Kitchen, New Layout Plans & Project Direction — Project Photographs
4 photographs
Stage 02 · Demolition and structural opening
Opening the Kitchen to the Dining Room & Installing the Beam
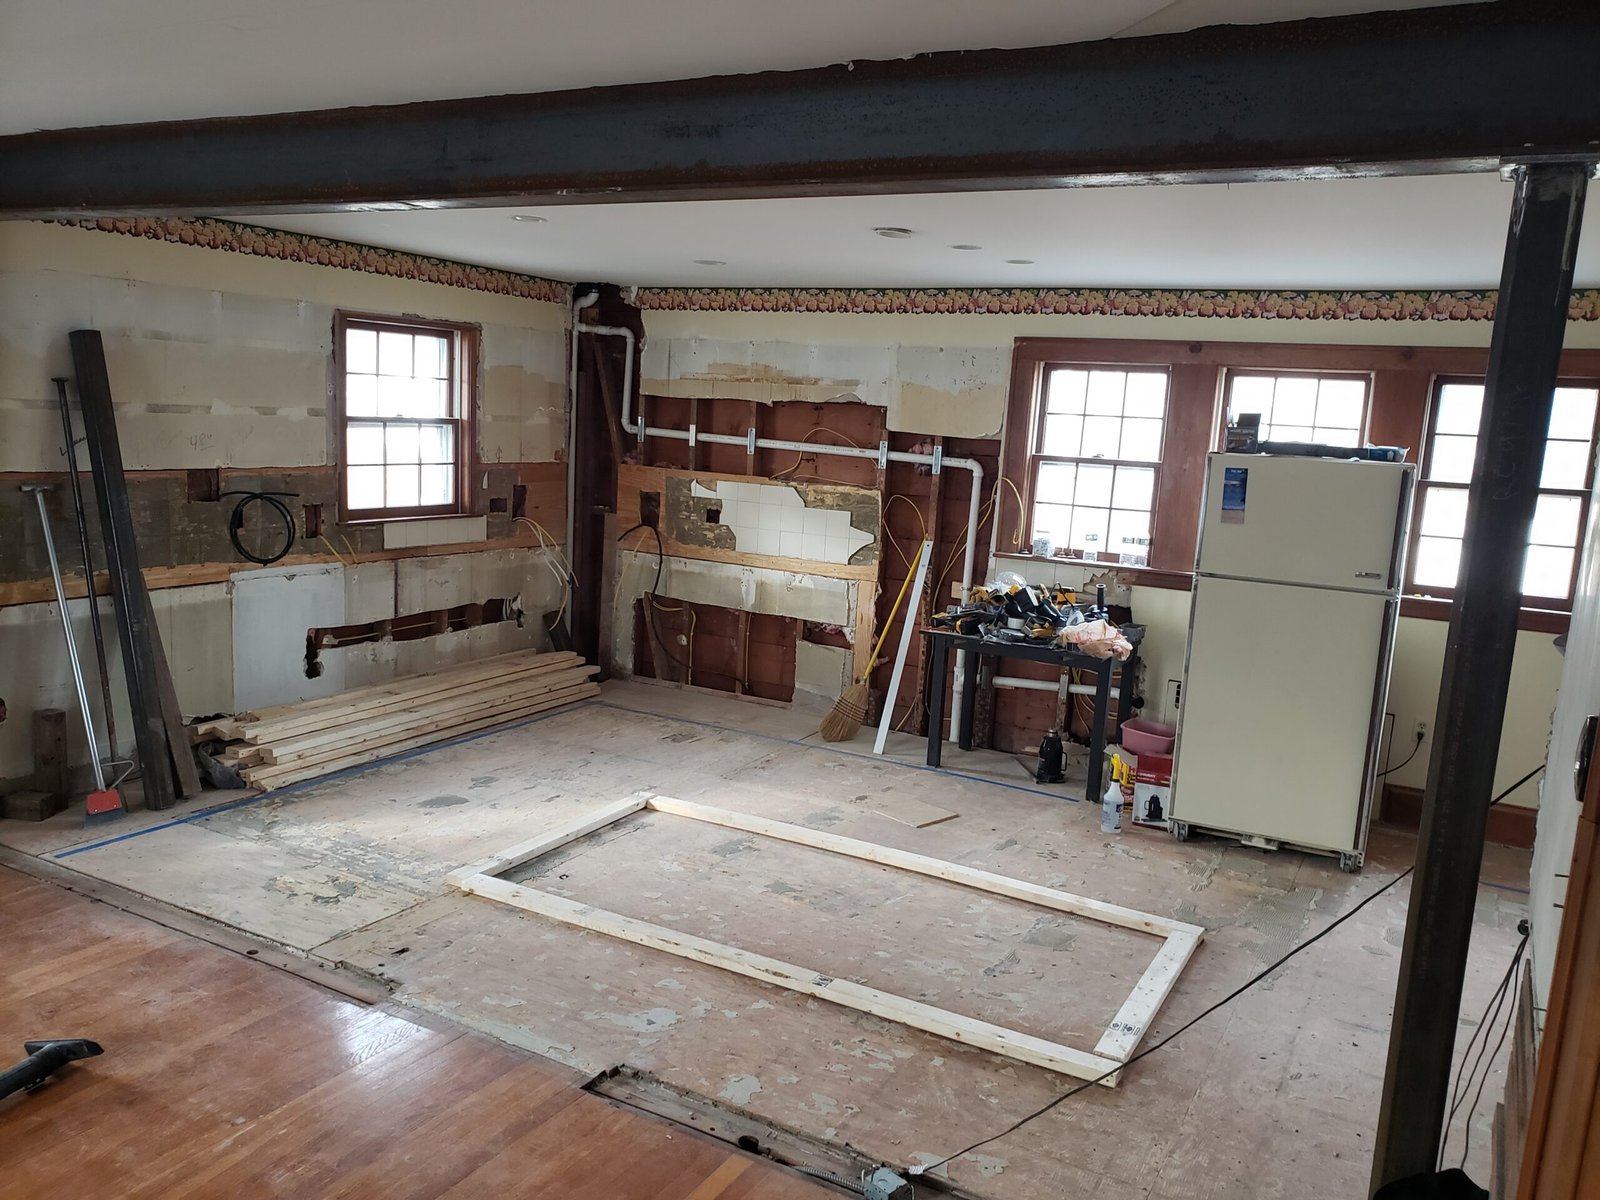
The wall between the kitchen and dining room was opened to create a larger, more connected main-floor layout. Demolition exposed the framing and allowed the new opening to be formed across the two spaces.
A new beam was installed as part of the structural opening, creating the clear span needed for the expanded kitchen while preserving support above.
Opening the Kitchen to the Dining Room & Installing the Beam — Project Photographs
4 photographs
Stage 03 · Floor systems and surface preparation
Radiant Floor Heating, Floor Preparation & Rebuilt Surfaces
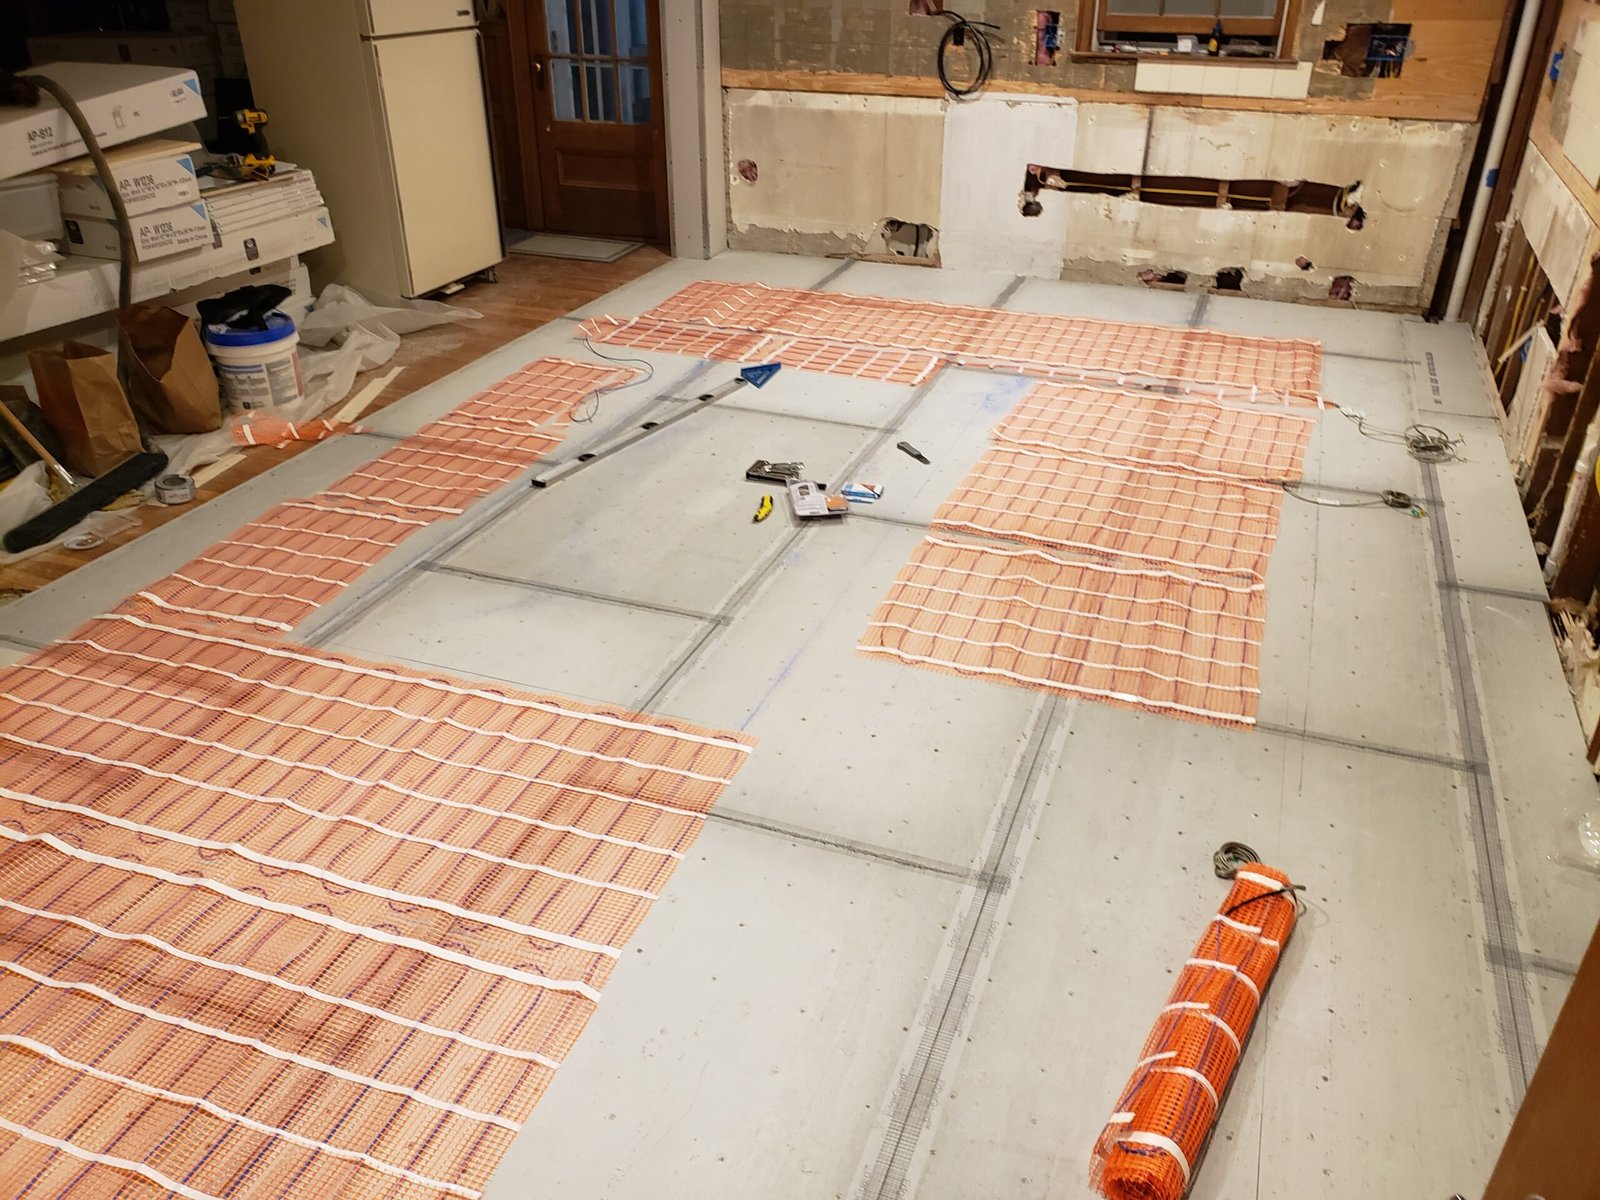
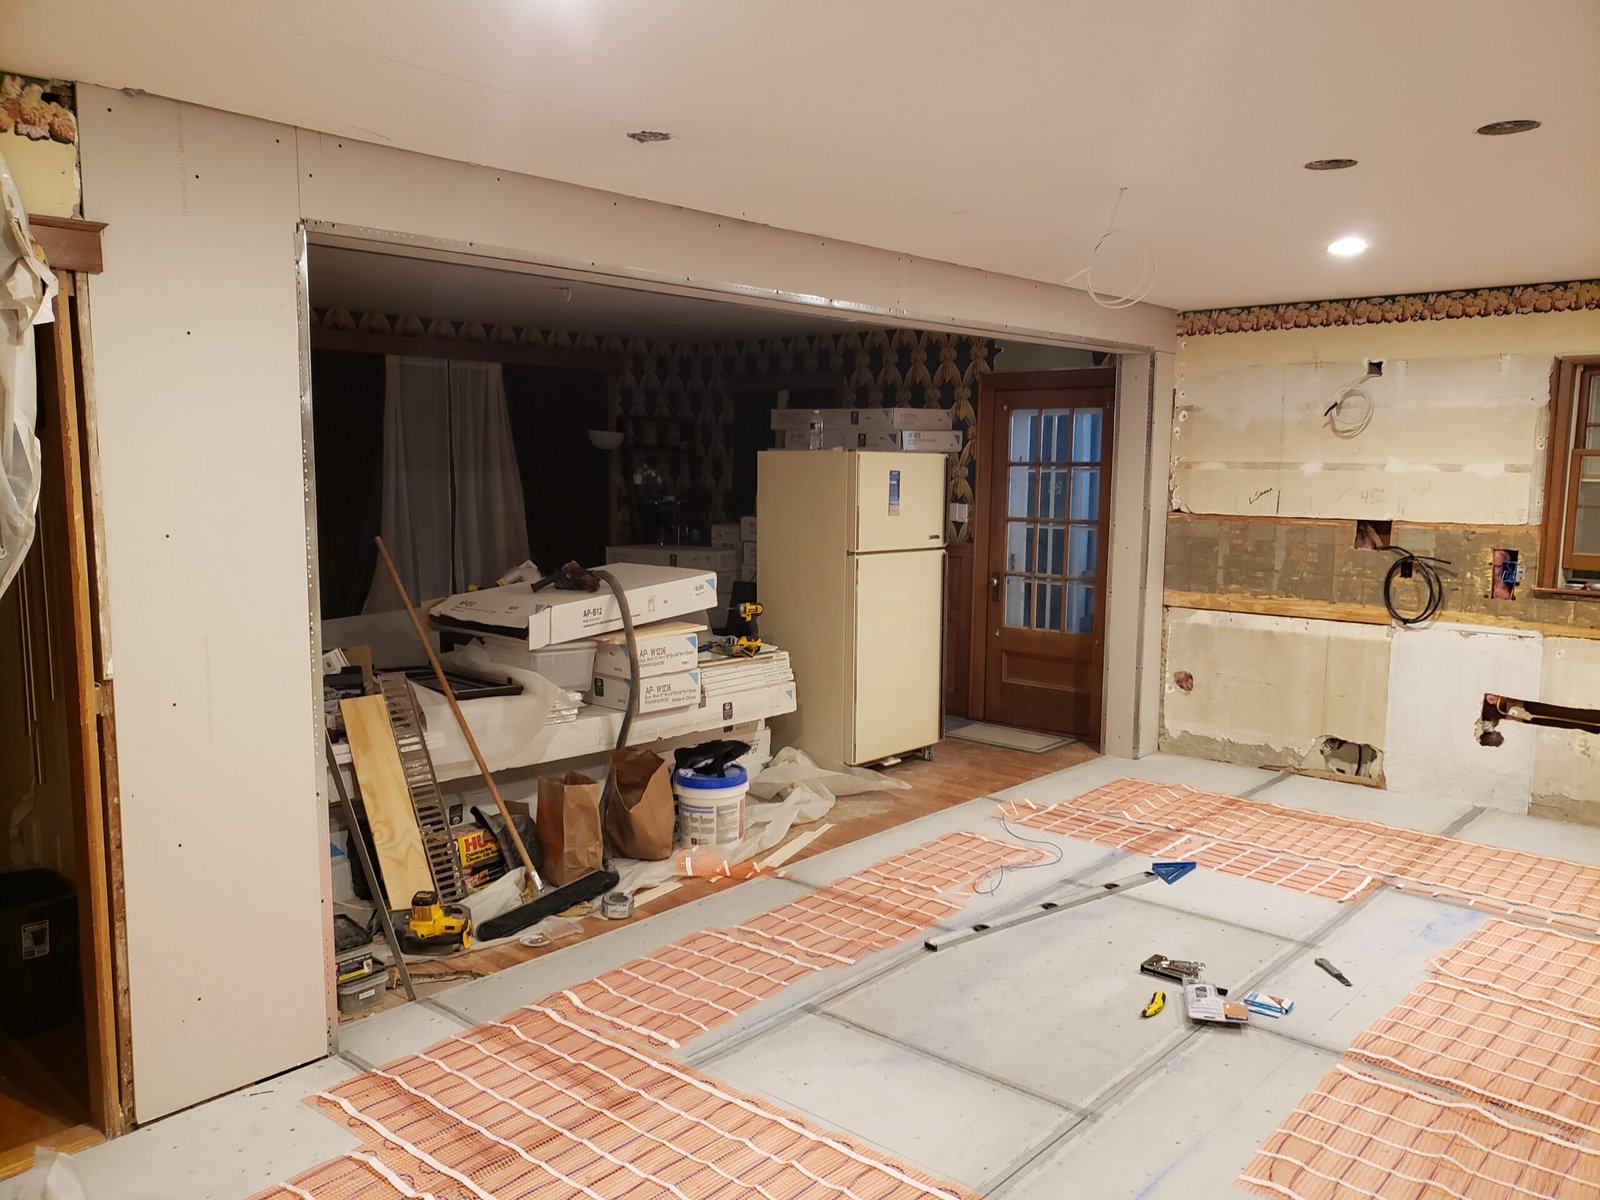
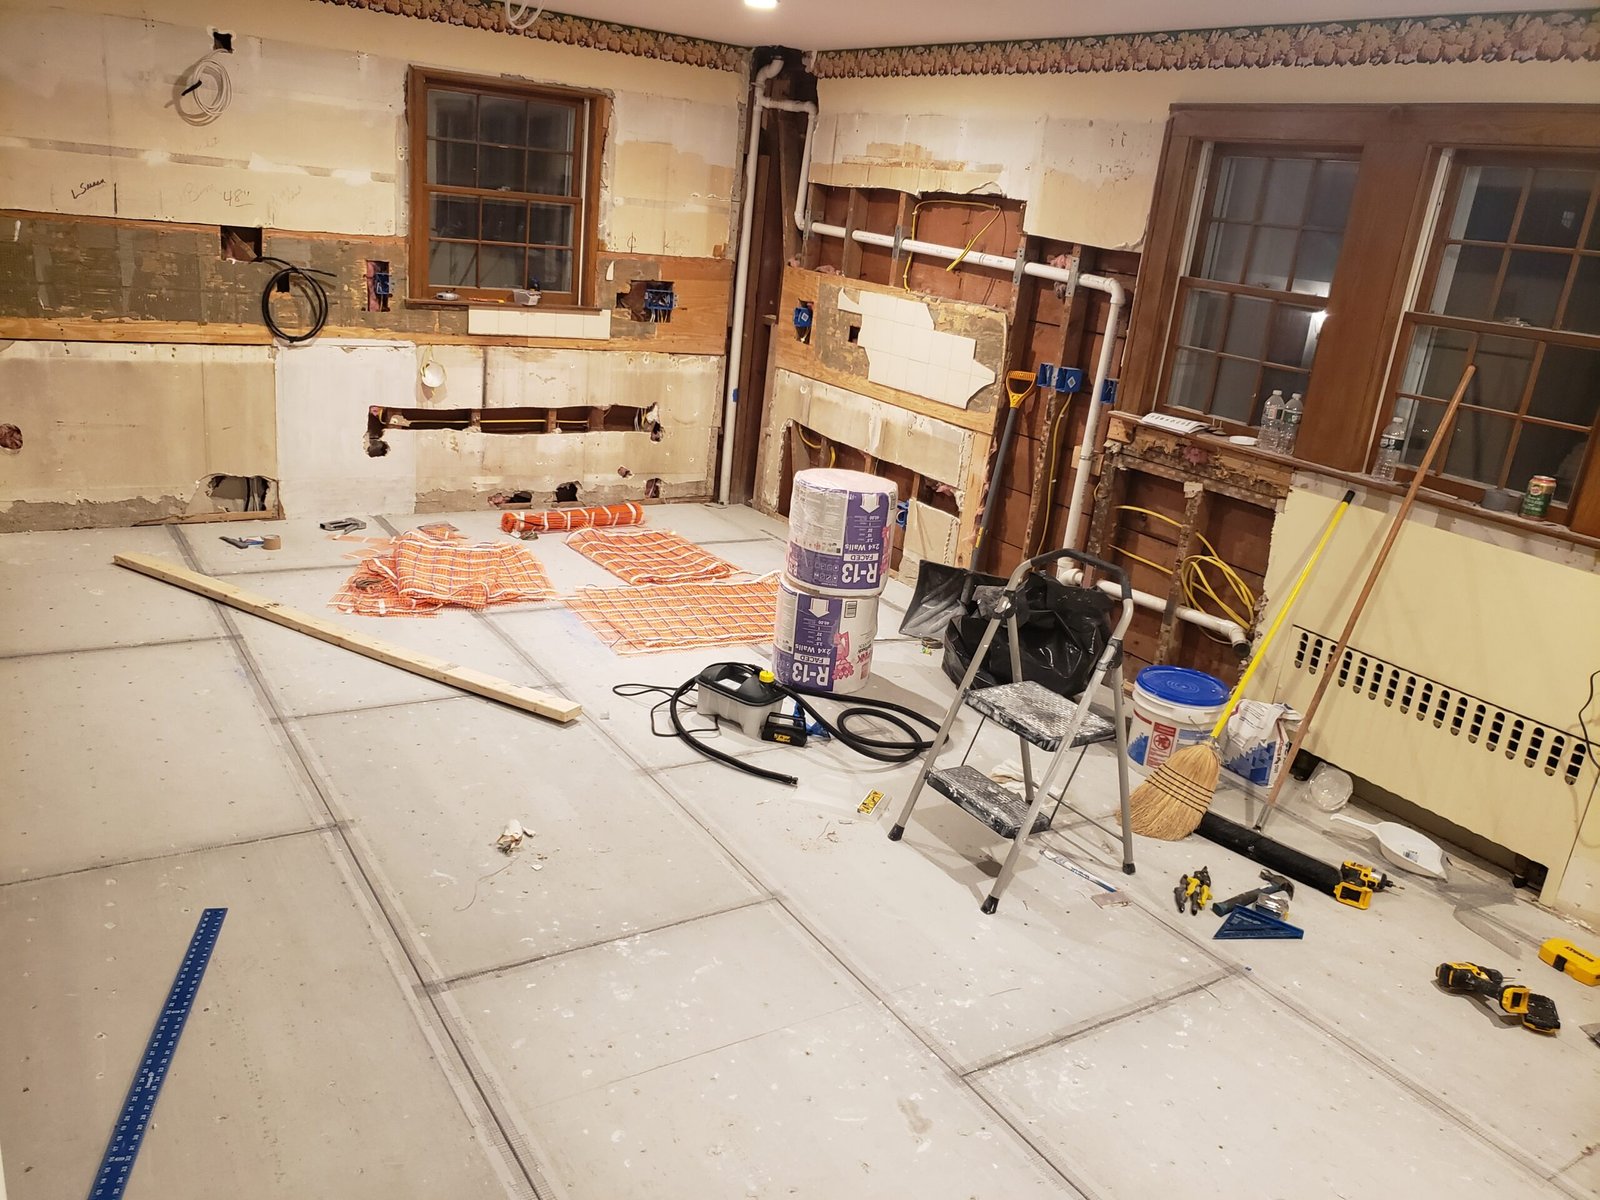
After the structural work, the room moved into floor and surface preparation. Electric radiant-heating elements were laid out across the new kitchen floor before the finished tile surface was installed.
The surrounding walls, openings, and floor transitions were prepared so the cabinetry, island, appliances, and adjoining rooms could come together cleanly.
Radiant Floor Heating, Floor Preparation & Rebuilt Surfaces — Project Photographs
3 photographs
Stage 04 · Cabinet assembly and installation
Assembling the Cabinetry & Building the New Kitchen Layout
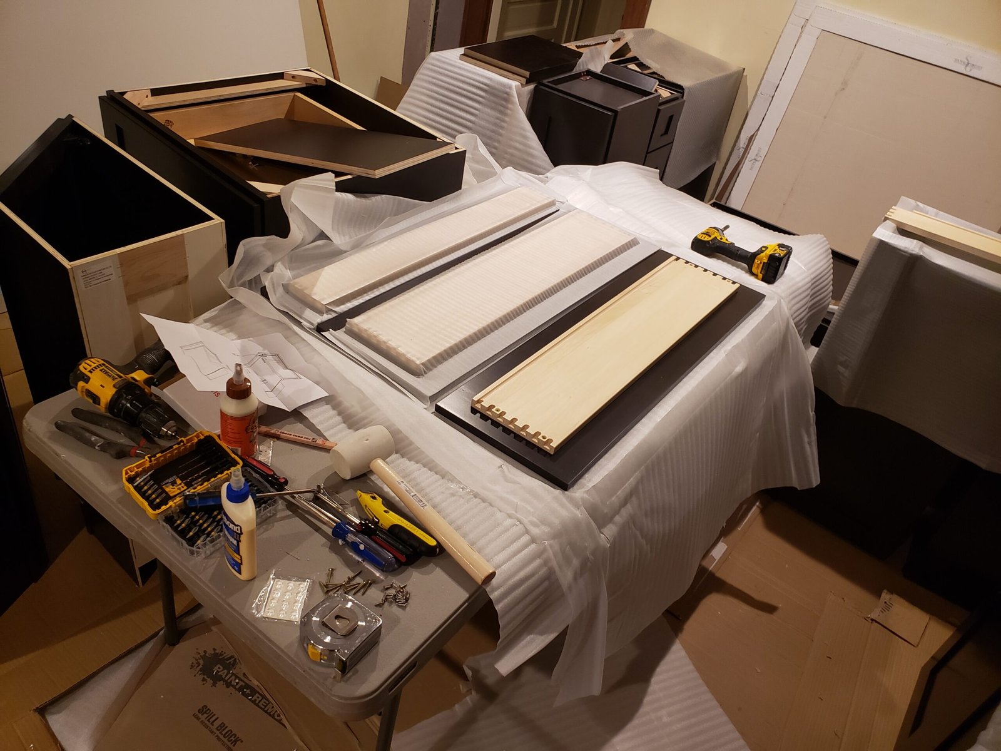
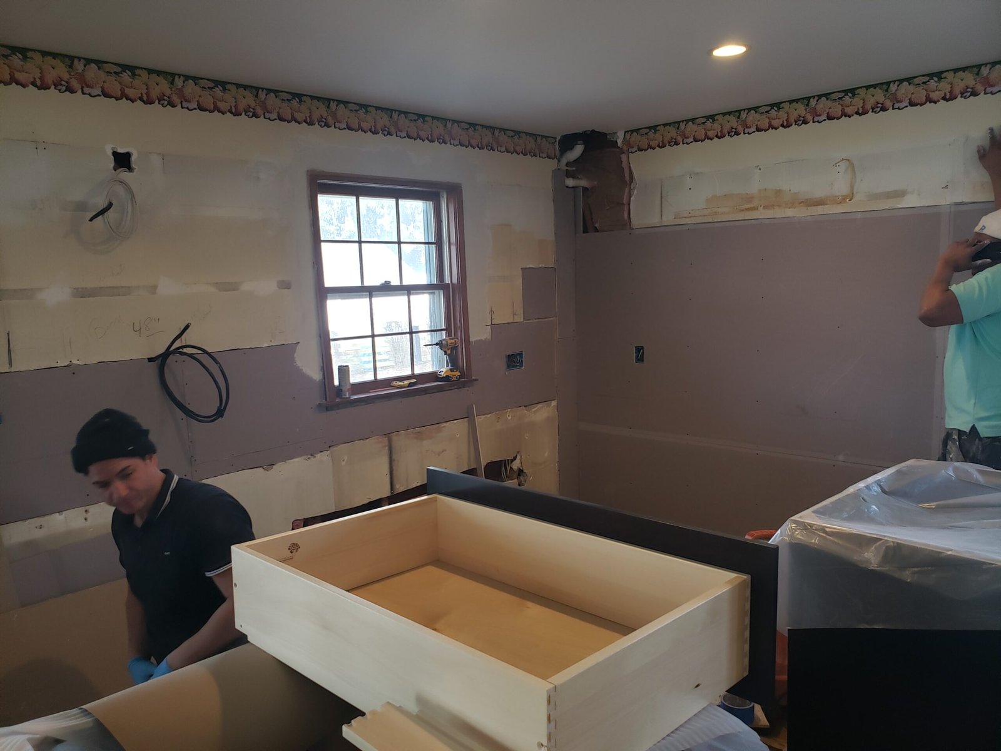
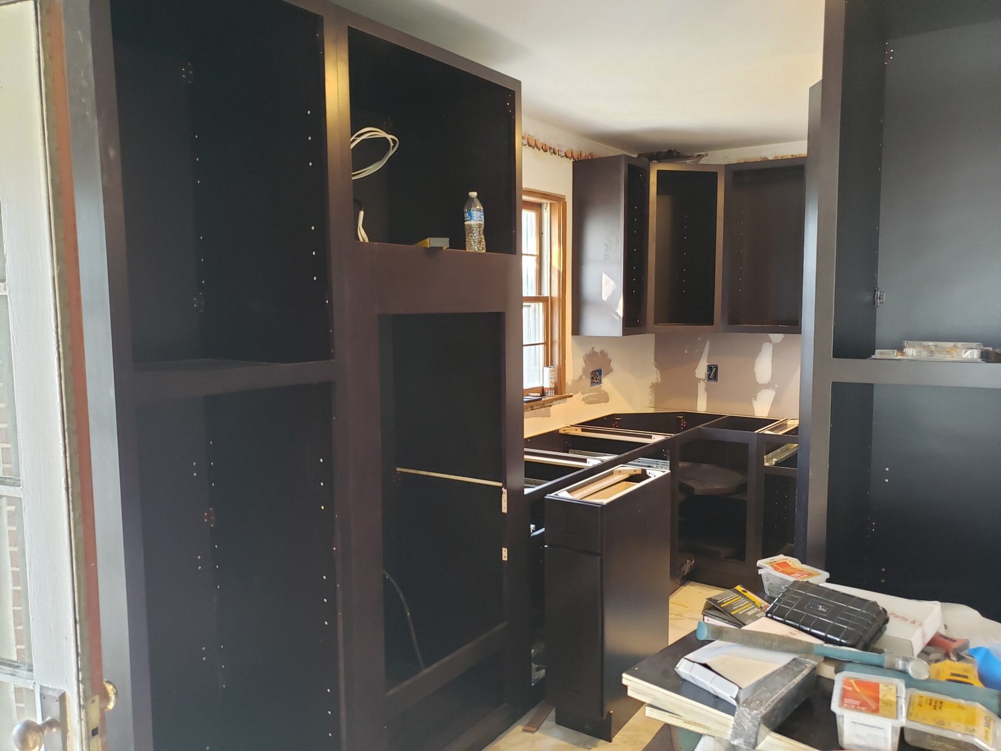
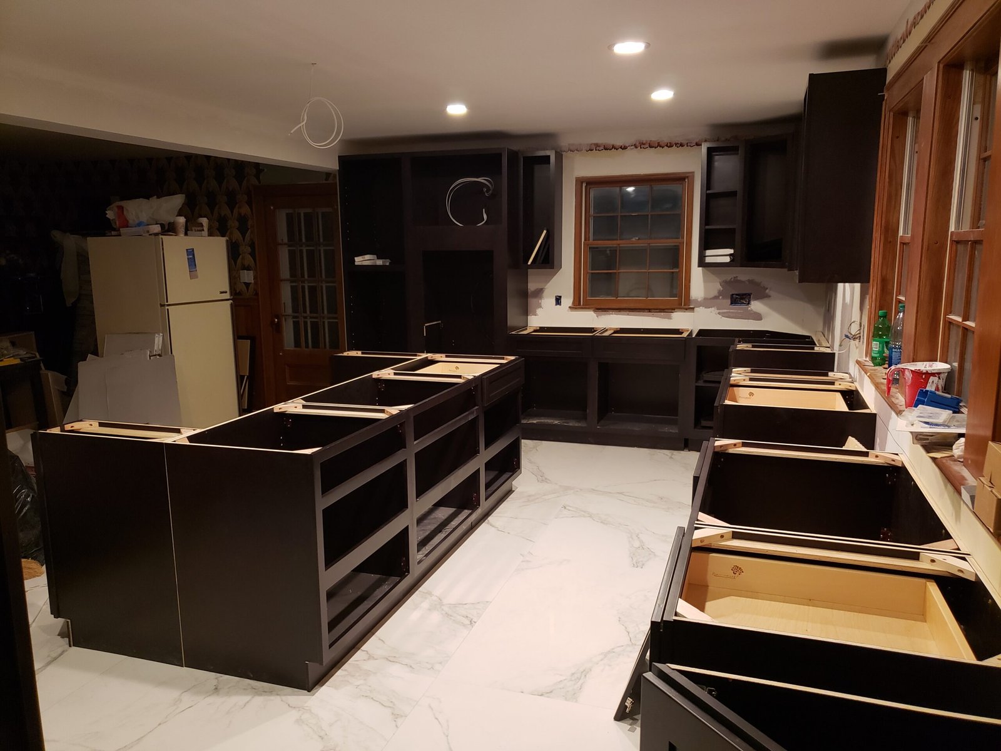
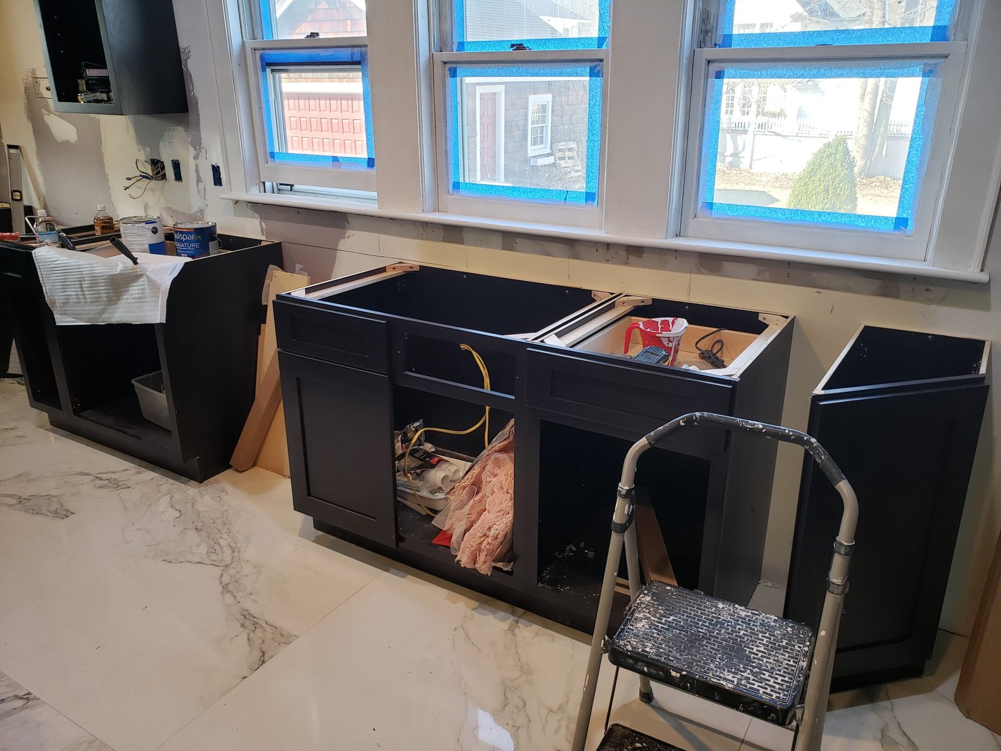
The cabinetry was assembled and installed according to the planned layout, including the perimeter storage, appliance openings, and central island.
Careful leveling, spacing, fastening, and alignment were essential because the cabinets established the geometry for the countertops, appliances, backsplash, trim, and final finish work.
Assembling the Cabinetry & Building the New Kitchen Layout — Project Photographs
5 photographs
Stage 05 · Counters, appliances and finish details
Countertops, Appliances, Backsplash & Final Kitchen Details
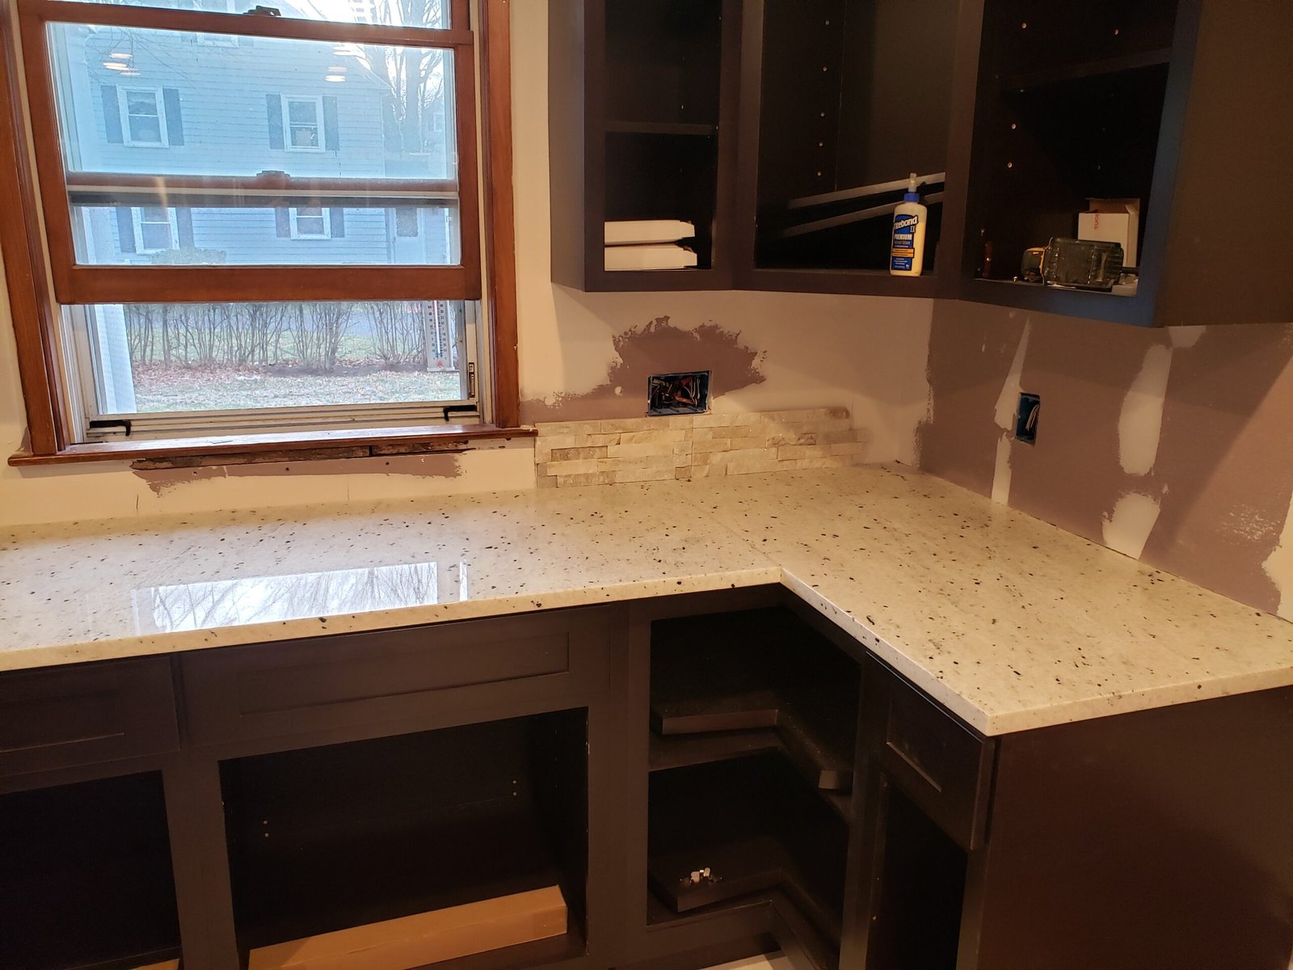
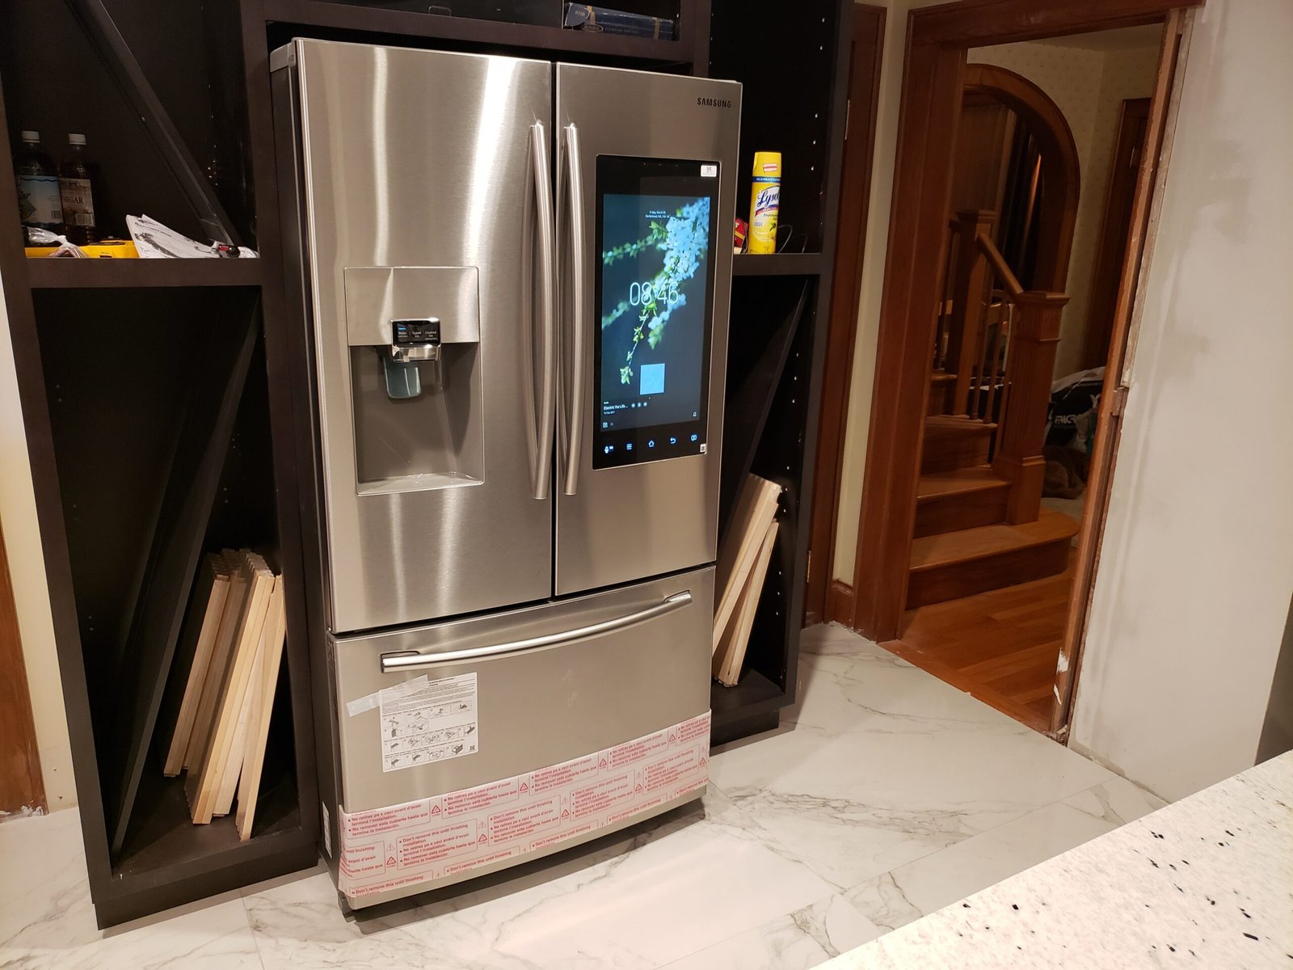
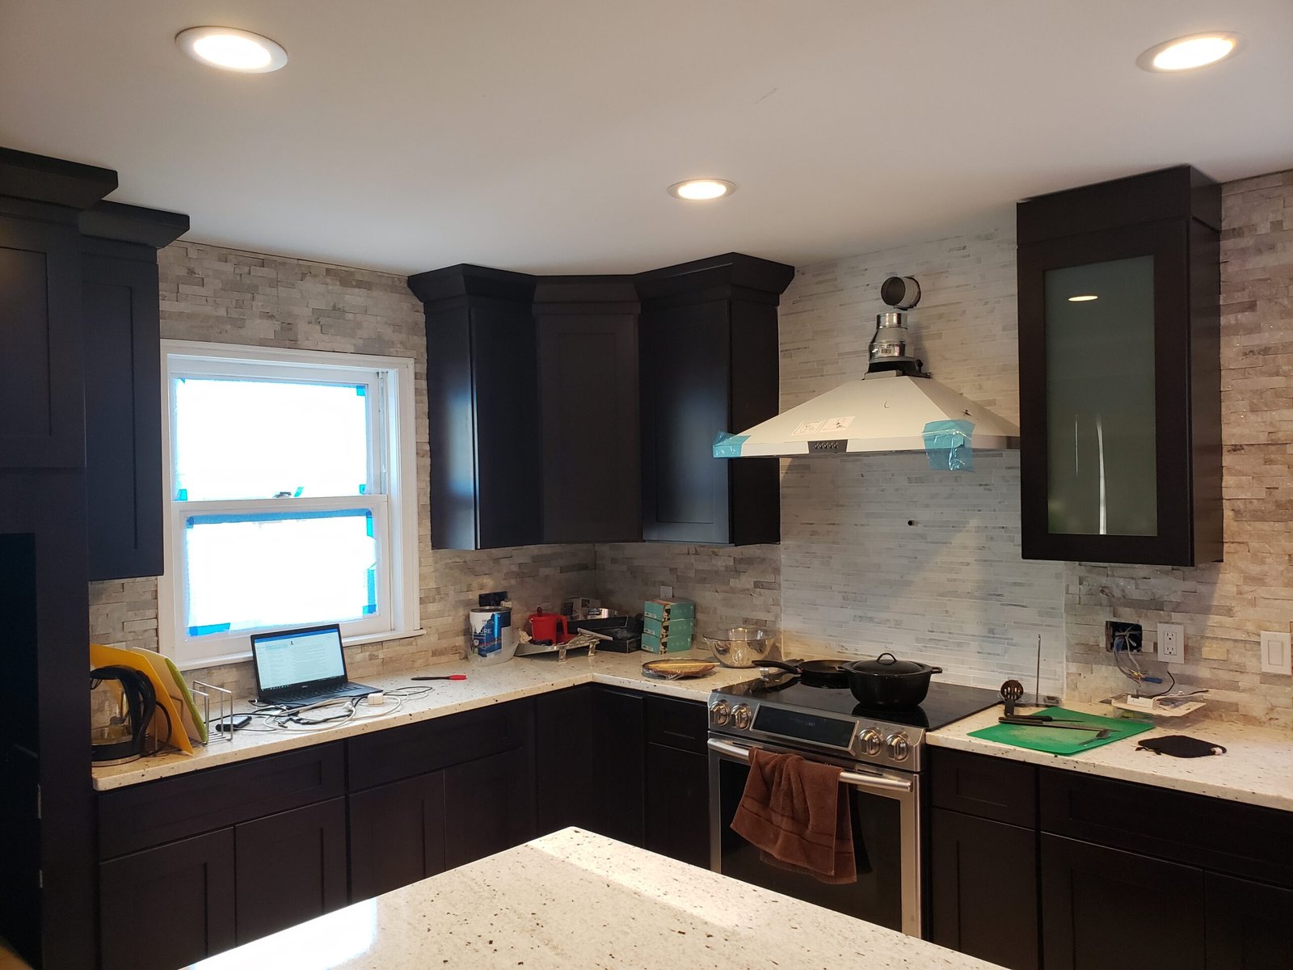
Once the cabinetry was established, the project advanced through countertops, the island surface, stainless-steel appliances, backsplash installation, lighting, hardware, and final trim.
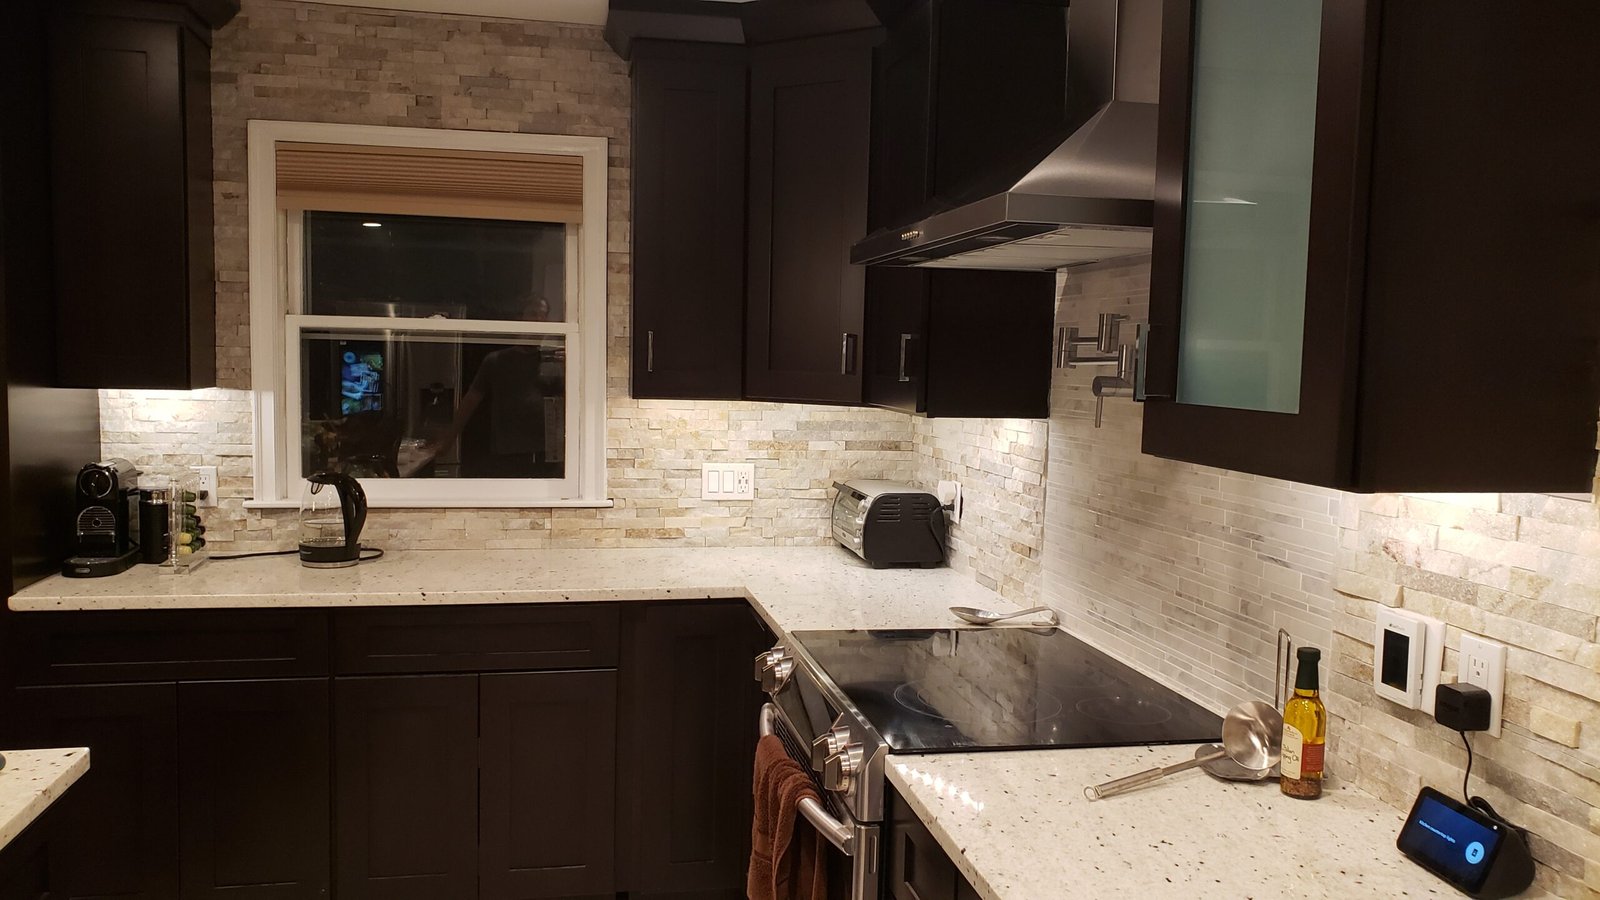
These details completed the connection between the dark cabinetry, lighter counters and flooring, warm brick-pattern backsplash, and the newly opened dining area.
Countertops, Appliances, Backsplash & Final Kitchen Details — Project Photographs
5 photographs
Stage 06 · Completed renovation
The Finished Marblehead Kitchen
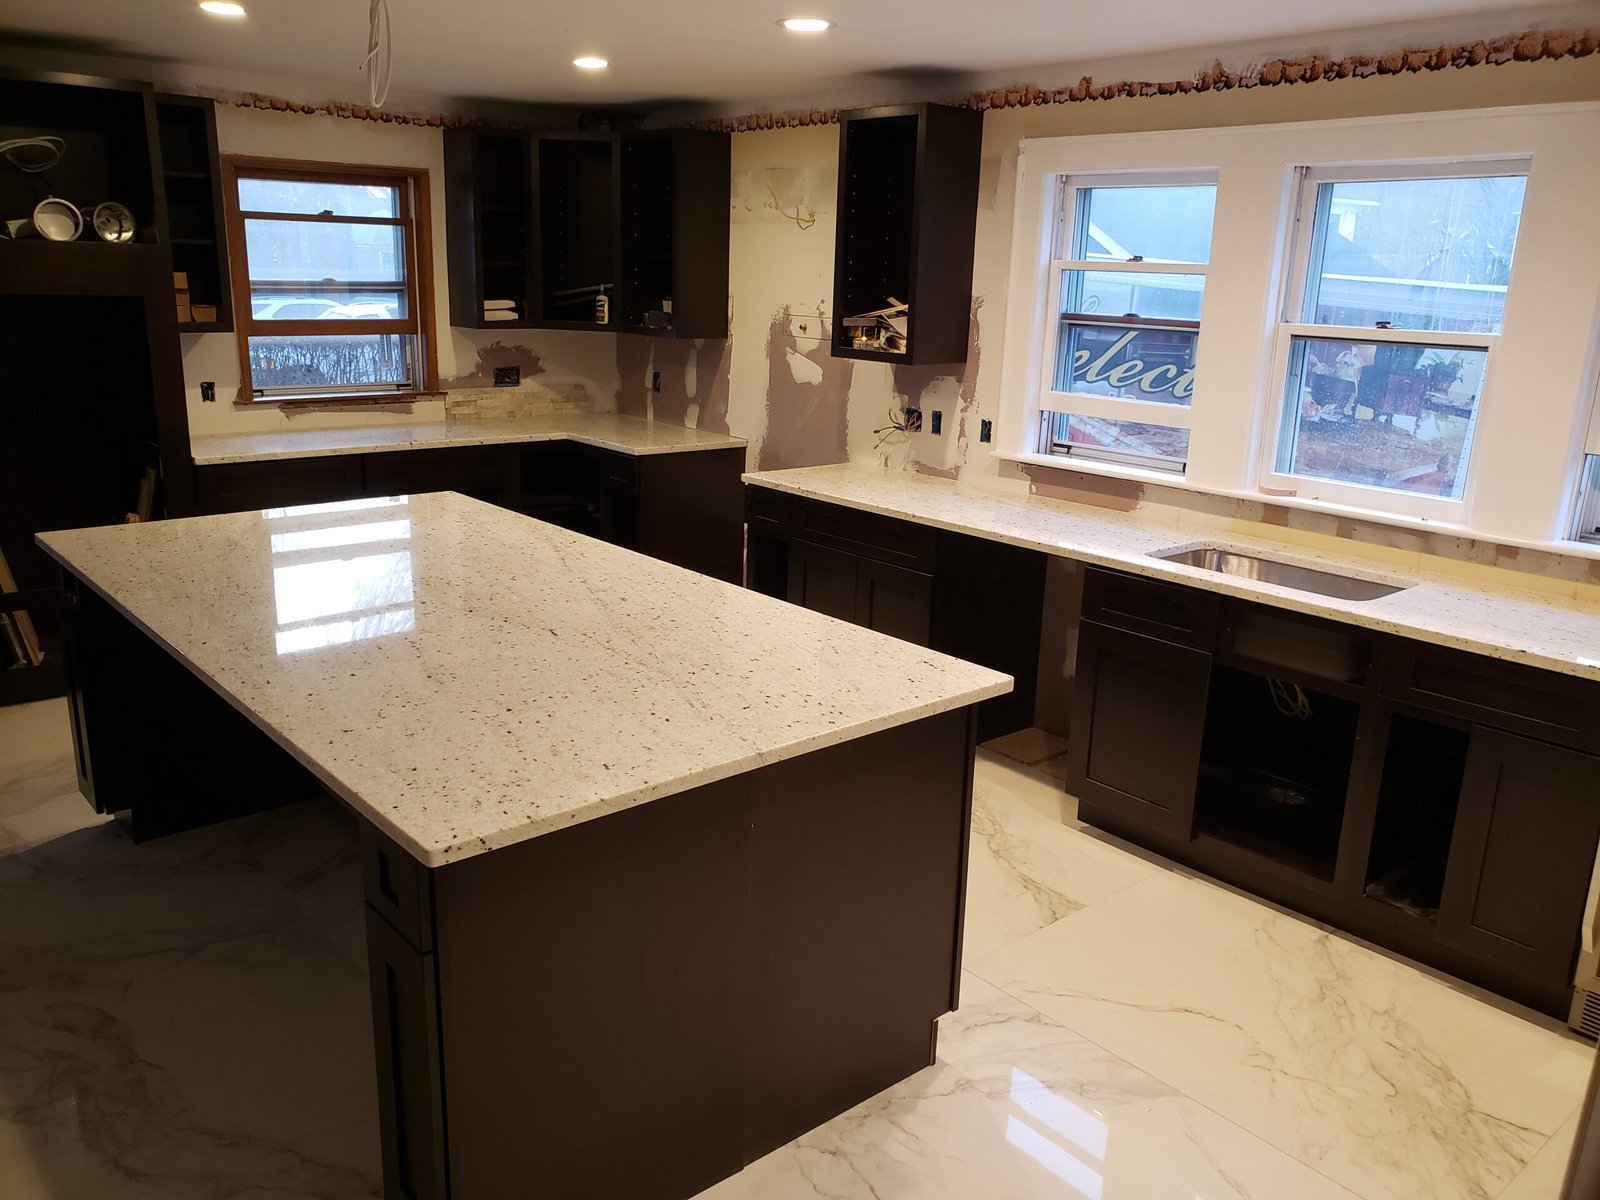
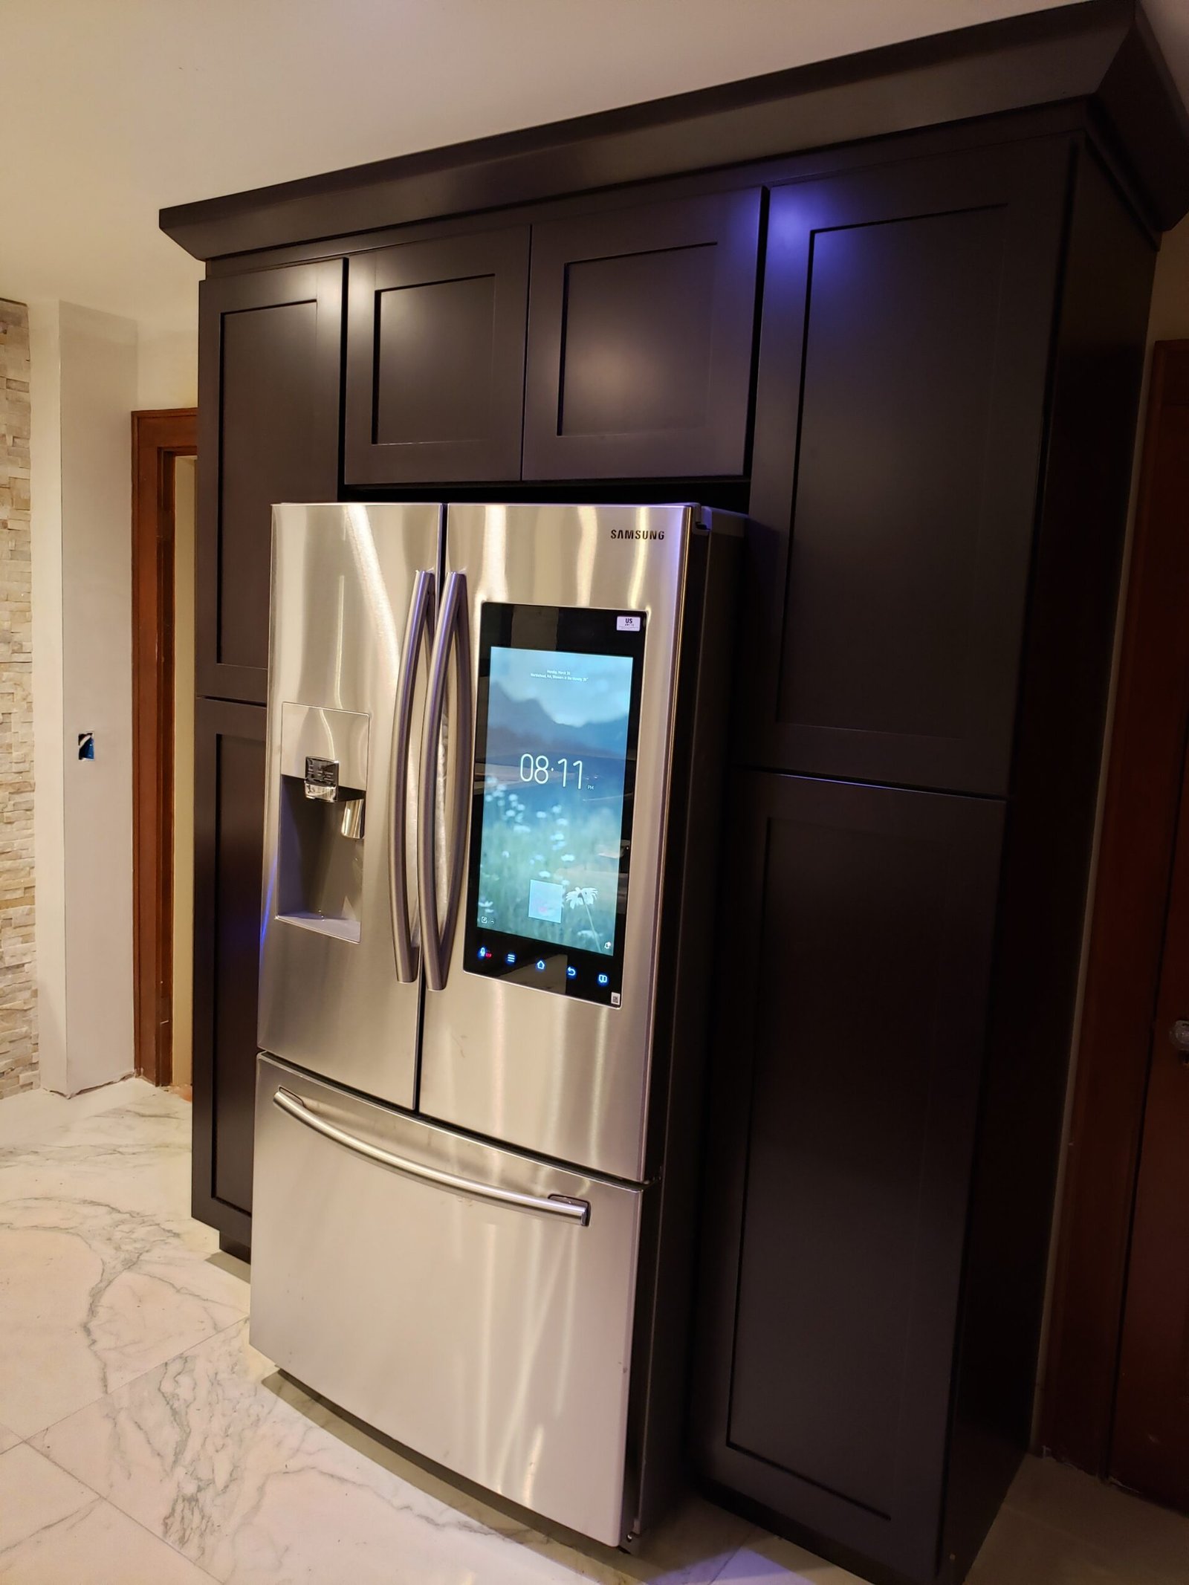
The completed kitchen replaces the original enclosed layout with a connected, functional space built around dark cabinetry, light counters and flooring, stainless appliances, a central island, new lighting, and a warm backsplash.
The wall opening allows the kitchen and dining room to work as one larger living area while the cabinetry and island provide significantly more storage, preparation space, and everyday function.
The Finished Marblehead Kitchen — Project Photographs
2 photographs
The NERP standard
A Kitchen Renovation Coordinated as One Connected Build
Opening a kitchen affects structure, flooring, electrical work, lighting, heating, cabinetry, appliances, and the adjoining rooms. Those pieces must be planned together for the finished kitchen to feel intentional.
NERP plans the renovation, coordinates the stages, and inspects the work throughout. Licensed construction supervisors provide required oversight and permitting, while licensed electricians and plumbers complete their trades and permits.
Igor personally quotes and plans each project, works on site, and inspects the work at every stage.
Licensed construction supervisors provide required oversight and permitting without implying that one individual personally holds every credential.
Licensed electricians and plumbers handle their regulated work and permits as required by the kitchen scope.
NERP is Massachusetts HIC registered under #213344 and carries liability and workers’ compensation coverage.
Marblehead projects
Home Renovation in Marblehead
Explore NERP’s growing collection of real kitchen, bathroom, basement, deck, and interior renovation work in Marblehead.
Explore Marblehead Work →
Kitchen services
Kitchen Remodeling on the North Shore
Complete kitchens, layout changes, cabinetry, counters, tile, flooring, lighting, structural coordination, and finish work.
Explore Kitchen Services →
Complete portfolio
Our Work
Browse real projects across Massachusetts, including kitchens, bathrooms, basements, decks, room conversions, and whole-home renovations.
View Our Work →Planning a kitchen in Marblehead?
Open the Room. Improve the Layout. Build the Kitchen Around How You Live.
Send photographs, approximate dimensions, and your goals for straightforward guidance and a realistic preliminary ballpark.