
North Shore & Greater Boston · Real kitchen renovation
Kitchen Remodeling on the North Shore of Massachusetts
A successful kitchen renovation is more than cabinets and counters. Layout, structure, plumbing, electrical, ventilation, flooring, lighting, storage, and finish carpentry all have to work together. NERP plans complete kitchens around the home, the family, and the realities discovered behind older walls and floors.
30+ years experience · Massachusetts HIC #213344 · Licensed team · Fully insured · Free estimates
What a full kitchen renovation includes
A Better Layout, Better Storage & Workmanship You Can Inspect.
Kitchen remodeling often touches nearly every construction system in the home: walls, floors, structure, plumbing, electrical service, lighting, ventilation, cabinetry, tile, counters, appliances, trim, and paint.
Igor personally quotes and plans each project, works on site, and inspects the work at every stage. Licensed electricians and plumbers handle their trades and permits, while licensed construction supervisors provide required oversight and permitting responsibilities where applicable.
Layout & Reconfiguration
Better circulation, appliance placement, islands, openings, wall changes, dining connections, storage, and everyday workflow.
Cabinetry, Counters & Tile
Stock, semi-custom, or custom cabinetry; quartz, granite, butcher block, or comparable counters; and complete backsplash work.
Lighting, Electrical & Plumbing
Task lighting, recessed lighting, pendants, outlets, appliance circuits, sinks, faucets, disposals, and licensed trade coordination.
Flooring & Finish Carpentry
Hardwood, tile, or resilient flooring; baseboards, casings, panels, built-ins, paint, hardware, and transitions into adjoining rooms.
Real project · Wayland, Massachusetts
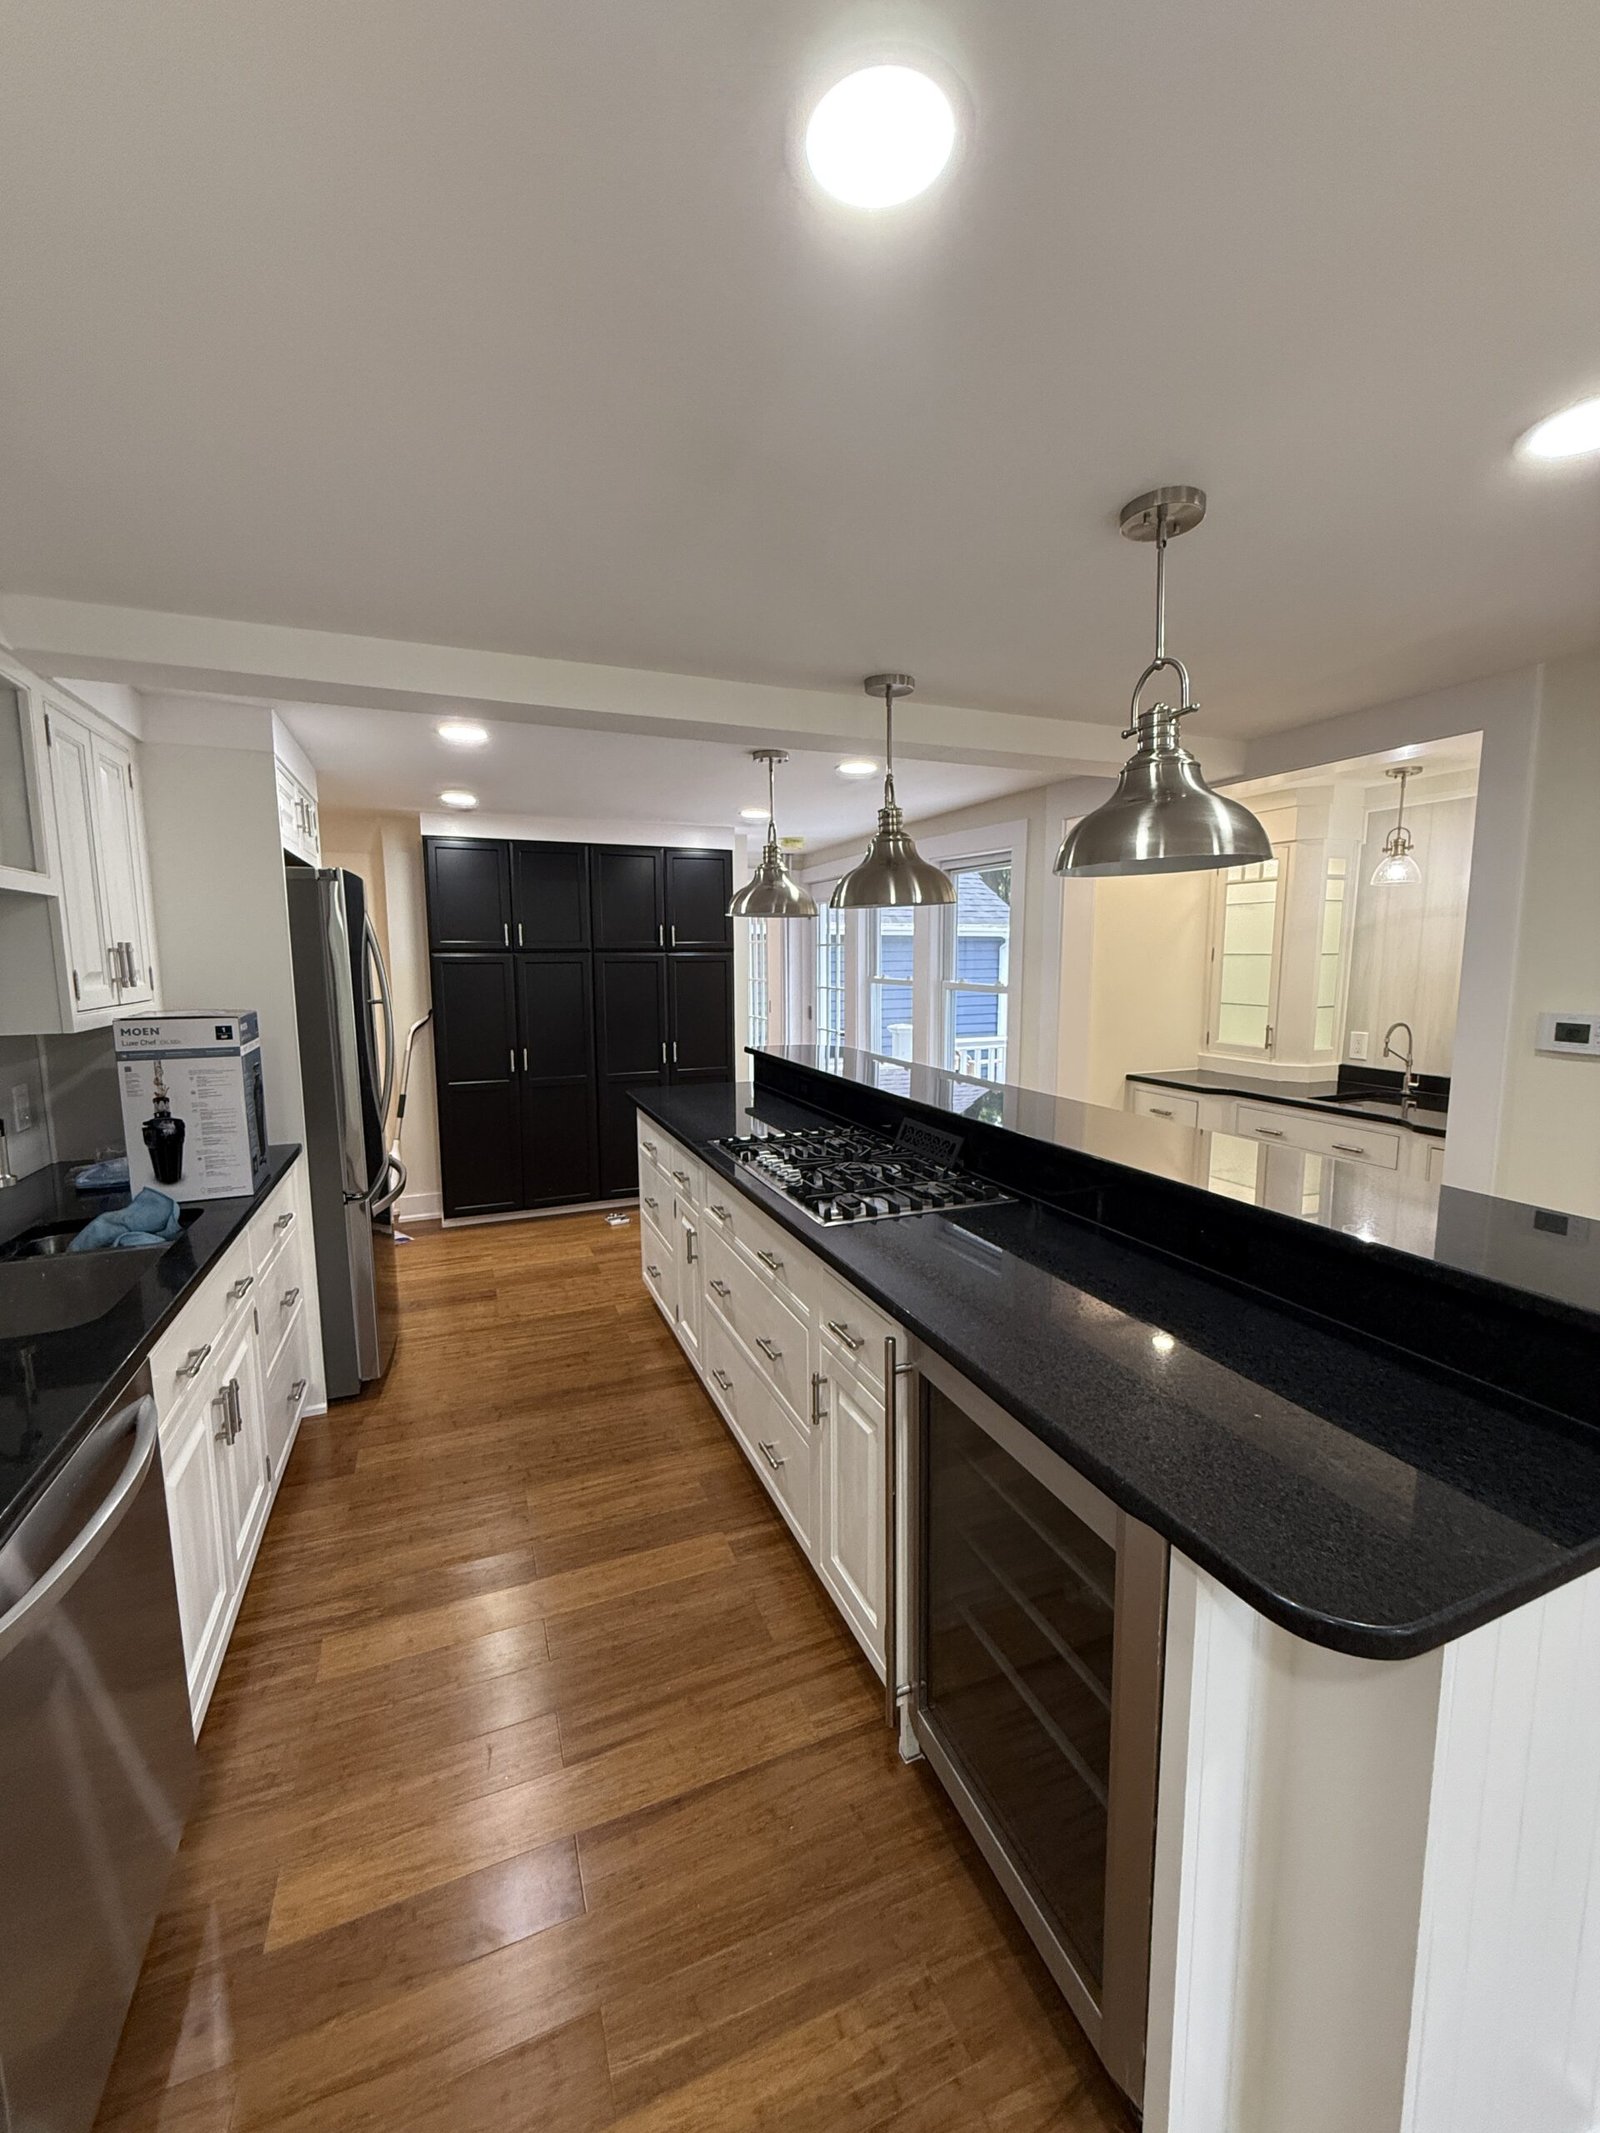
A Finished Kitchen Built as Part of One Connected Whole-House Renovation
The Wayland kitchen was completed within a larger reconstruction that included mechanical systems, insulation, walls, floor correction, bathrooms, bedrooms, stairs, deck construction, exterior work, and final finishes.
The finished kitchen brings together cabinetry, counters, an island, fixtures, lighting, flooring, trim, built-ins, and open connections to the surrounding living spaces. The result reads as part of one cohesive home rather than an isolated room update.
Contractor Completion & Professionally Staged Final Views
6 selected photographs
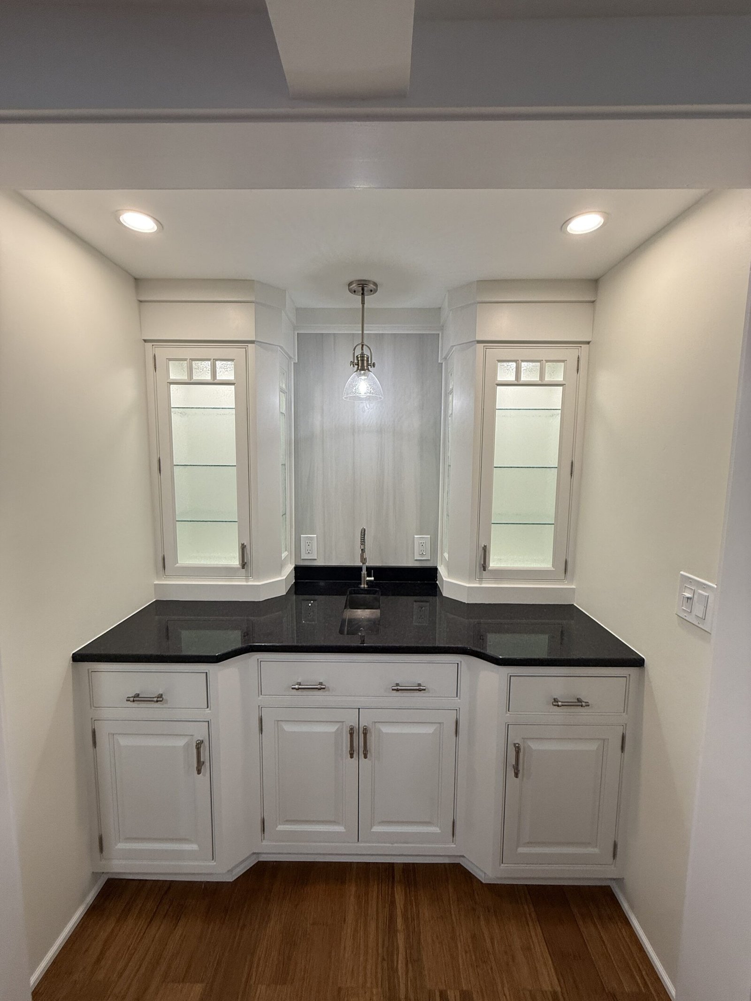
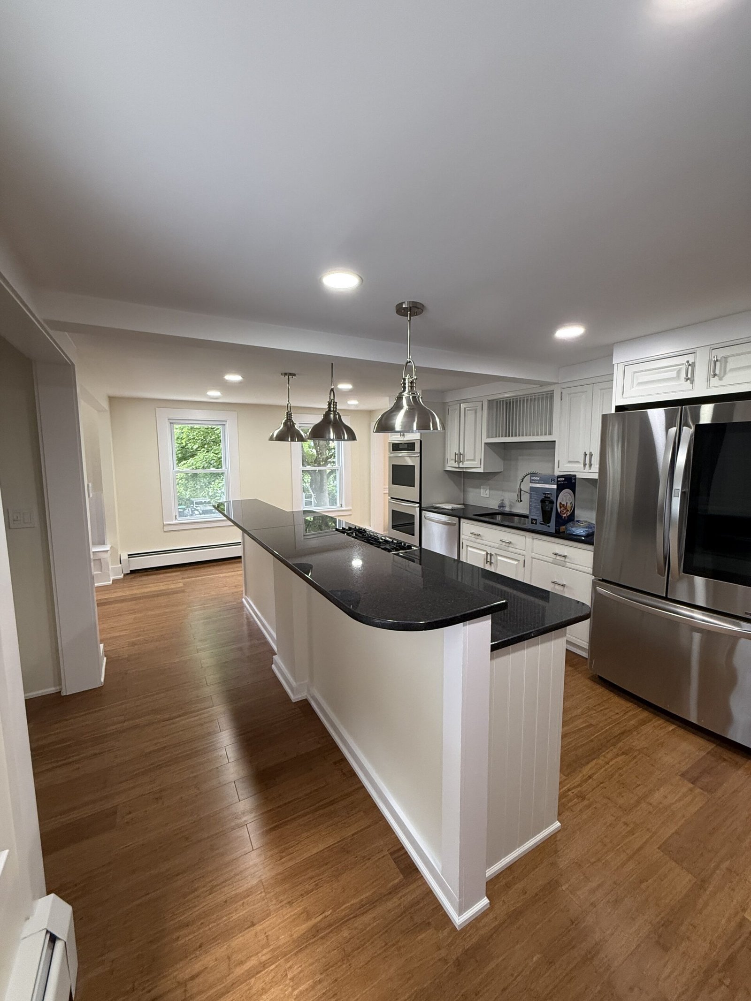
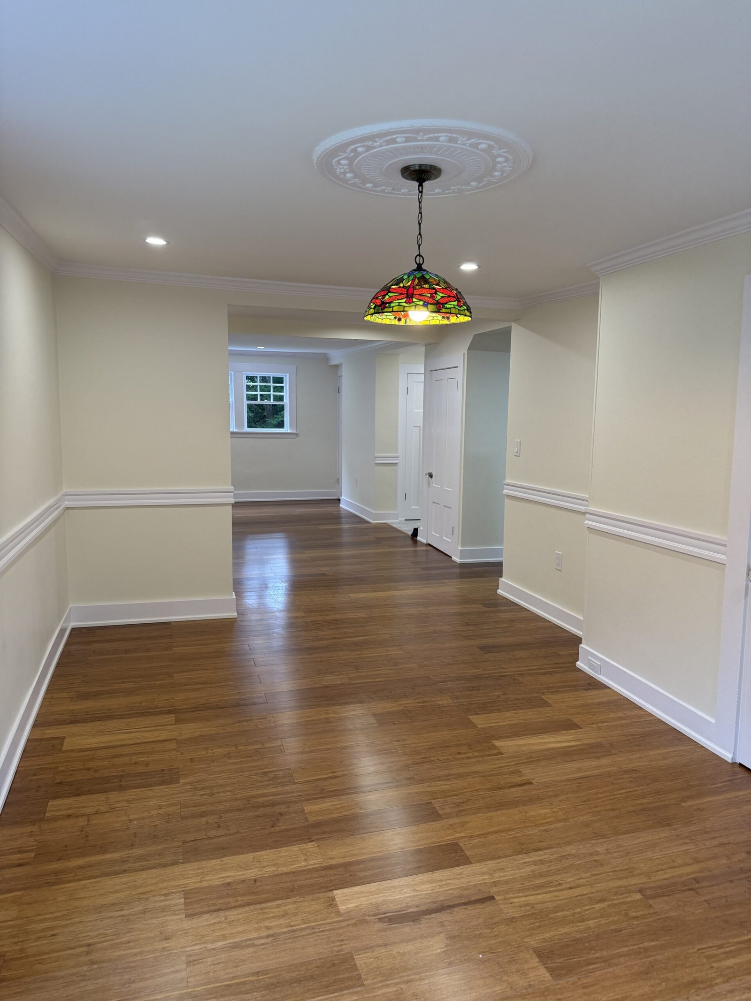
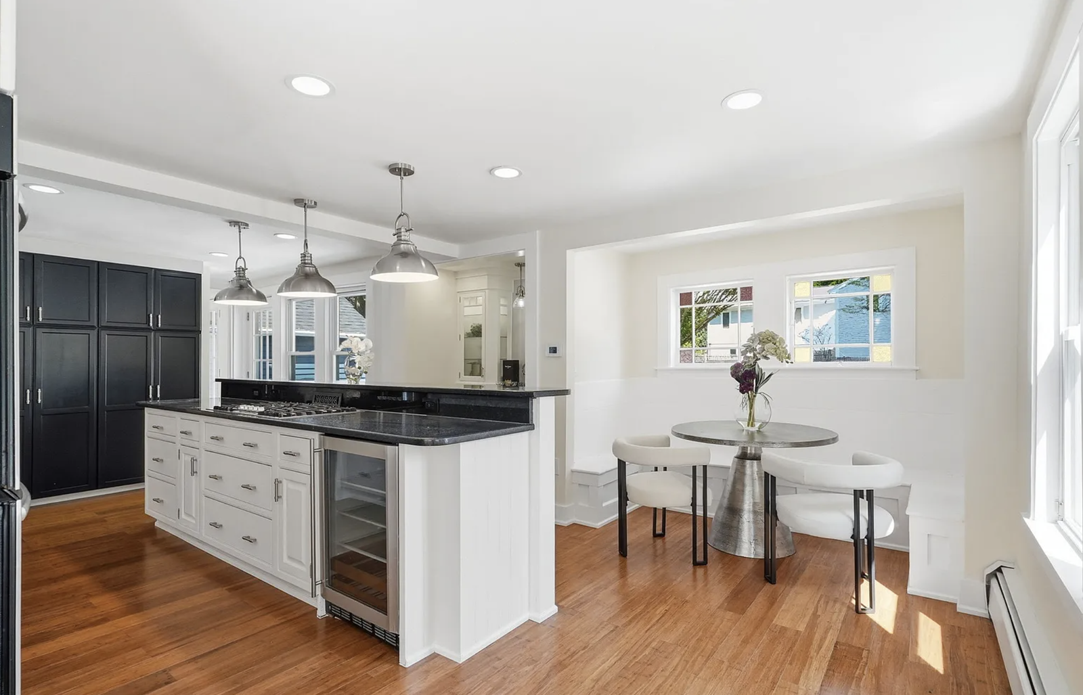
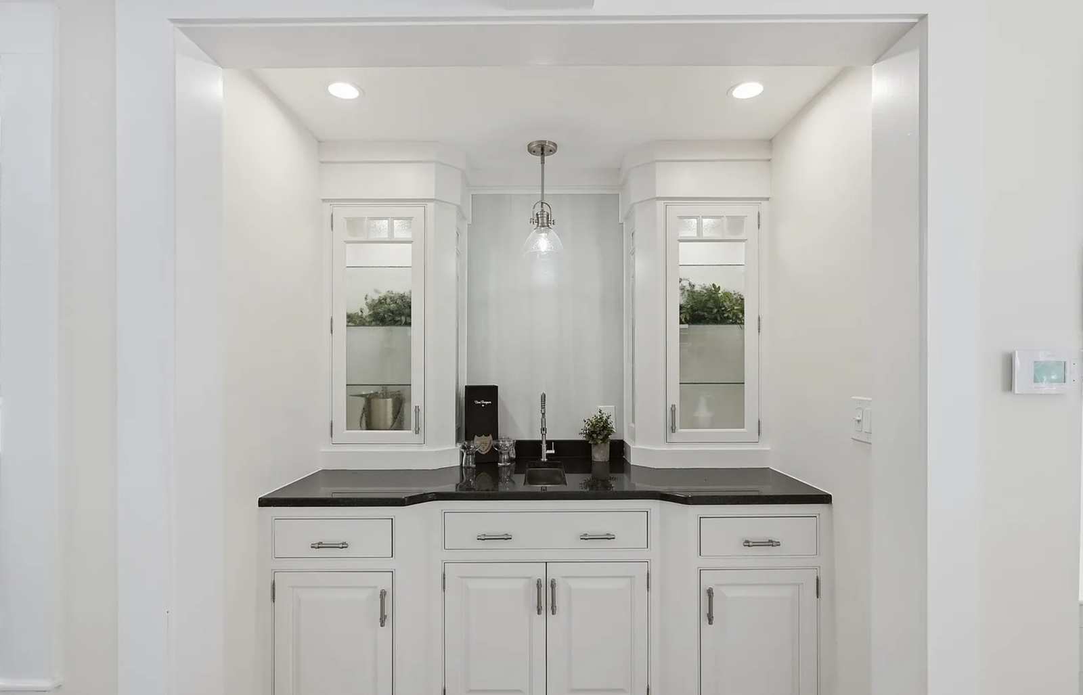
The first four photographs are contractor-taken completion views. The final two are professionally staged listing photographs used with permission and show the finished kitchen after the renovation was complete.
More real kitchen work across Massachusetts
Structural Remodeling, Full Kitchens & Custom Appliance Integration
The Wayland kitchen above shows one complete whole-house result. These additional projects demonstrate several other kinds of kitchen work: structural wall removal and heated floors, a separate glossy white kitchen installation, a whole-house open-plan kitchen, and a focused custom cabinet built around specialized appliances.
Each project links to a detailed city or case-study page with the actual photographs and the surrounding renovation scope.
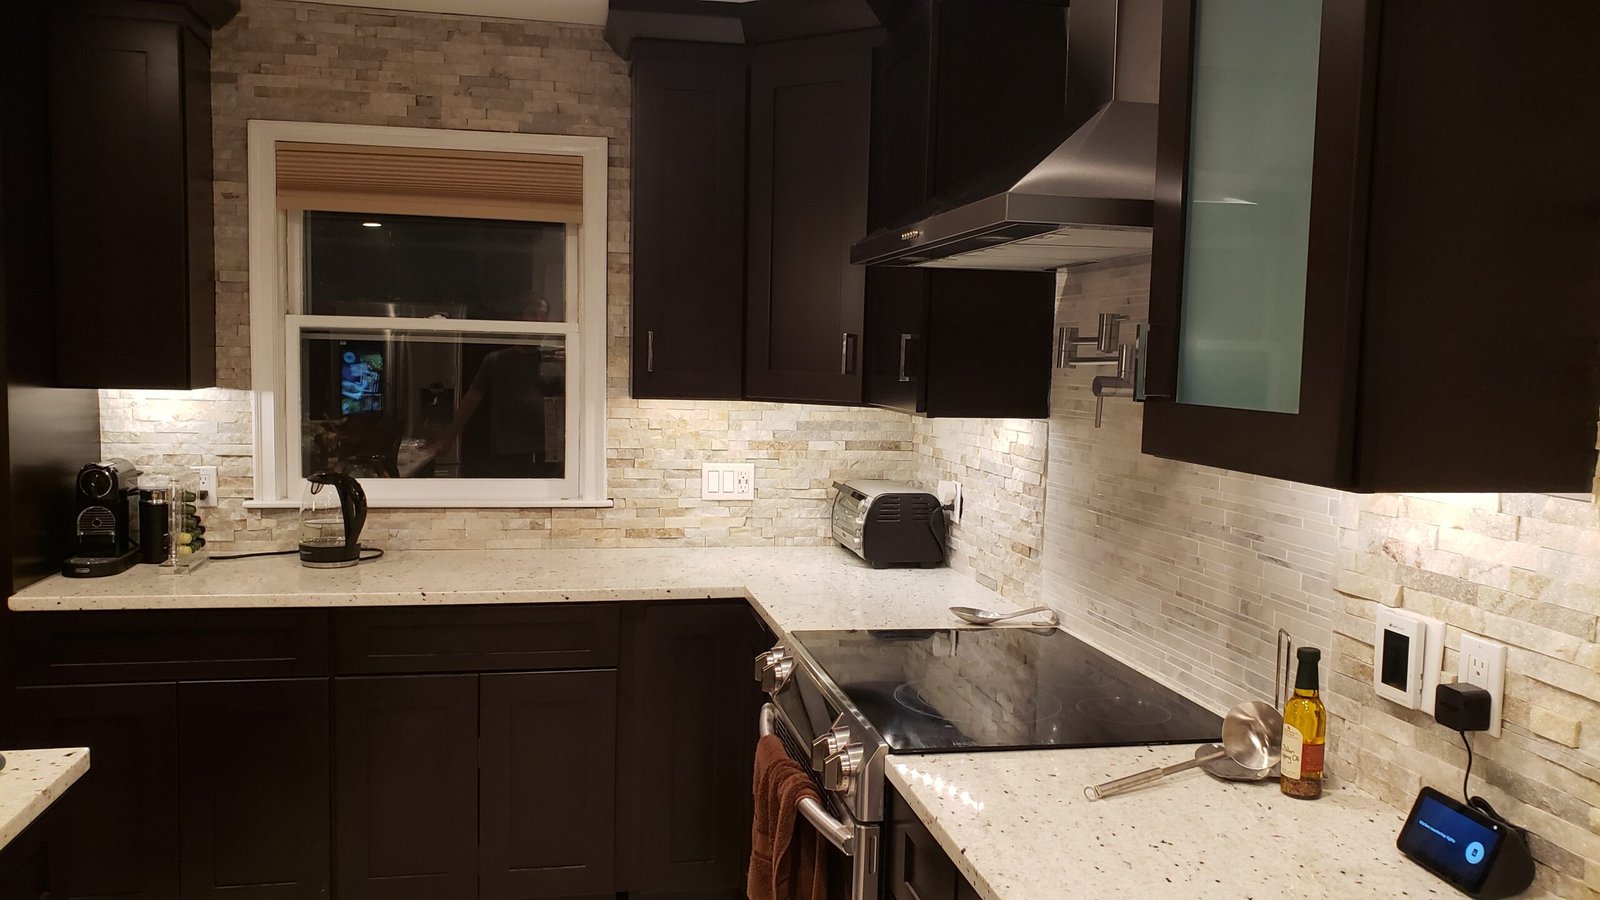
Marblehead · Complete kitchen renovation
Wall Removal, LVL Beam, Heated Floors & Final Kitchen
Planning, demolition, structural opening, beam installation, heated-floor preparation, cabinetry, island, counters, appliances, backsplash, and final finishes.
Explore the Marblehead Kitchen →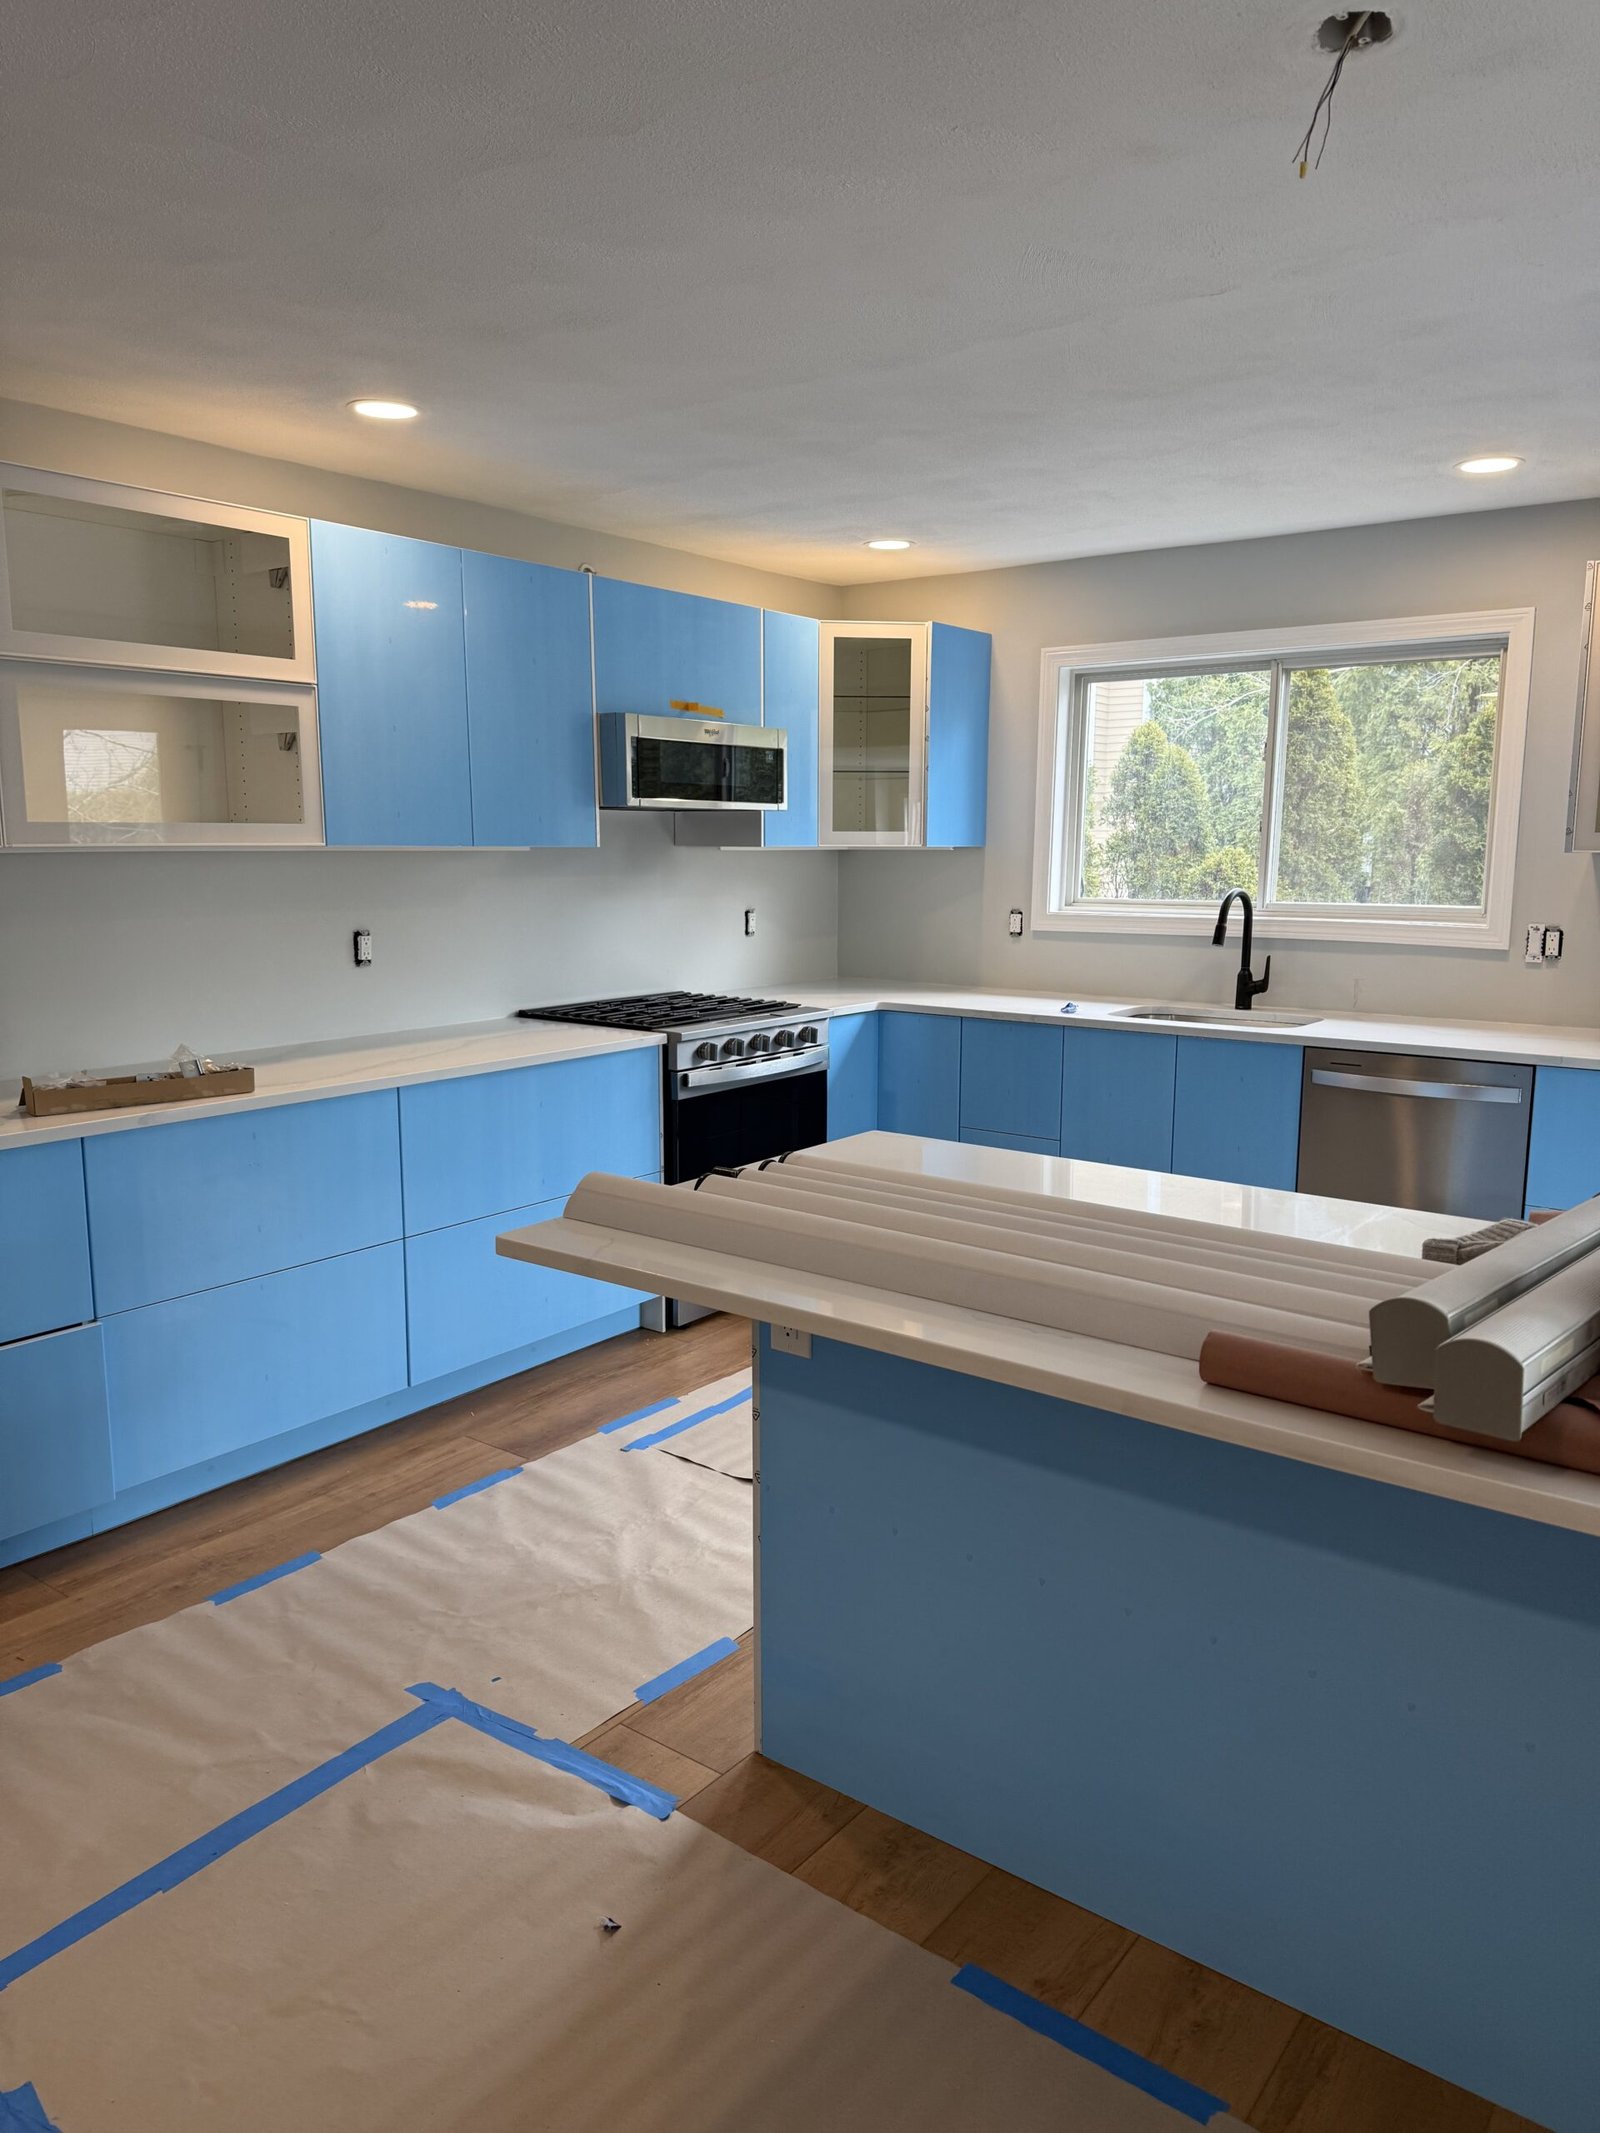
Salem · Separate kitchen project
Glossy White Cabinetry, Island & Stainless Appliances
White flat-panel cabinetry, white counters, island storage, stainless appliances, sink wall, recessed lighting, doors, trim, and finish integration. The blue visible in the photograph is removable protective film.
Explore the Salem Kitchen →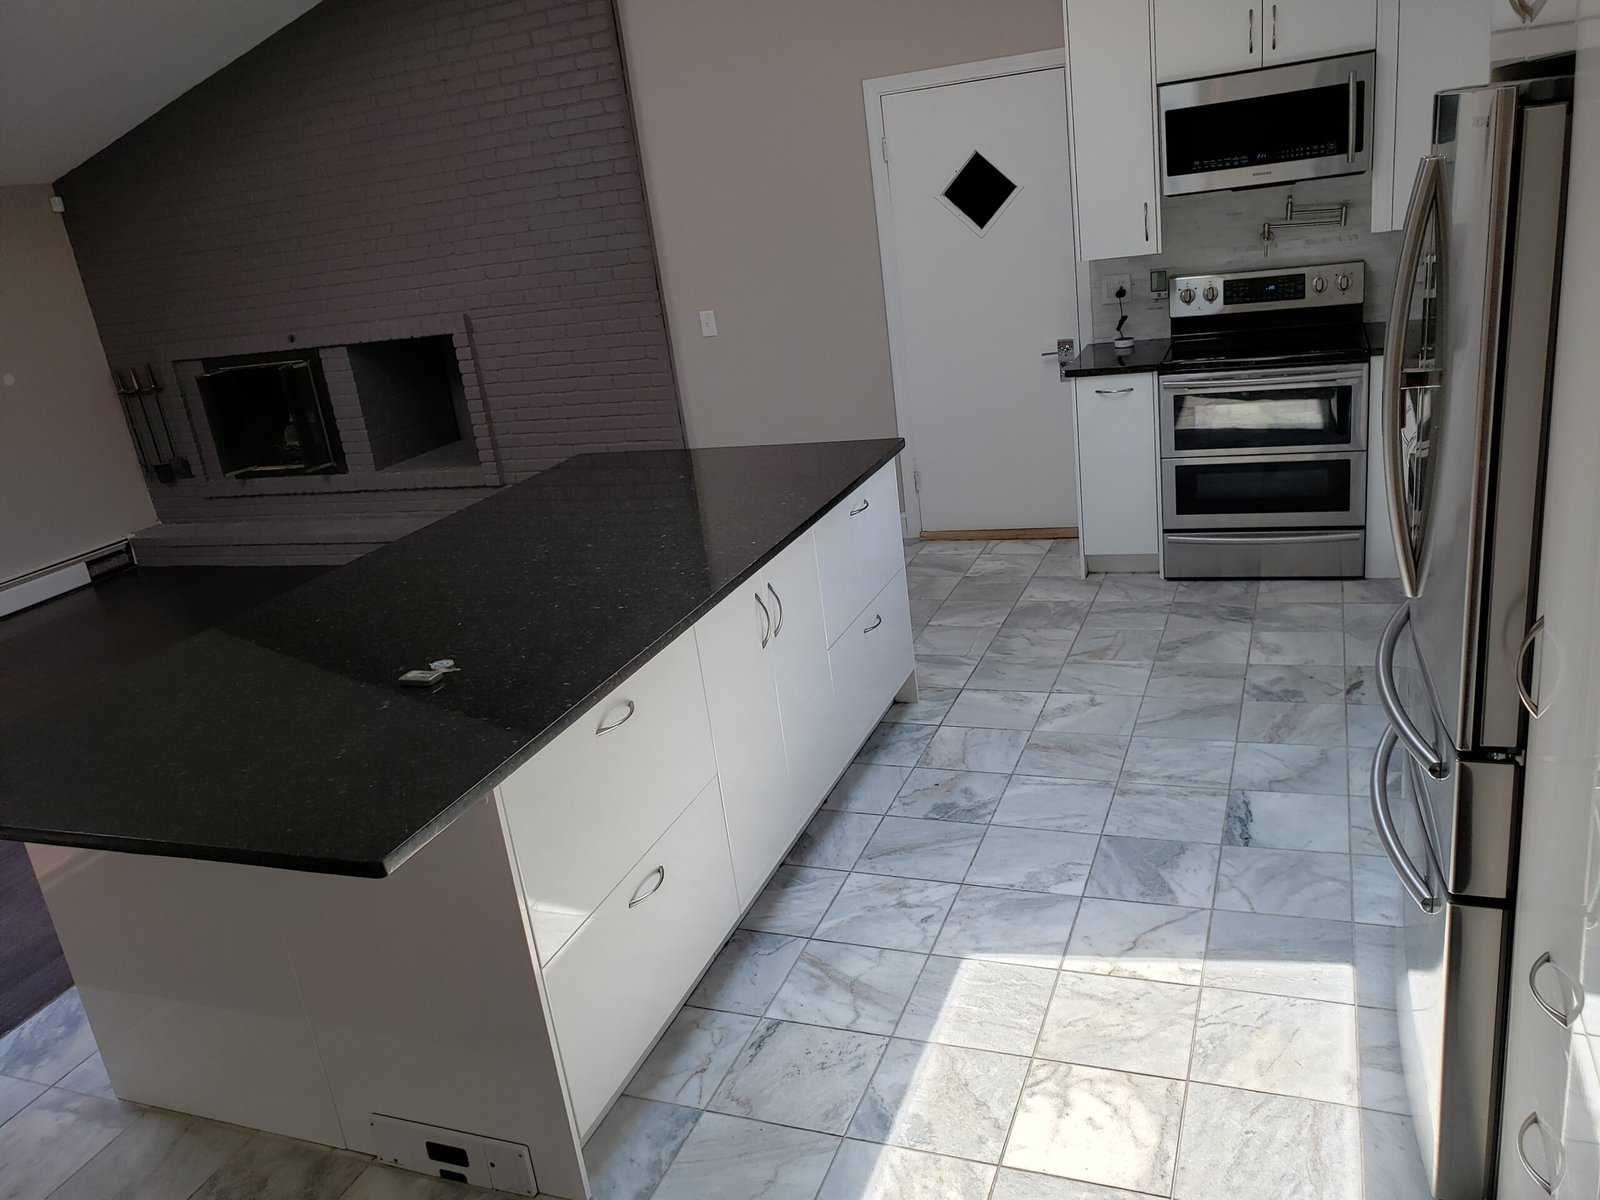
Saugus · Whole-house renovation
Open-Plan Kitchen Created After Structural Wall Removal
The central wall between the kitchen and living room was removed and replaced with an LVL beam before the new cabinetry, island, counters, appliances, tile, lighting, and connected living layout were completed.
Explore the Saugus Renovation →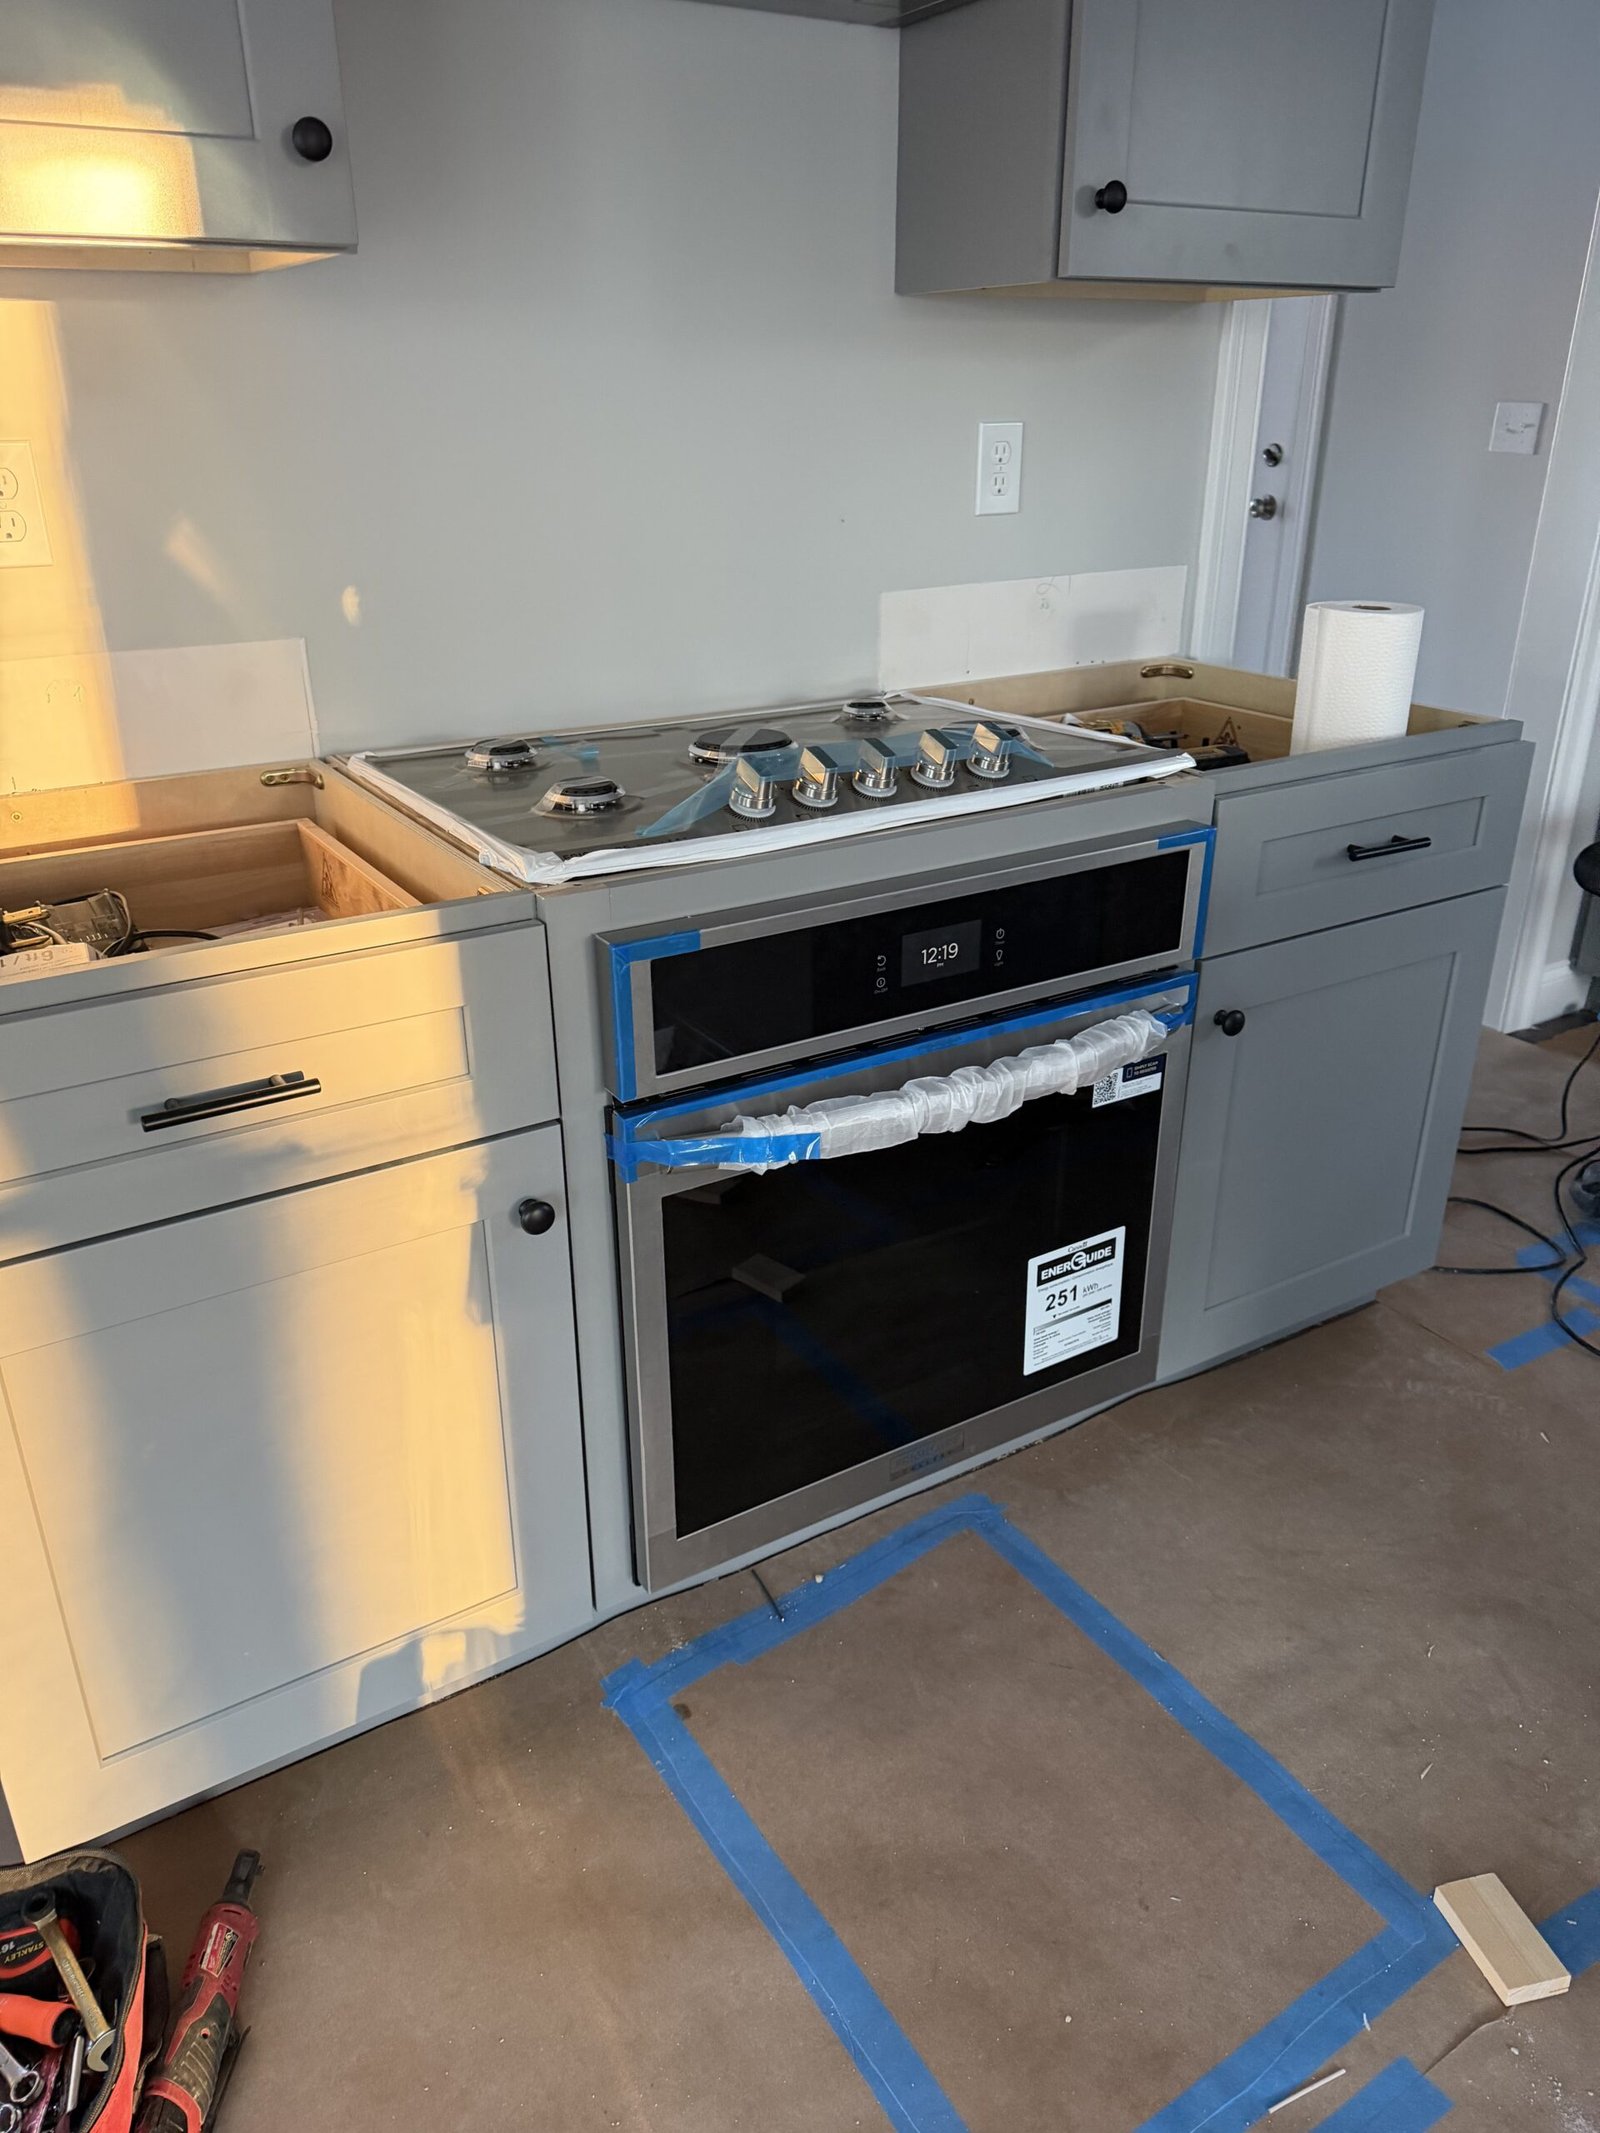
Uxbridge · Focused custom kitchen work
Purpose-Built Cabinet for a Wall Oven and Cooktop
A standard range opening was converted into a custom appliance station with a new support cabinet, exact clearances, dedicated electrical work, wall oven, cooktop, and clean integration with the existing kitchen.
Explore the Uxbridge Project →Four different scopes, one standard: a kitchen may require structural engineering, full cabinetry and finish work, whole-house coordination, or a single custom installation. The planning still has to account for the existing structure, electrical and plumbing requirements, appliance specifications, surrounding surfaces, and final transitions.
Older-home kitchens are different
Nothing Is Square—and the Wall You Want Removed May Be Carrying the House.
Many North Shore kitchens were built for a different era: closed layouts, limited counter space, inadequate lighting, fewer circuits, and finishes layered over earlier renovations.
Opening a kitchen to a dining or living room can be transformative, but structure, plumbing stacks, wiring, floor levels, and ceiling transitions must be evaluated honestly before the finished layout is promised.
Potential load-bearing walls and required beam or support work must be identified, designed, permitted, and inspected correctly.
Cabinetry is manufactured square; older rooms often are not. Scribing, shimming, leveling, and careful finish work are what make the installation look intentional.
Existing systems may conflict with the proposed layout or be inadequate for modern appliances, lighting, and everyday use.
Floors, ceilings, trim, paint, openings, and sightlines must connect cleanly so the new kitchen belongs in the house.
How a kitchen project runs
A Clear Sequence From Preliminary Ballpark to Final Walkthrough
Free Estimate
Send photographs, rough dimensions, and your goals. If walls may move, the structure and surrounding conditions are evaluated during the site visit.
Design & Selections
Layout, cabinetry, counters, tile, flooring, fixtures, lighting, appliances, hardware, and related finish decisions are confirmed before construction.
Build
Demolition, structural work, licensed plumbing and electrical work, wall and floor preparation, cabinets, counters, tile, flooring, trim, paint, and final details.
Final Walkthrough
The completed kitchen is reviewed together. Remaining punch-list items are corrected before the project is considered complete.
Planning a bathroom at the same time? See our bathroom remodeling services.
Kitchen questions homeowners ask
Frequently Asked Questions
How much does a kitchen remodel cost on the North Shore?
Cost depends on the overall scope, cabinet level, counter material, appliance placement, structural work, plumbing and electrical relocation, flooring, tile, and finish level. Send photographs and rough dimensions for a realistic preliminary ballpark.
Can you open the wall between my kitchen and dining room?
Often, yes. The wall must first be evaluated to determine whether it carries load and whether plumbing, wiring, or mechanical systems run through it. Structural work is completed to the approved design and inspected where required.
Can I stay in my home during the remodel?
Usually, yes. Floors and adjacent spaces are protected, dust is contained as practically as possible, and a safe route through the home is maintained. Homeowners should plan on using a temporary food and coffee station elsewhere during the build.
How long will my kitchen renovation take?
The schedule depends on the scope, permits, structural work, inspections, cabinet lead times, countertop fabrication, and material availability. The project schedule is reviewed before construction and updated when circumstances change.
Are you registered, insured, and properly supervised?
New England Renovation Pros is Massachusetts HIC registered under #213344 and carries liability and workers’ compensation insurance. Licensed construction supervisors provide required oversight and permitting, while licensed electricians and plumbers handle their trades and permits.
Thinking about your kitchen?
Build a Kitchen That Works Better—and Fits the Rest of Your Home.
Free estimates across the North Shore and Greater Boston. Send photographs and rough dimensions for straightforward guidance and a realistic preliminary ballpark.