
Wayland Whole-House Case Study · Real Project Photography
Six-Month Whole-House Reconstruction and Renovation in Wayland
New England Renovation Pros took over after substantial demolition had already been completed and some basic framing was in place. From that inherited condition, our three-person crew completed the remaining reconstruction, coordinated new heating, electrical, and plumbing, corrected uneven floors, rebuilt walls and ceilings, finished the kitchen and bathrooms, installed tile and flooring, renewed the stairs, completed trim and paint, rebuilt the deck, and carried the property through its final exterior improvements.
30+ Years Experience · Massachusetts HIC #213344 · Licensed Team · Fully Insured · Real Wayland Project
The Project
A House Rebuilt as One Connected Renovation
This Wayland project was far more than a series of cosmetic room updates. The work moved through the entire property—from unfinished and partially opened spaces to completed systems, corrected floors, rebuilt interior surfaces, new finishes, and renewed outdoor areas.
Because the kitchen, bathrooms, bedrooms, hallways, stairs, entries, deck, and exterior improvements were planned as parts of one house, the completed rooms share a consistent level of finish rather than feeling like unrelated projects completed at different times.
NERP did not receive the property in its original occupied condition and did not perform the complete initial demolition. Our crew joined after substantial demolition had already been completed, then handled the remaining demolition and framing as needed and carried the renovation forward from there.
Inherited Structure
Partially stripped interiors, open walls and ceilings, incomplete framing, uneven floors, and a deteriorated exterior deck.
Reconstruction & Systems
Remaining demolition and framing, new heating, electrical and plumbing coordination, insulation, drywall, wall and ceiling repair, and floor preparation.
Complete Interiors
Kitchen, bathrooms, bedrooms, closets, living spaces, hallways, renewed stairs, tile, flooring, doors, built-ins, trim, lighting, paint, and final details.
Outdoor & Exterior Work
A newly designed deck, rebuilt exterior basement access, and front paver work documented honestly as construction in progress.
Chapter 01
Condition When NERP Took Over
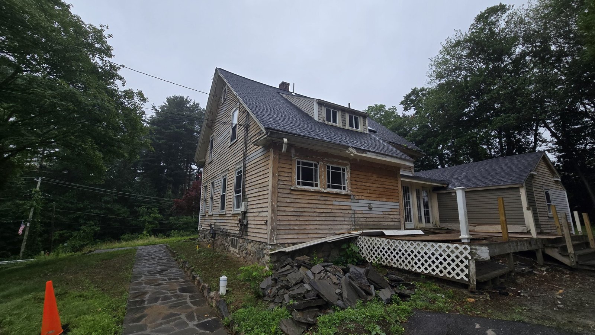
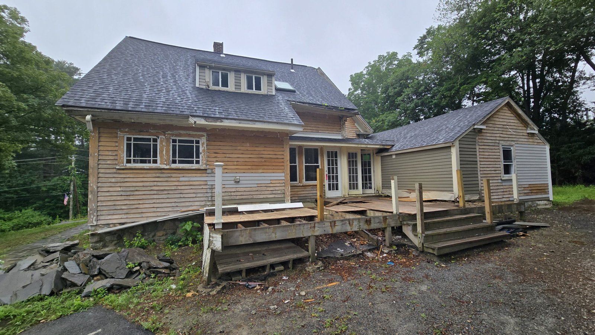
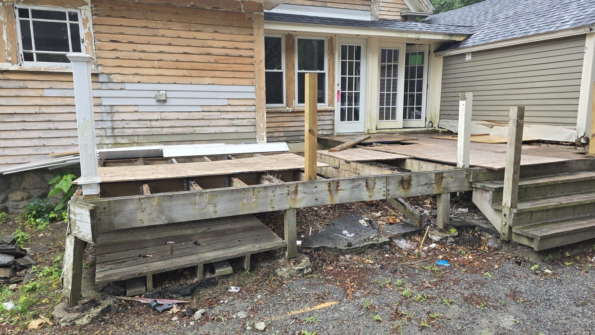
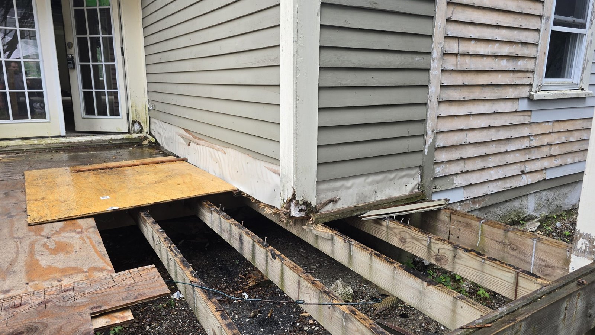
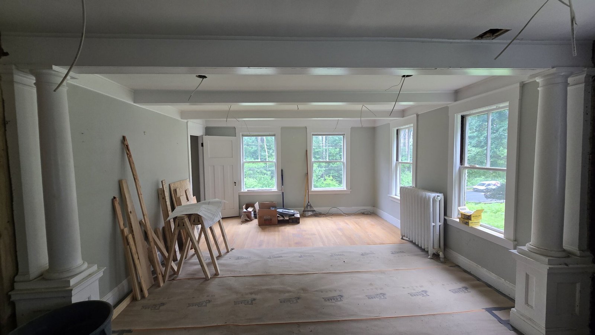
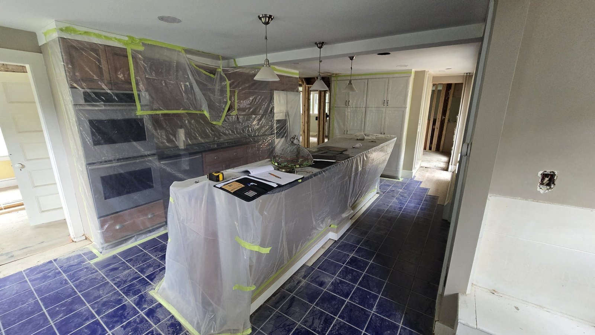
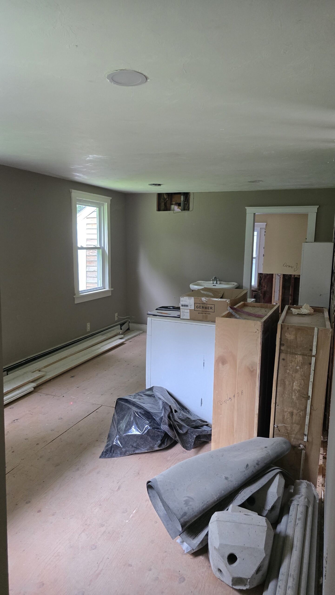
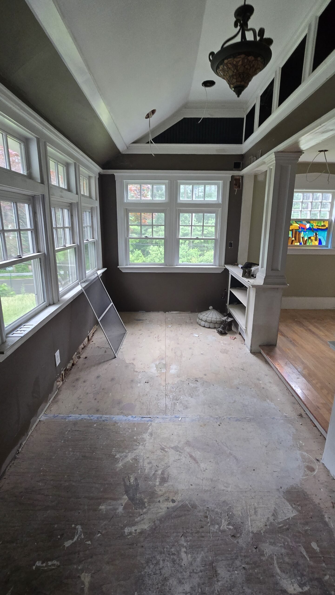
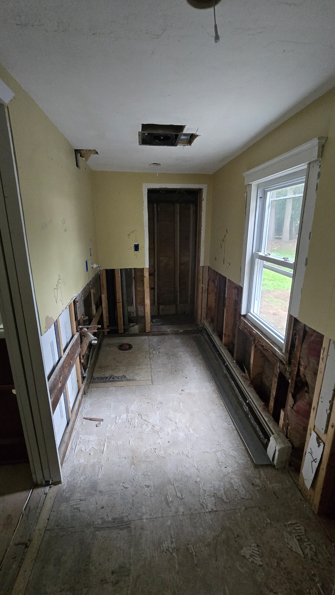
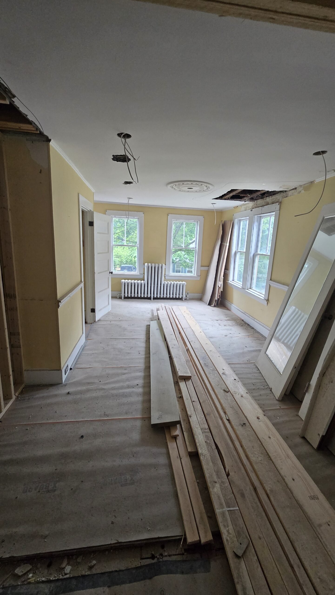
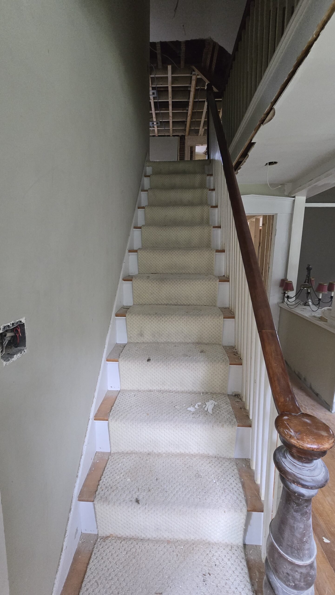
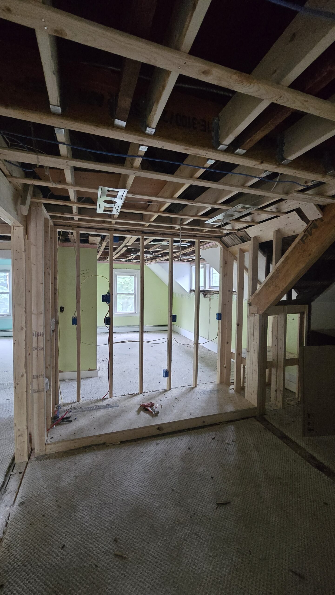
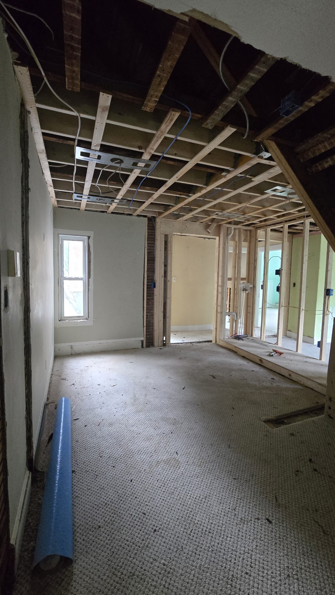
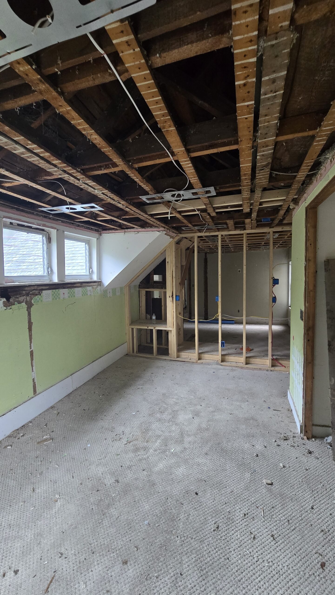
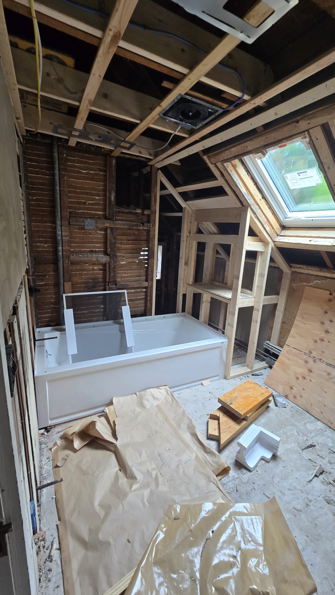
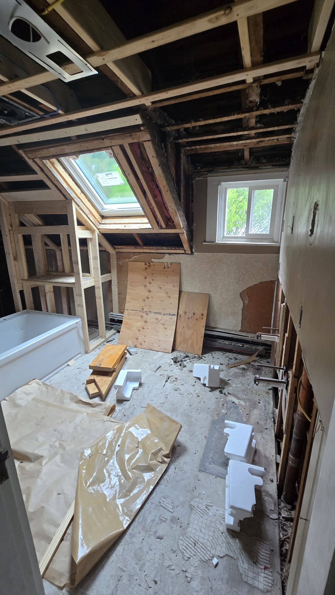
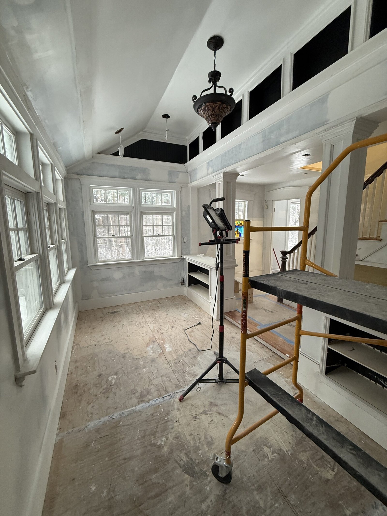
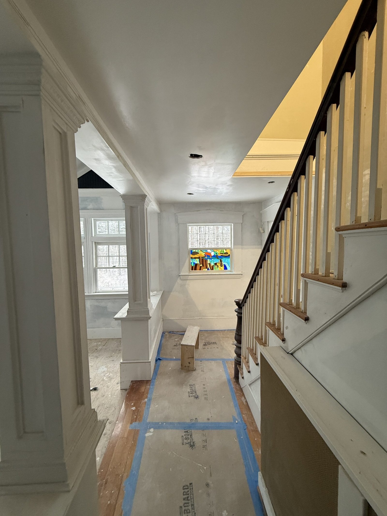
NERP joined this Wayland renovation after substantial demolition had already been completed. Parts of the house were open to the studs, several ceilings and walls had been removed, some basic framing was already in place, and the exterior deck was deteriorated and required complete replacement.
These photographs document the actual condition inherited by our crew—not the home in its original occupied state. From this point, NERP completed the remaining demolition and framing, corrected and rebuilt interior surfaces, prepared uneven floors, finished the walls and ceilings, installed new flooring and finishes, completed the interior renovation, and rebuilt the outdoor living areas.
Exterior and Cleared Deck Area
4 project photographs
Interior Condition and Incomplete Living Spaces
20 project photographs
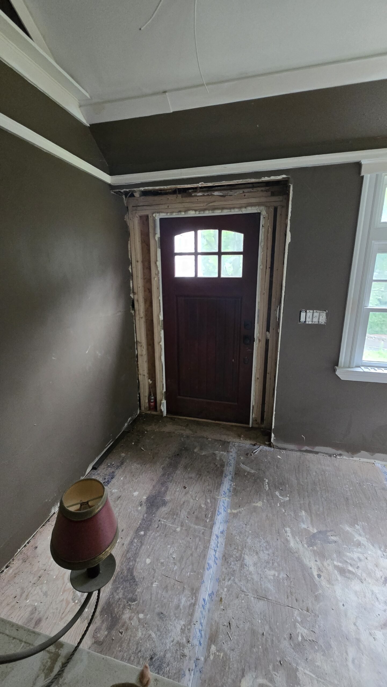
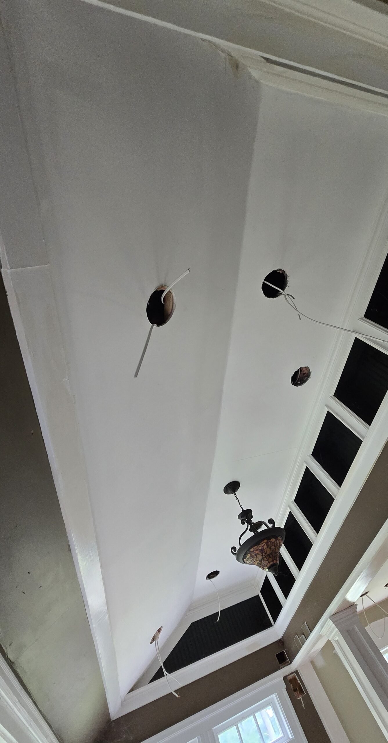
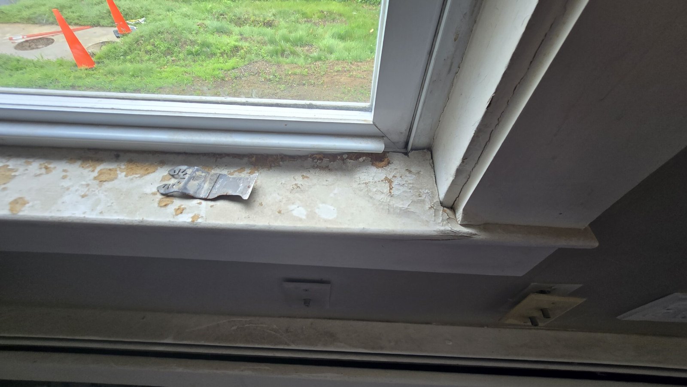
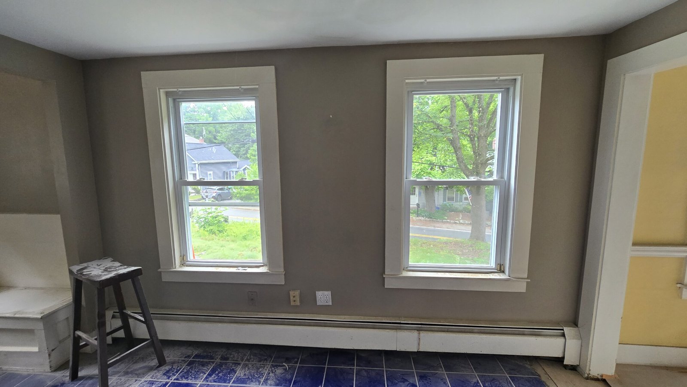
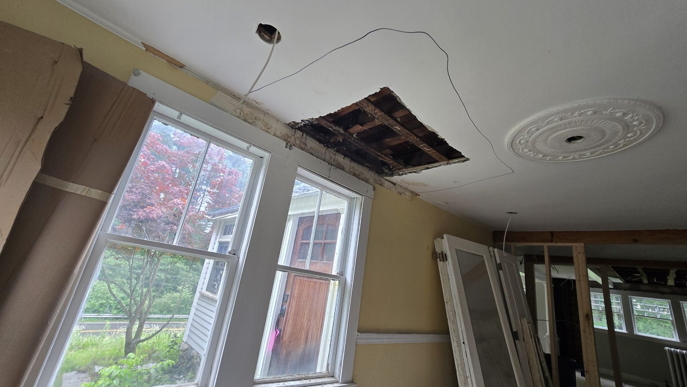
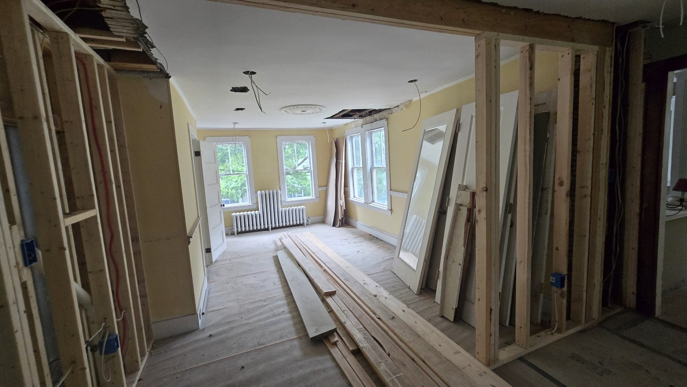
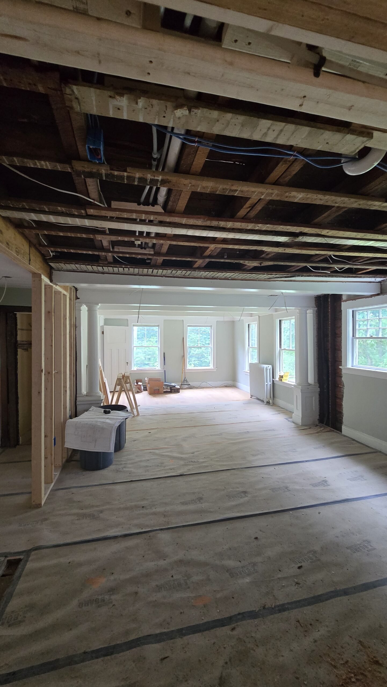
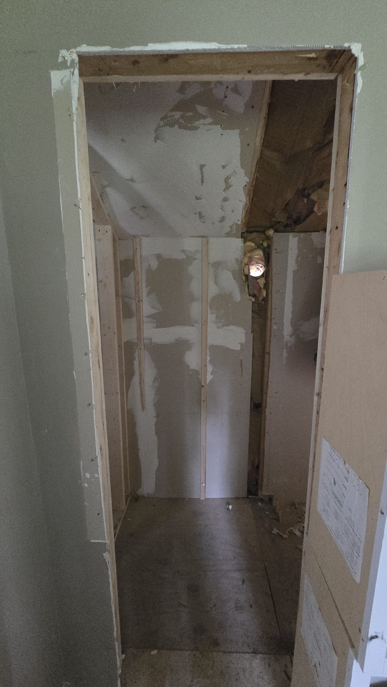
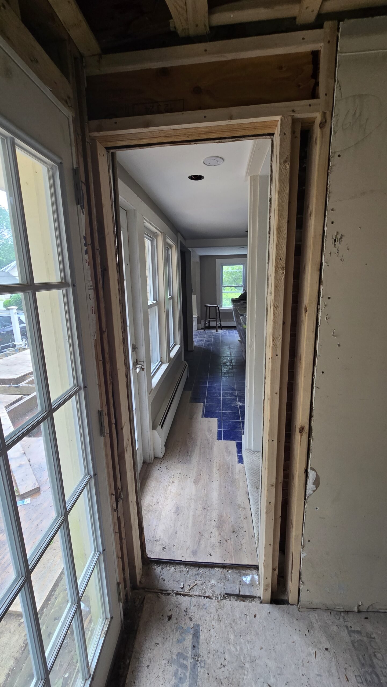
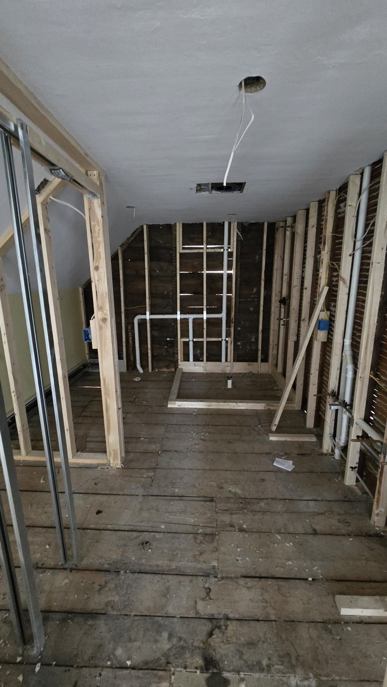
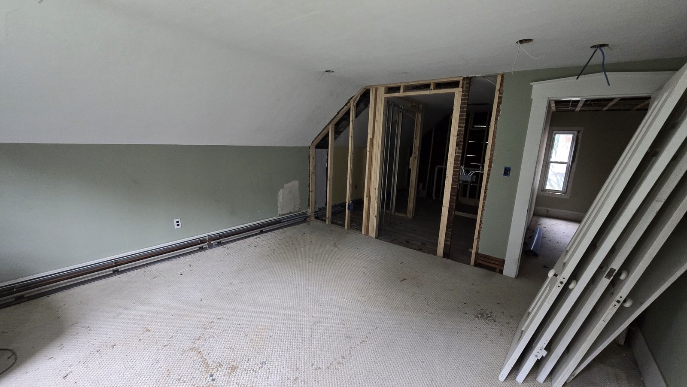
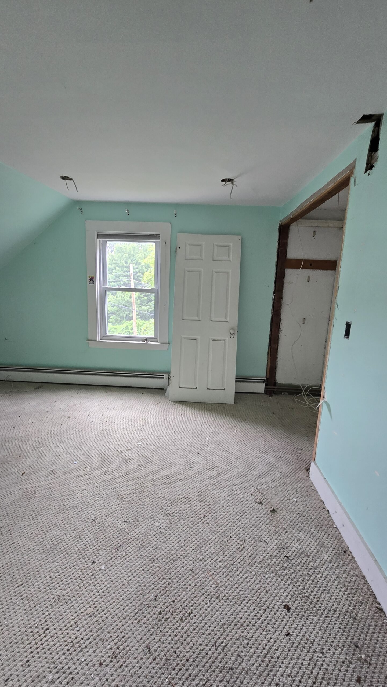
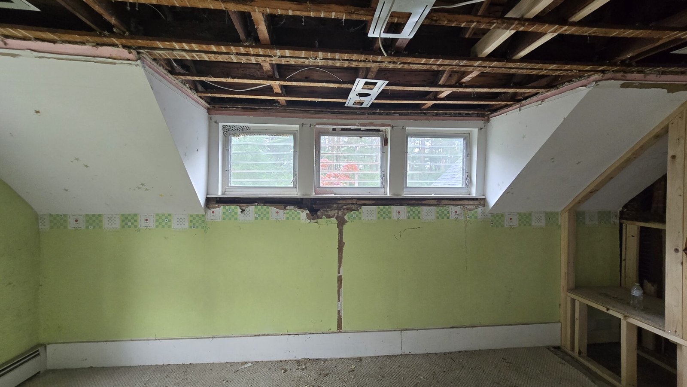
Exposed Framing and Partially Demolished Rooms
8 project photographs
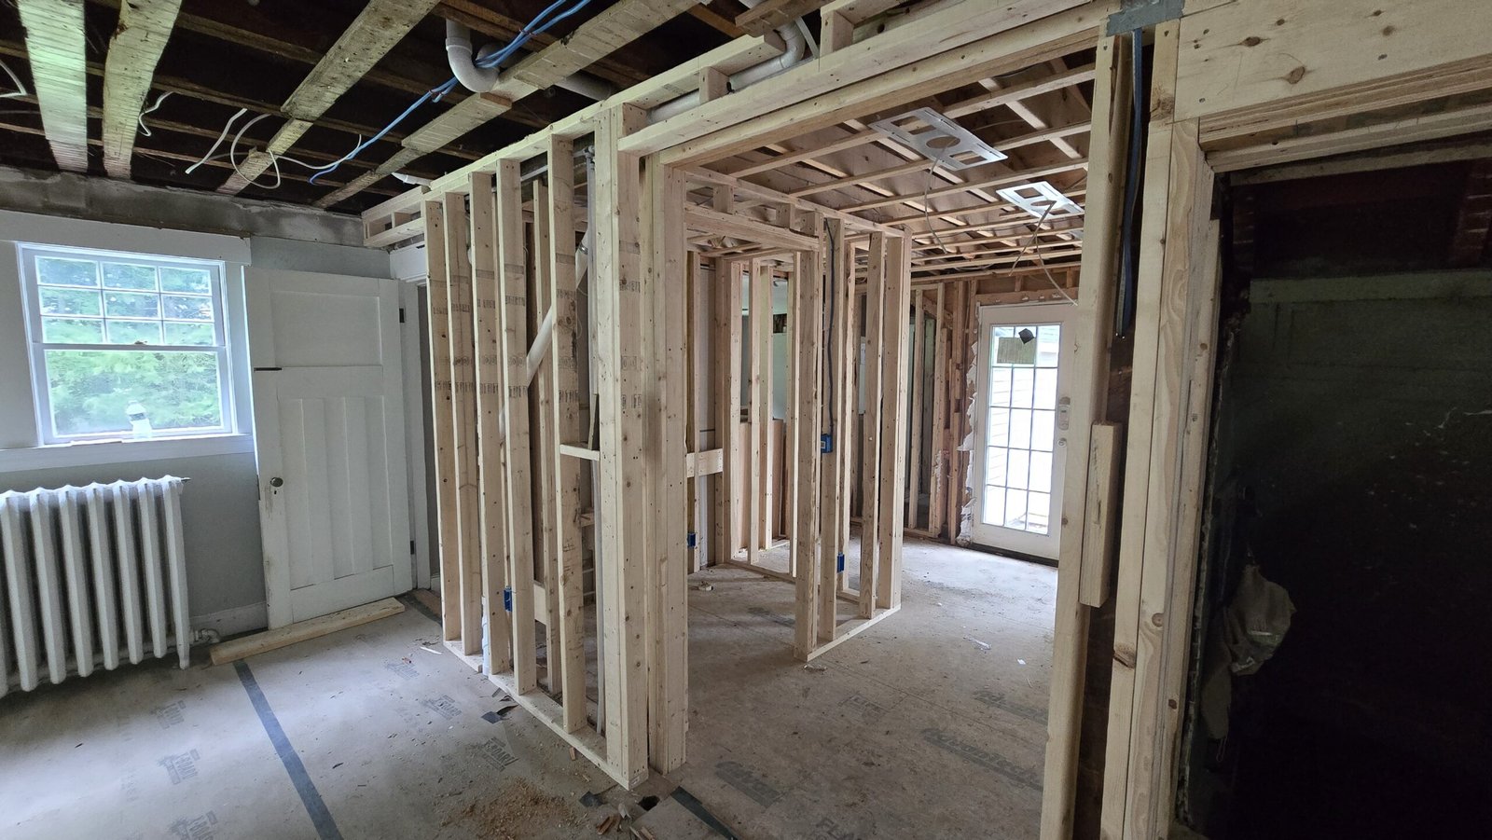
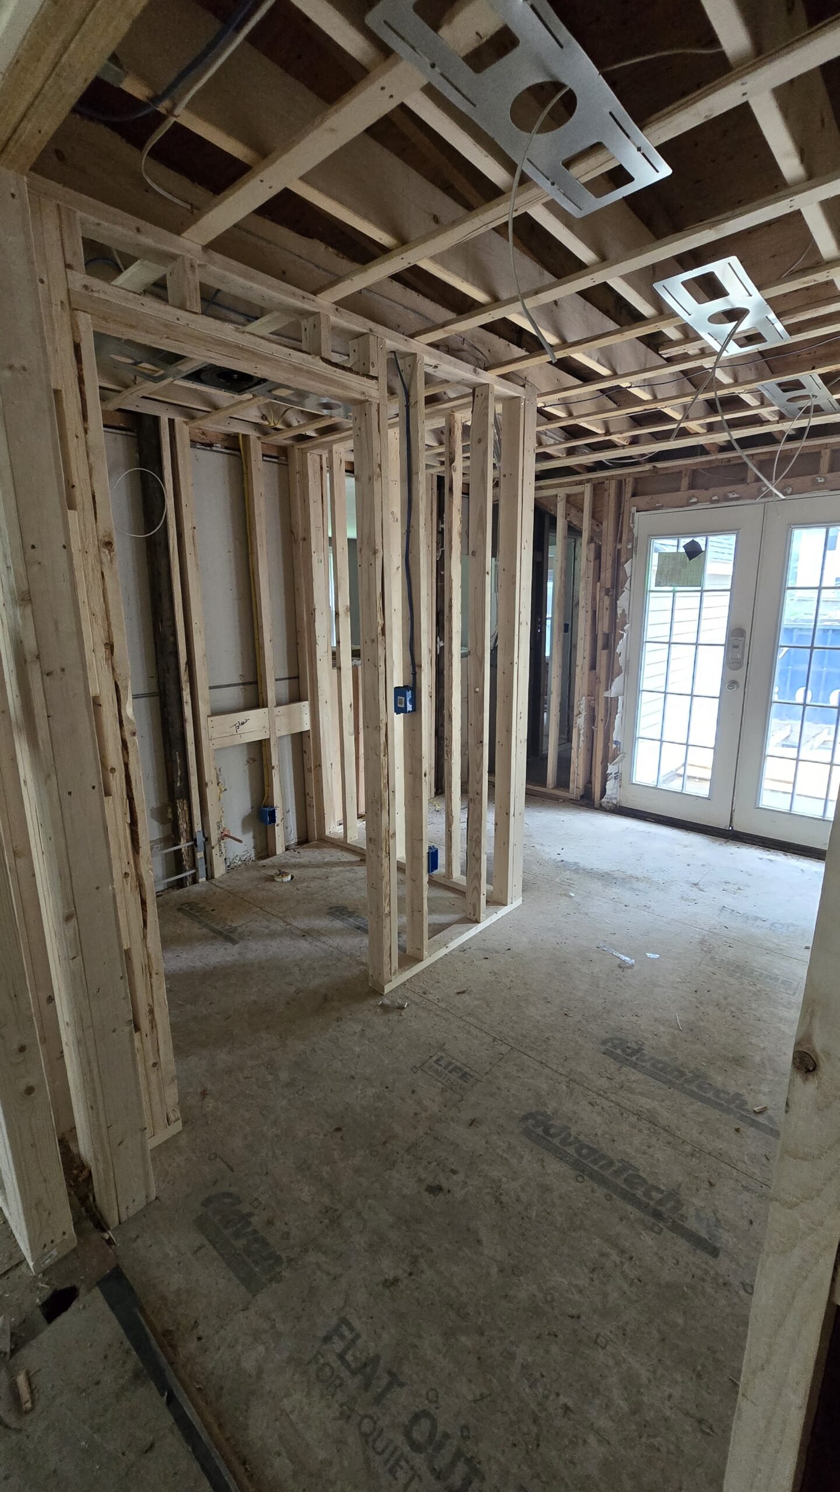
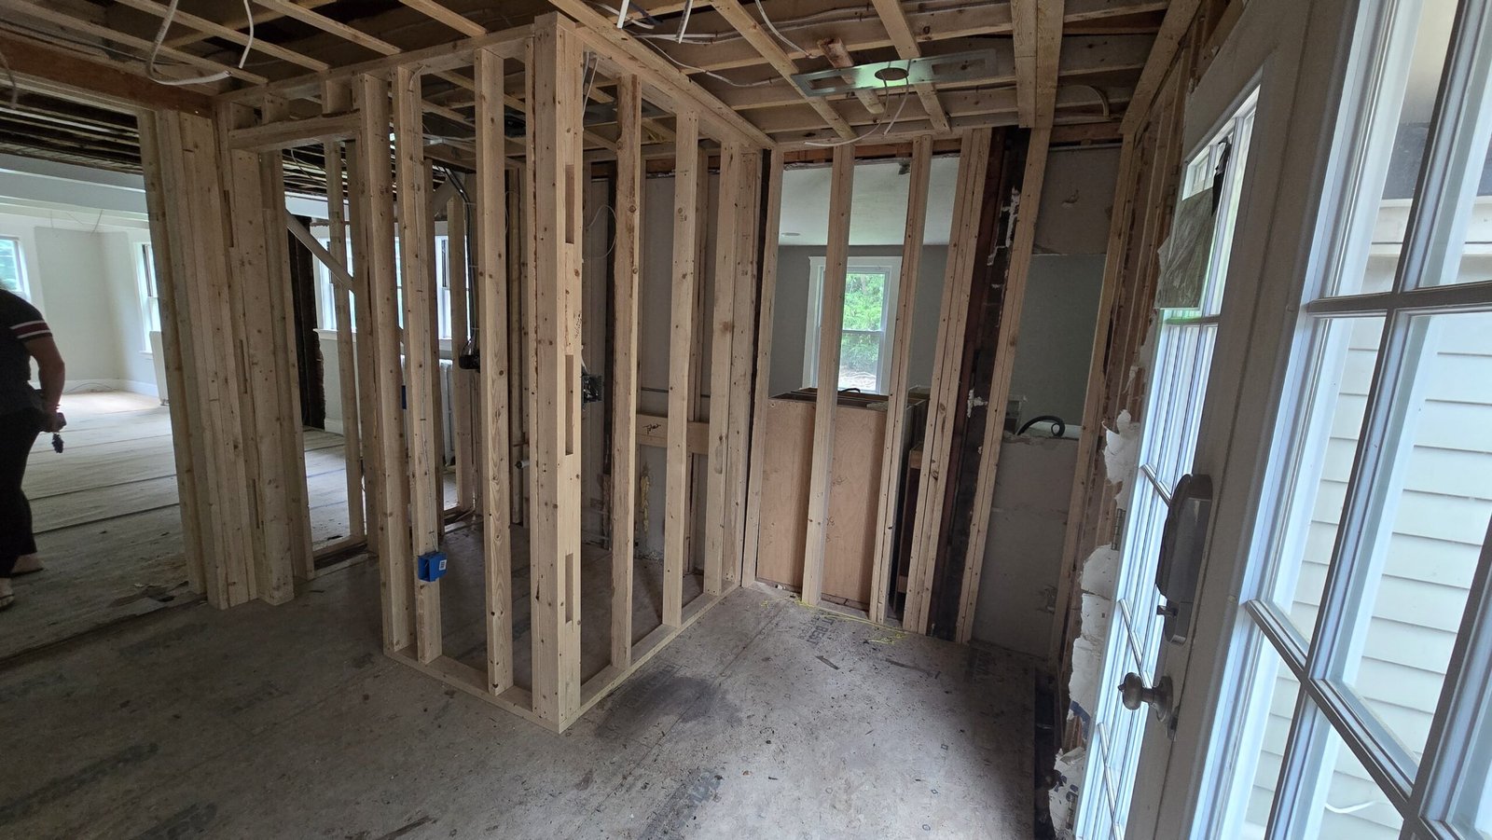
Chapter 02
Reconstruction in Progress
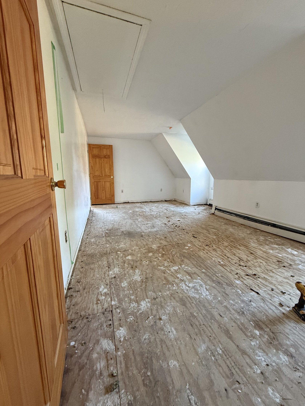
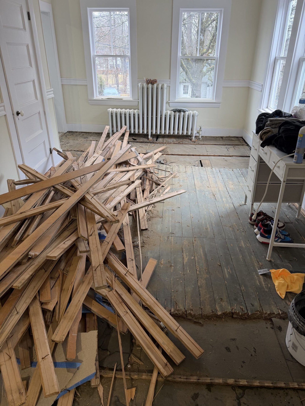
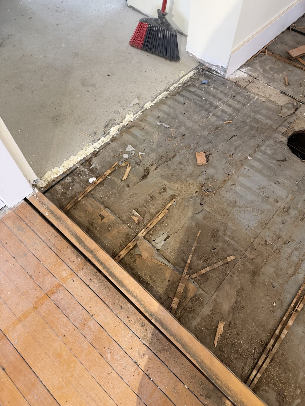
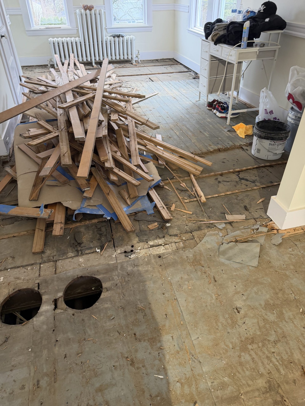
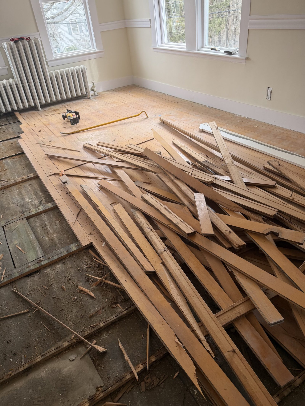
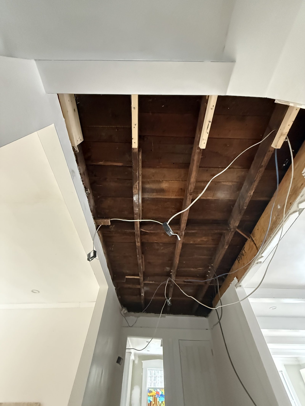
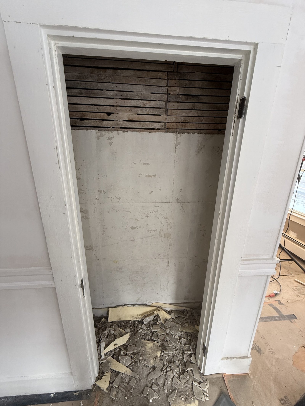
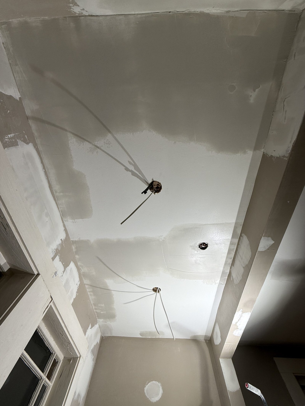
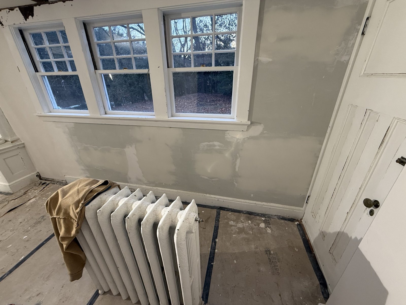
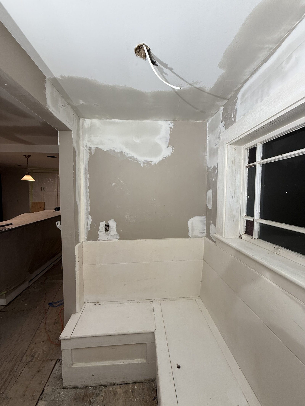
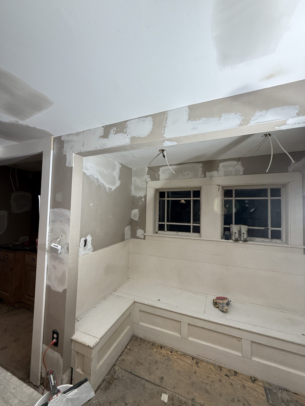
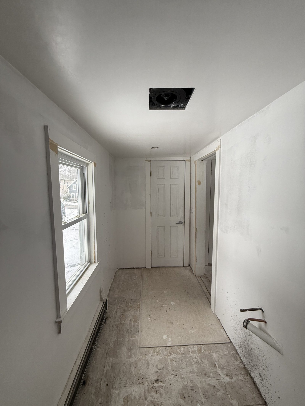
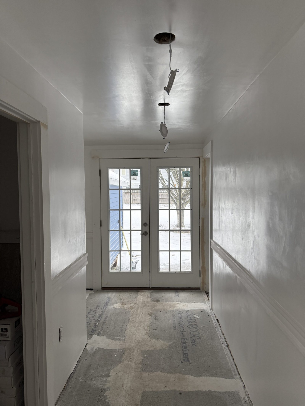
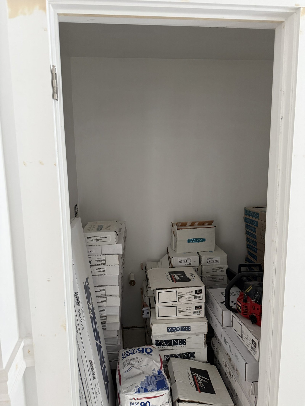
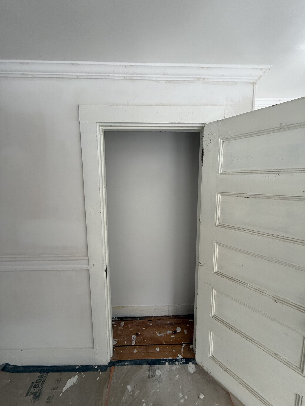
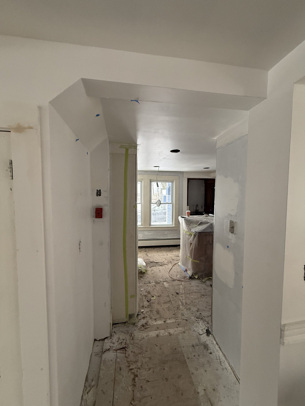
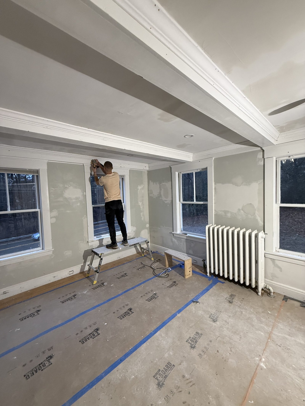
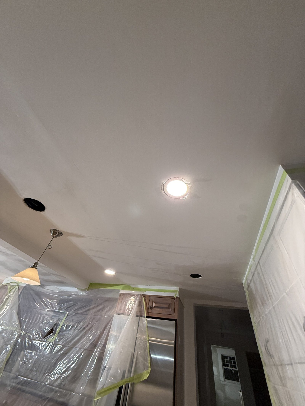
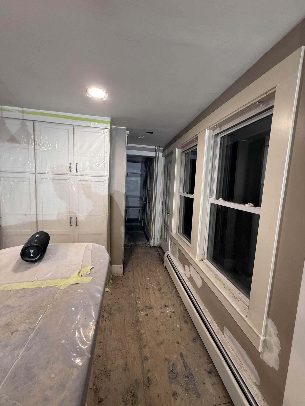
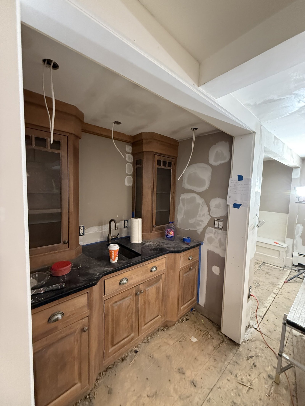
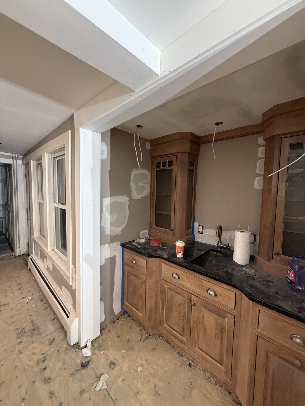
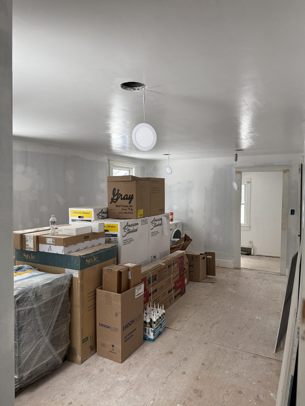
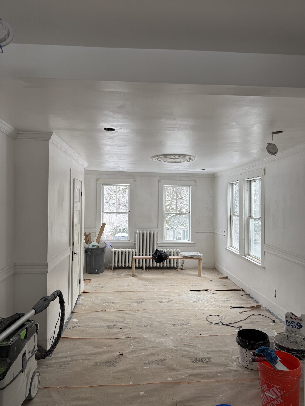
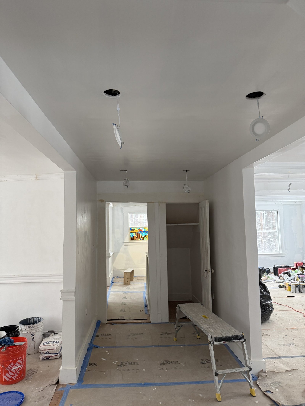
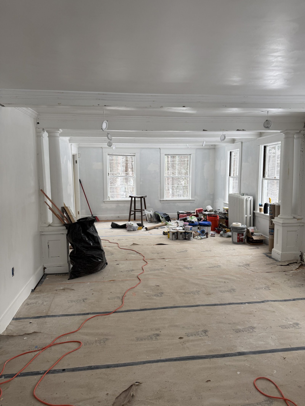
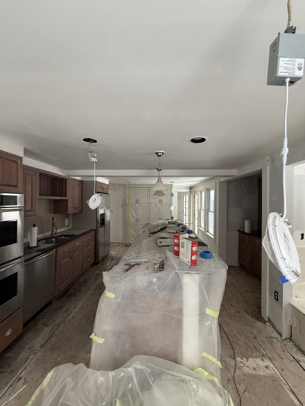
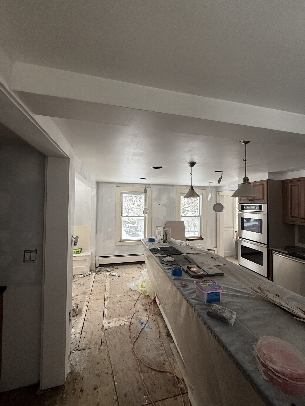
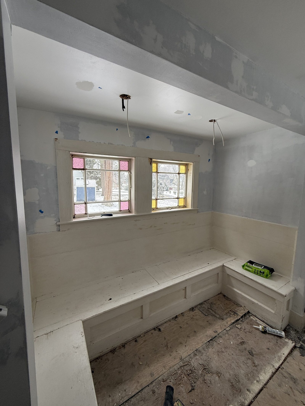
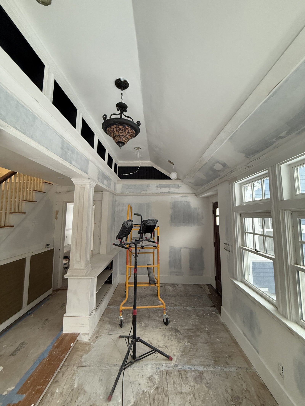
Once NERP took over, the remaining construction proceeded room by room throughout the house. The work included removing old flooring, completing and correcting unfinished surfaces, opening and repairing ceiling areas, installing and patching drywall, preparing walls and trim, painting, and rebuilding the interior toward its final layout and finish.
Several floors were uneven and required more than a standard underlayment. After removing the existing materials and preparing the substrate, our crew poured self-leveling compound through the affected rooms to create a smooth, stable surface for the finished flooring. These photographs document the practical work behind the completed rooms—not merely the final decorative layer.
New heating, electrical, and plumbing were coordinated as part of the overall renovation. They are described here as part of the scope, but no separate trade gallery is presented because the available project photographs do not document those systems as dedicated visual sequences.
Flooring Removal and Preparation
5 project photographs
Open Ceilings, Wall Repairs, and Drywall Work
12 project photographs
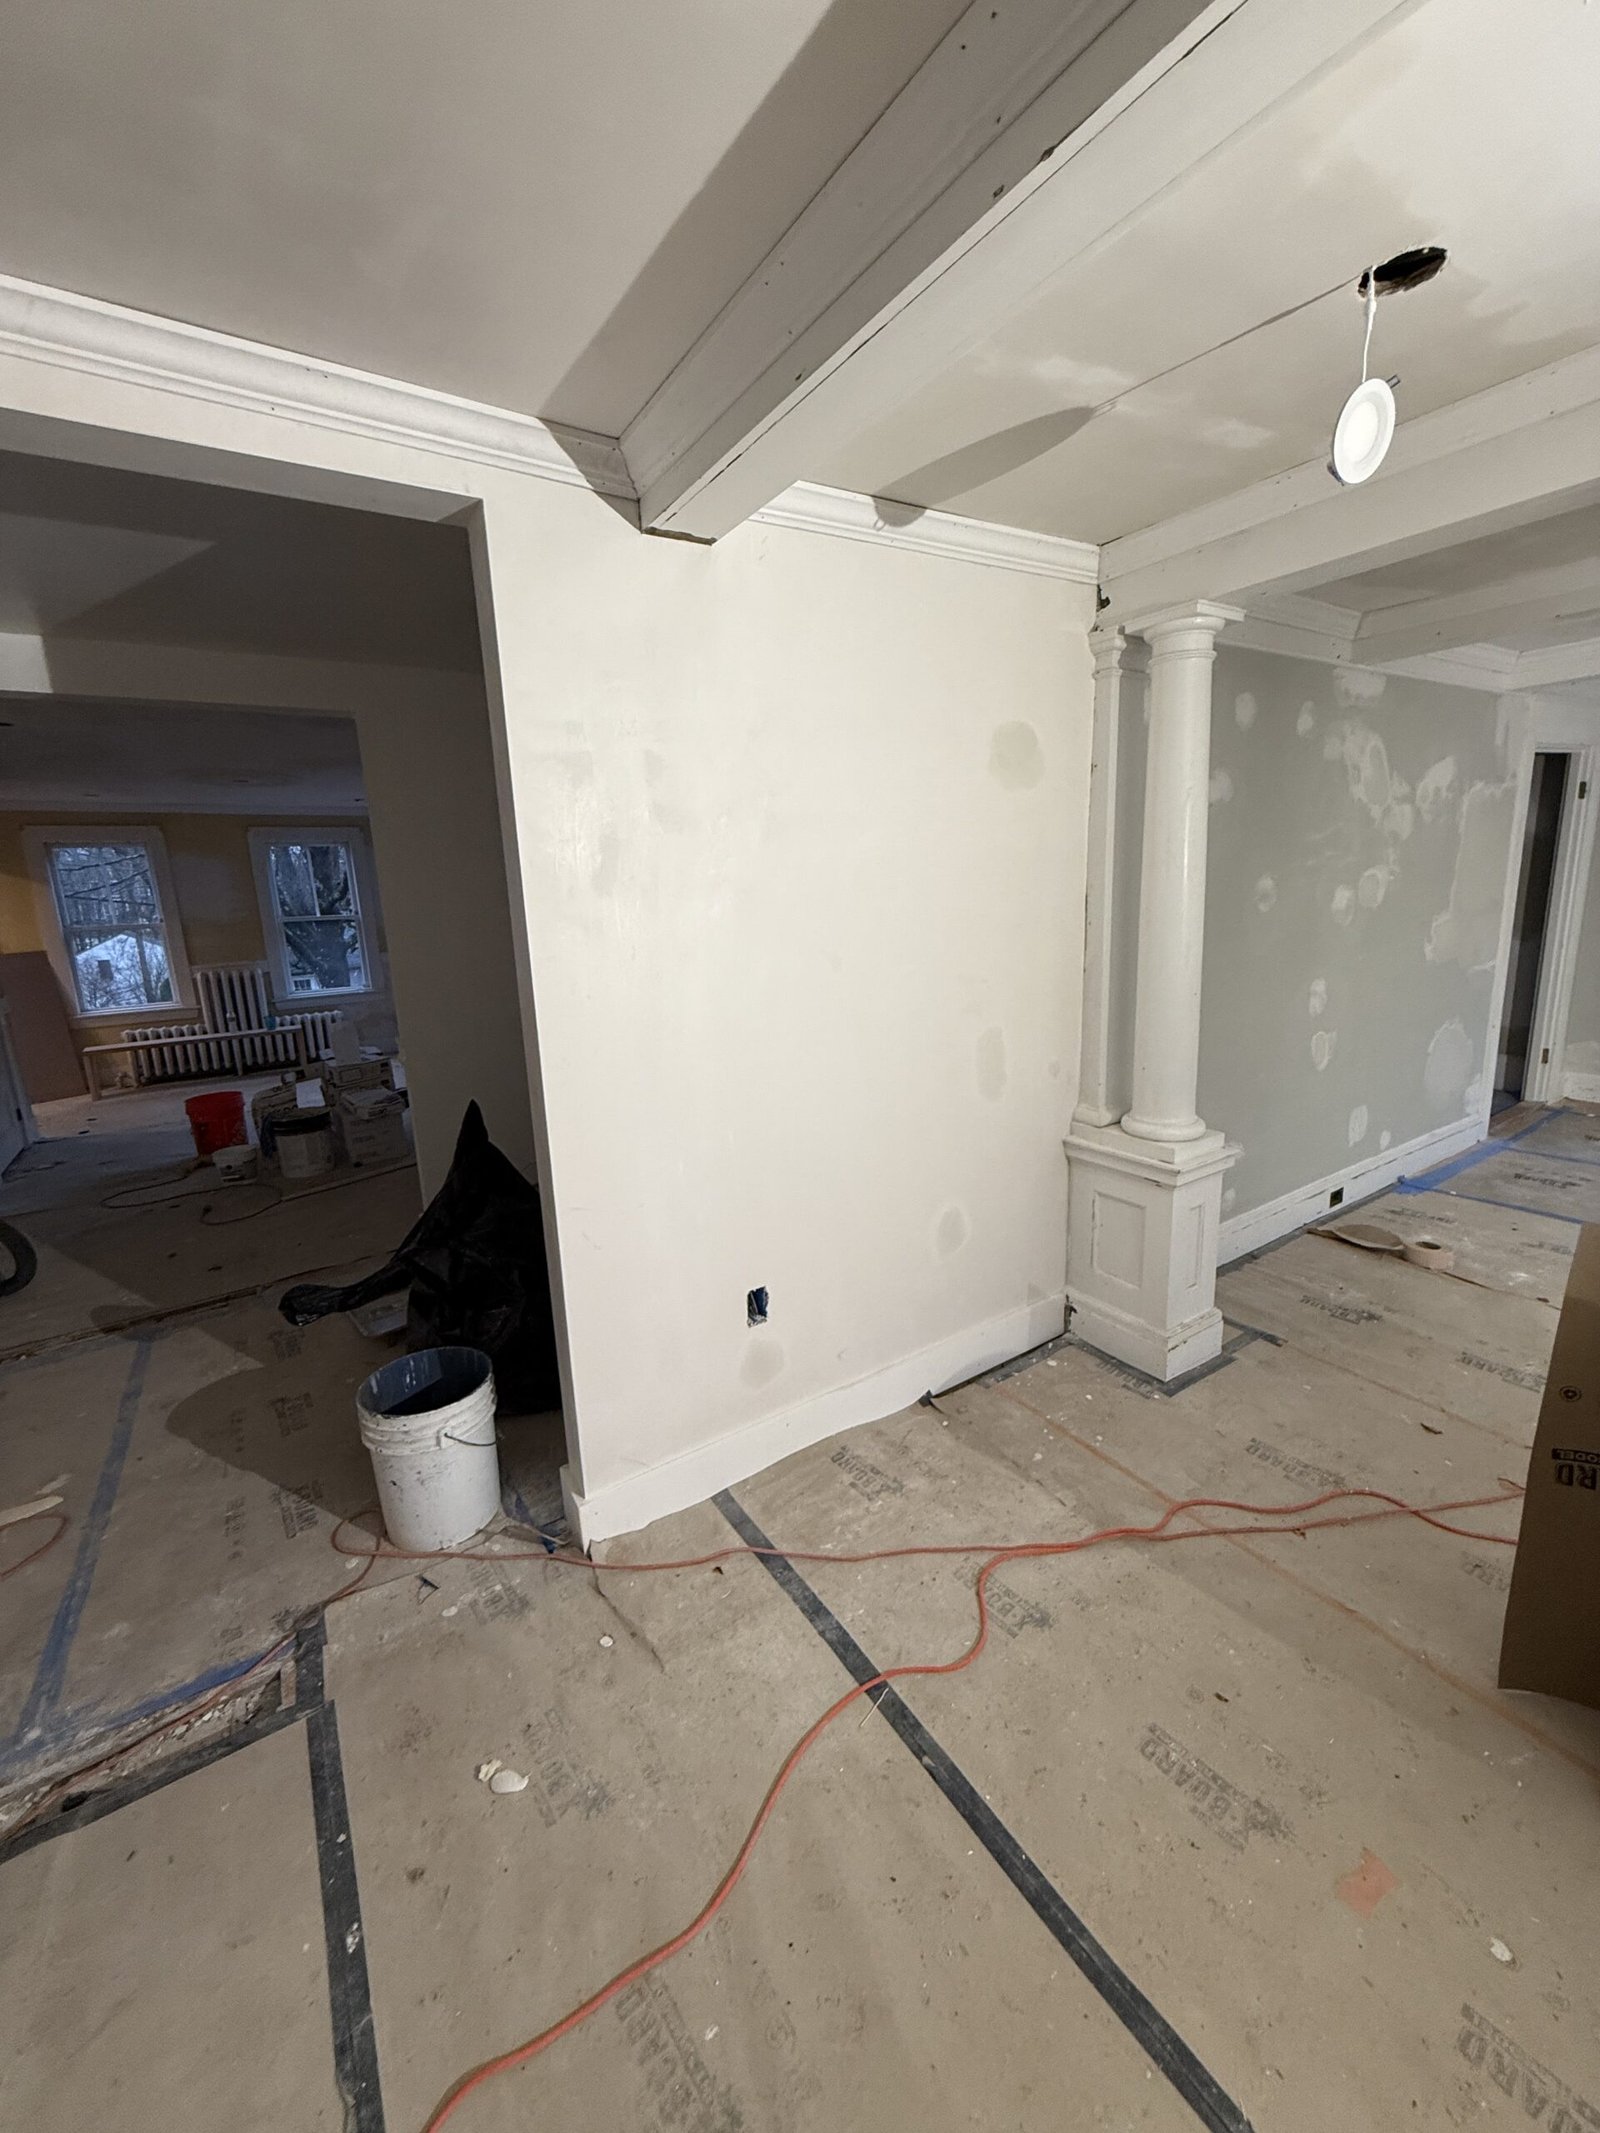
Painting and Interior Finish Preparation
16 project photographs
Self-Leveling Compound and Final Floor Preparation
12 project photographs
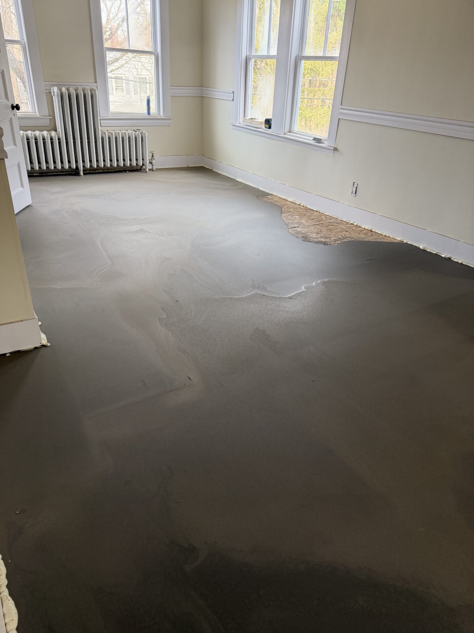
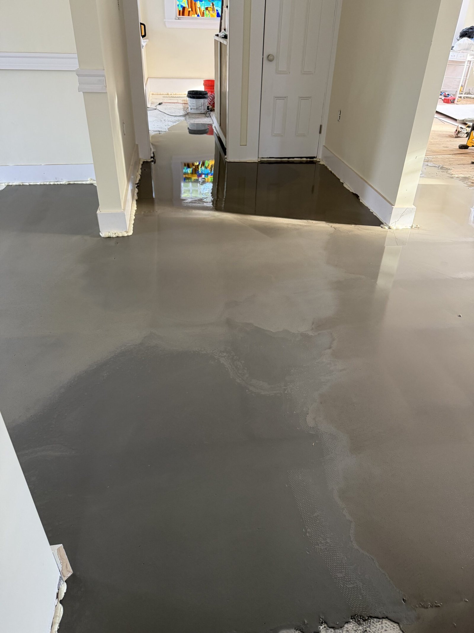
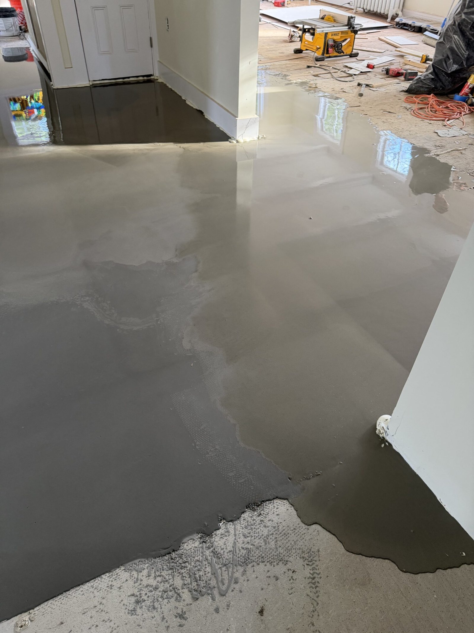
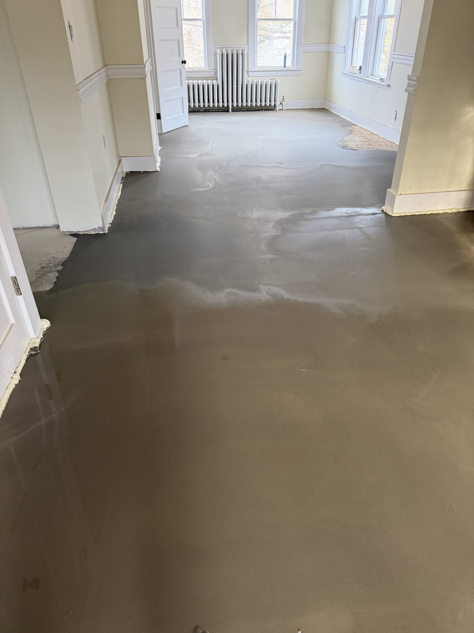
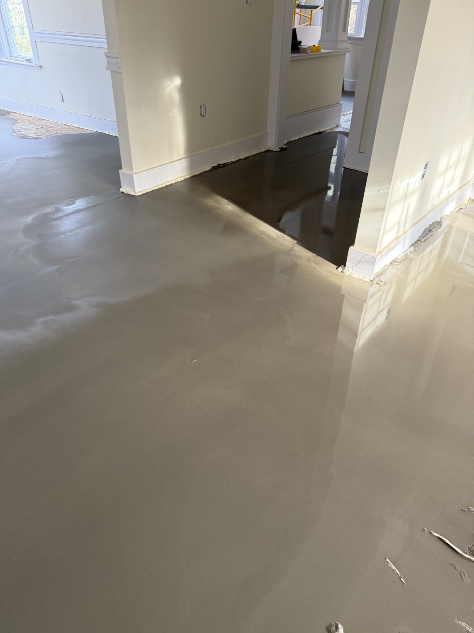
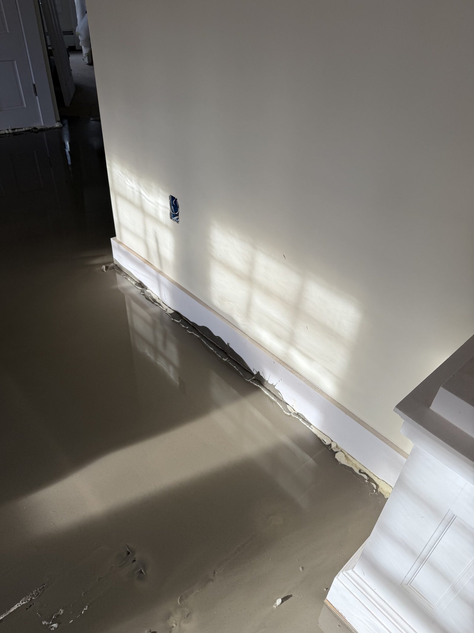
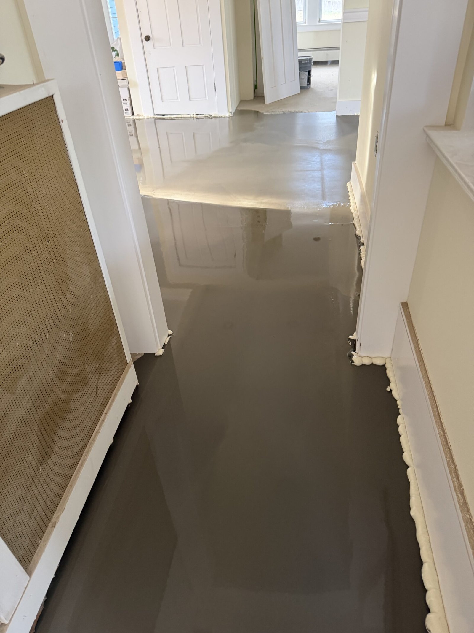
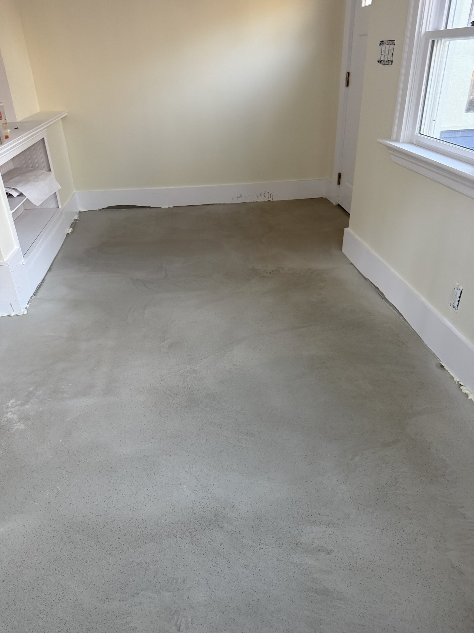
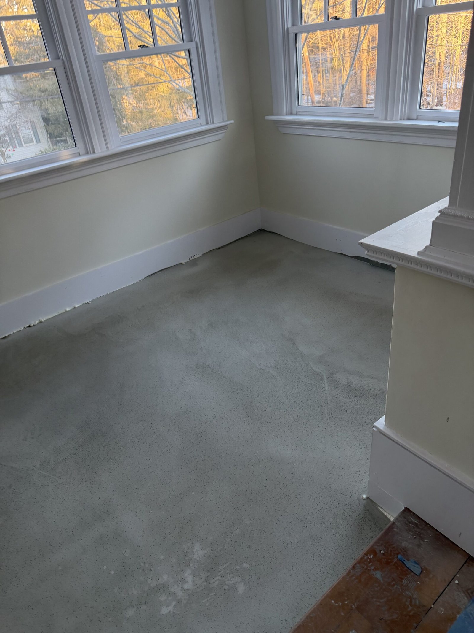
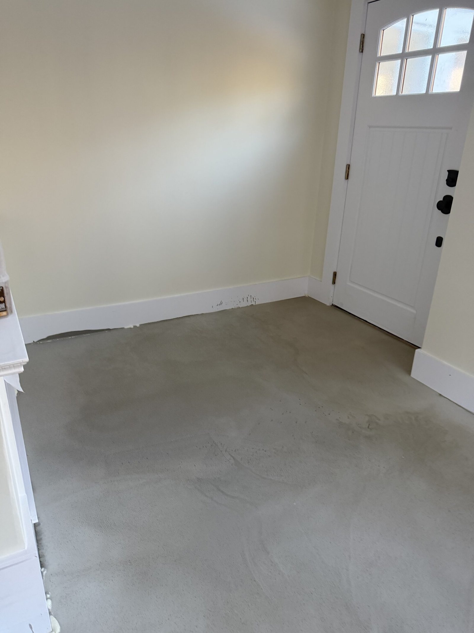
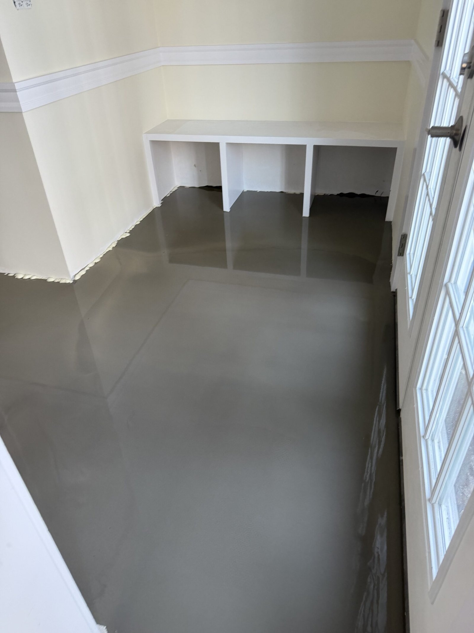
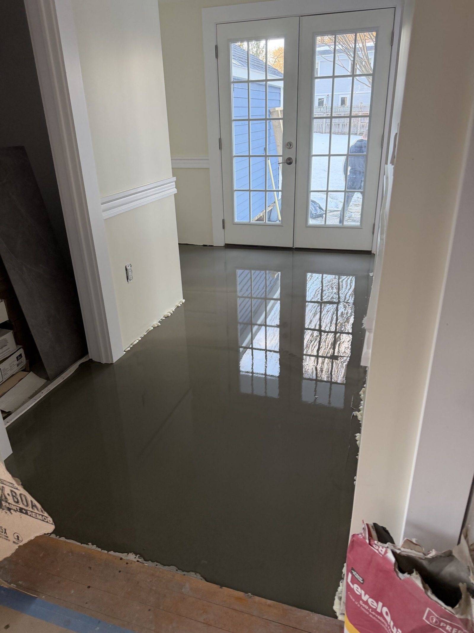
The self-leveling work corrected uneven areas before finished flooring was installed, creating a stable and consistent surface across the affected rooms.
Chapter 03
Finished Interior Transformation
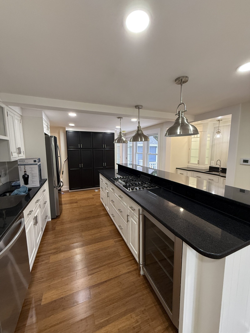
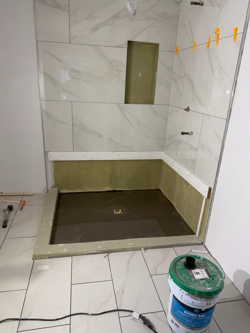
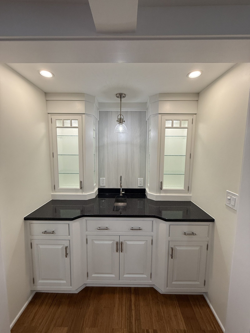
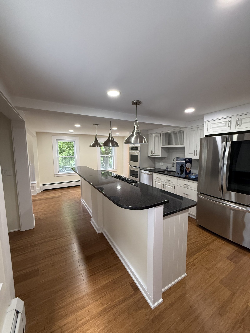
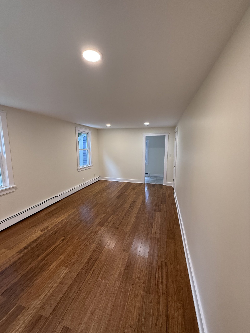
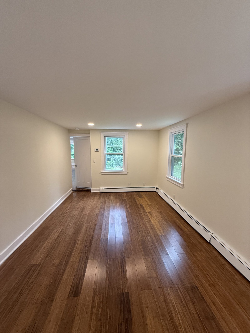
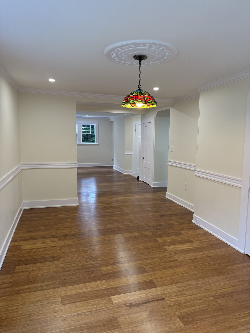
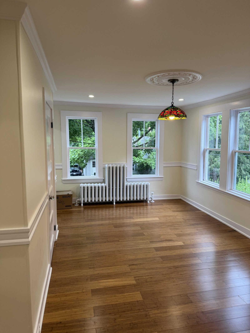
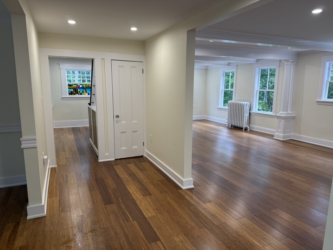
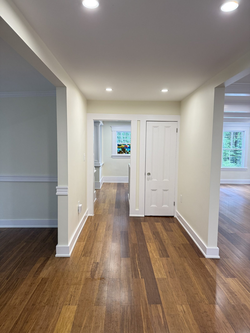
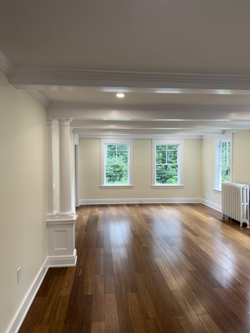
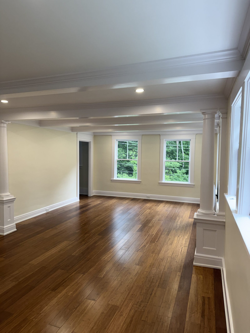

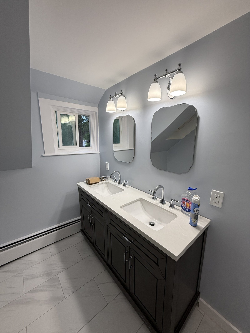
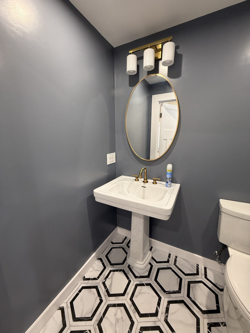
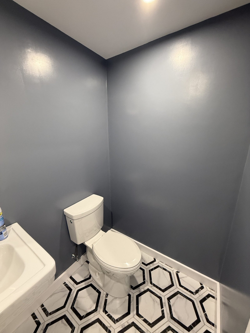
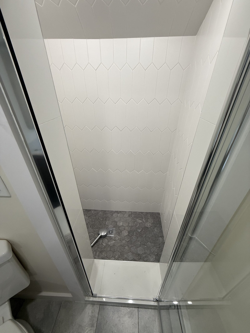
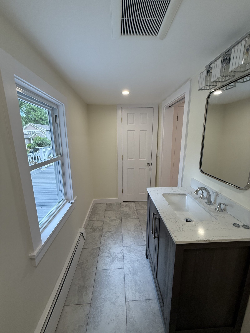
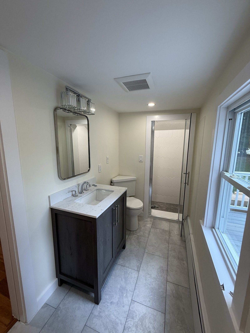
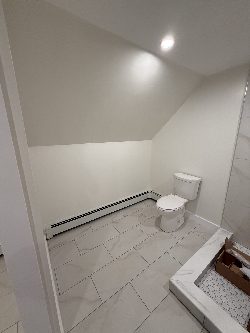
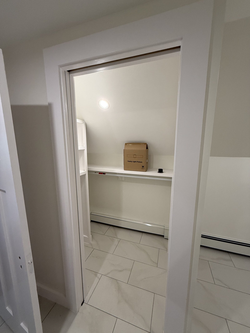
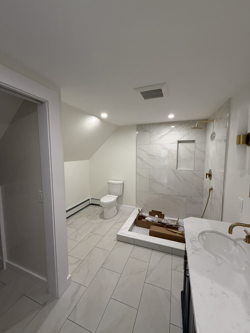
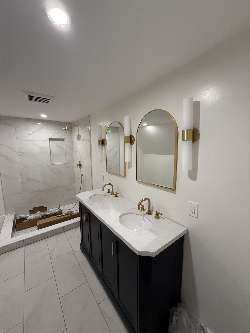
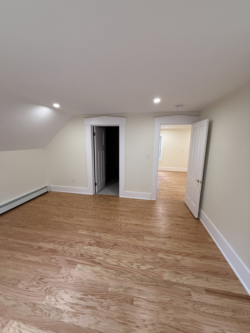
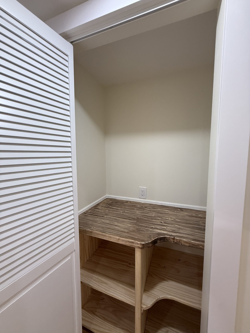
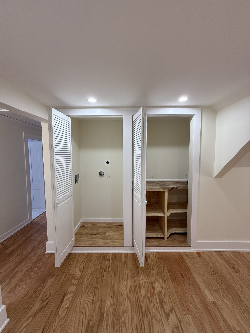
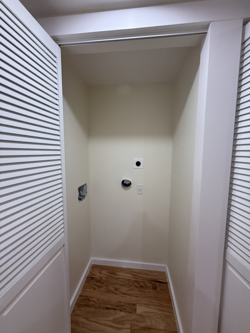
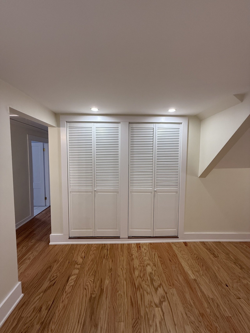

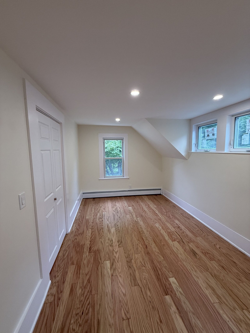
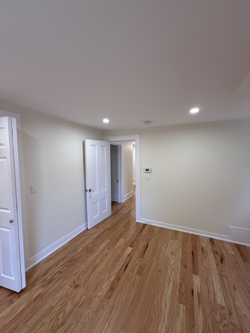
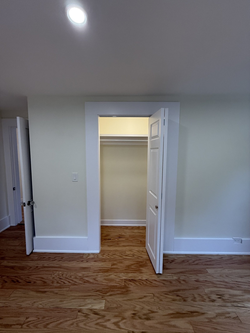
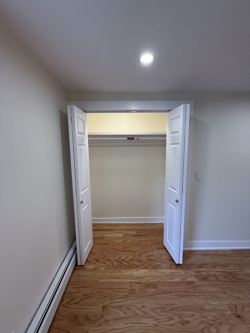
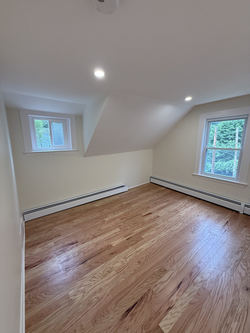
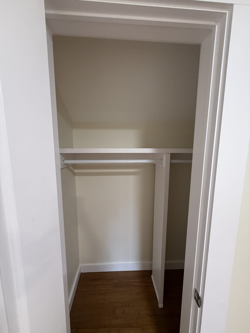
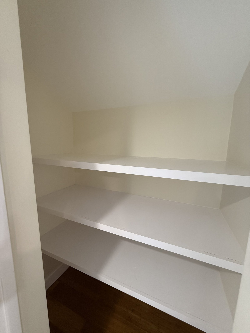
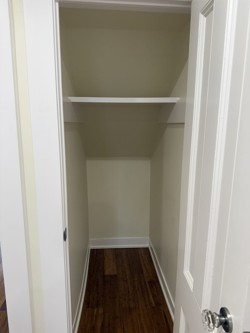
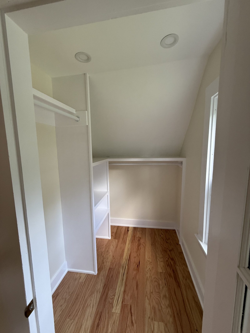
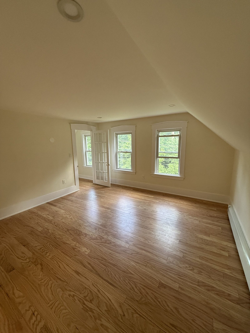
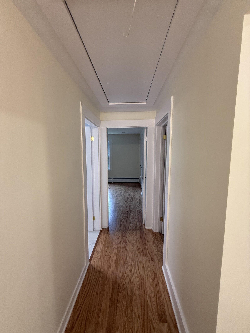
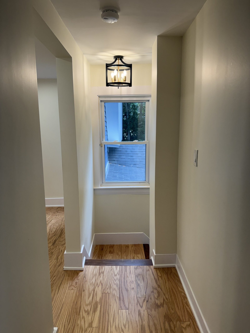
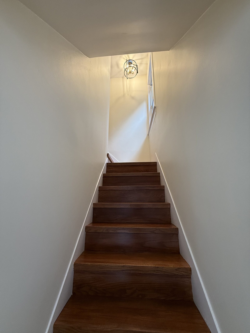
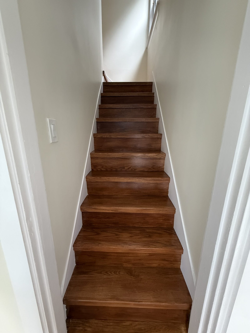
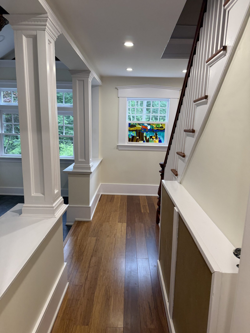
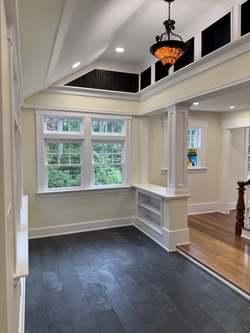
The completed renovation extends through the entire home rather than stopping at a few showcase rooms. NERP finished the kitchen, bathrooms, bedrooms, closets, living and dining spaces, hallways, stairs, entry areas, built-ins, flooring, lighting, doors, trim, tile, paint, and final details.
These photographs were taken after construction was completed and before the home was professionally staged. They document the actual workmanship throughout the property, including storage areas and connecting spaces that are often omitted from polished real-estate photography.
For a separate tour of the professionally staged finished home, visit the Wayland final reveal.
Kitchen, Built-Ins, and Connected Living Spaces
11 project photographs
Finished Bathrooms
11 project photographs
Bedrooms, Closets, and Storage
21 project photographs
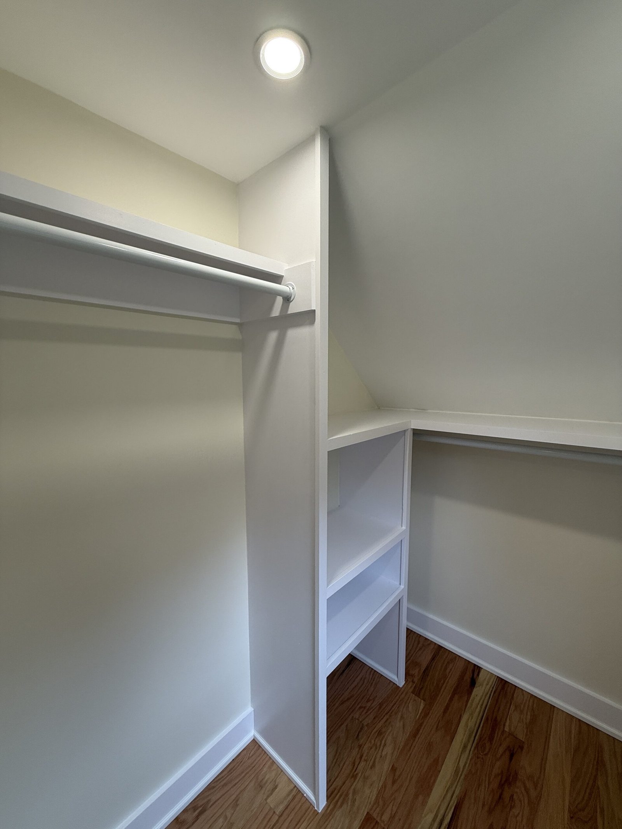
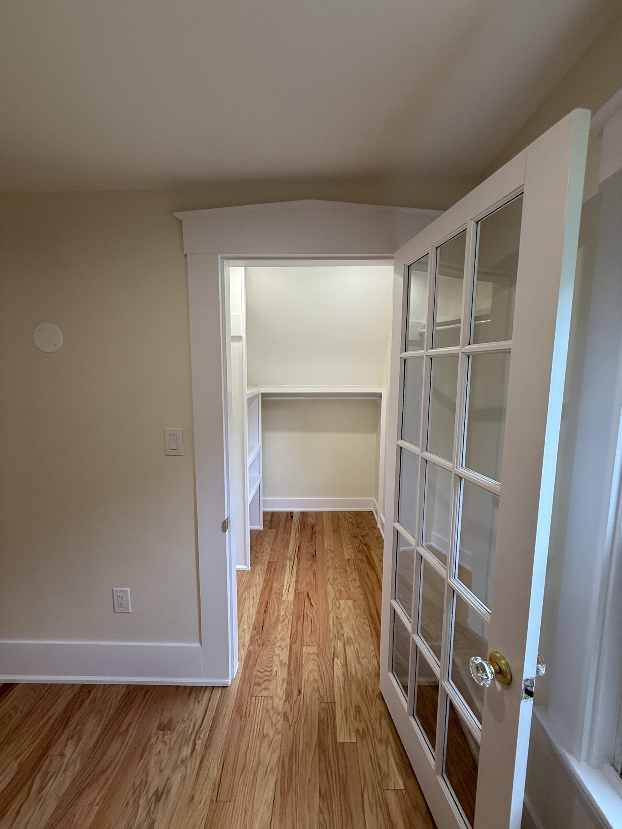
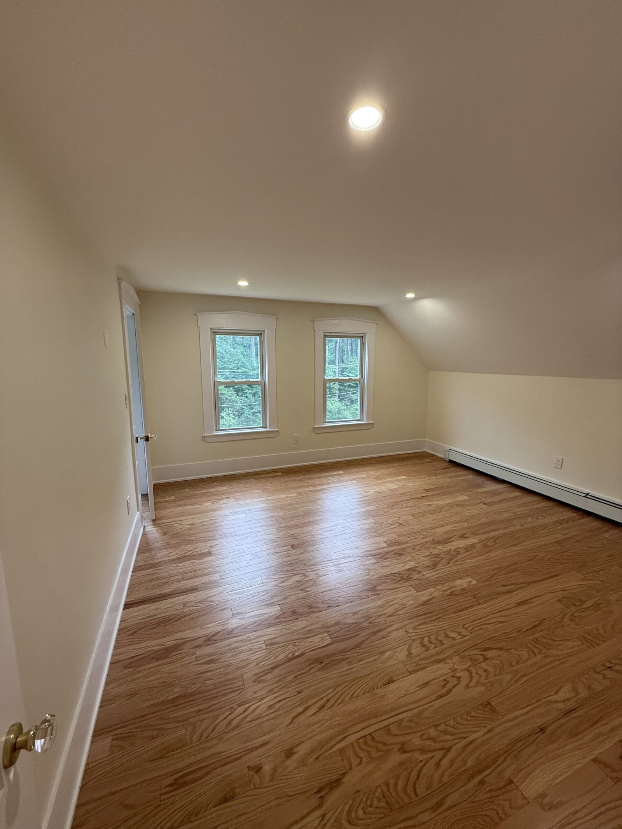
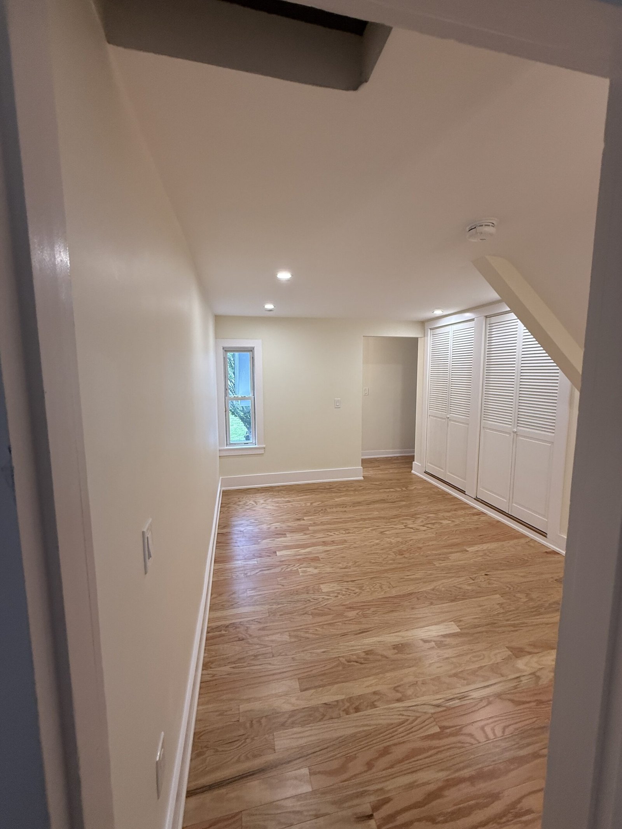
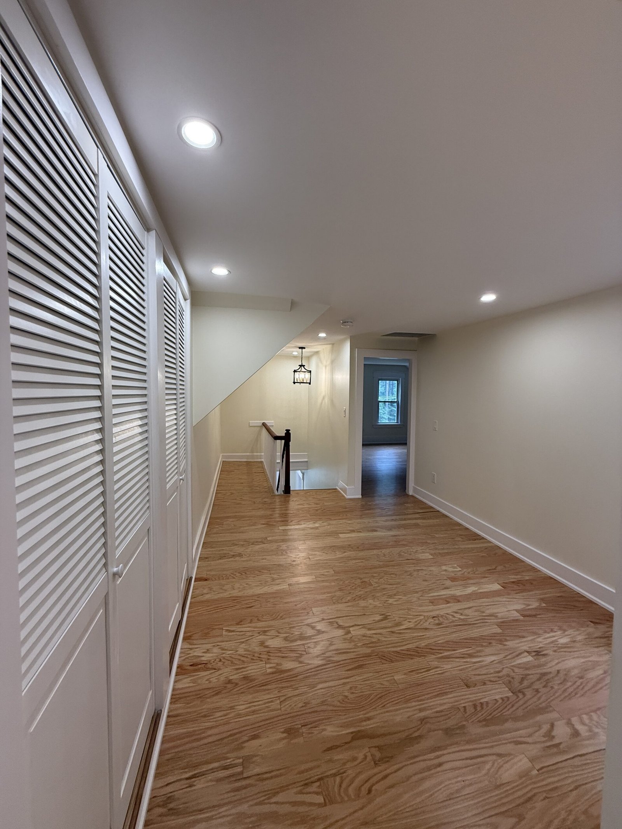
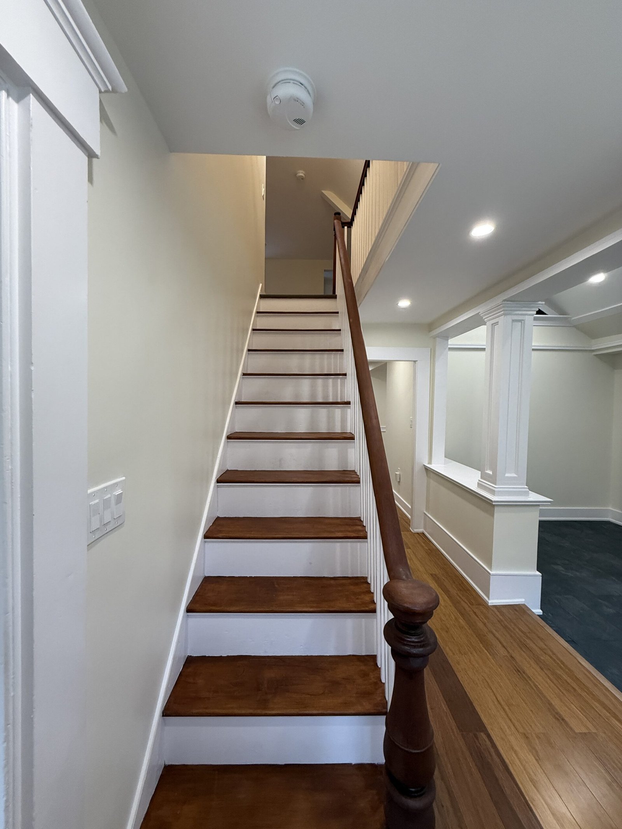
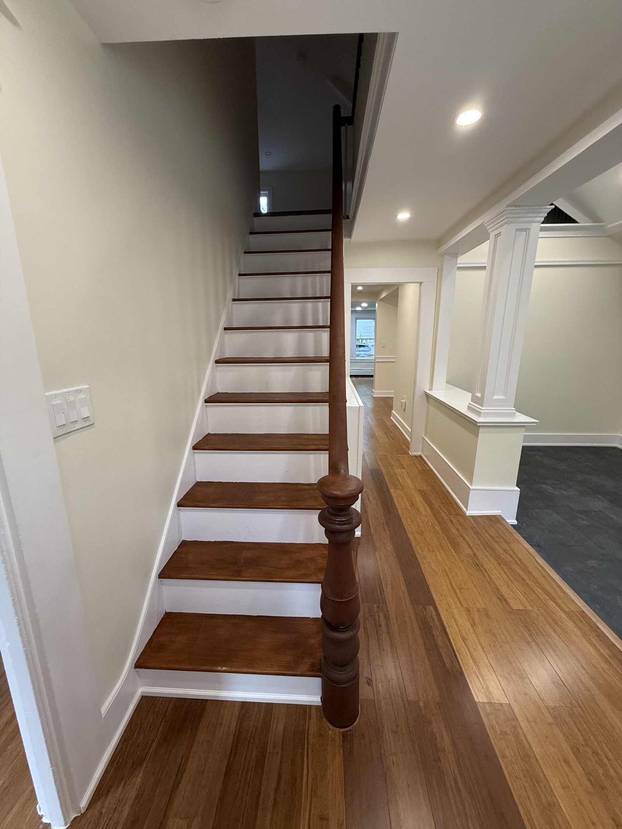
Hallways and Refinished Stairs
6 project photographs
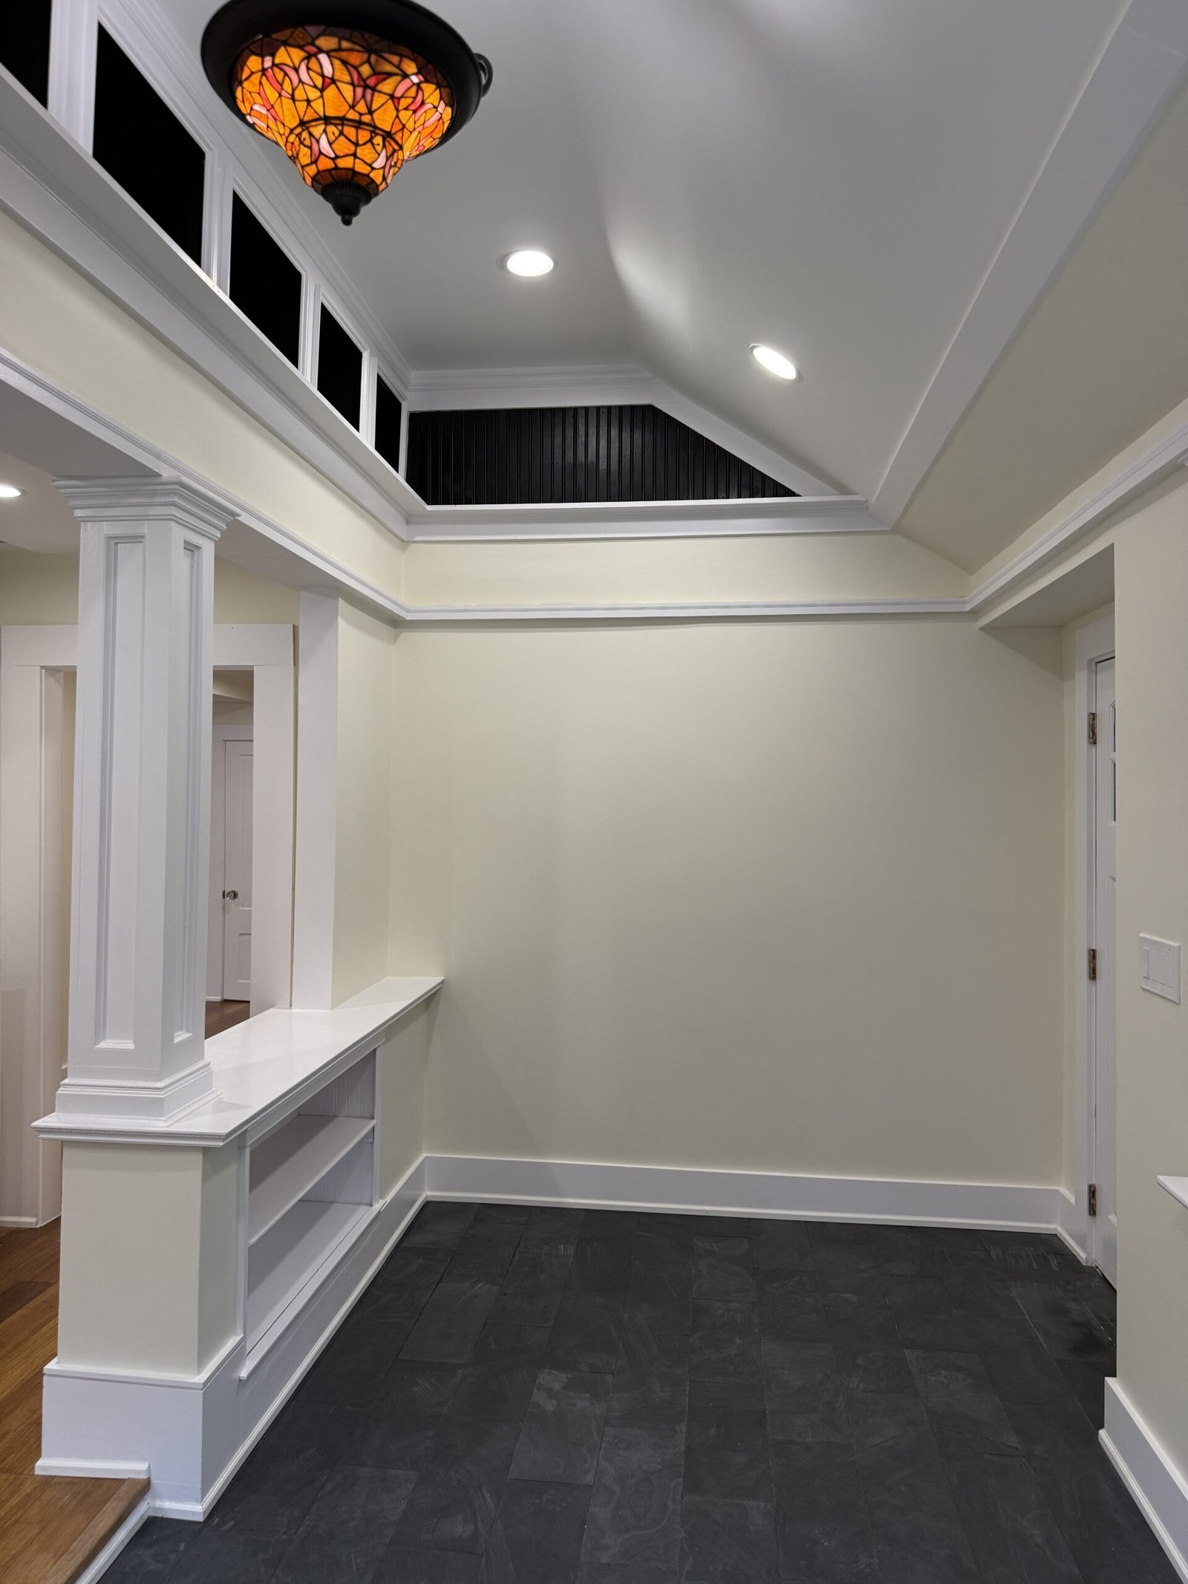
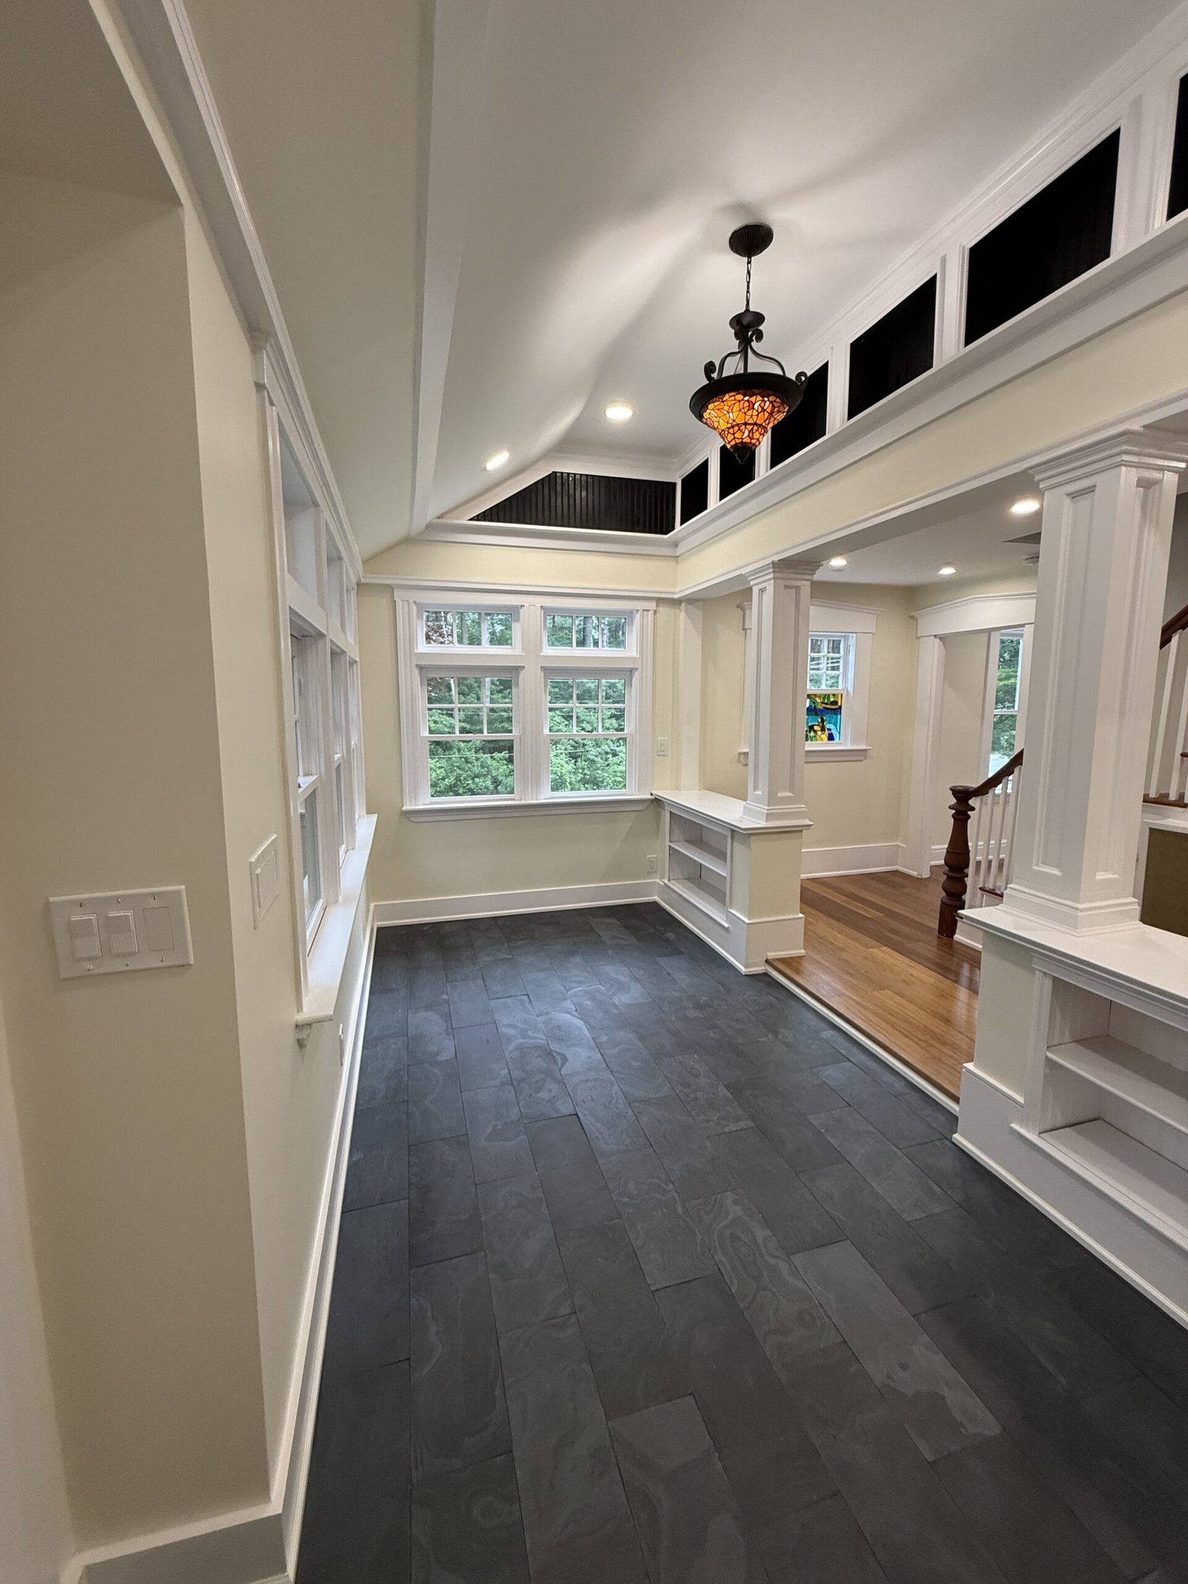
Entry and Mudroom
4 project photographs
Chapter 04
Outdoor Living and Exterior Improvements
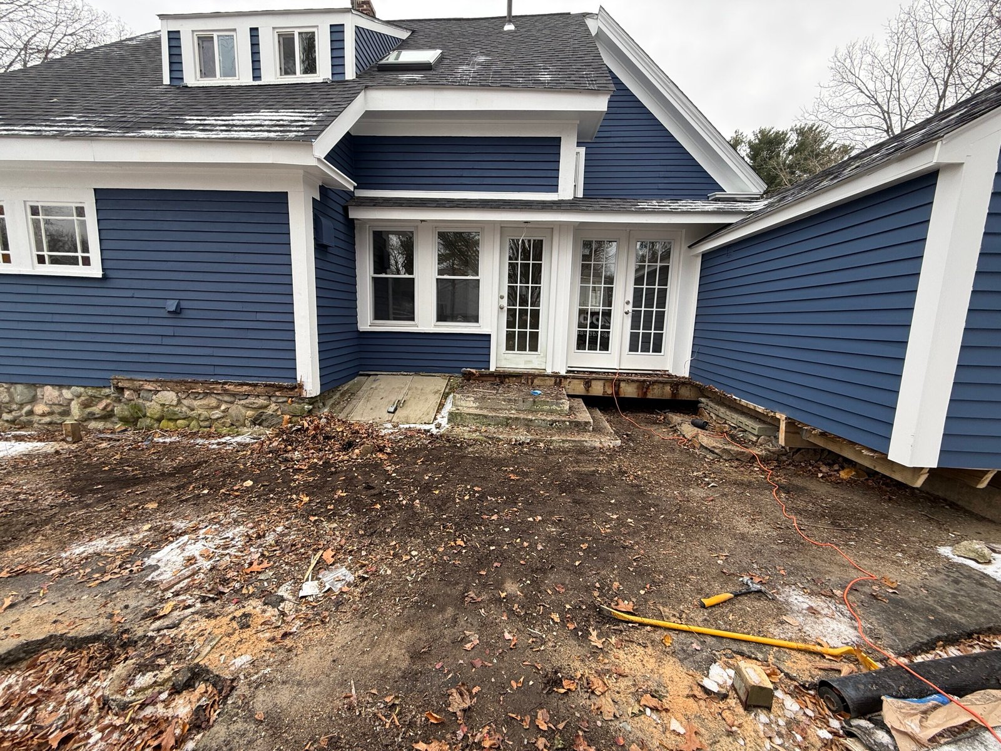
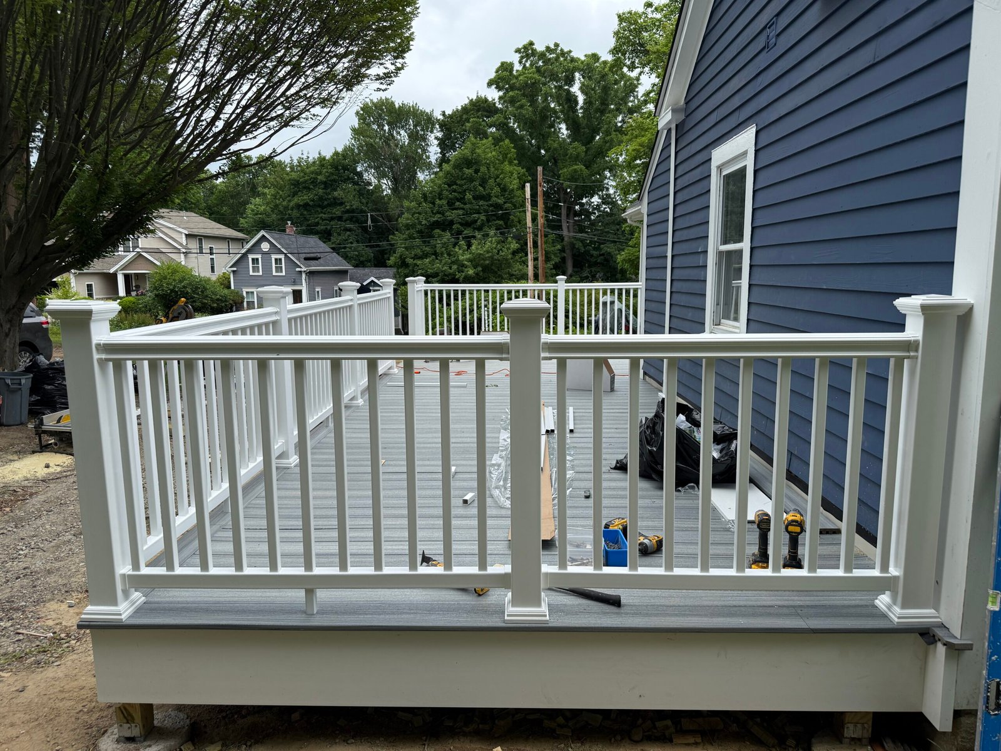
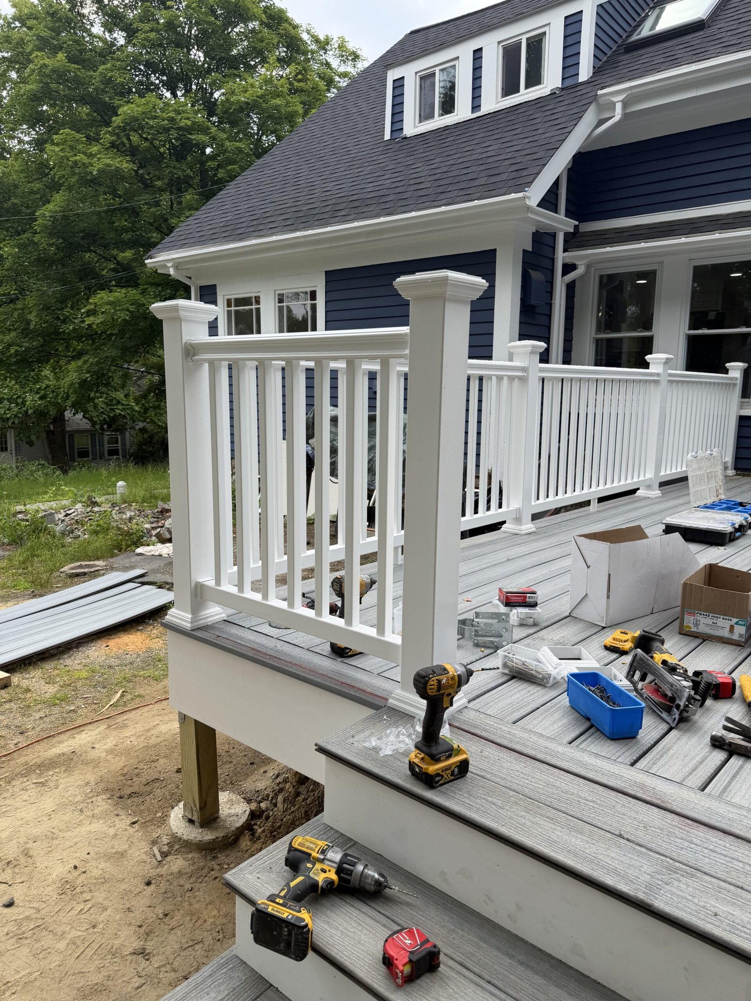
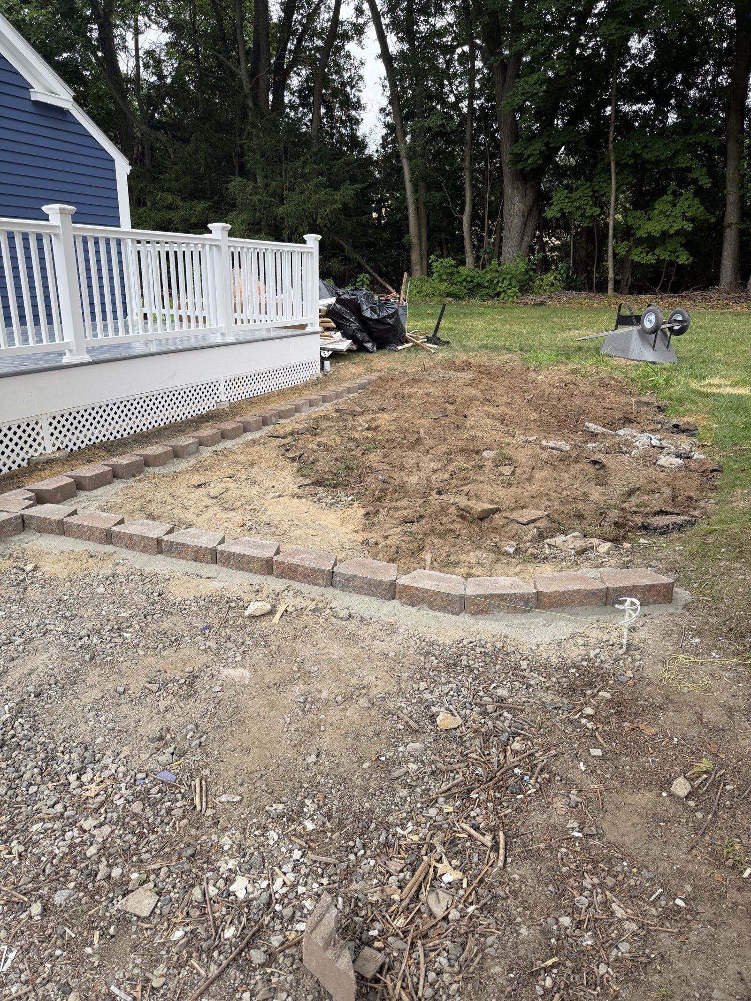
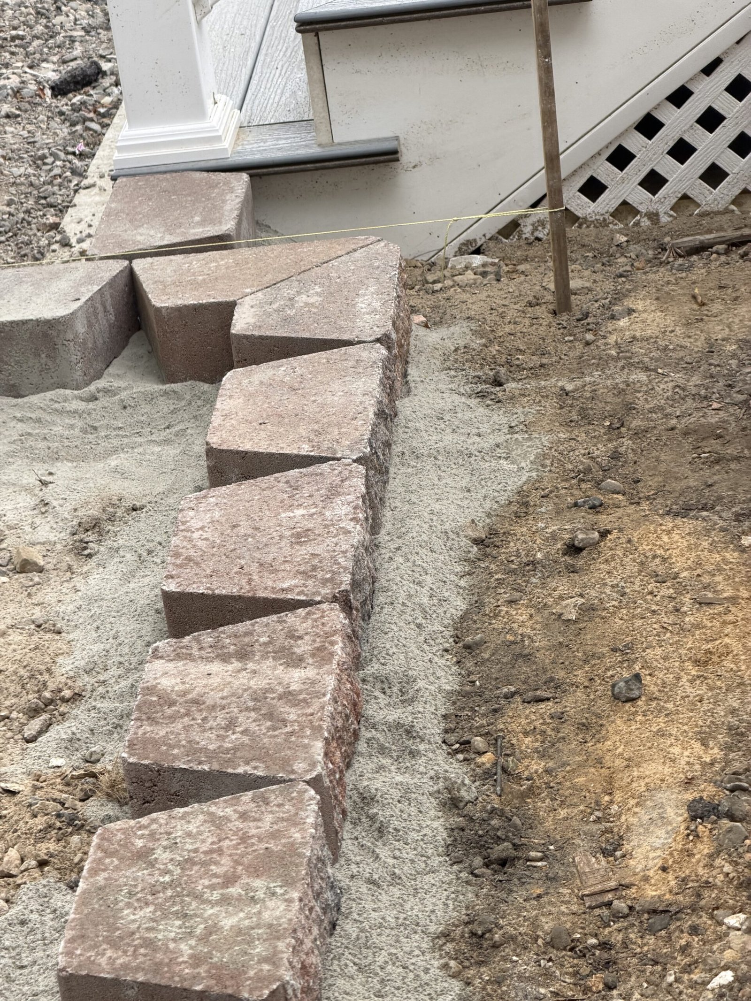
The Wayland renovation continued outside the finished rooms. NERP replaced the deteriorated deck with a newly designed structure, rebuilt the exterior basement access, and began the front paver installation.
The deck photographs below are a concise overview. The full design-to-completion sequence is preserved on the dedicated Wayland deck construction case study.
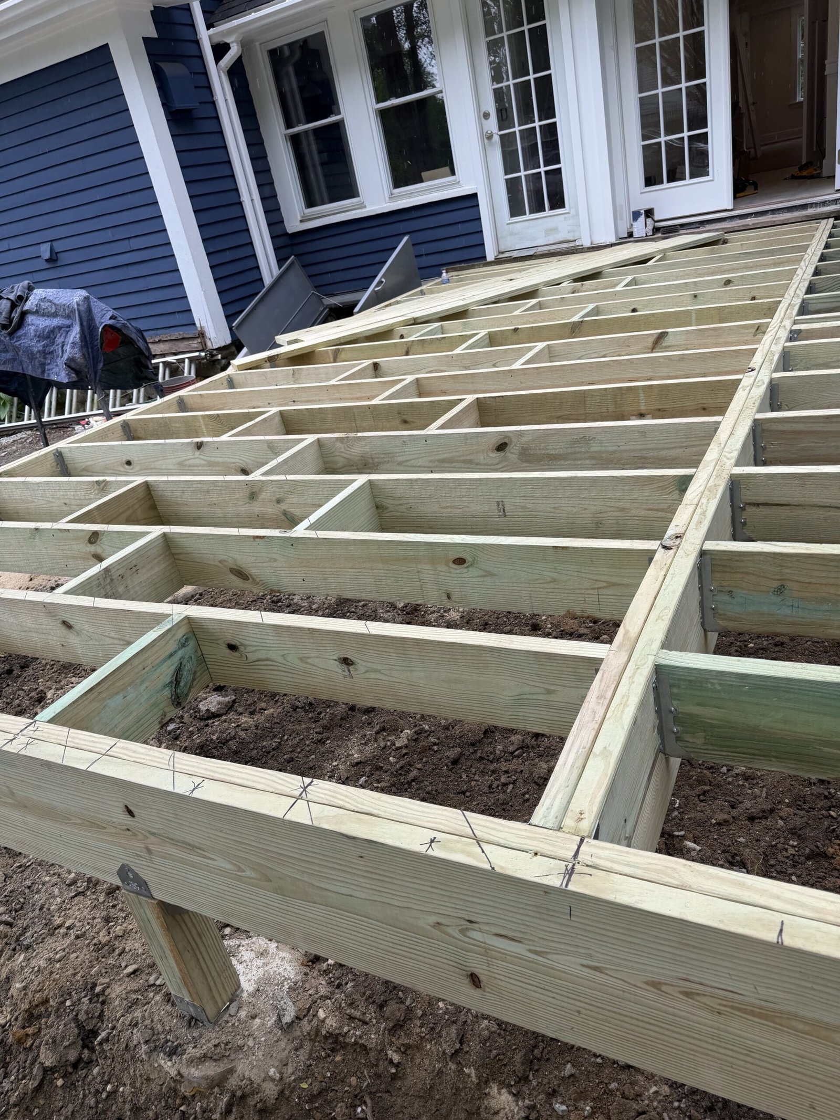
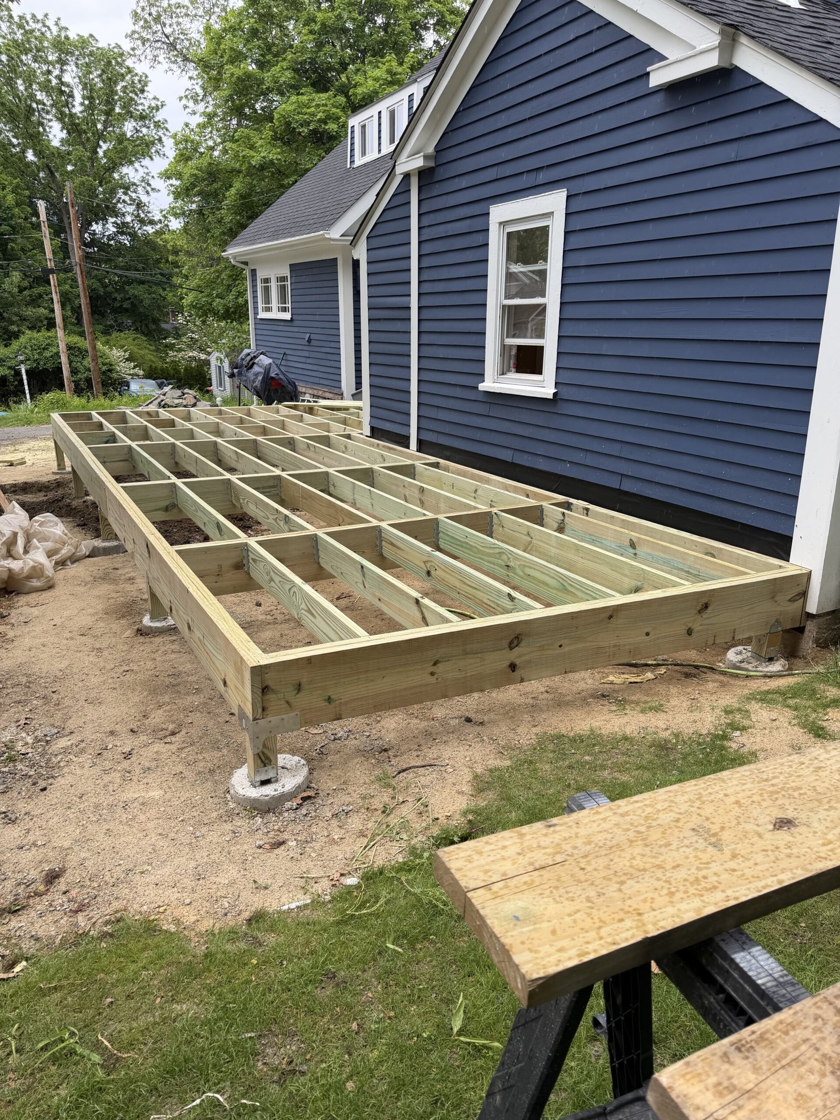
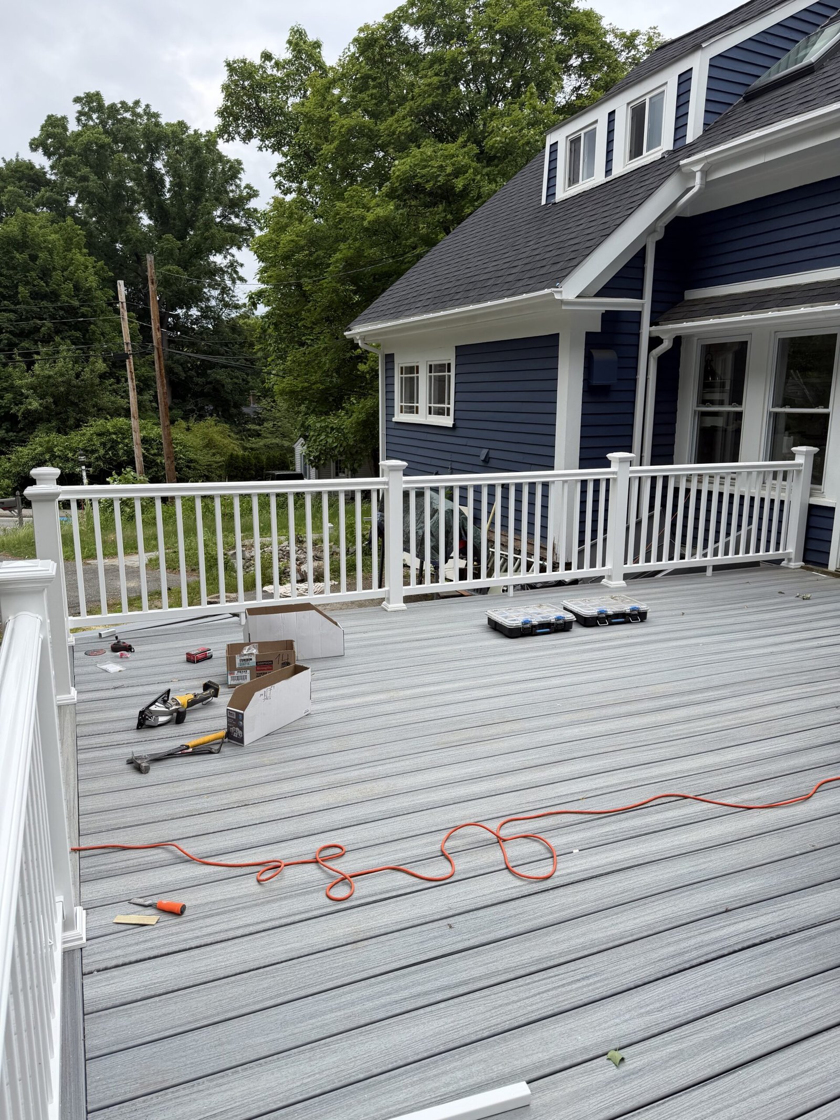
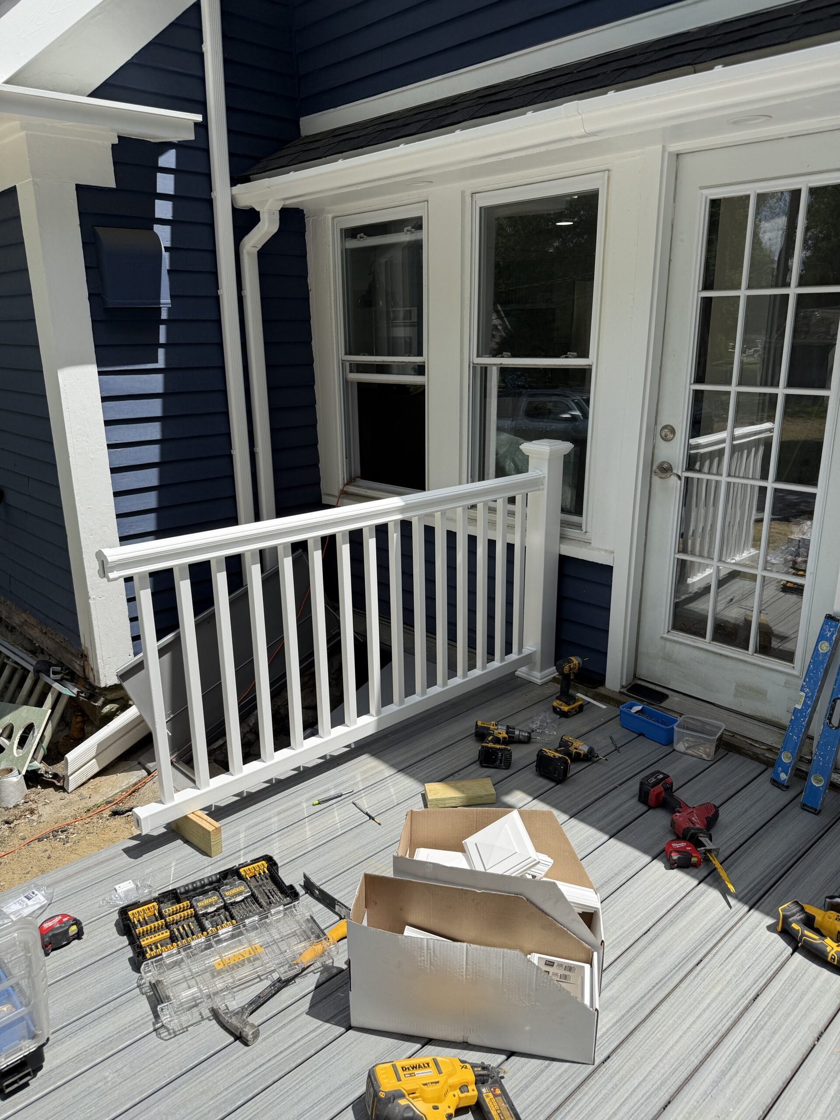
Deck Overview
From Cleared Site to Completed Outdoor Living Space
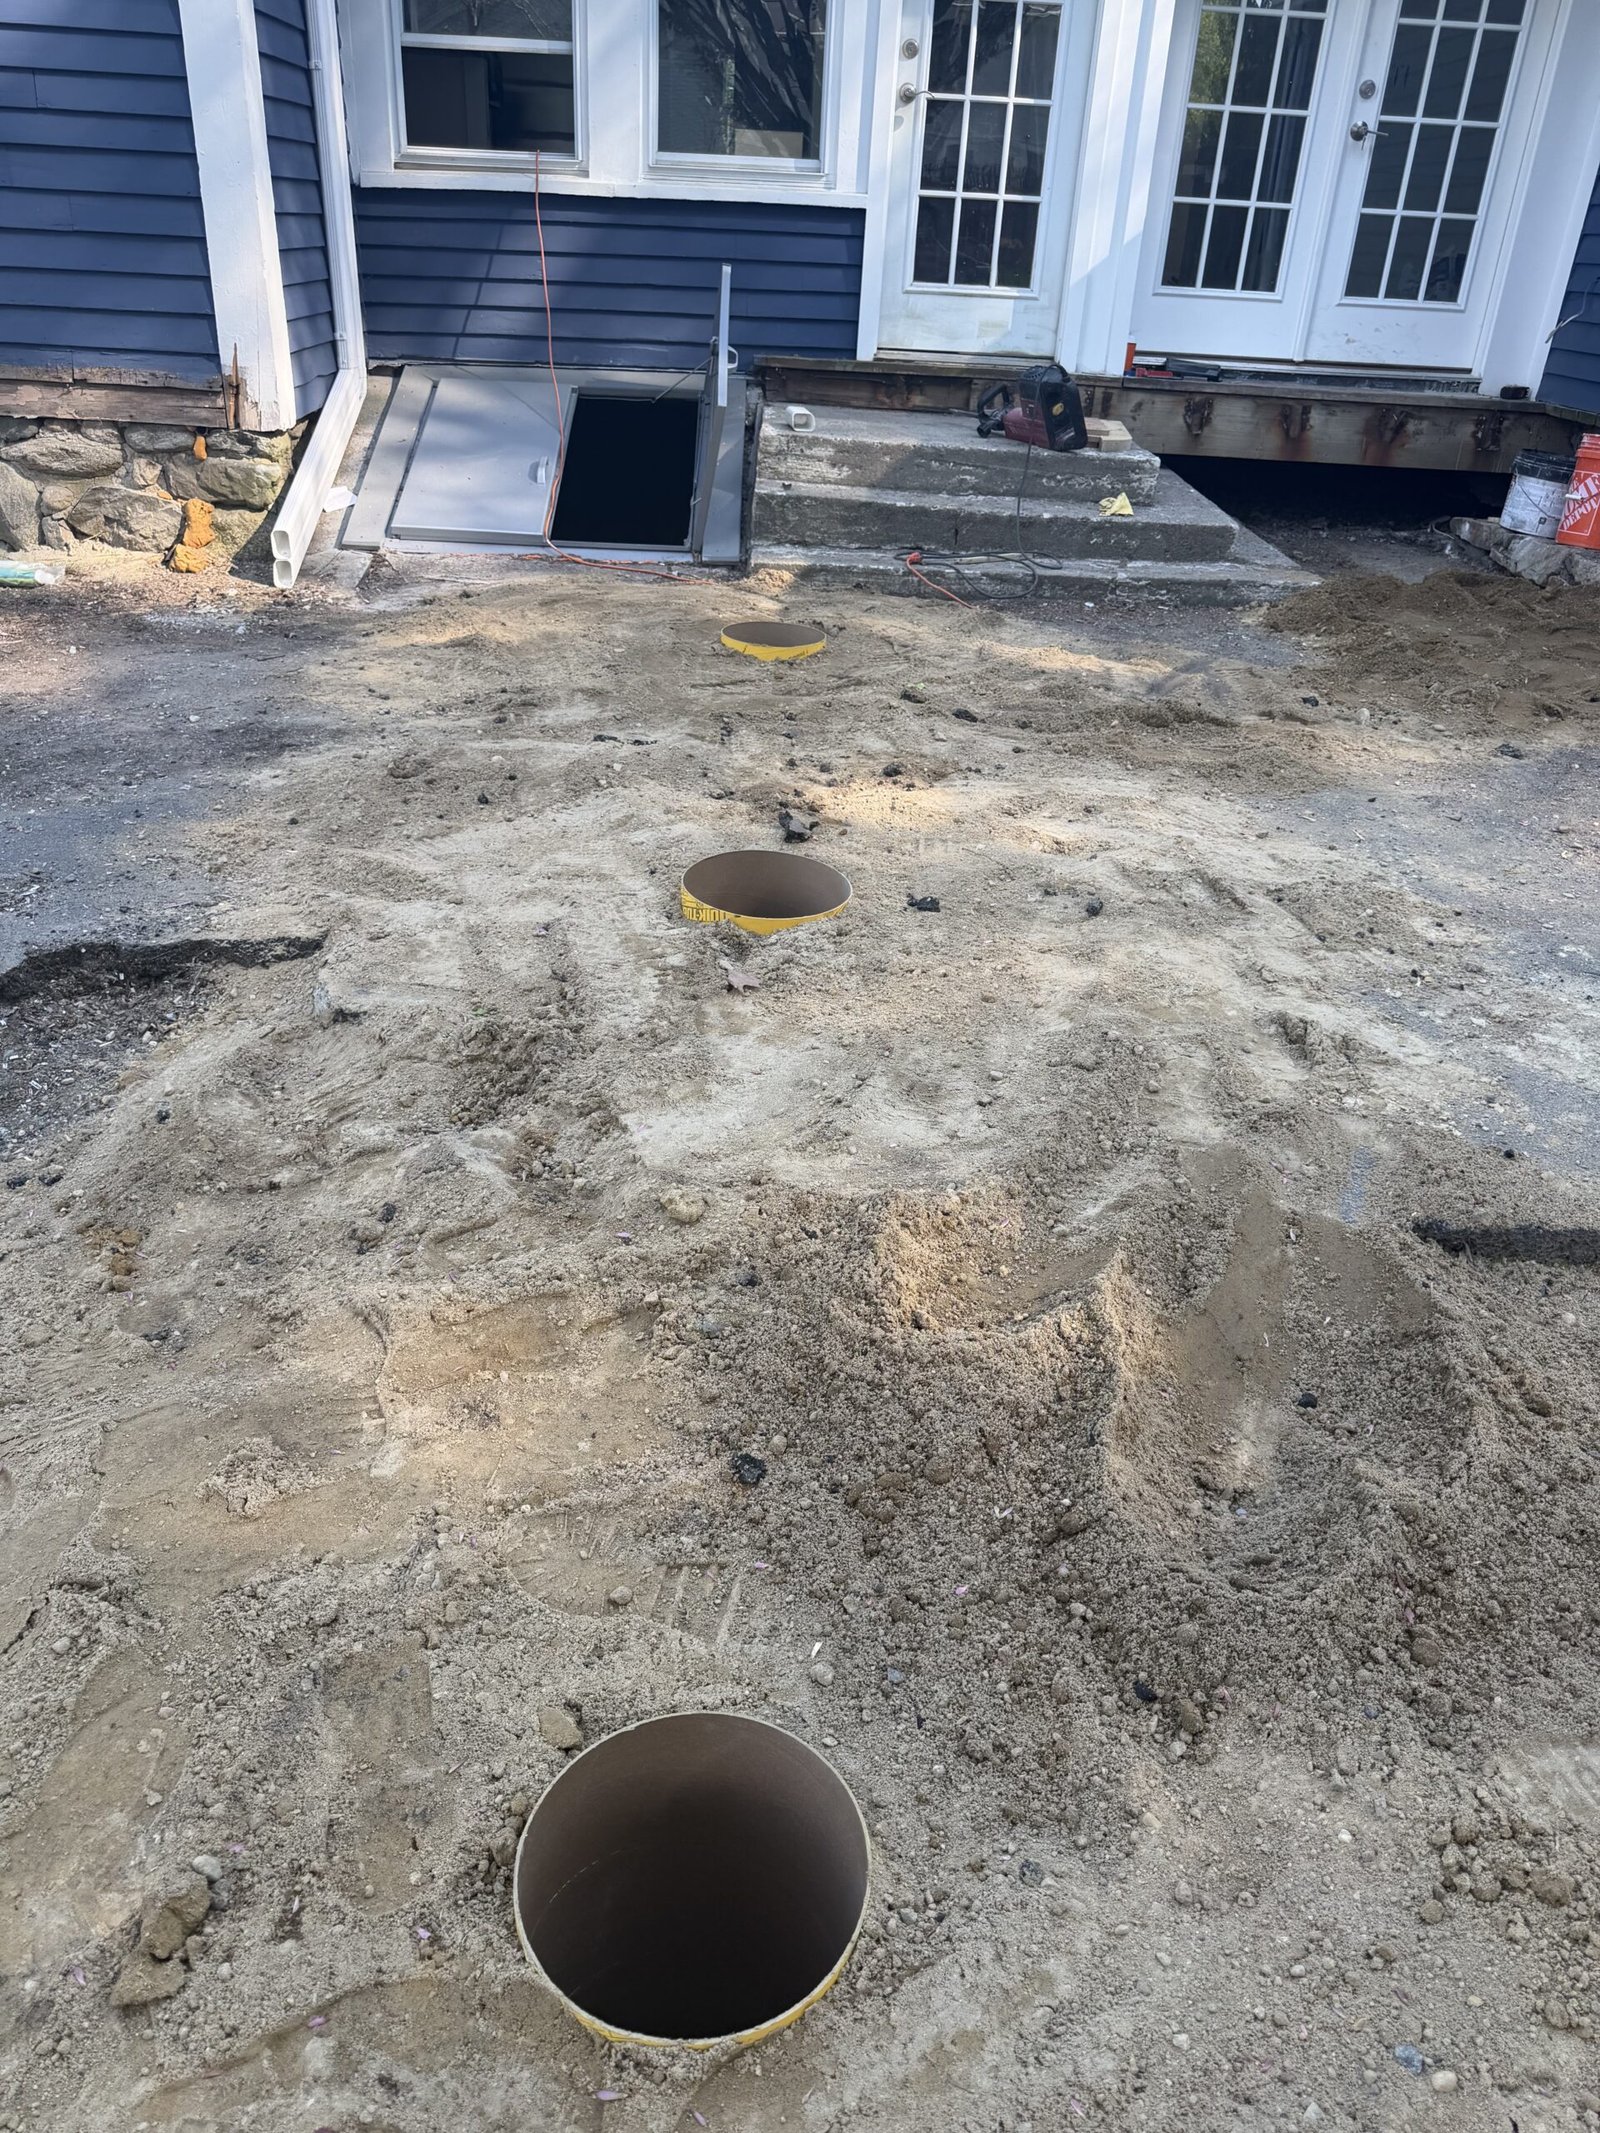
After the old structure had been removed, NERP prepared the site, laid out and drilled the post locations, built the structural frame, installed the decking surface, and completed the railings, stairs, and finish details.
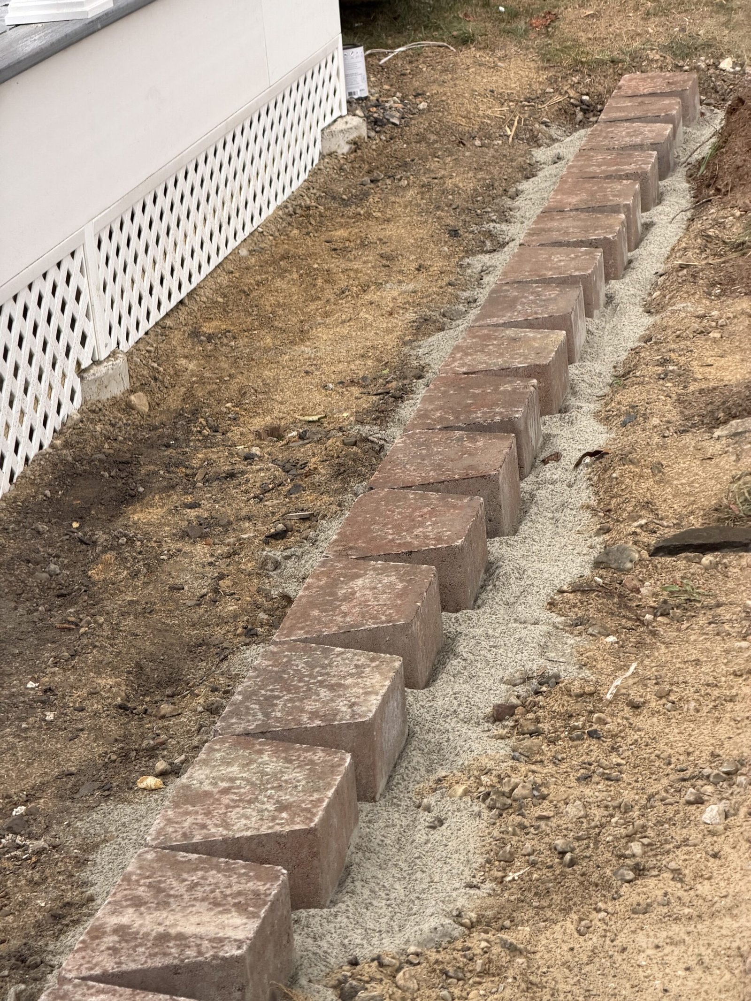
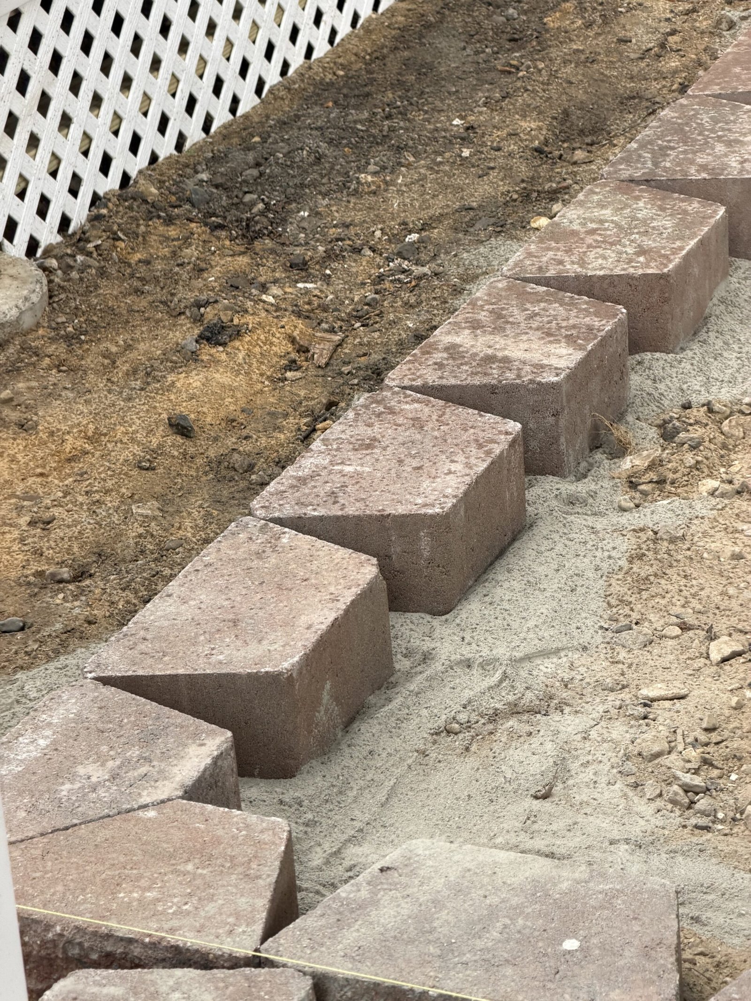
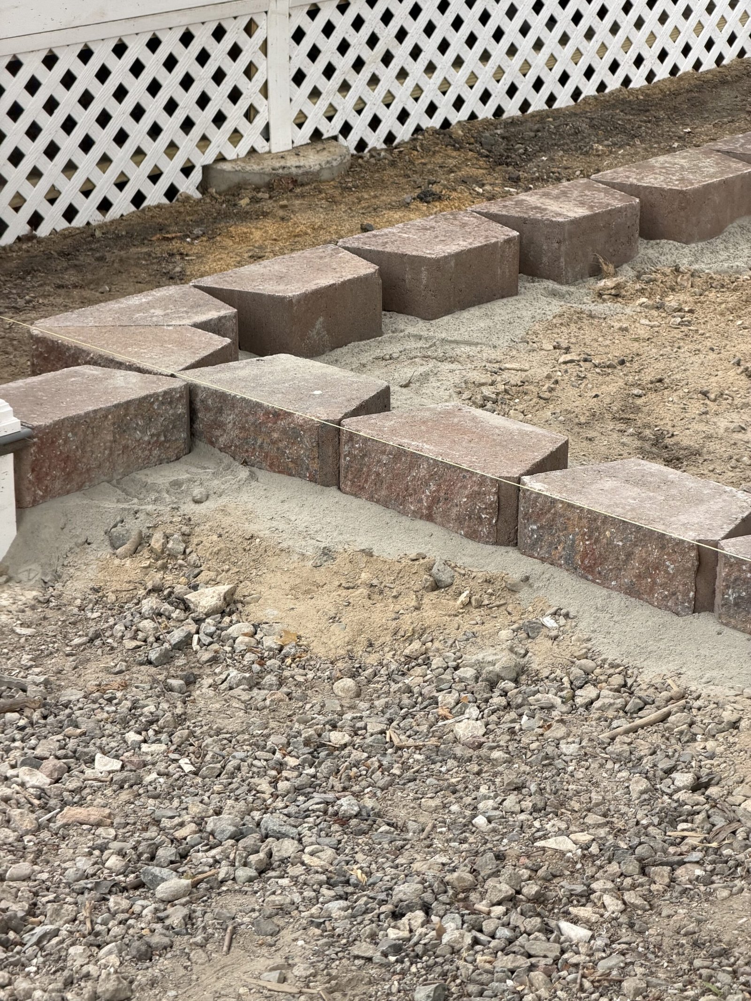
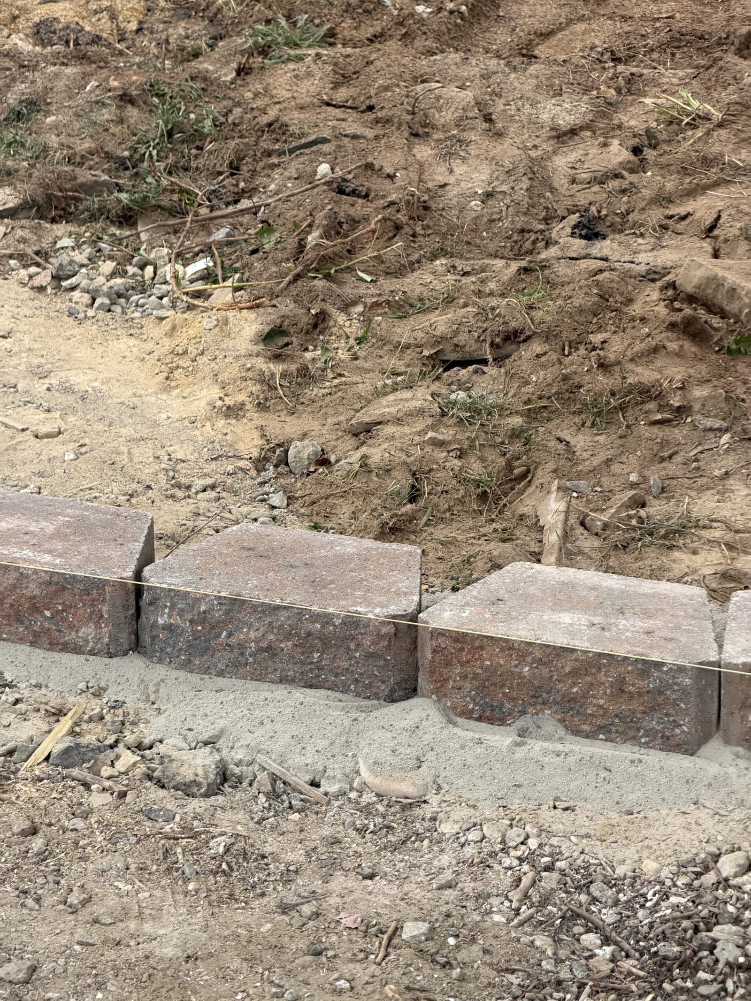
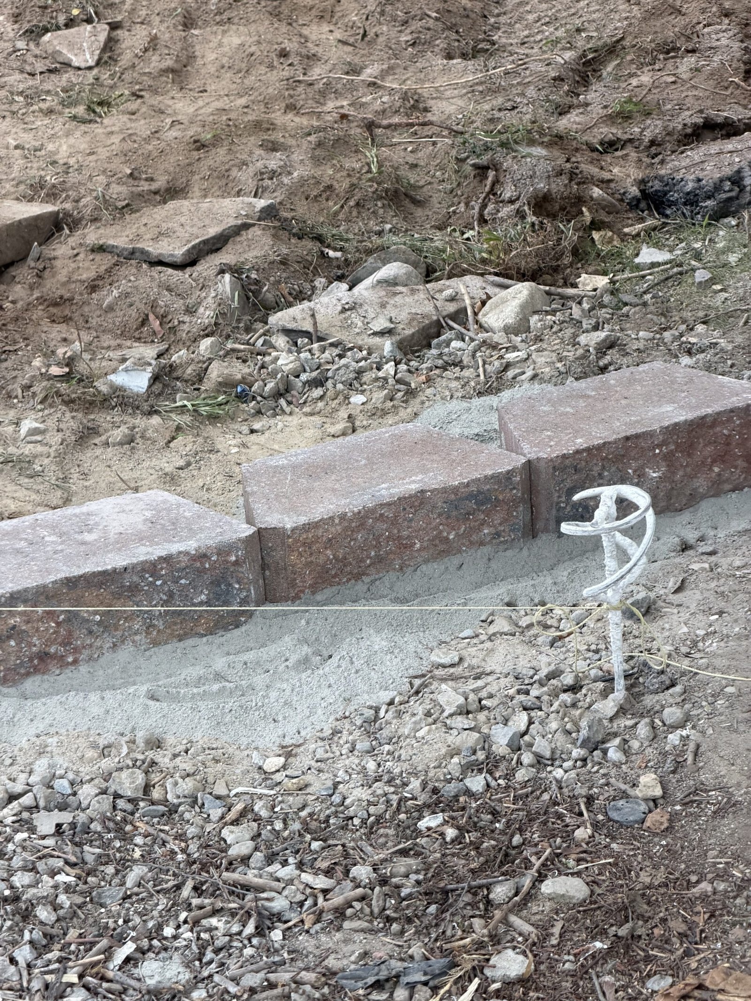
Front Paver Patio in Progress
Base Preparation, Layout, and Early Installation
The available photographs document excavation, base preparation, layout, and the beginning of the retaining-edge and paver installation. This work is shown honestly as construction in progress; these images do not represent the completed patio.
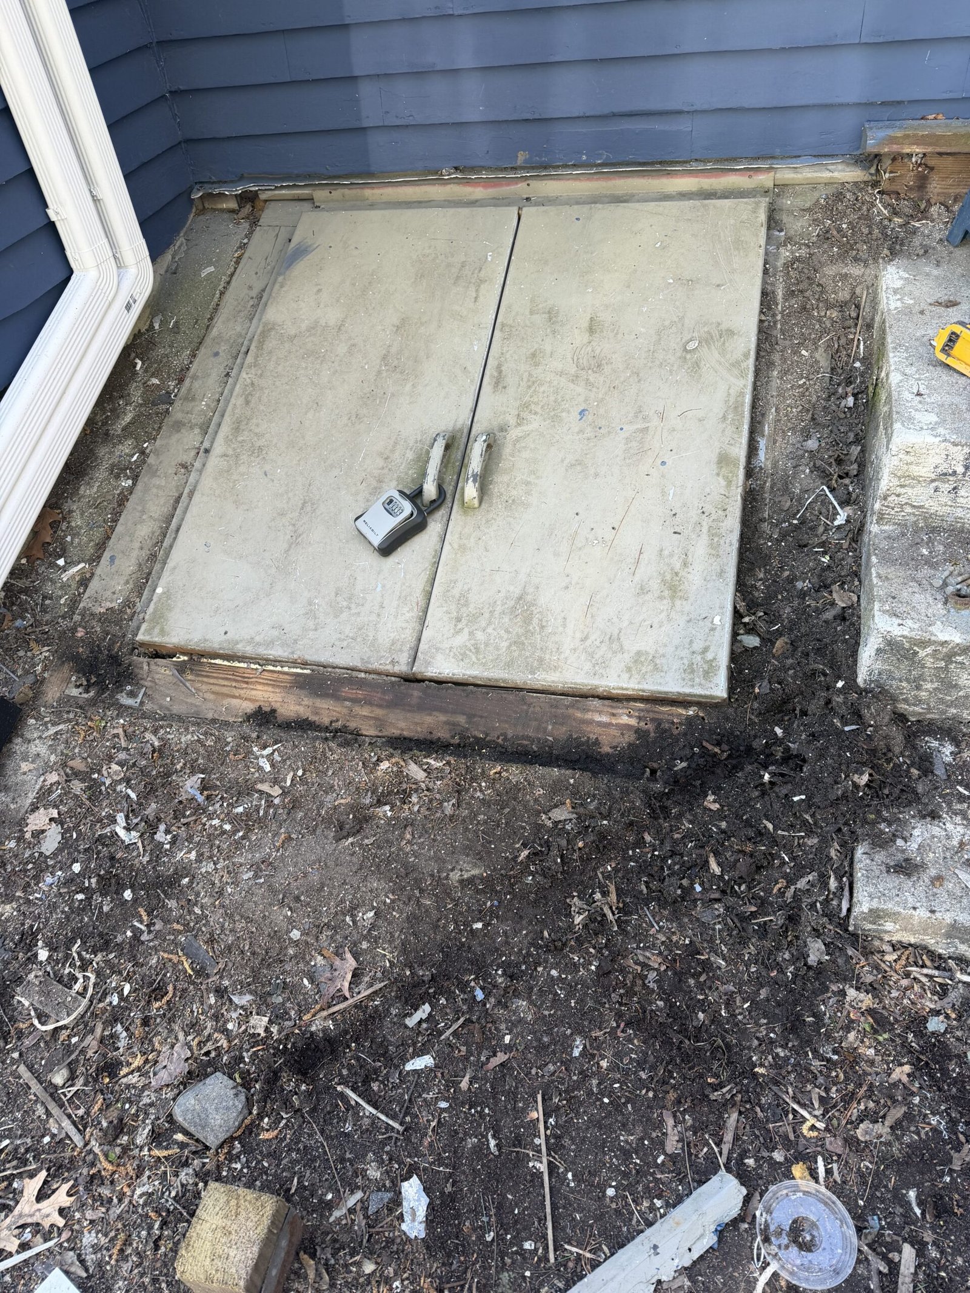
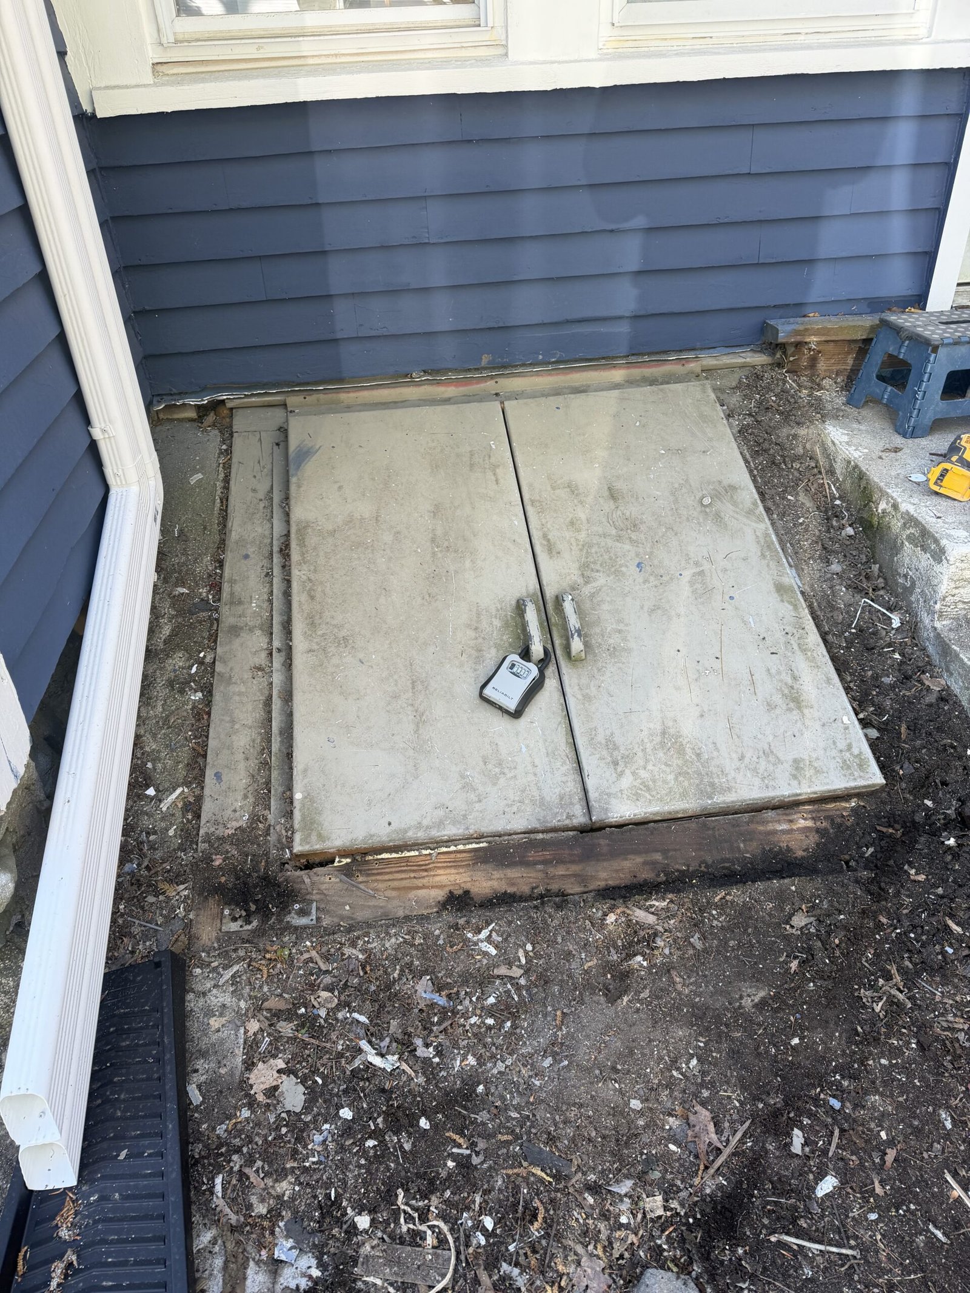
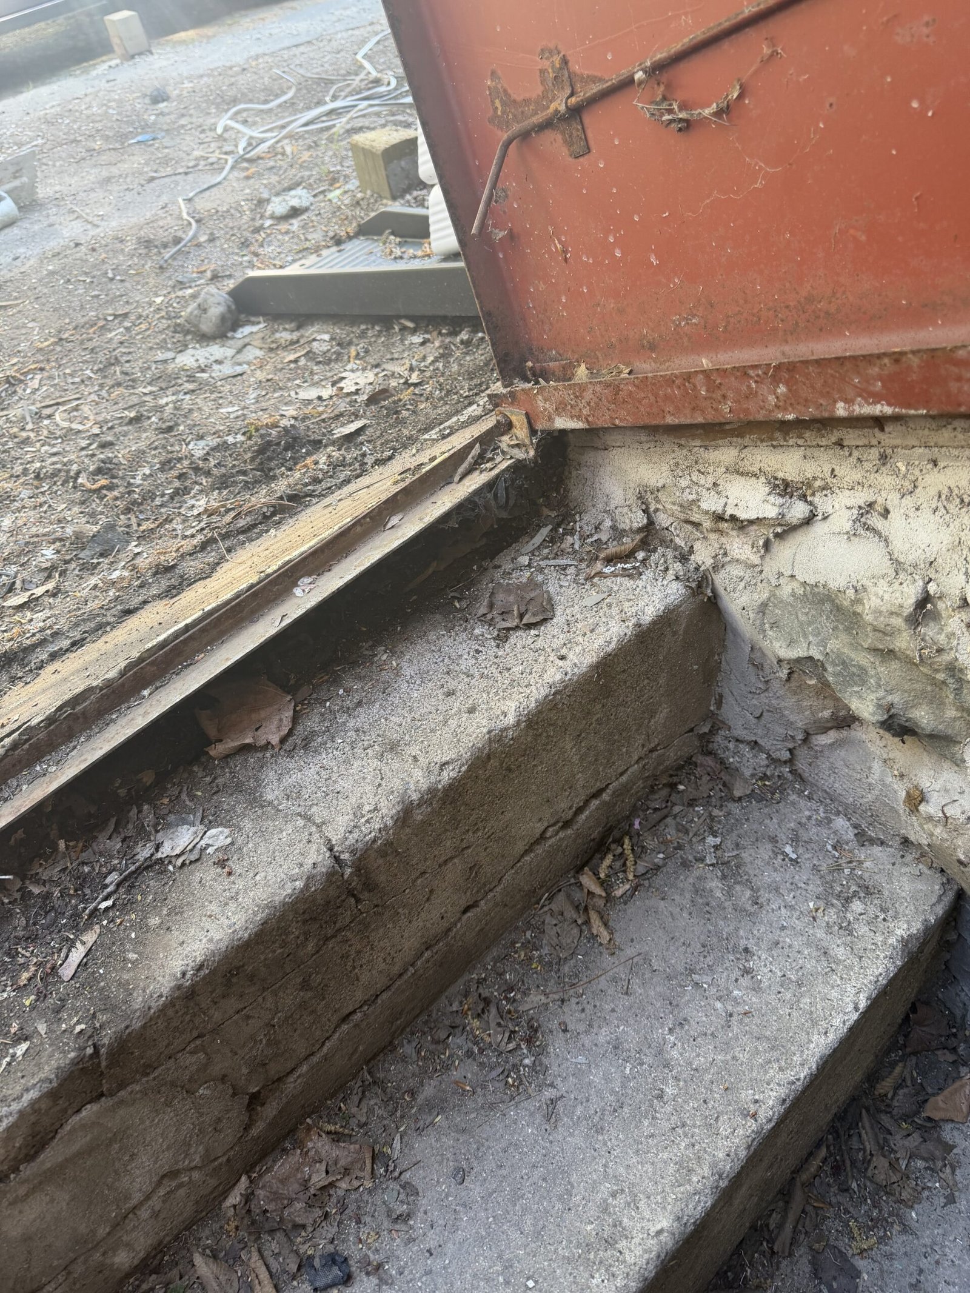
Exterior Basement Access Rebuilt
Safer, More Durable Bulkhead Access
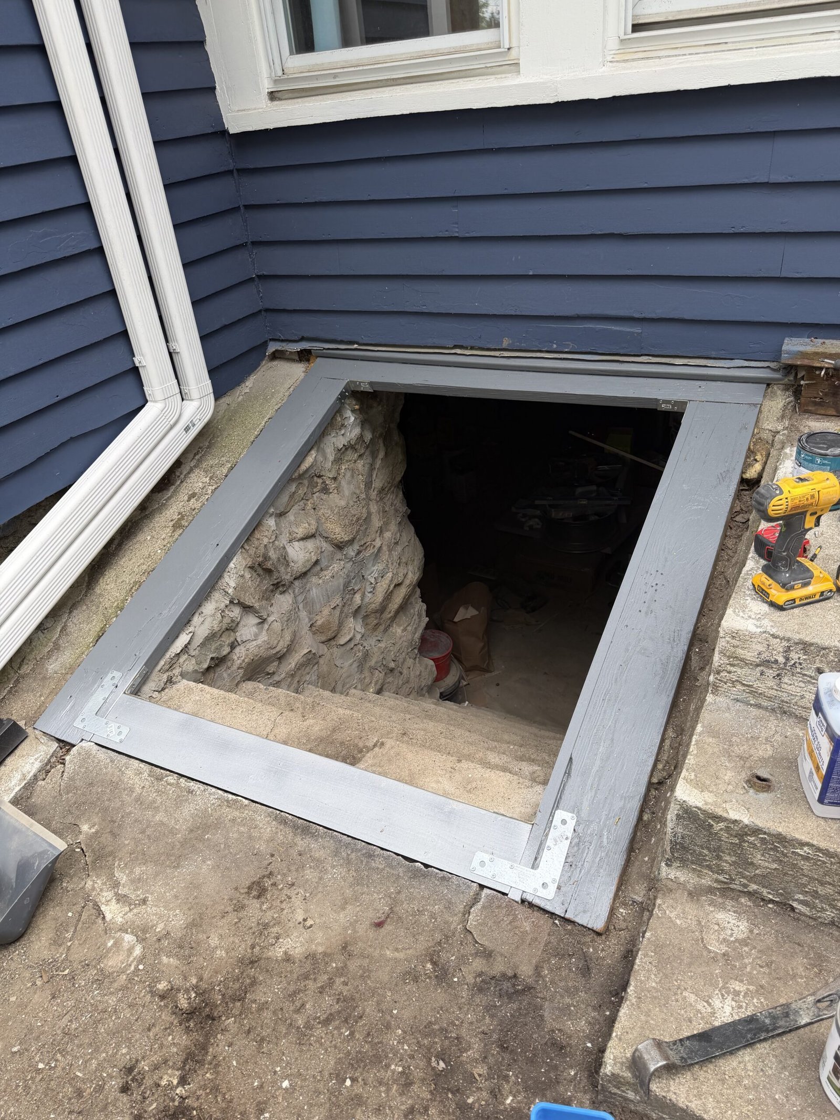
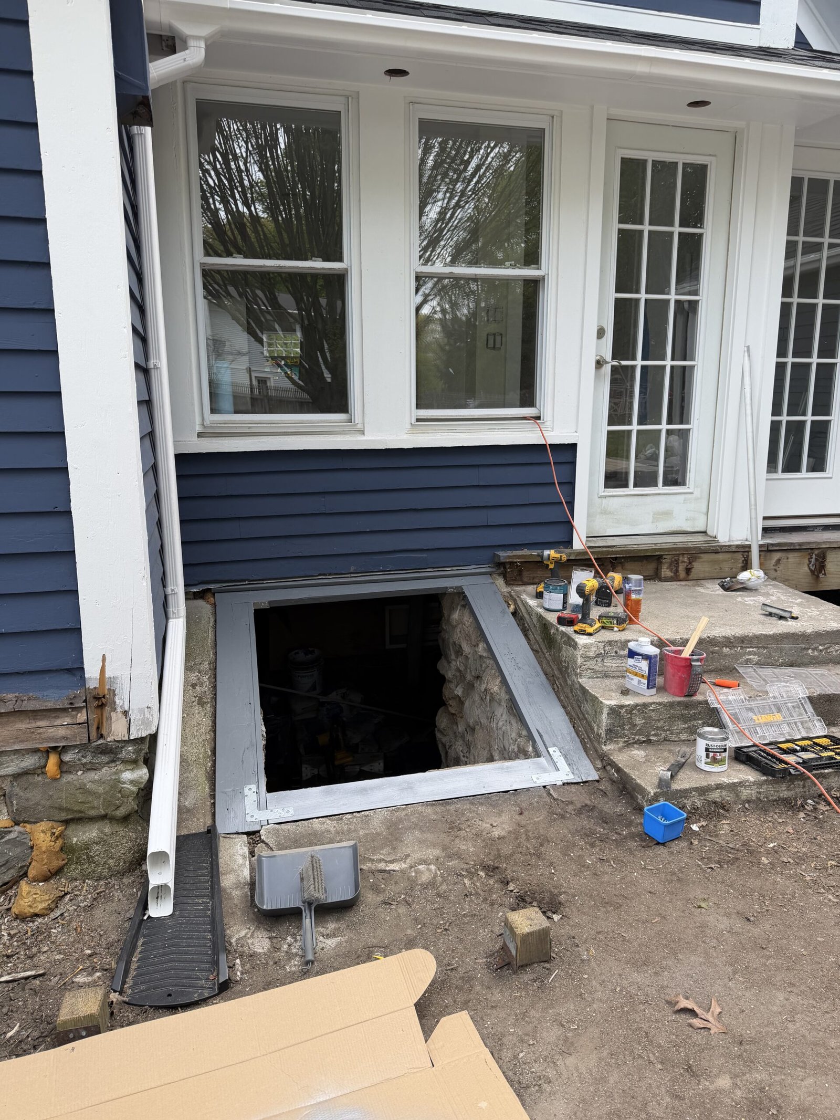
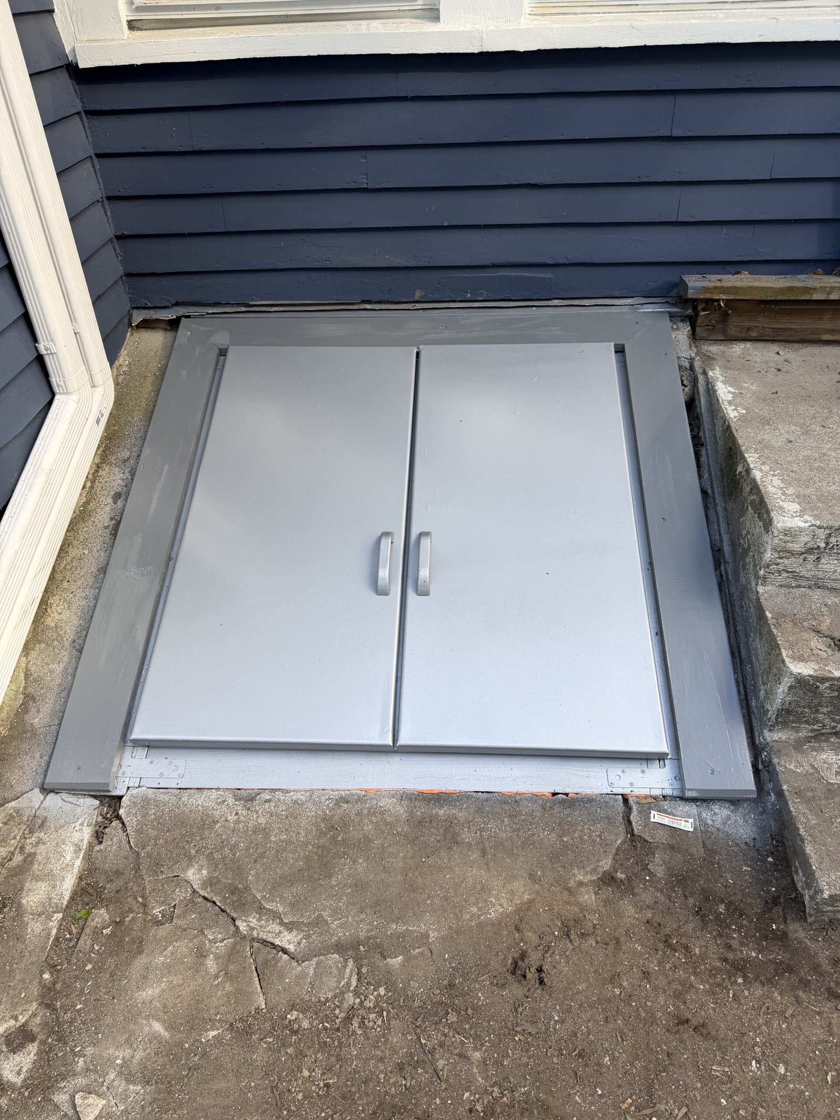
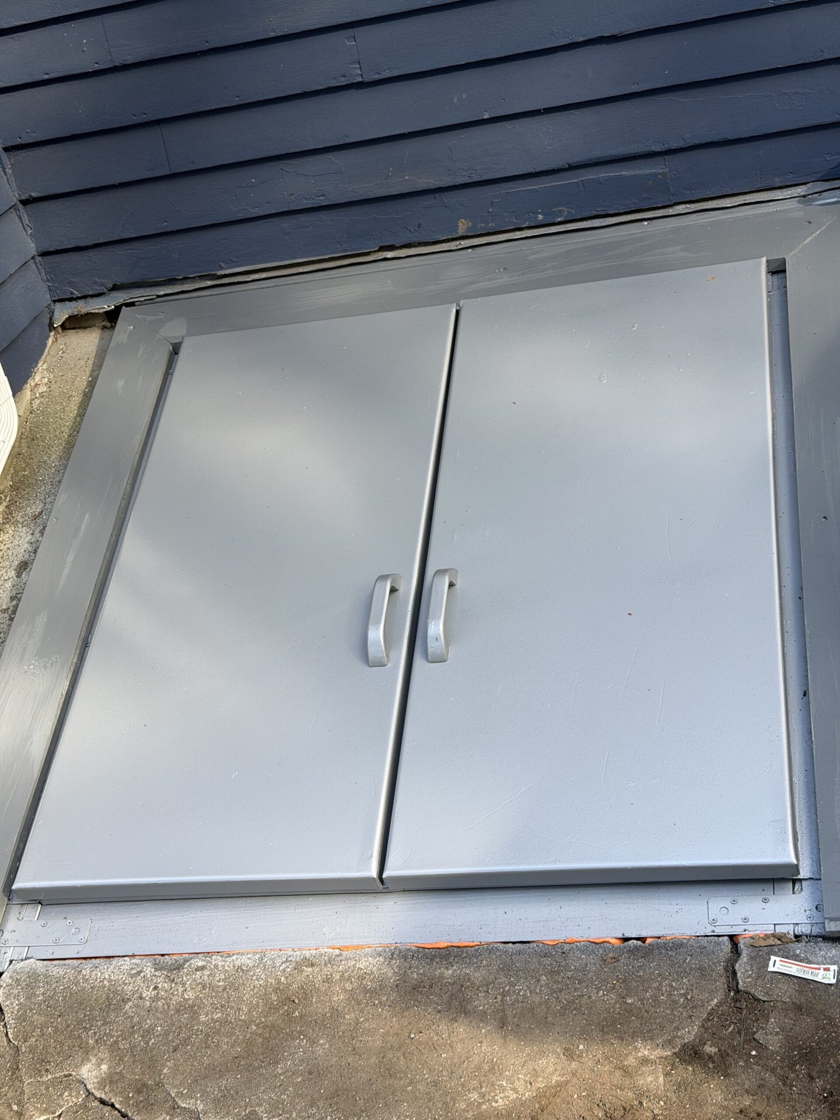
The existing exterior basement access was covered by deteriorated temporary doors and needed to be rebuilt. NERP removed the old materials, prepared the surrounding concrete and foundation edge, rebuilt and weather-sealed the opening, and installed new metal bulkhead doors.
Wayland City Hub
Home Renovation & Remodeling in Wayland
Return to the concise local overview, service links, planning information, and access to every detailed Wayland project story.
Visit the Wayland City PageDedicated Deck Case Study
Deck Design & Construction in Wayland
See the design concepts, cleared site, post layout, framing, decking, railings, stairs, and completed deck in chronological order.
View the Deck Project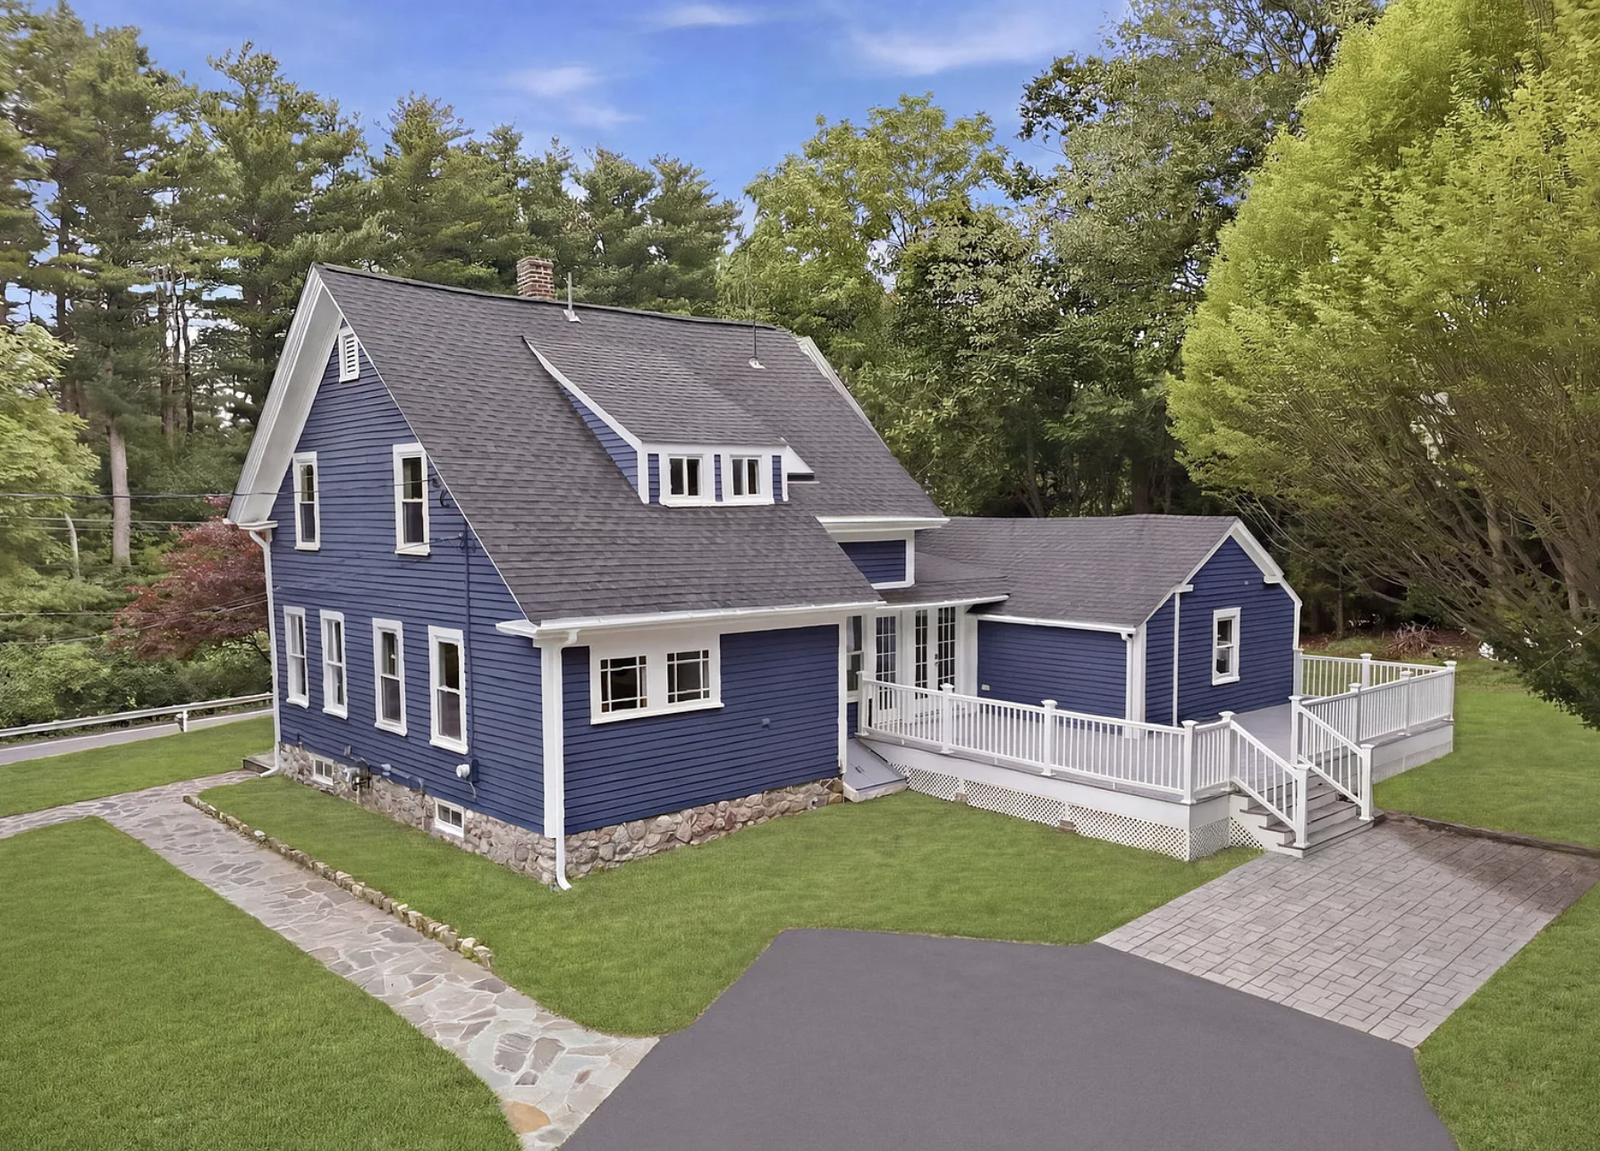
Separate Final Reveal
The Completed Home, Professionally Staged
Tour the polished final result after the construction and finish work were complete, presented separately from NERP’s contractor-taken photographs.
View the Finished Home RevealStart With the House You Have
Planning a Whole-House Renovation?
Send photographs, rough dimensions, the property location, and a clear description of what needs to change. New England Renovation Pros provides owner-led planning, licensed construction supervision and trade coordination, fully insured construction, and direct stage-by-stage quality review.