
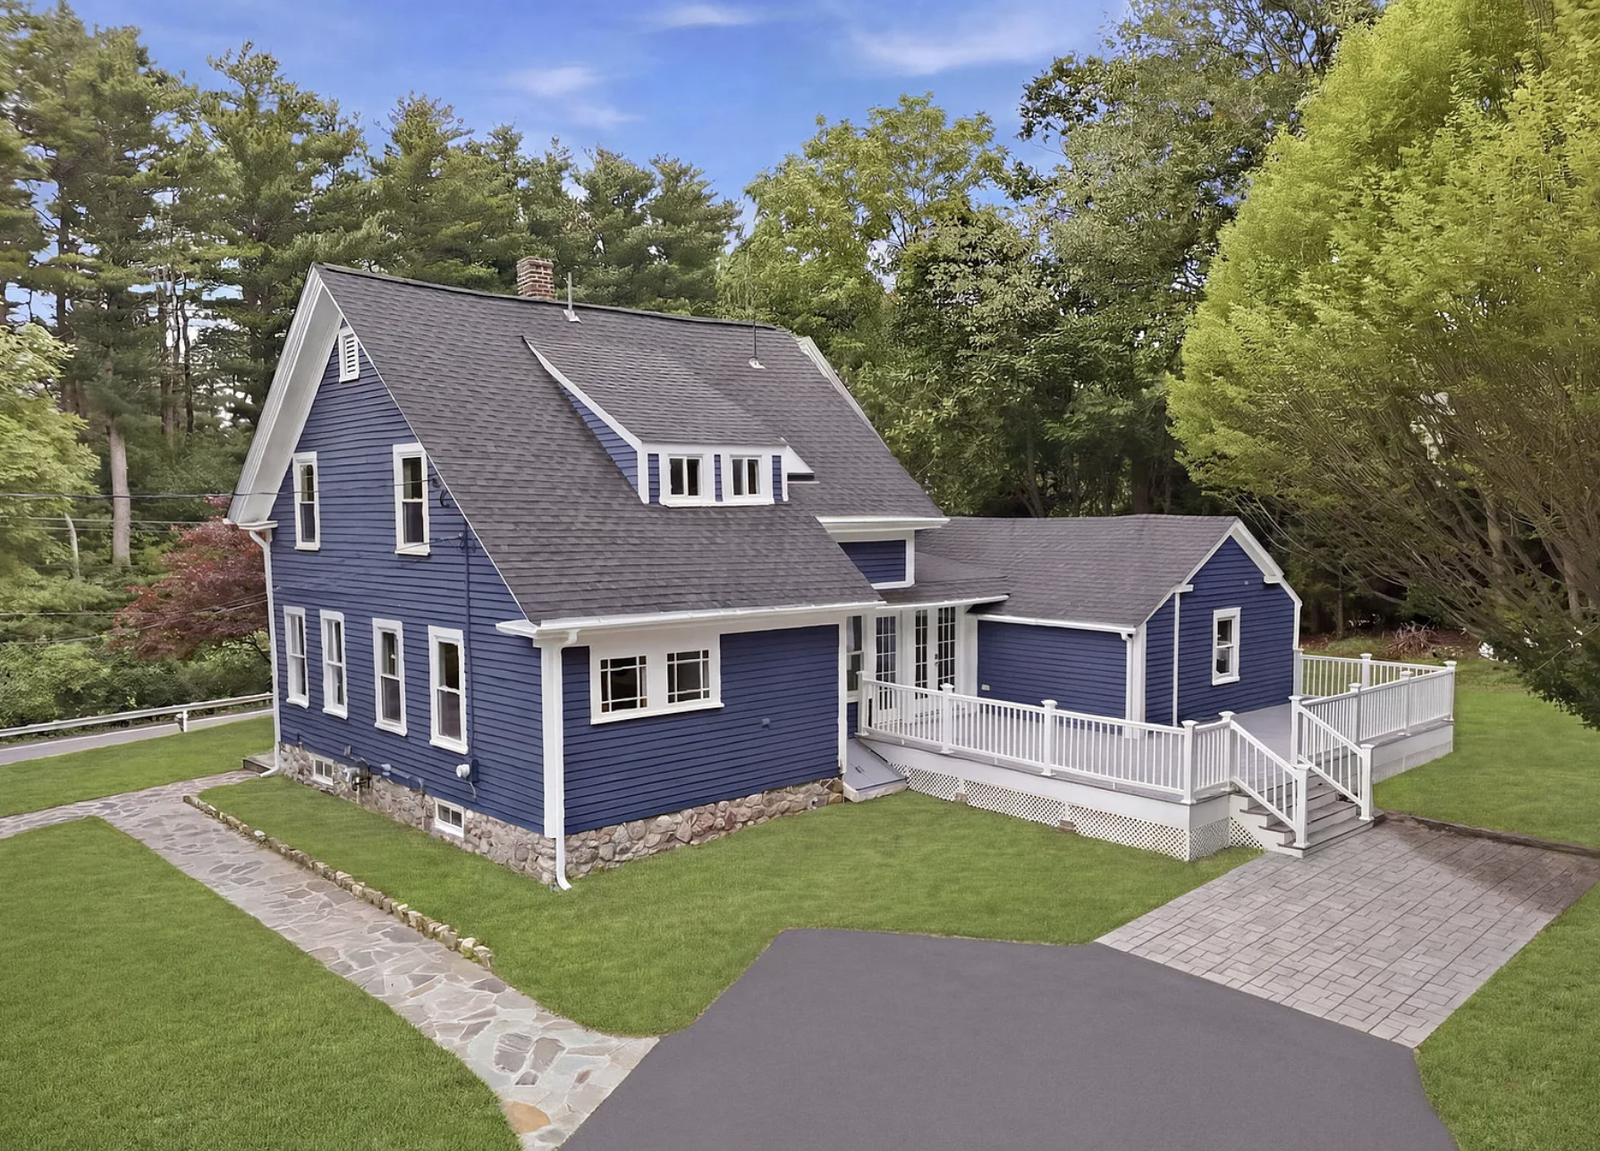
Wayland final reveal · Professional listing photography
Final Reveal: Whole-House Renovation in Wayland, Massachusetts
After New England Renovation Pros completed the reconstruction, mechanical systems, interior finishes, deck, and exterior work, the home was professionally staged for its final presentation. This separate gallery shows how the completed rooms connect as one finished home—from the entry and staircase through the kitchen, living spaces, bedrooms, bathrooms, mudroom, and deck.
Real Wayland project · Construction by NERP · Professional listing photography used with permission
The finished home
A Complete Renovation, Seen as One Home
The contractor-taken photographs on the full case-study page document the workmanship immediately after construction. This final-reveal page serves a different purpose: it shows the same finished property professionally staged, photographed, and presented as a complete home.
The staged views make the scale, circulation, room relationships, storage, and outdoor connection easier to understand while keeping the polished listing photography clearly separate from NERP’s construction documentation.
These professionally staged listing photographs are used with permission from the listing agent. They show the home after NERP’s construction and finish work were complete.
One Connected Interior
The entry, stairs, kitchen, living and dining rooms, bedrooms, halls, and mudroom now share consistent floors, walls, trim, lighting, doors, and finishes.
Detailed Finished Rooms
Kitchen cabinetry and counters, bathroom tile and fixtures, storage, built-ins, and finish carpentry are shown at a polished, livable scale.
Exterior Living Completed
The exterior and new deck complete the transformation and extend the renovated home’s circulation outdoors.
Separate From Construction Proof
Progress and contractor-completion images remain on the flagship case study; this page is reserved for the professionally staged final presentation.
Stage 01 · The completed property
Exterior Transformation & Finished Deck
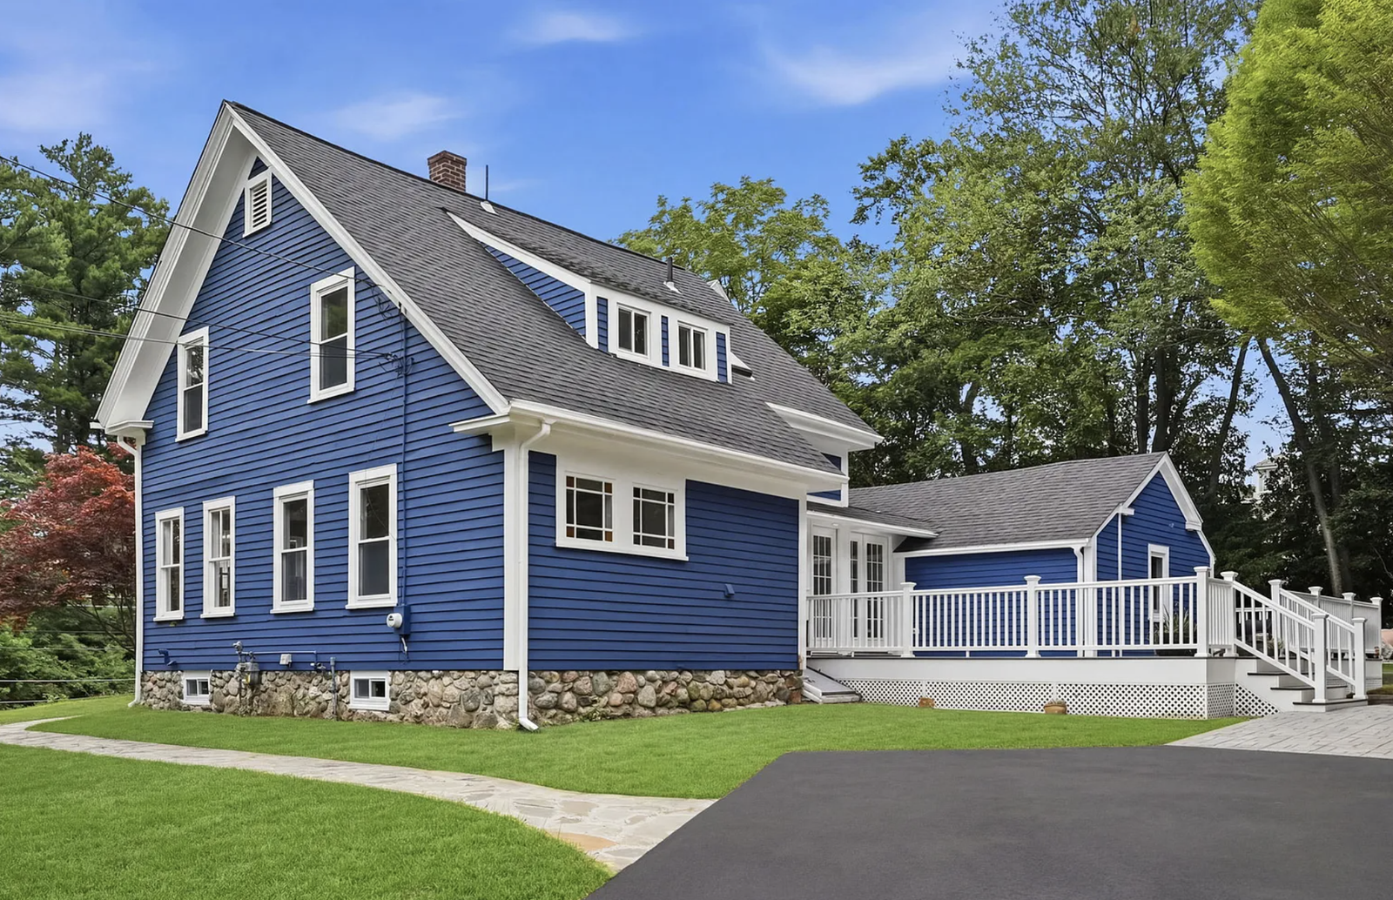
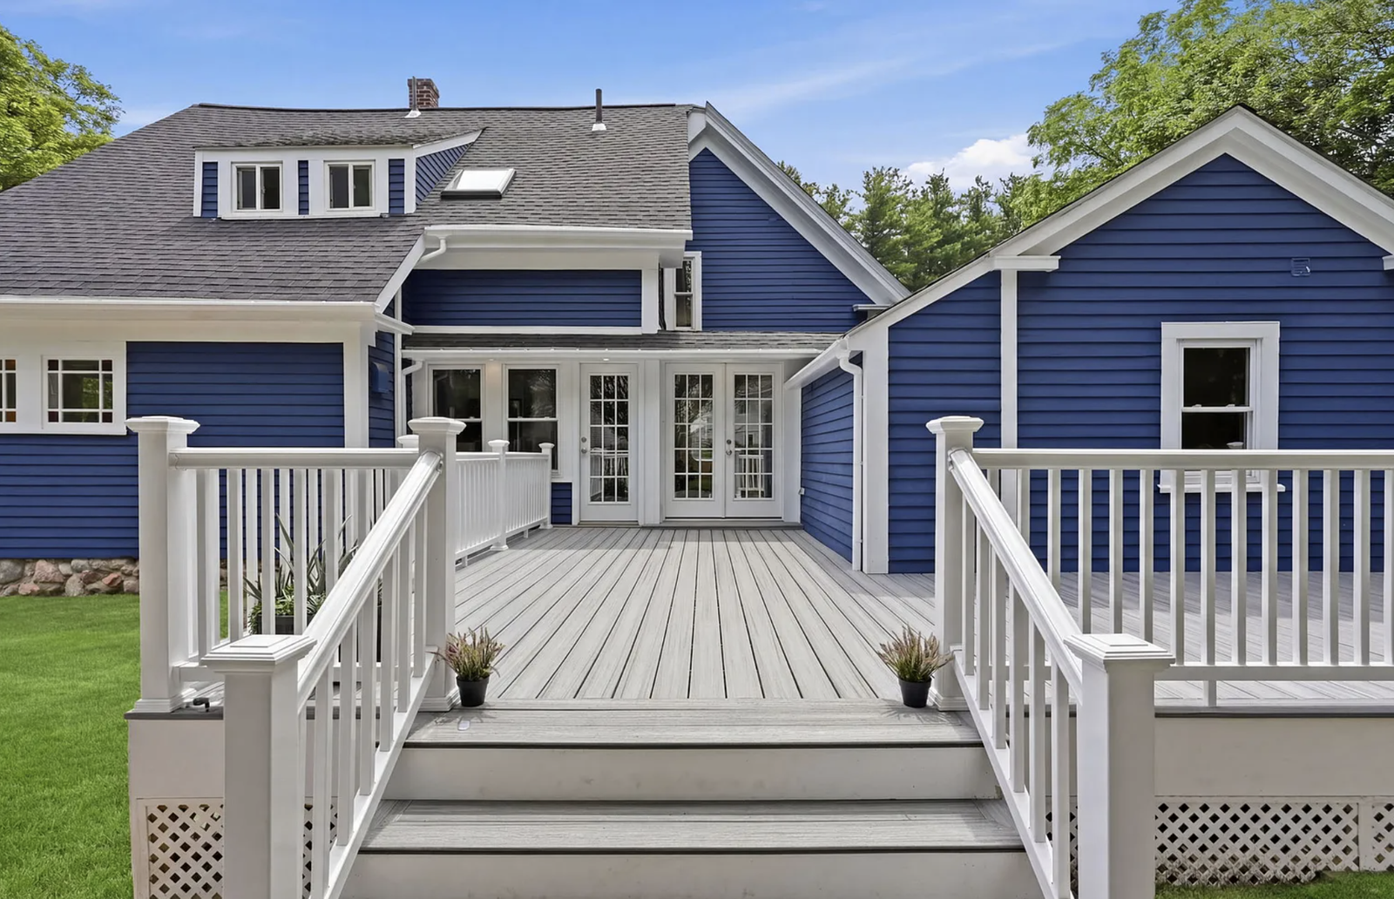
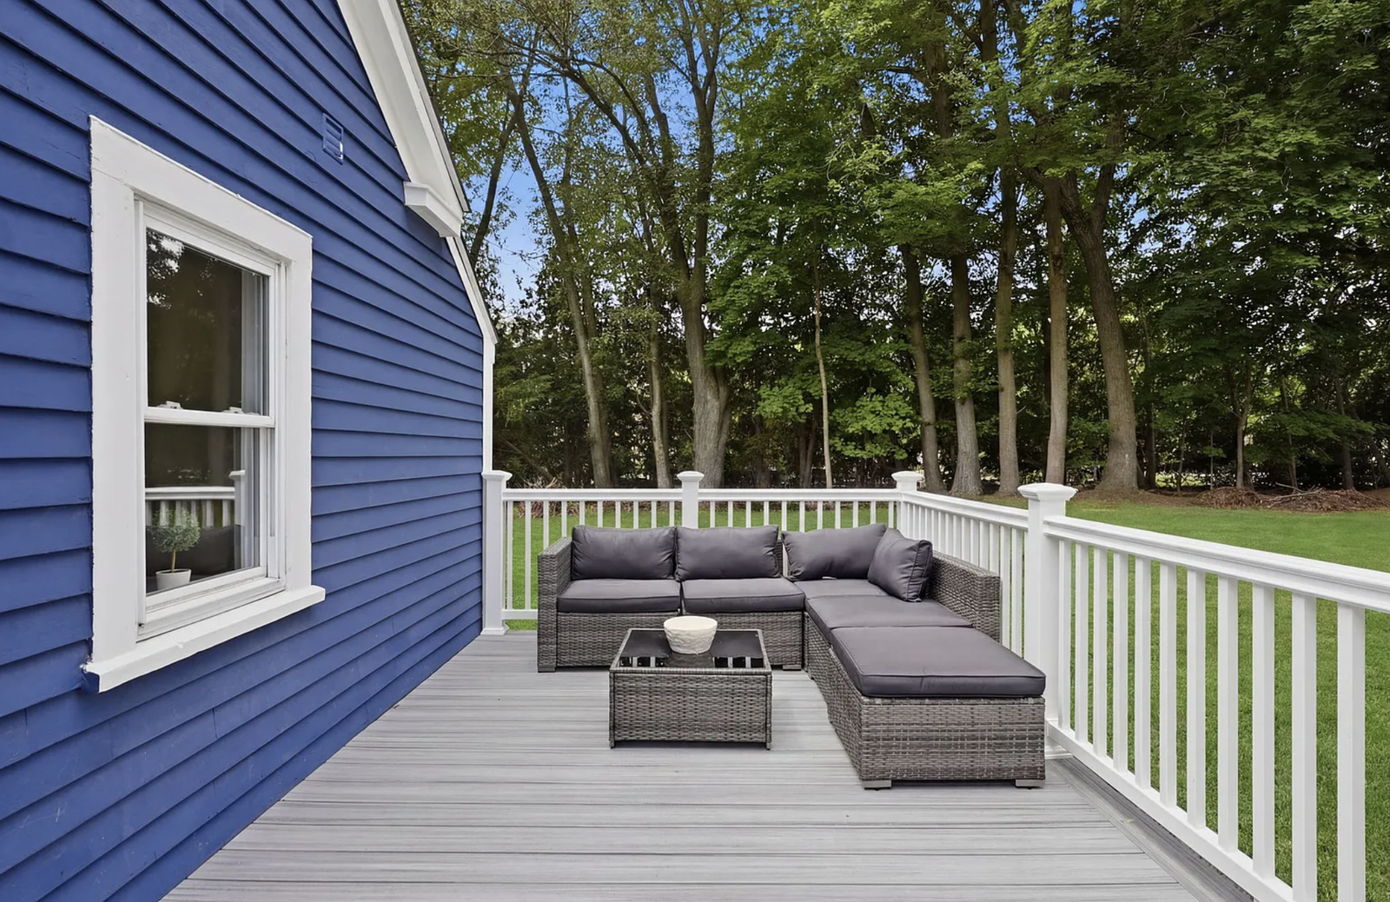
The final reveal begins outside, where the renovated home and newly built deck read as one connected property rather than separate improvements.
These staged views show the finished exterior presentation after NERP completed the house renovation and outdoor construction.
Exterior Transformation & Finished Deck — Final Reveal
4 photographs
Stage 02 · Arrival and circulation
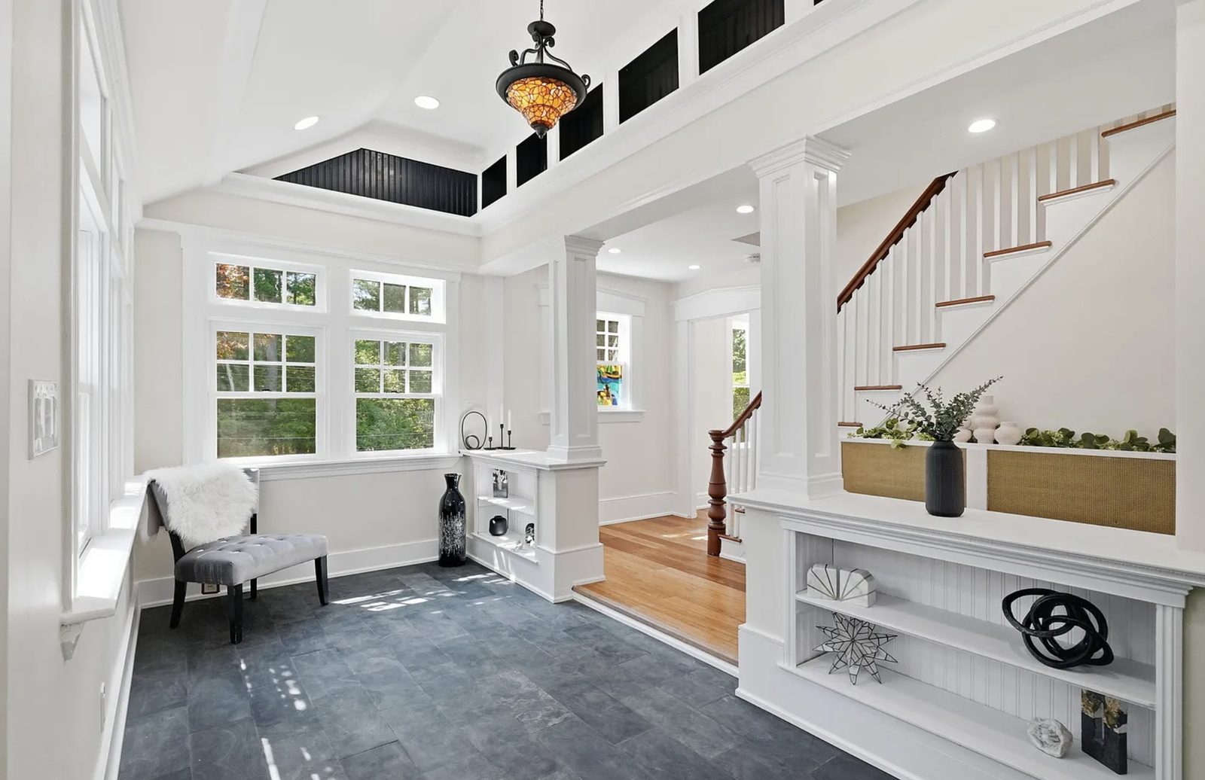
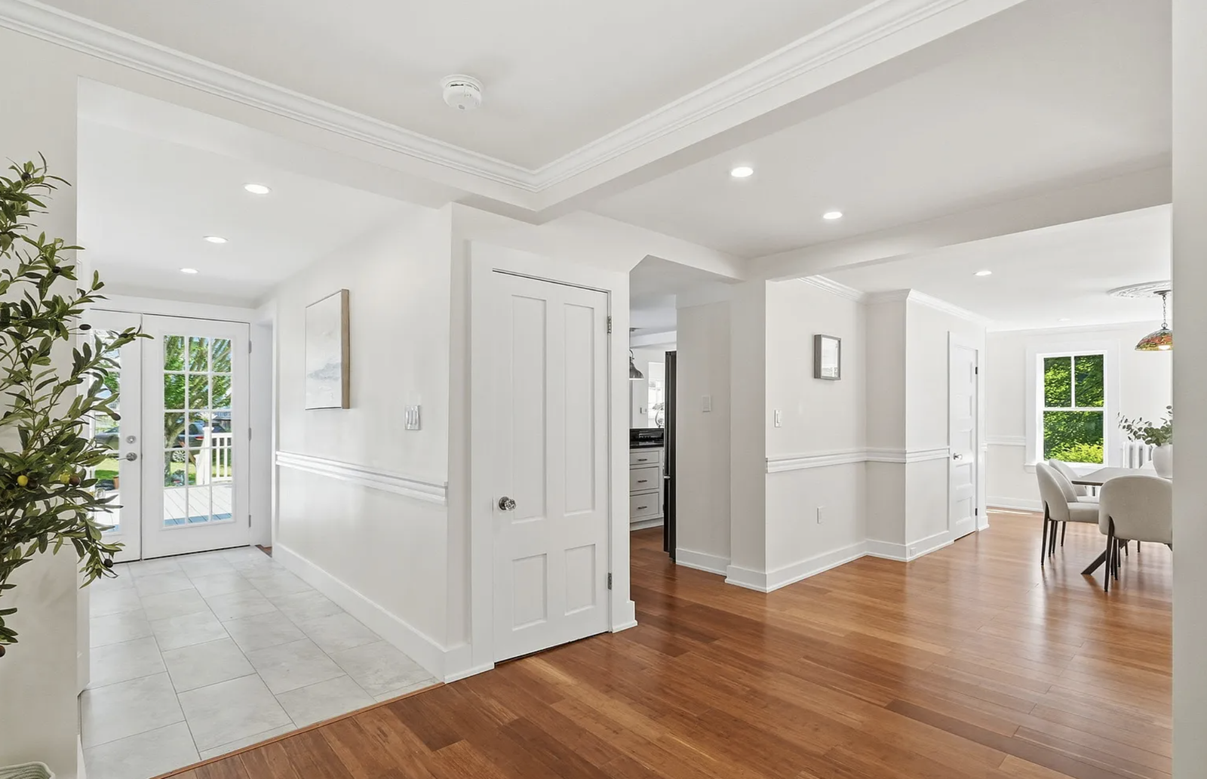
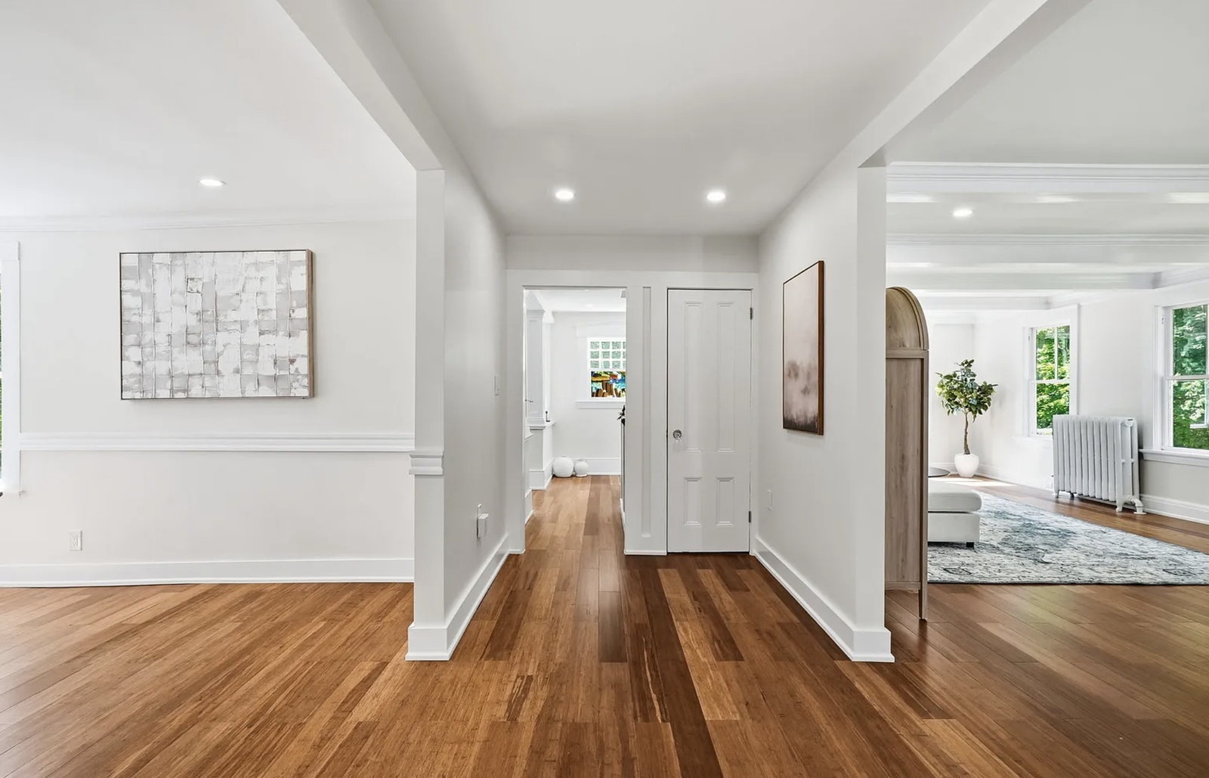
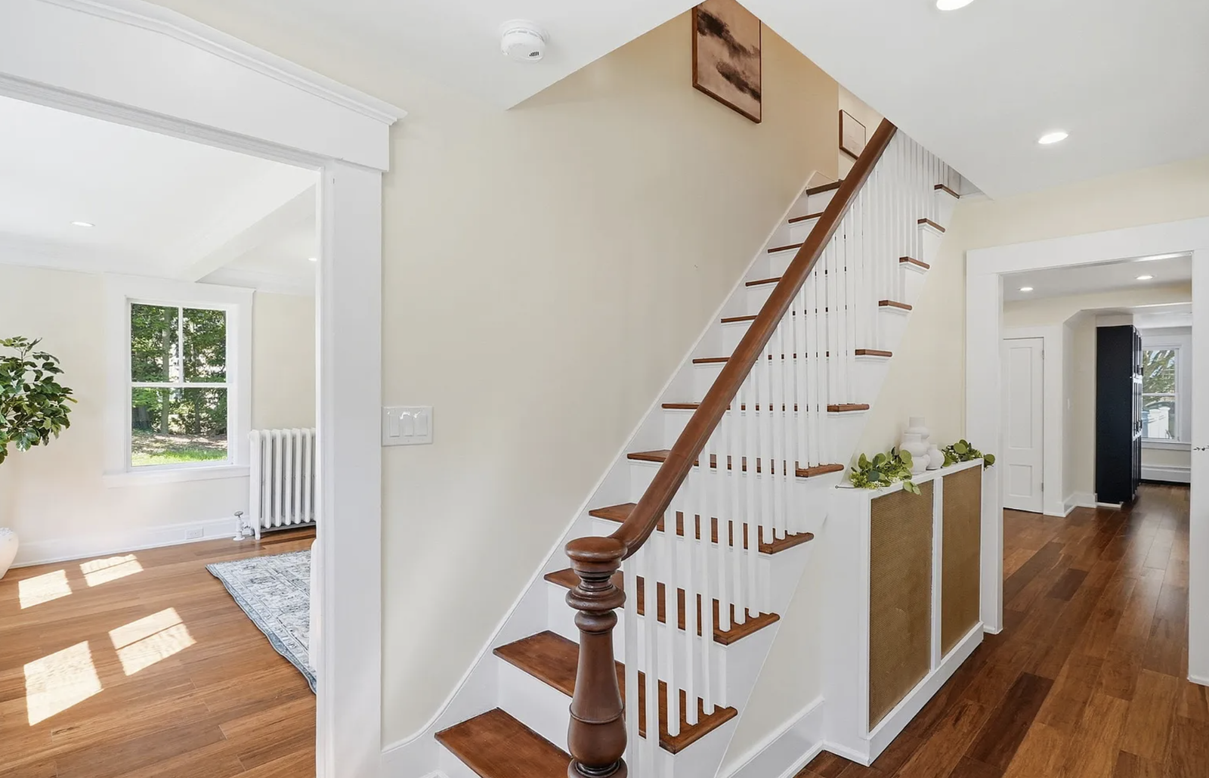
Entry, Staircase & Open-Plan Flow
The entry and staircase establish the character of the finished home immediately. Renewed stairs, clean wall and ceiling lines, finished flooring, trim, lighting, and open sightlines connect the levels and adjoining rooms.
This chapter shows how the circulation spaces became part of the design instead of being treated as leftover areas between showcase rooms.
Entry, Staircase & Open-Plan Flow — Final Reveal
4 photographs
Stage 03 · The center of the home
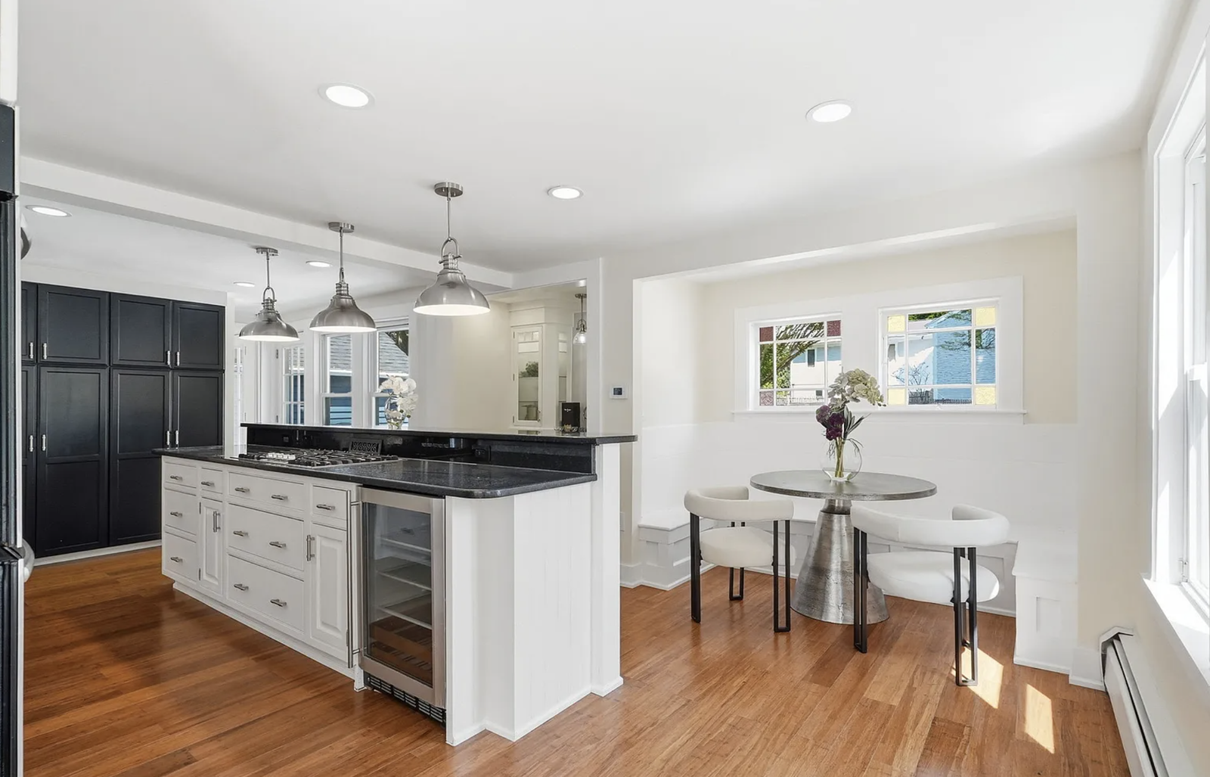
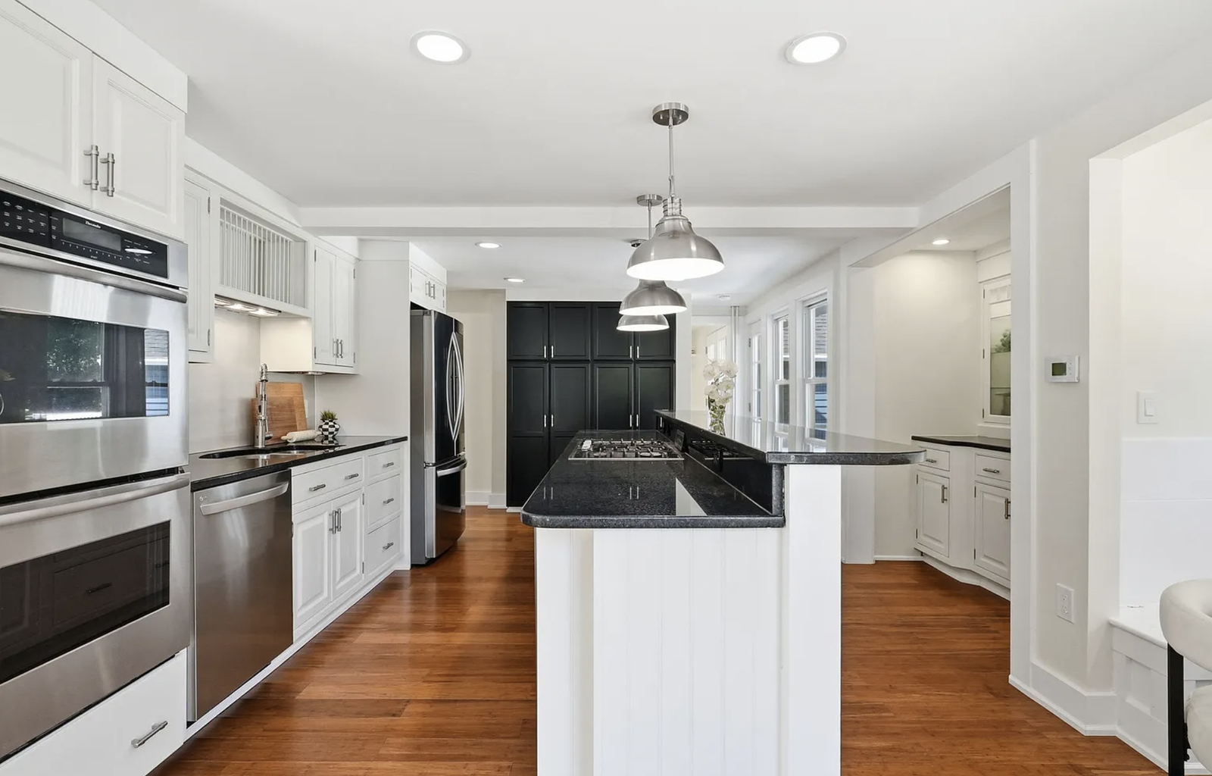
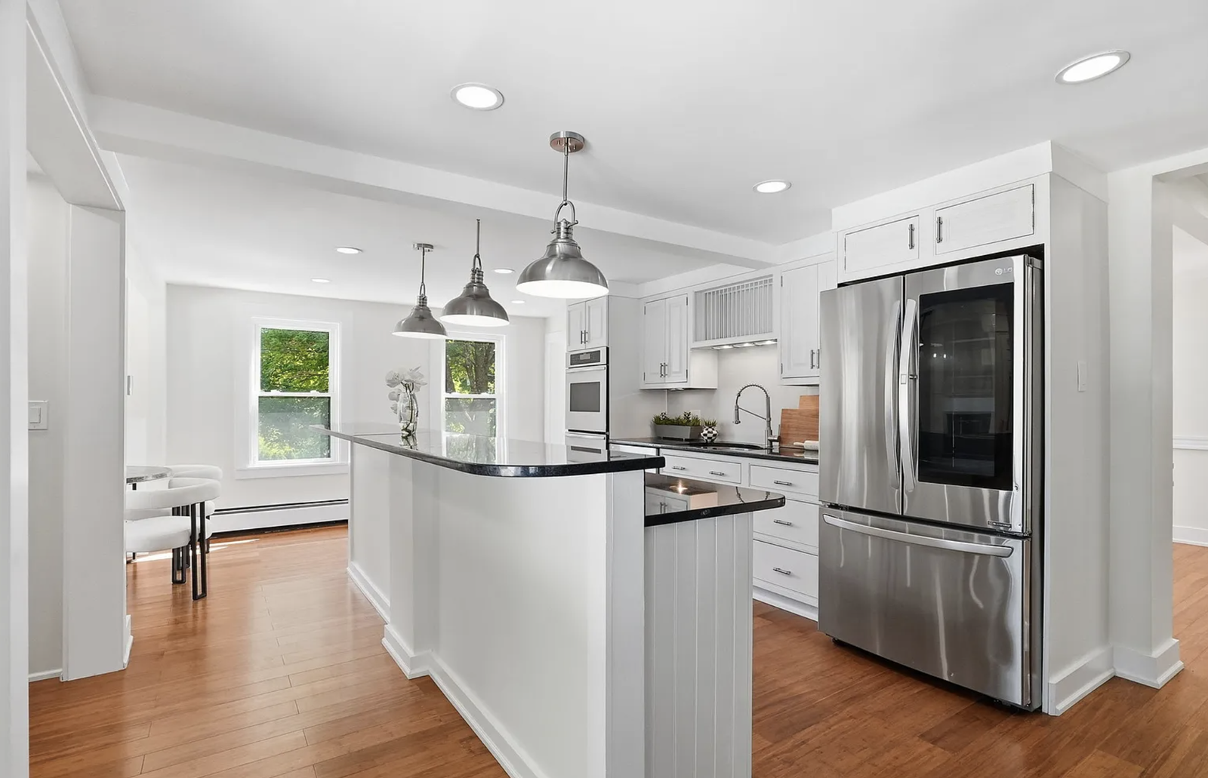
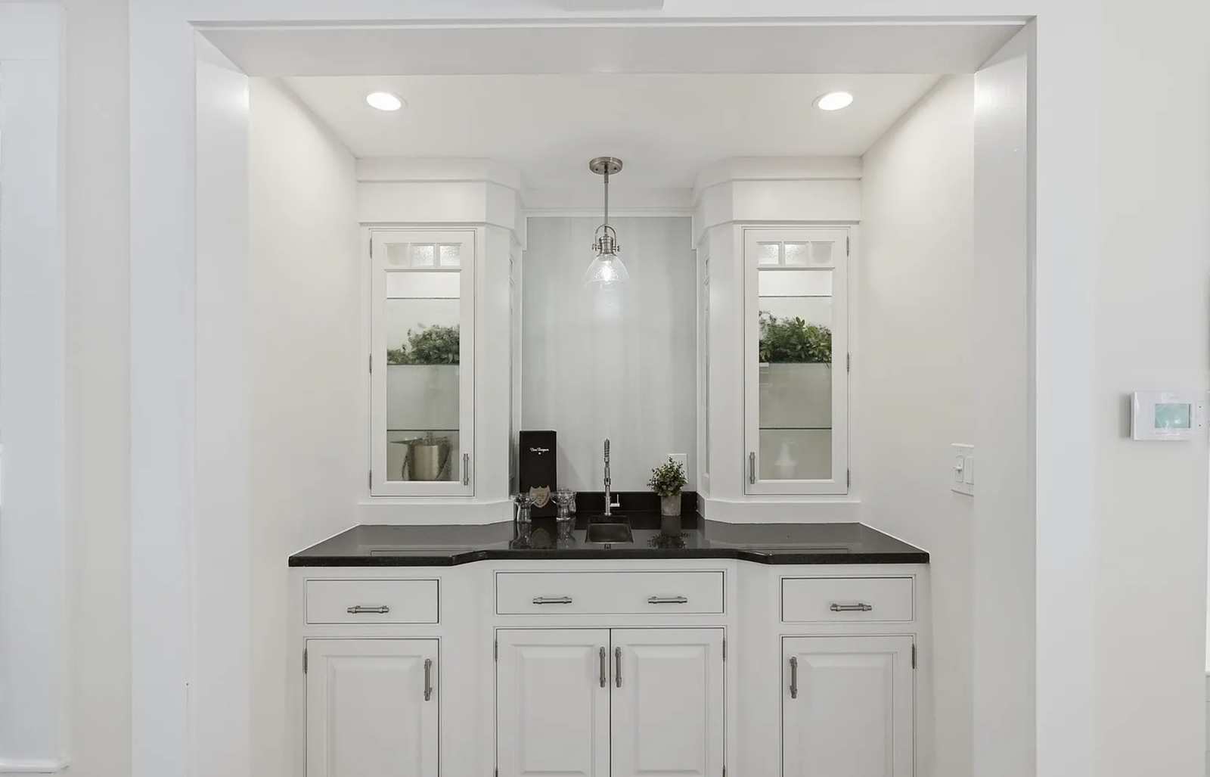
Finished Kitchen
The completed kitchen brings together cabinetry, counters, tile, fixtures, lighting, flooring, trim, and the adjoining living spaces in one cohesive result.
Professional staging helps show the scale, circulation, and daily usability of the room while the construction details remain visible underneath the presentation.
Finished Kitchen — Final Reveal
4 photographs
Stage 04 · Connected everyday rooms
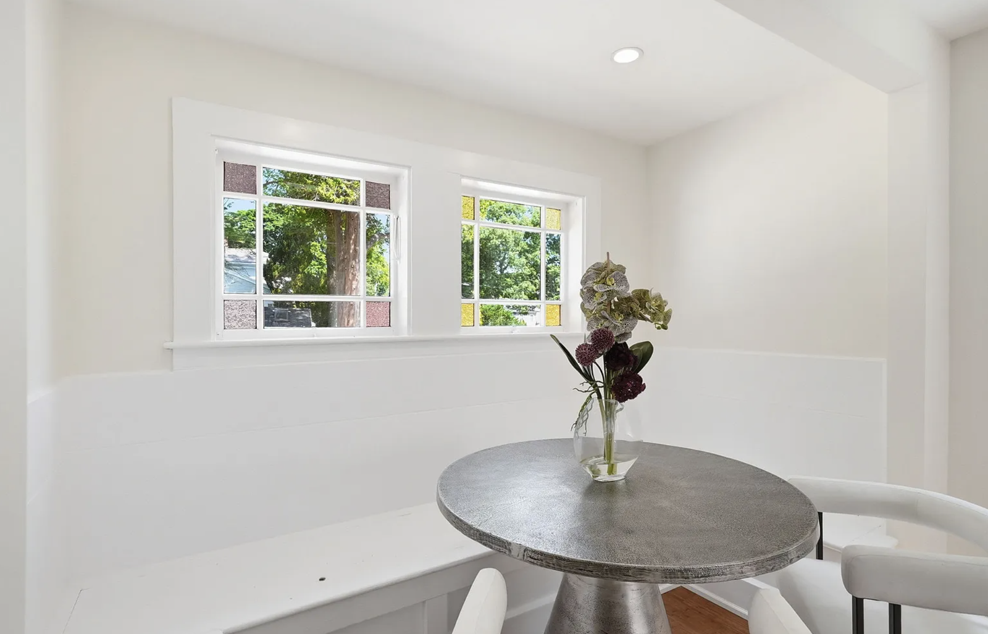
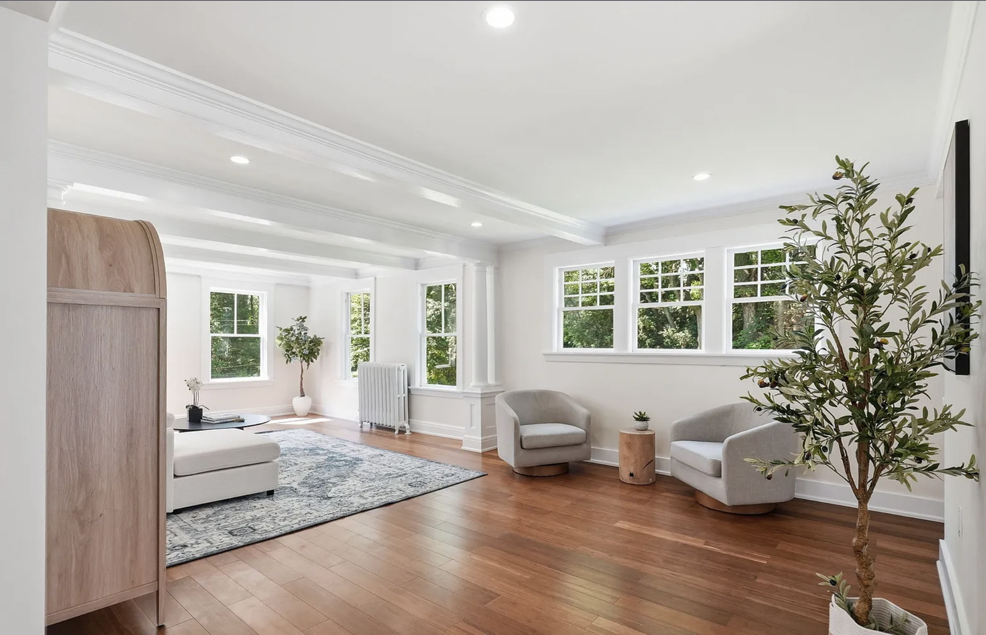
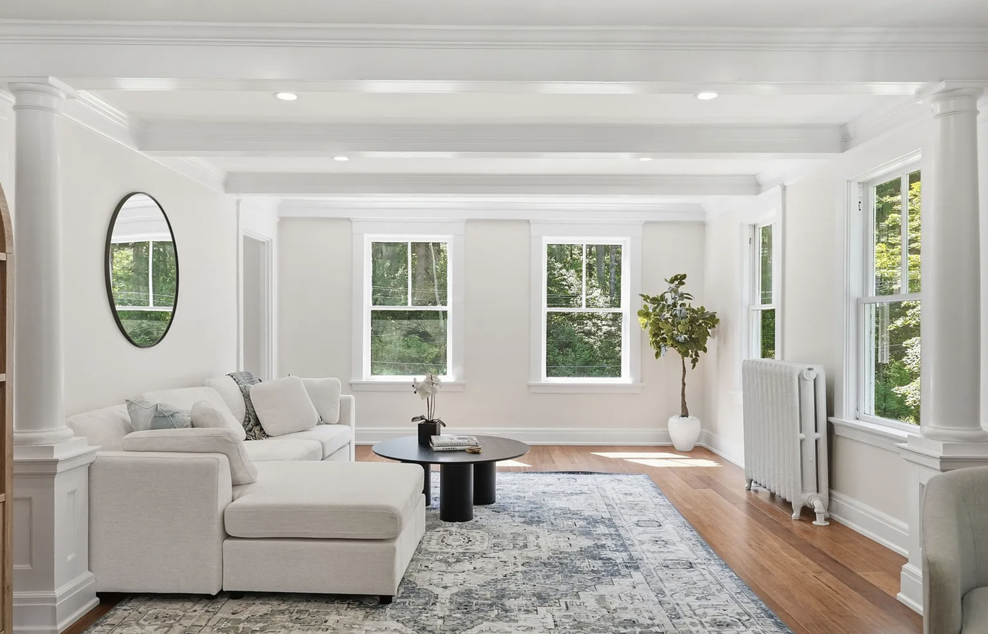
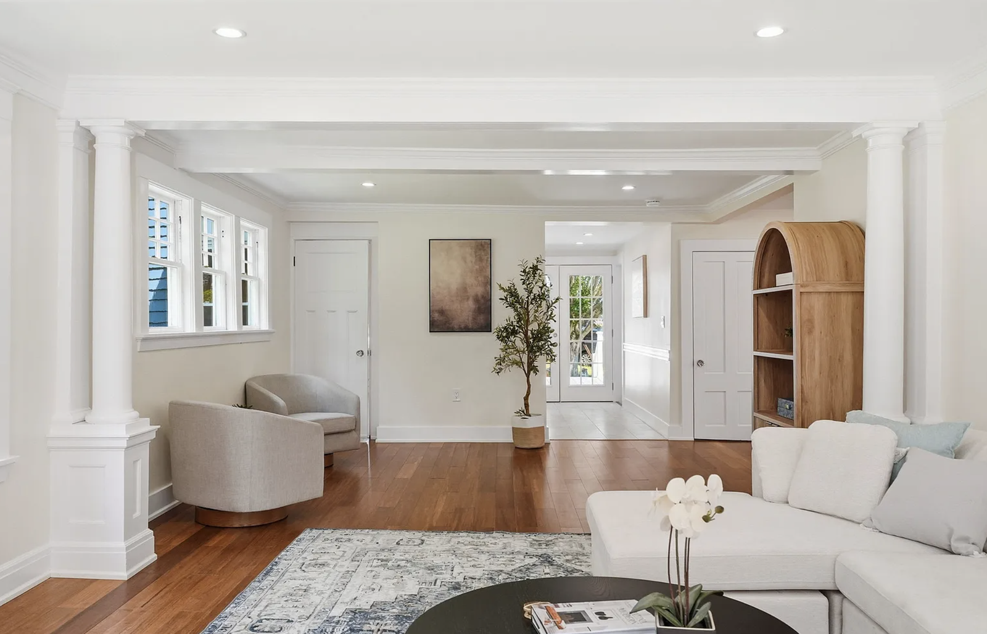
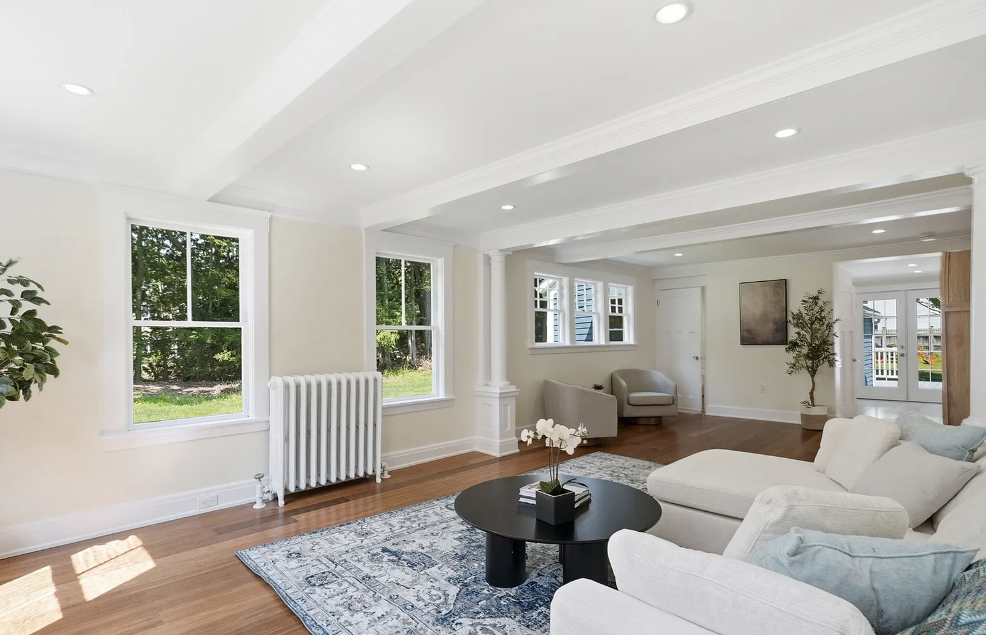
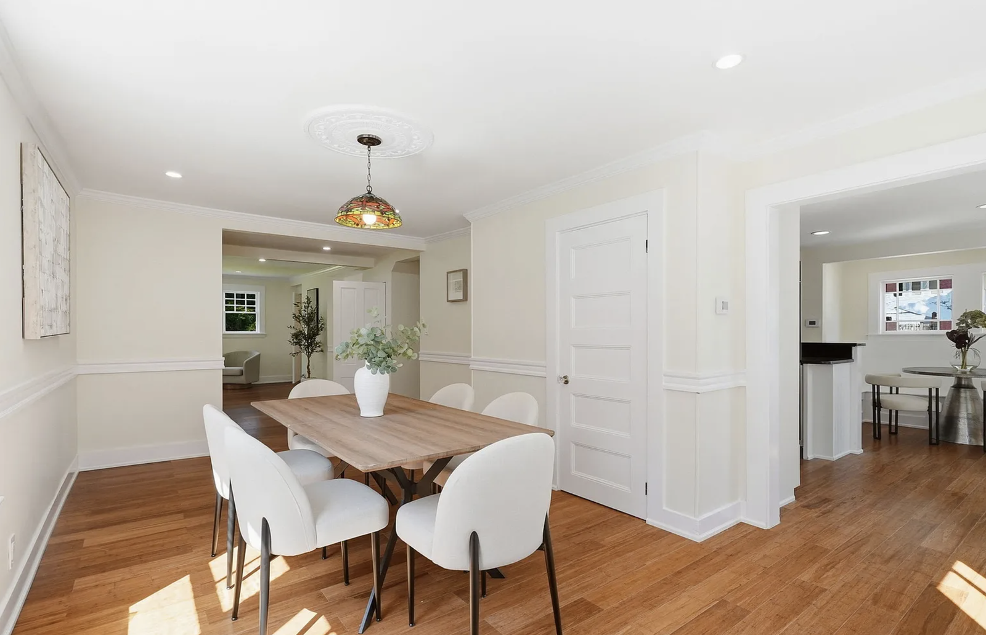
Living & Dining Spaces
The living and dining rooms show the value of rebuilding the property as one connected renovation. Finished floors, repaired walls and ceilings, lighting, trim, doors, and transitions now carry consistently from room to room.
The staged furniture makes the final proportions and flow easier to understand without replacing the contractor-taken completion photographs documented in the full case study.
Living & Dining Spaces — Final Reveal
6 photographs
Stage 05 · The rooms that make a home work
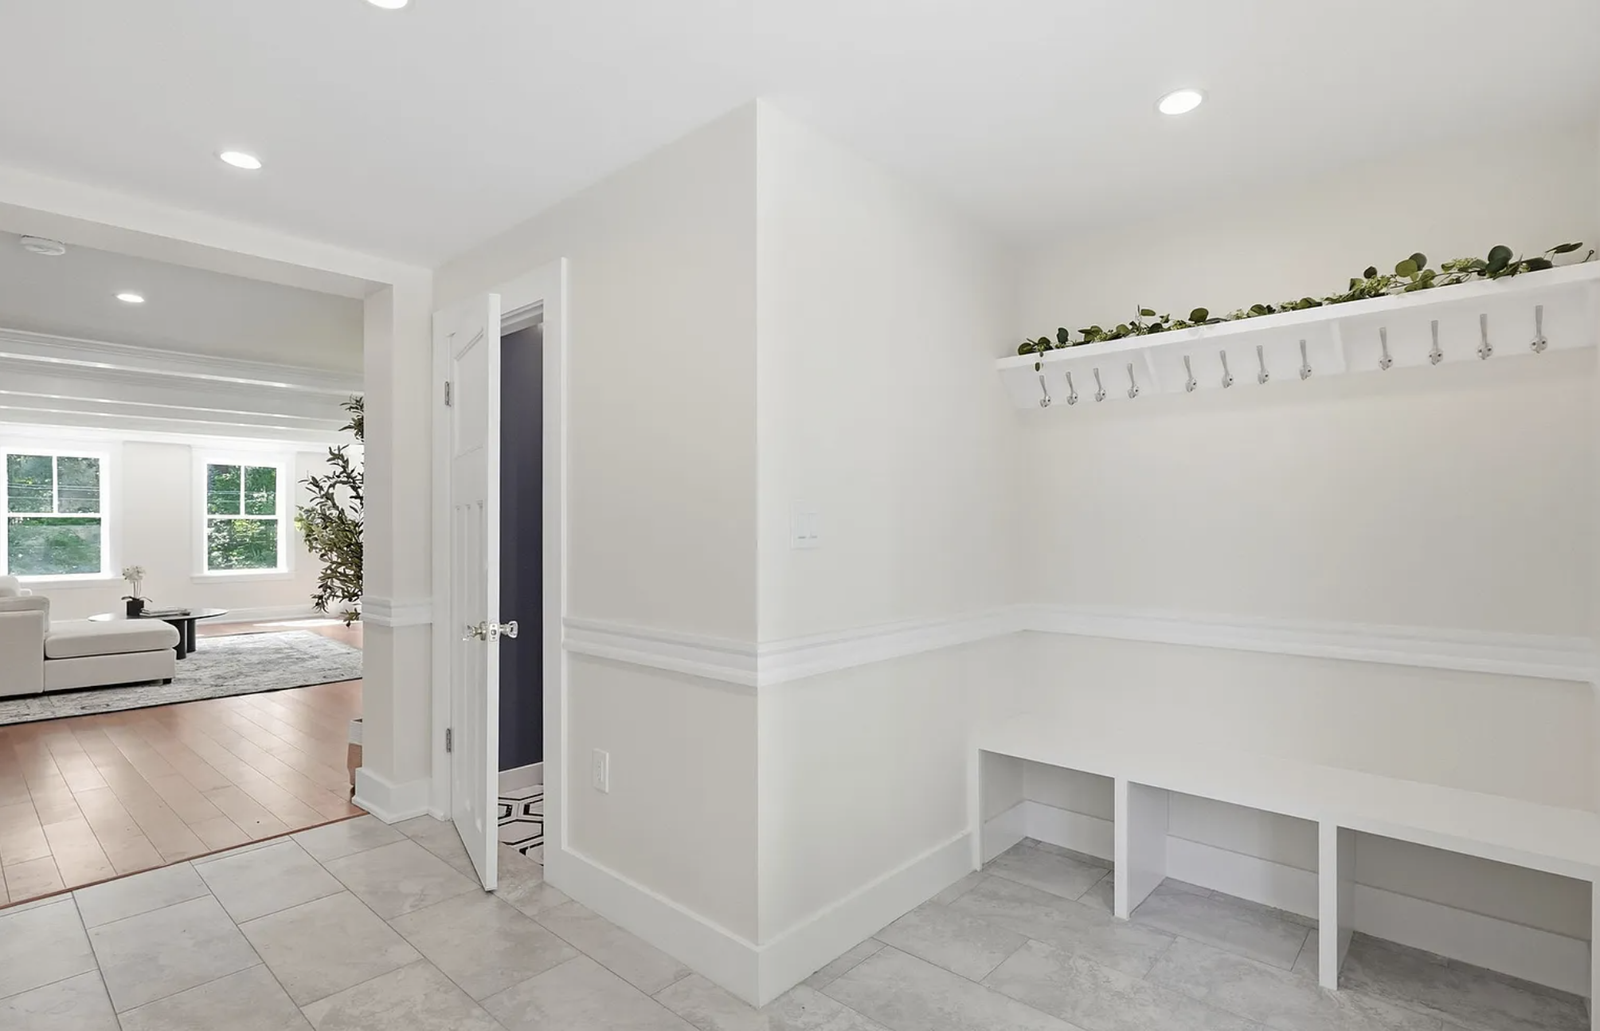
Mudroom & Practical Storage
The finished renovation extends into the practical spaces that are often left out of polished project stories. The mudroom and storage areas received the same attention to flooring, walls, trim, doors, built-ins, lighting, and finish quality.
This single staged view highlights how everyday storage was integrated into the completed home.
Mudroom & Practical Storage — Final Reveal
1 photograph
Stage 06 · Quiet rooms, complete finishes
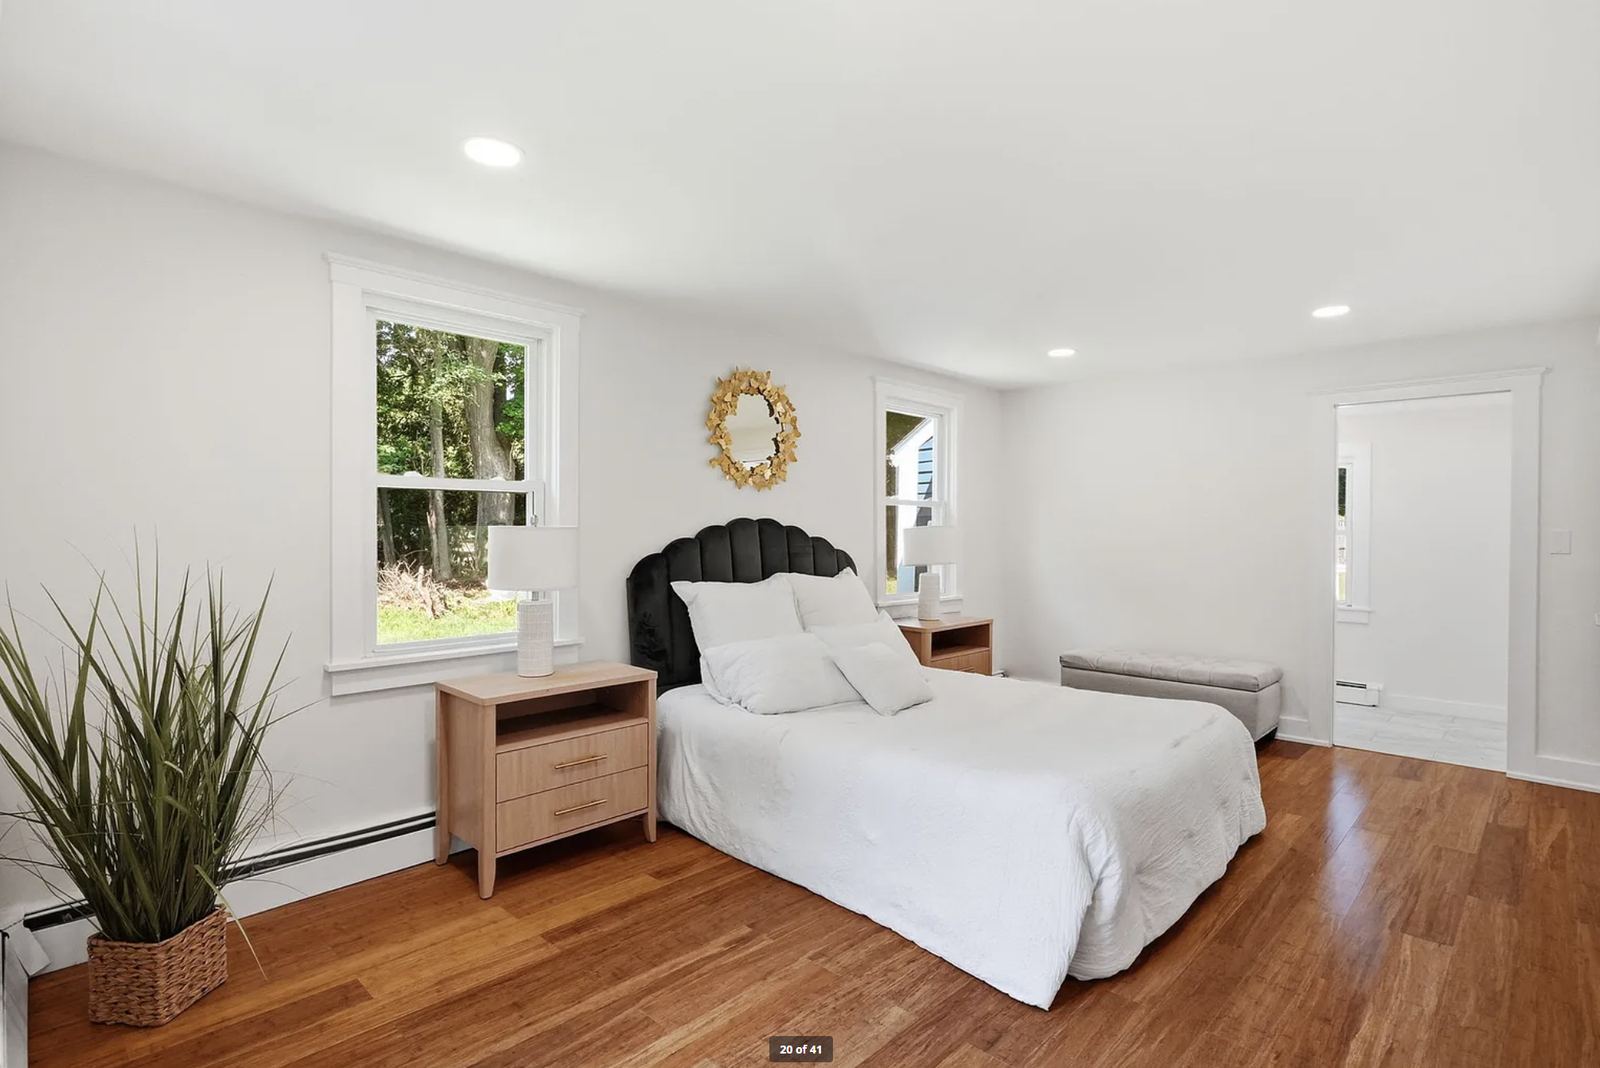
Bedrooms & Upper-Floor Rooms
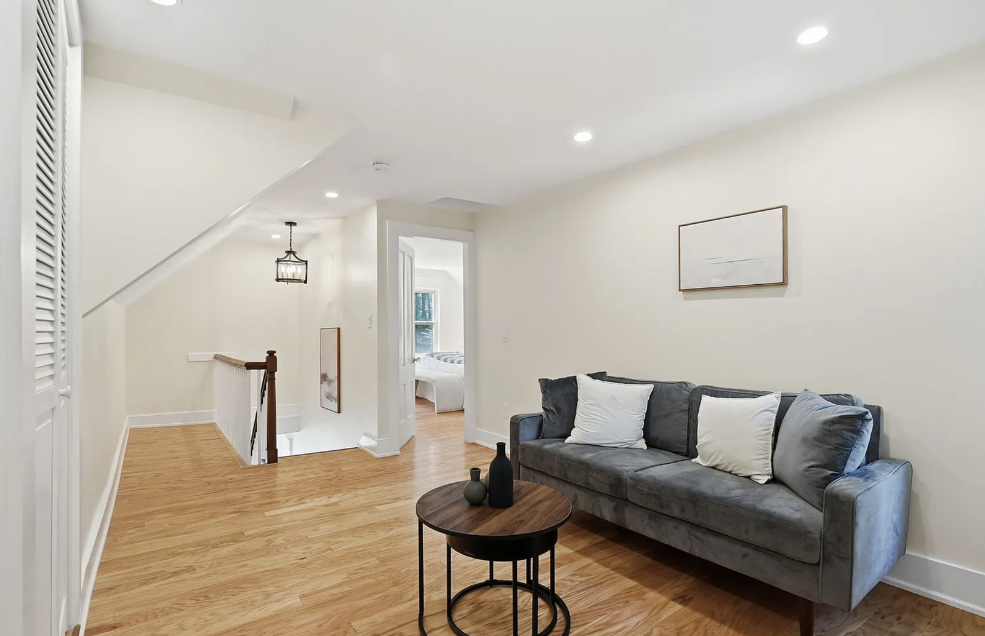
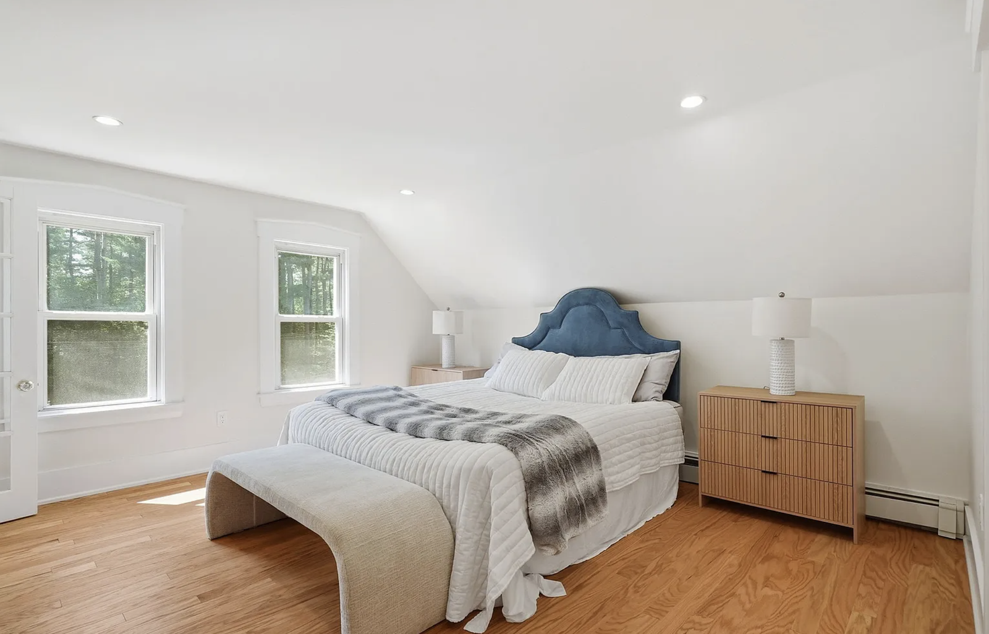
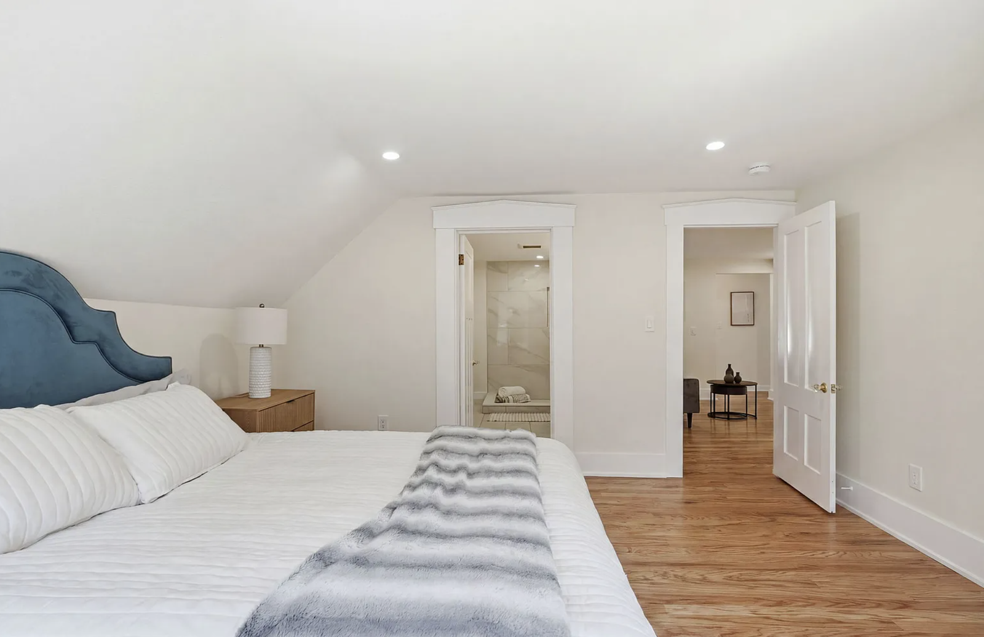
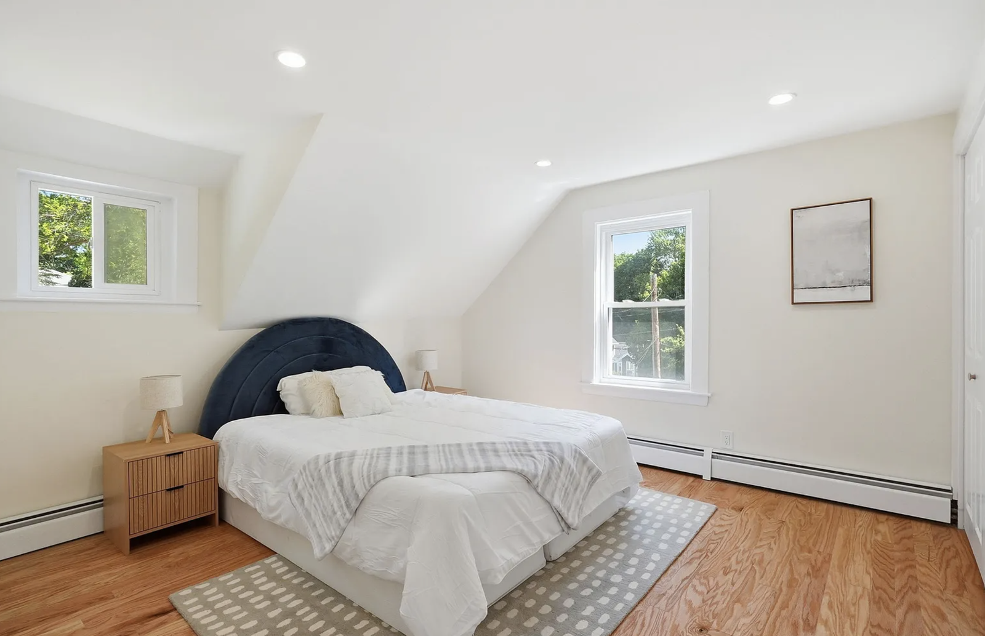
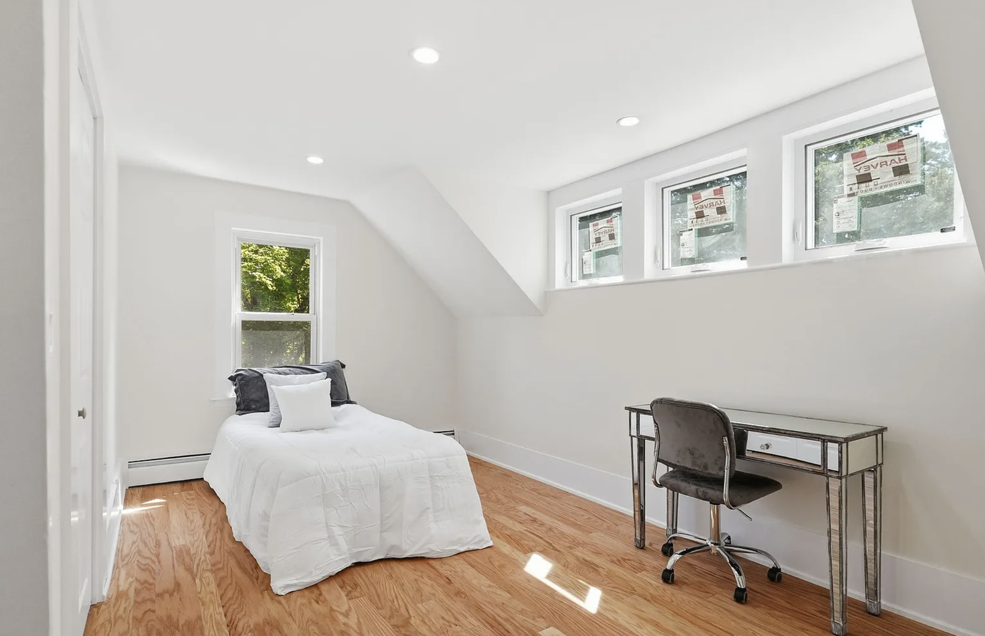
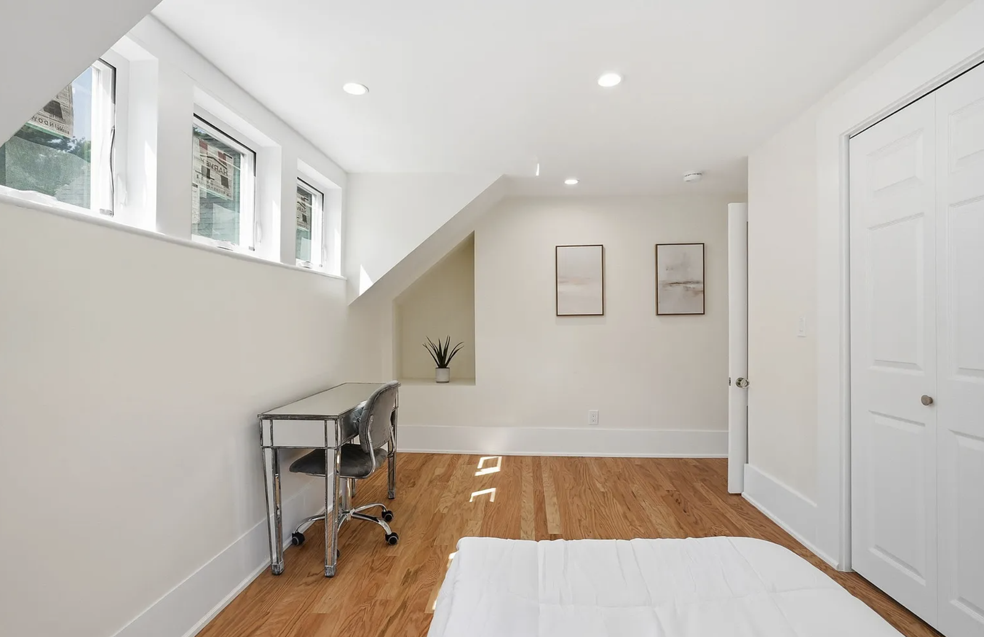
Upstairs, the renovation continued through bedrooms, closets, connecting halls, doors, flooring, lighting, trim, paint, and final details.
The staged photographs show the completed rooms at a livable scale while preserving the clean, consistent finish carried throughout the house.
Bedrooms & Upper-Floor Rooms — Final Reveal
7 photographs
Stage 07 · Tile, fixtures, and final detail
Finished Bathrooms
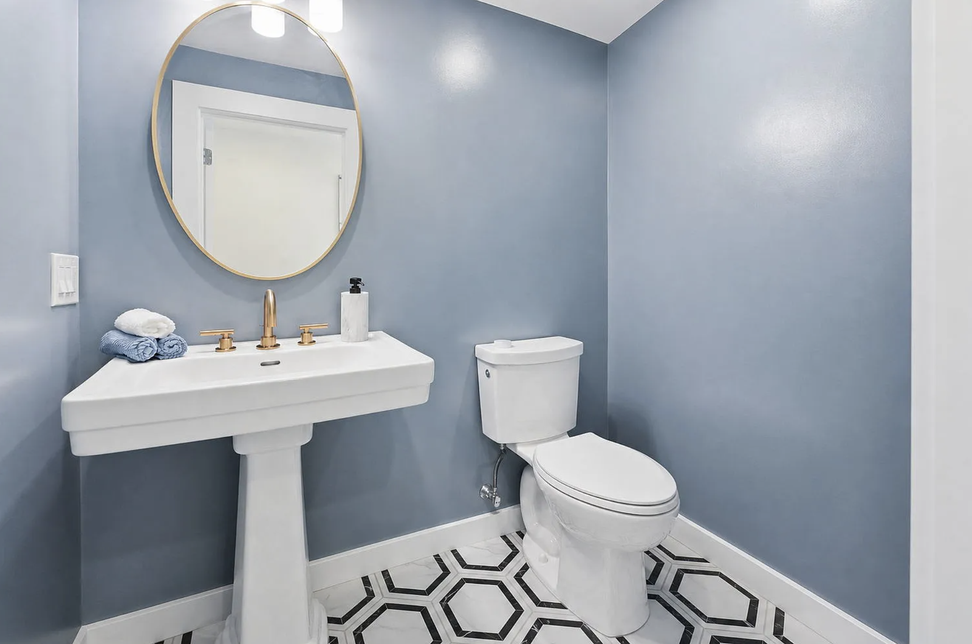
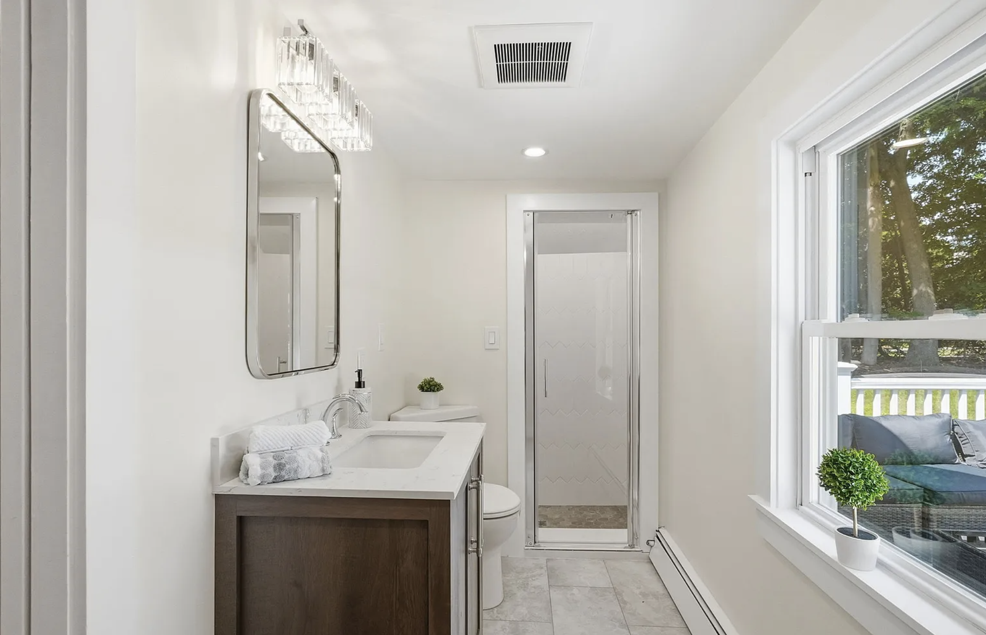
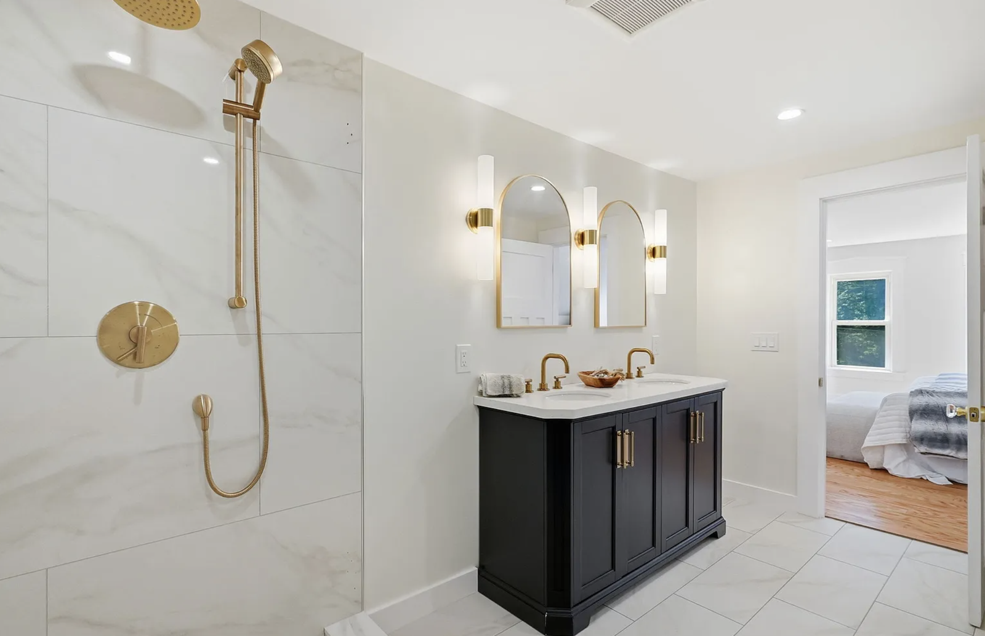
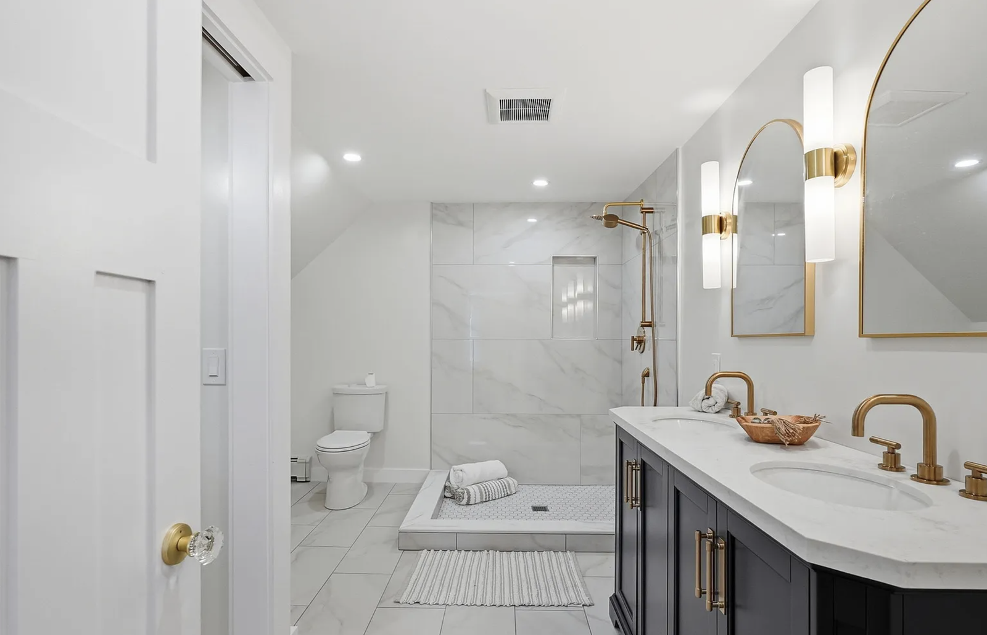
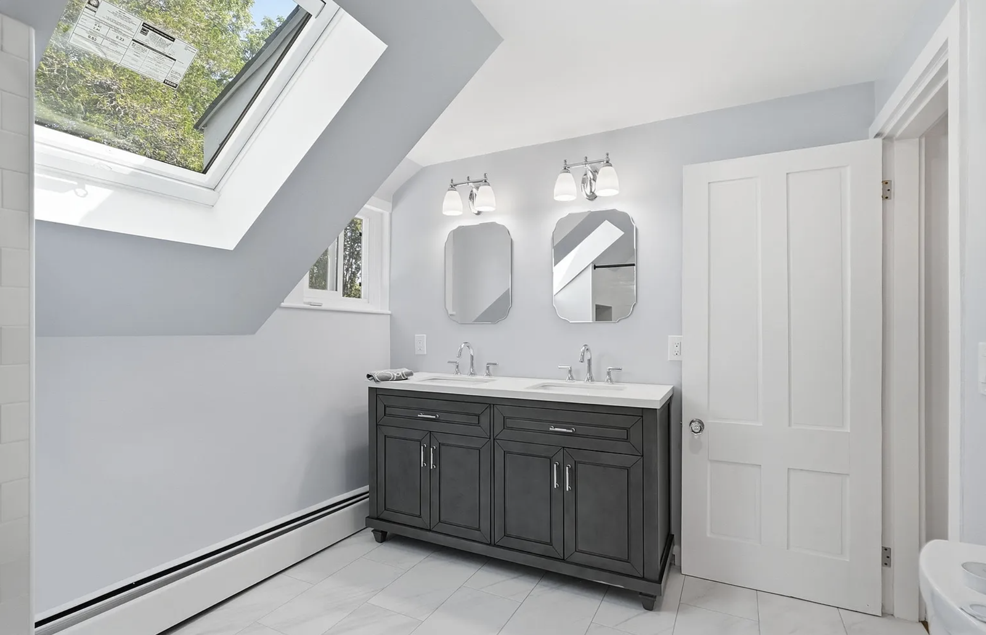
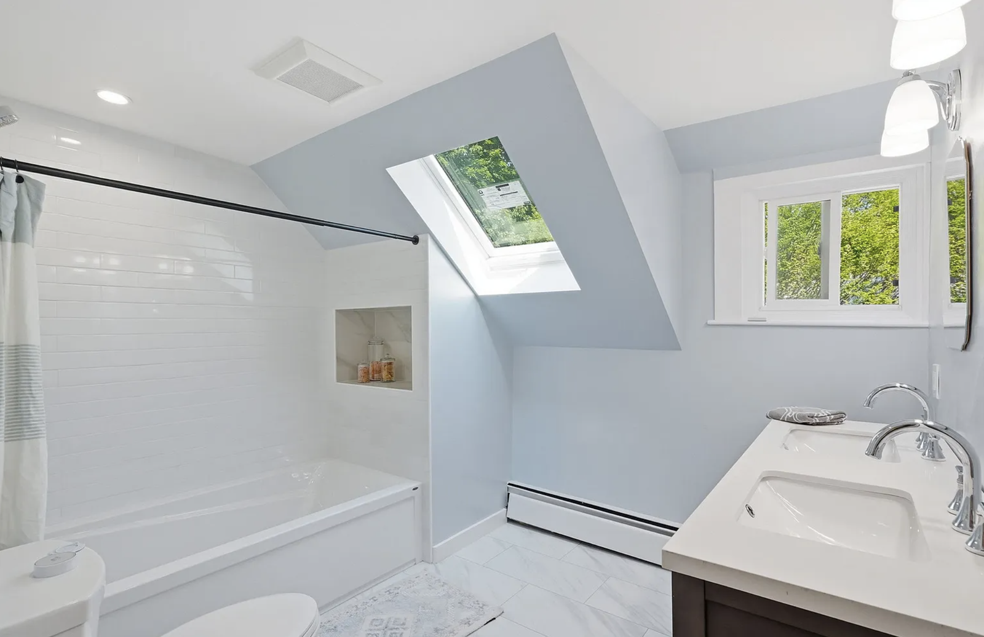
The completed bathrooms bring the project down to its most detail-sensitive work: tile layout, finished surfaces, fixtures, vanities, lighting, trim, doors, and clean transitions.
These final views show the bathrooms after construction was complete and professional staging prepared the home for presentation.
Finished Bathrooms — Final Reveal
6 photographs
Wayland city hub
Home Renovation in Wayland
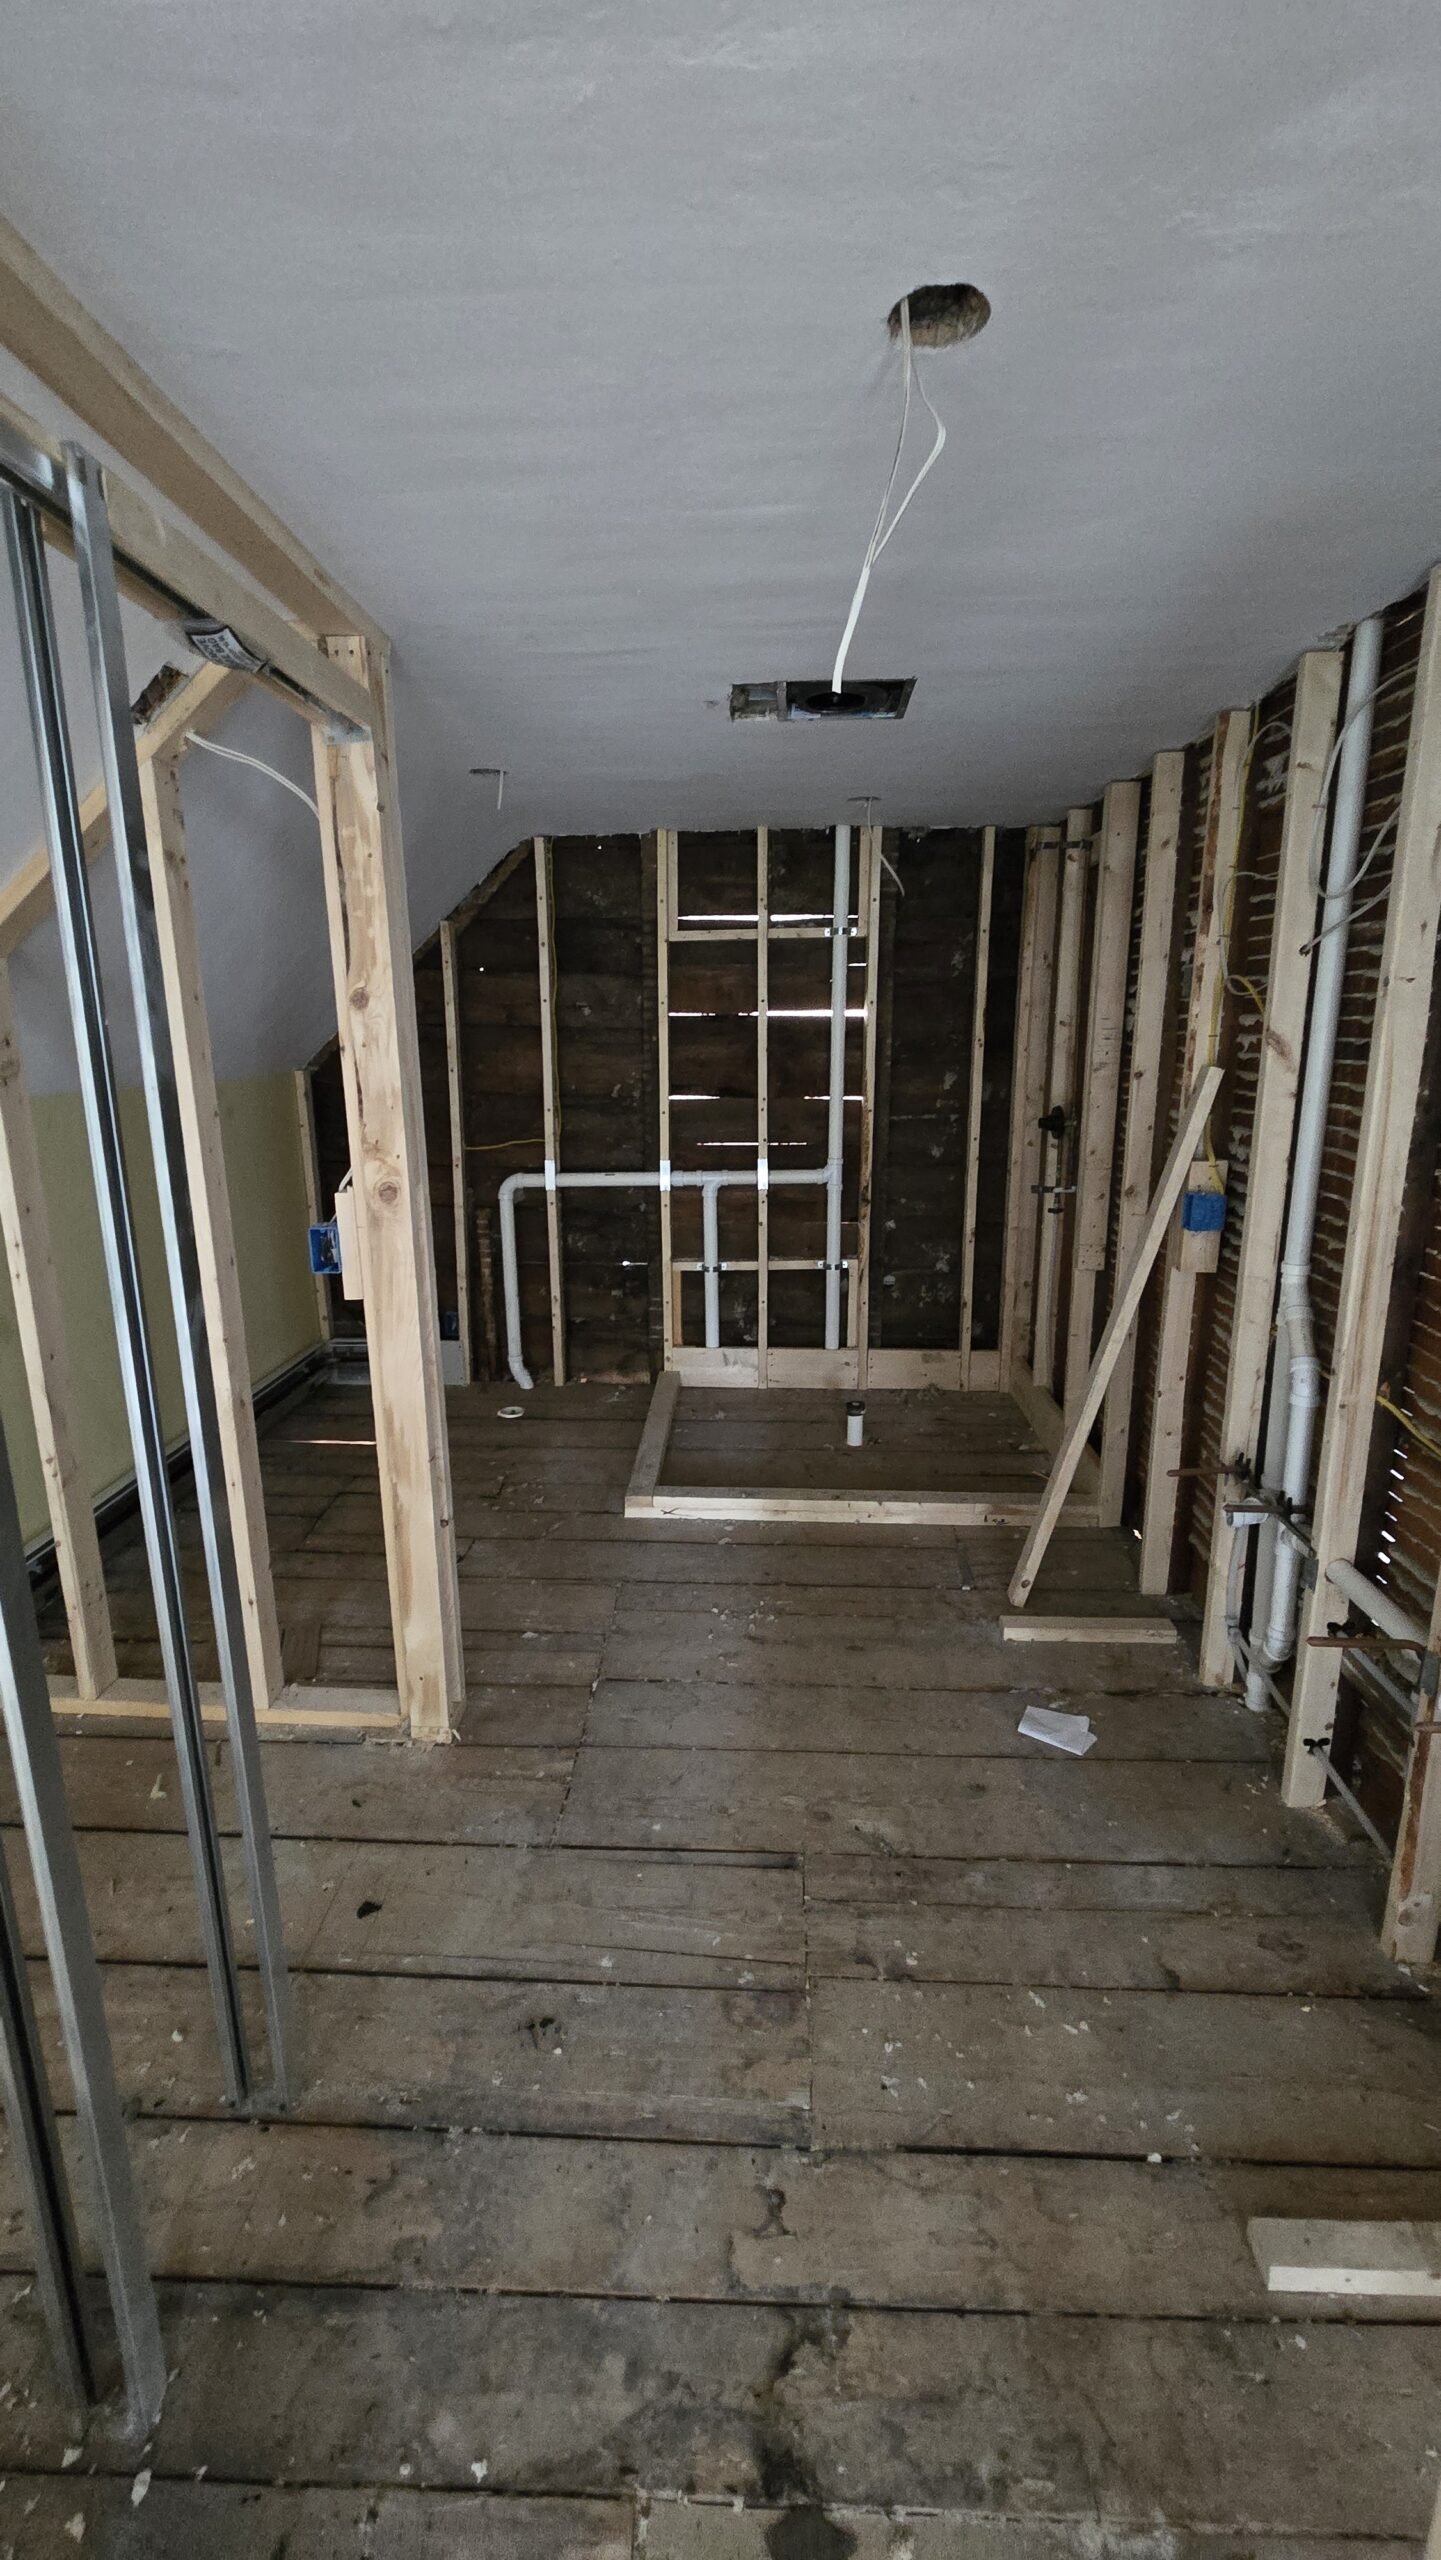
See the local overview, featured project, renovation services, and every detailed Wayland case study.
Visit the Wayland overview →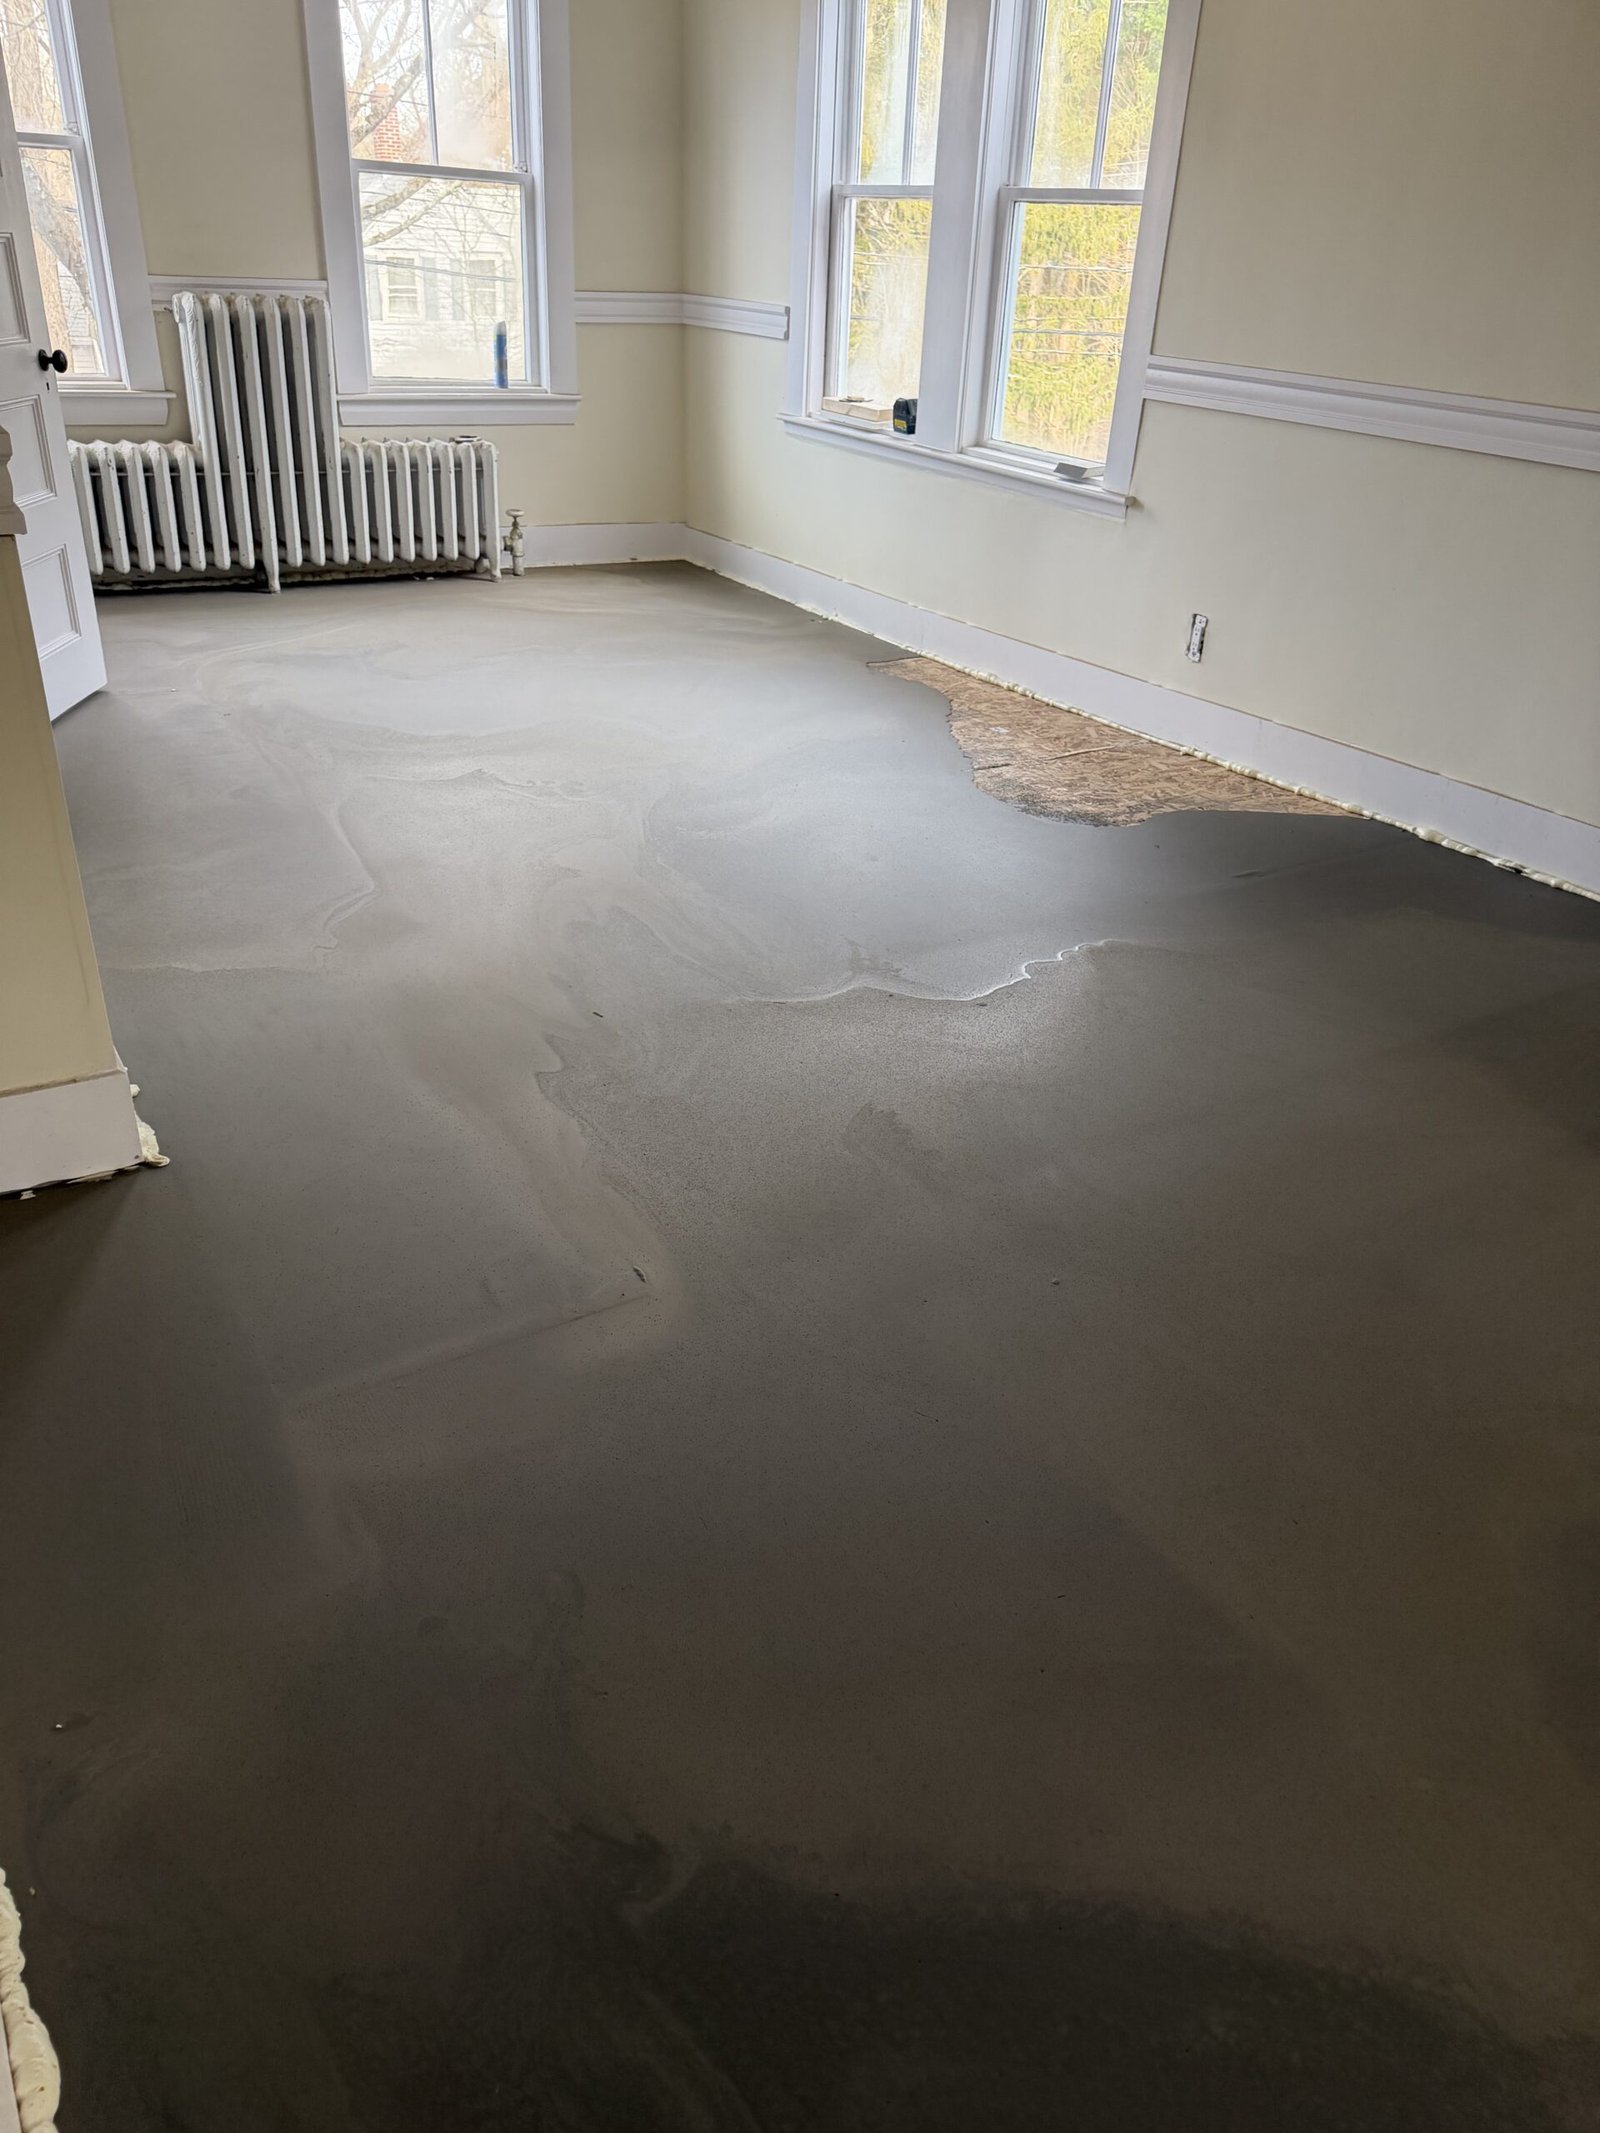
Whole-house reconstruction
From Inherited Condition to Completion
Follow framing, drywall, floor correction, kitchen and bathroom work, finished interiors, and exterior improvements.
View the full case study →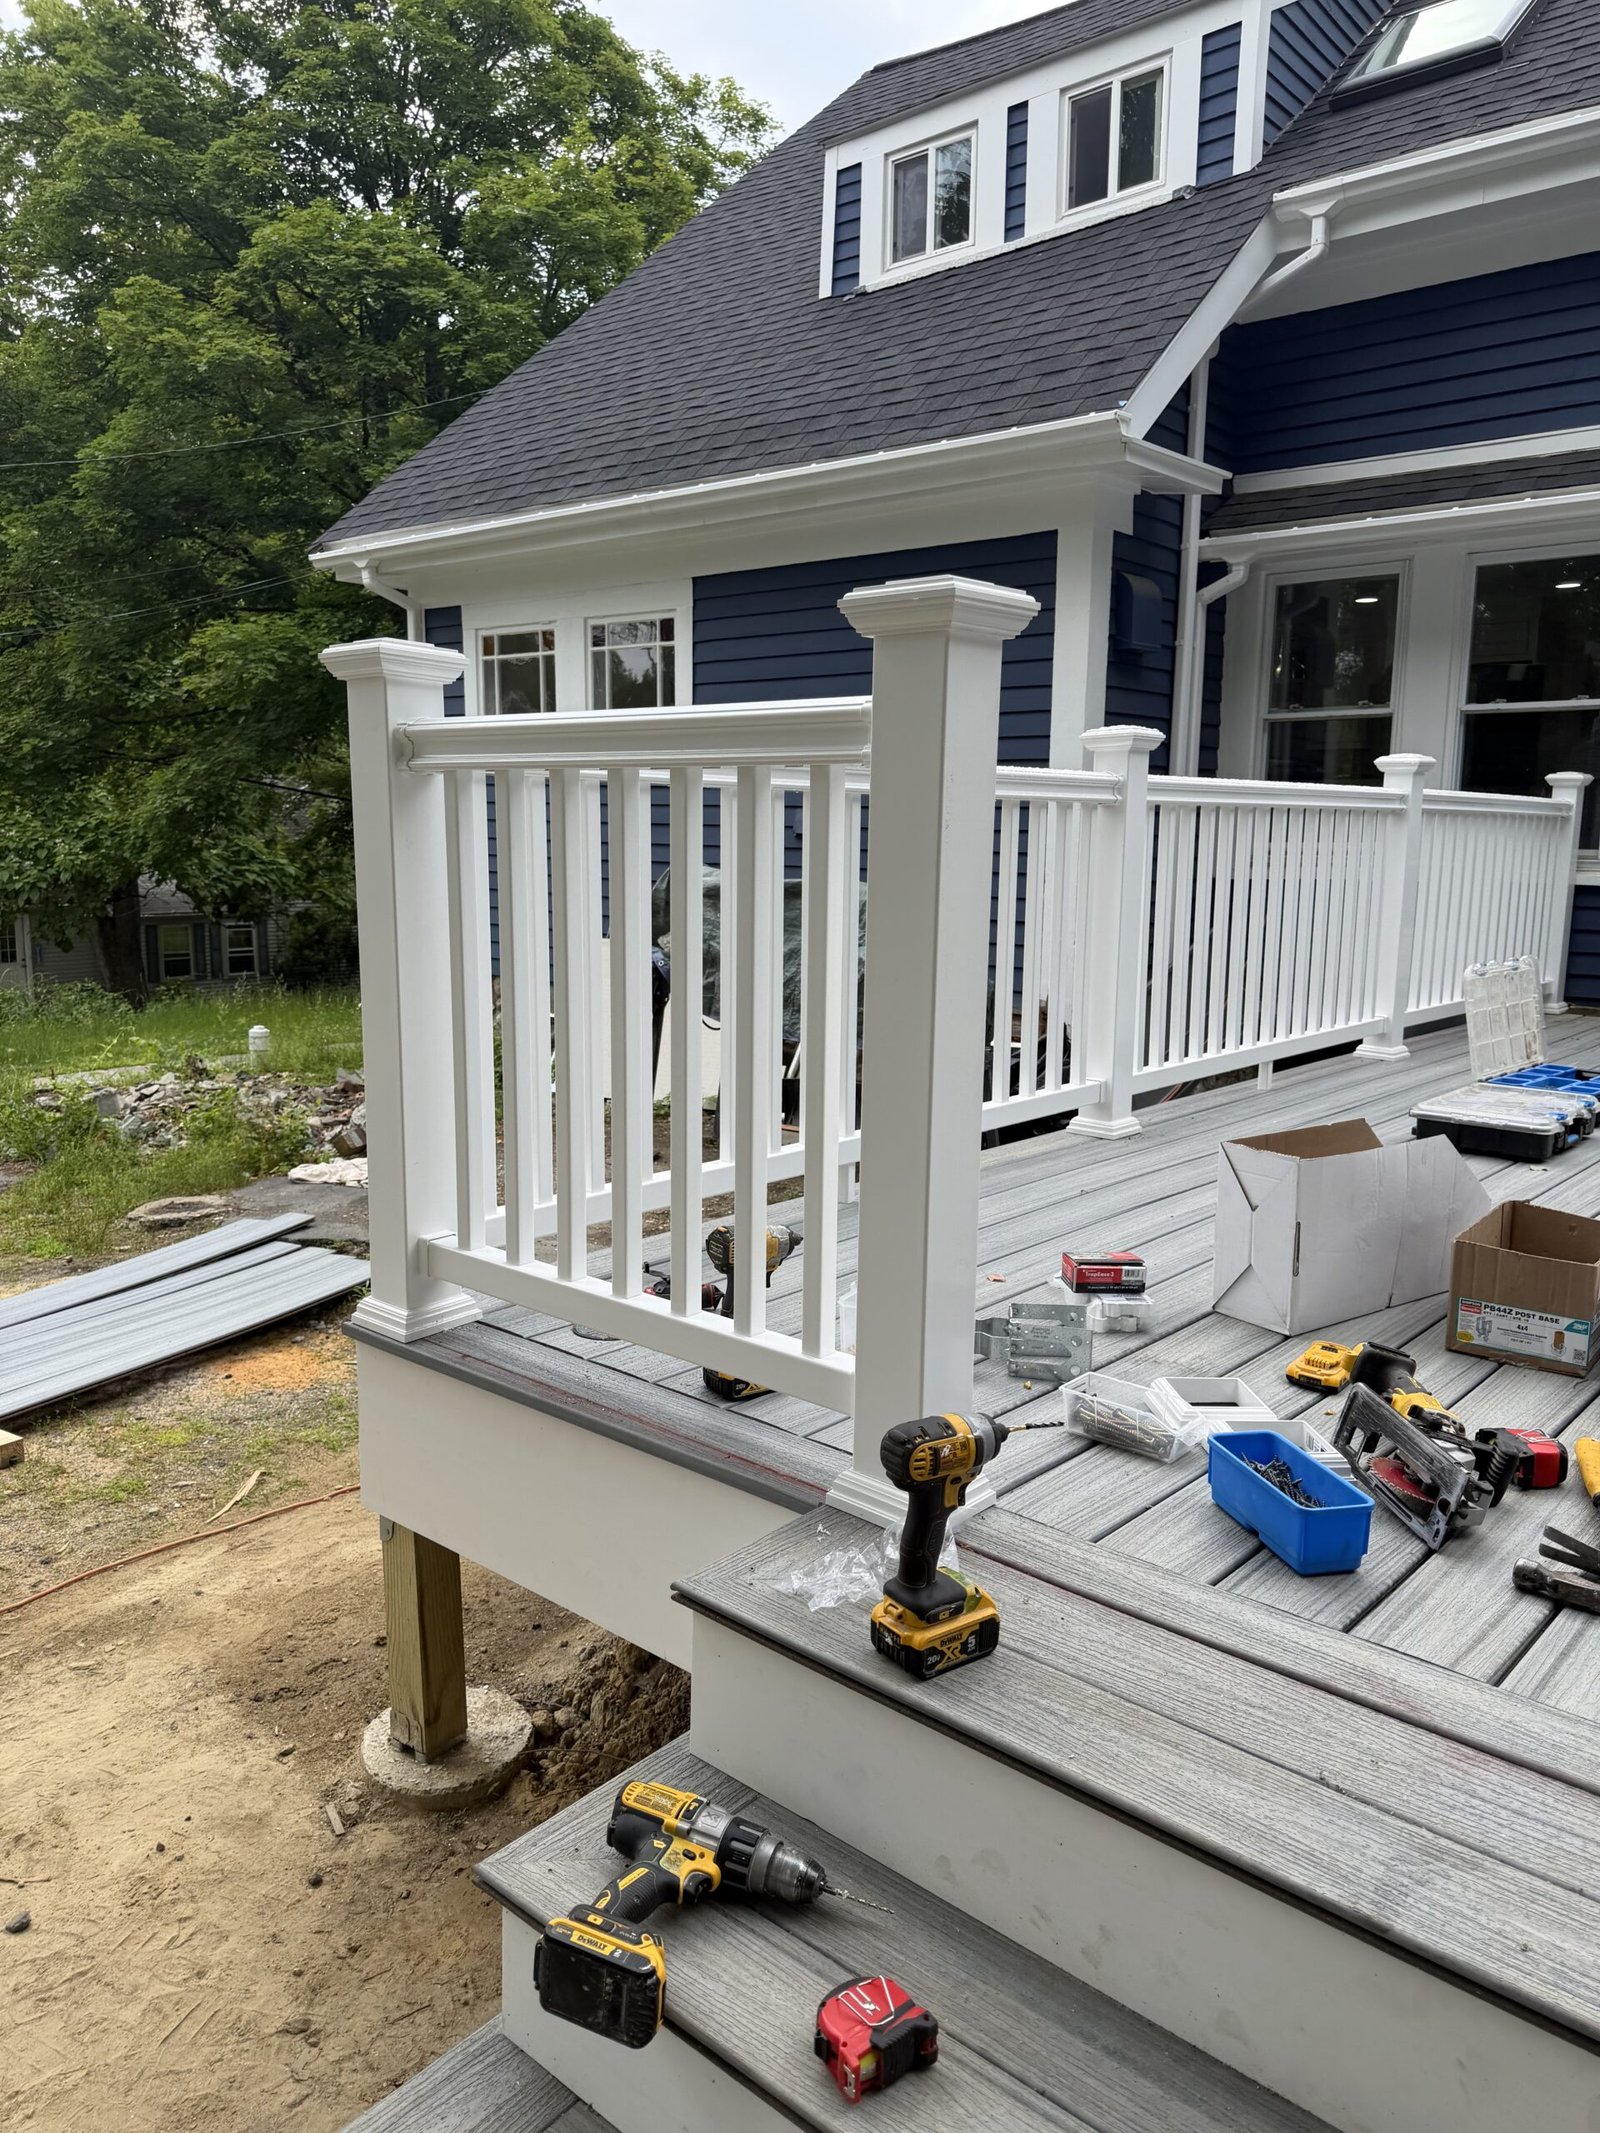
Dedicated deck case study
Deck Design & Construction
See the deck progress from design concepts and site preparation through framing, decking, railings, stairs, and the completed result.
Explore the deck build →Planning a renovation in Wayland or Greater Boston?
Build the Finished Home You Can Already Picture.
New England Renovation Pros provides owner-planned, personally inspected renovation work backed by a licensed team, Massachusetts HIC registration, and full insurance.