
North Shore & Greater Boston · Real deck construction
Deck Builder on the North Shore of Massachusetts
A New England deck must handle snow, rain, summer heat, freeze-and-thaw cycles, and years of daily use. NERP builds new wood and low-maintenance decks, replacements, stairs, railings, and outdoor structures with the hidden connections treated as seriously as the finished surface.
30+ years experience · Massachusetts HIC #213344 · Licensed team · Fully insured · Free estimates
What deck construction includes
Outdoor Living Built From the Structure Up.
The surface gets the attention, but the long-term performance of a deck depends on the footing layout, framing, ledger and structural connections, flashing, drainage, stair geometry, railing attachment, and the approved design underneath it.
Igor personally quotes and plans each project, works on site, and inspects the build at every stage. Licensed construction supervisors provide required oversight and permitting responsibilities where applicable. Electrical work, such as deck lighting, is completed by licensed electricians when required.
New Decks & Replacements
New layouts, replacement decks, expansions, stairs, landings, railings, and coordinated exterior finish work.
Wood & Low-Maintenance Decking
Pressure-treated wood, cedar, composite, and comparable low-maintenance systems selected for budget, exposure, and upkeep expectations.
Footings, Framing & Connections
Code-compliant frost-depth footings based on the approved design, structural framing, ledgers, flashing, hardware, and load-path connections.
Railings, Stairs & Details
Safe stair geometry, secure railing systems, finished edges, skirts, lattice, lighting coordination, and final trim details.
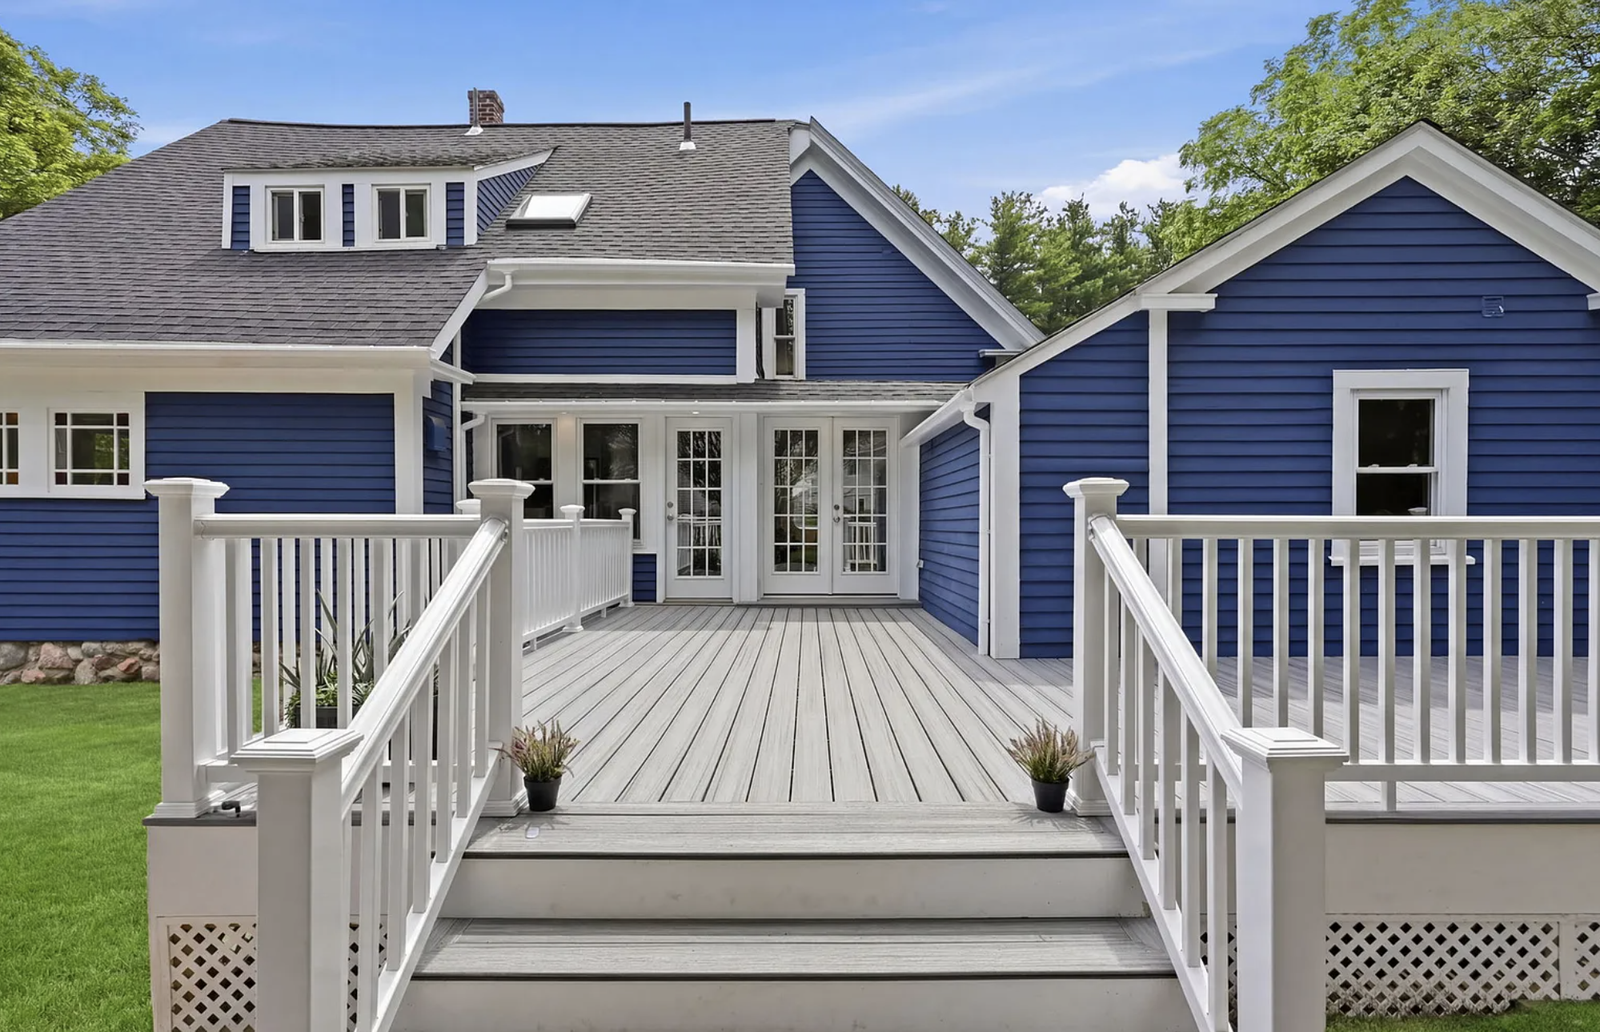
Real project · Wayland, Massachusetts
New Deck Construction From Active Build to Finished Outdoor Space
This Wayland project included a newly designed and constructed deck integrated with a larger whole-house renovation. The deck was built with broad stairs, gray low-maintenance decking, white railings and posts, finished edges, lattice, and multiple outdoor-use zones connected directly to the home.
The selected photographs show the transition from final stair and railing installation to the fully completed and professionally staged outdoor space.
Construction Details & Finished Result
6 selected photographs
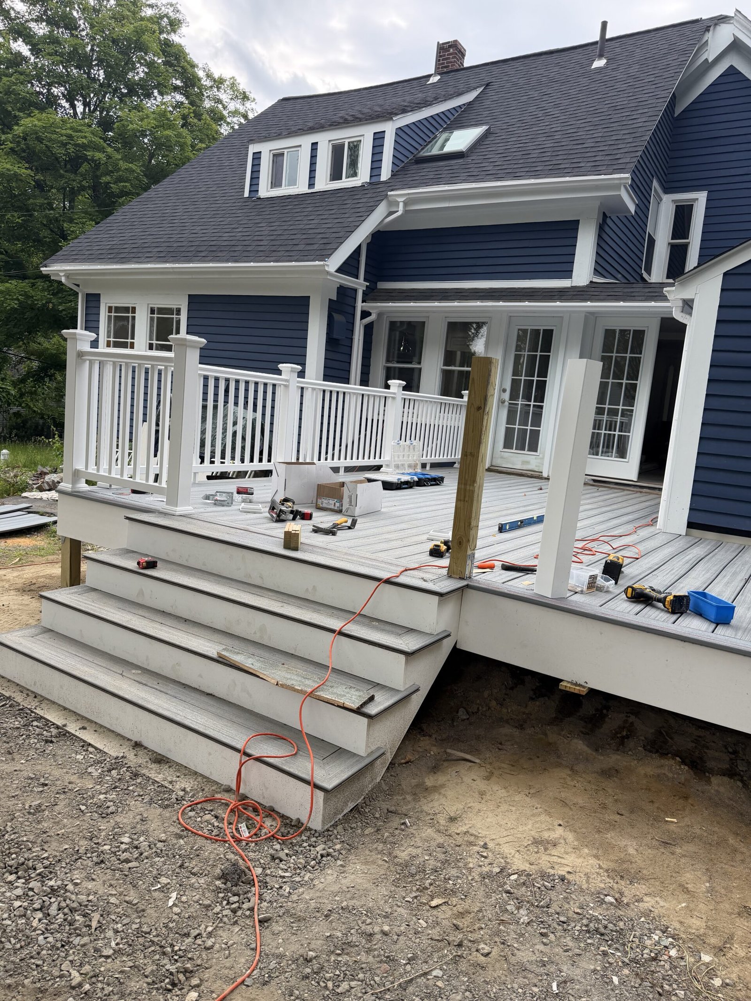
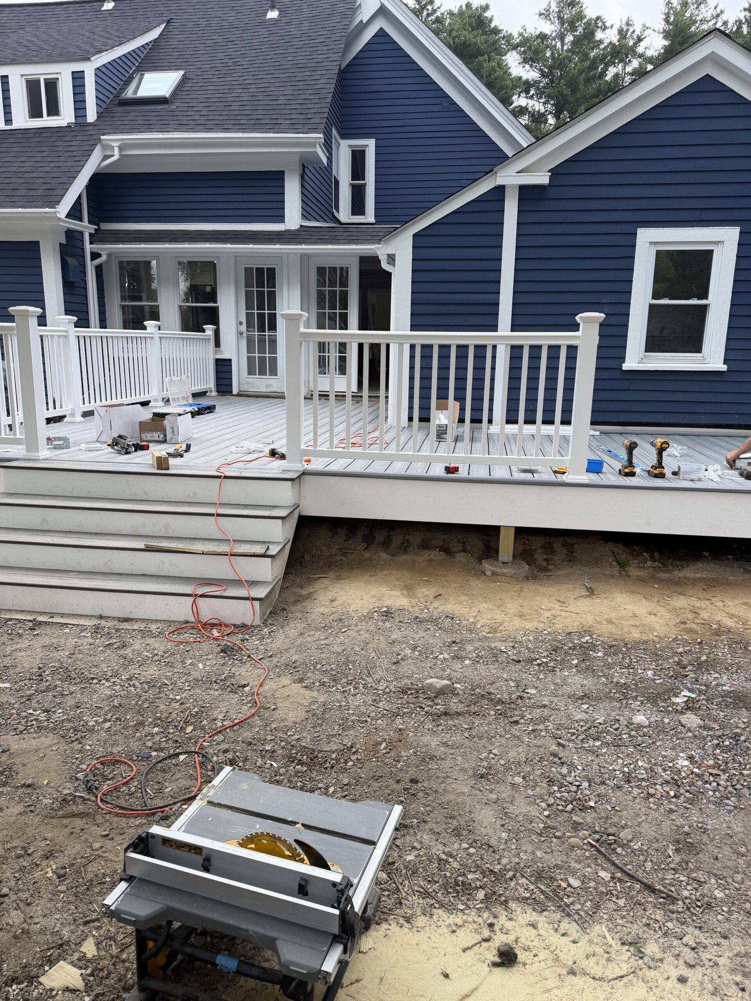
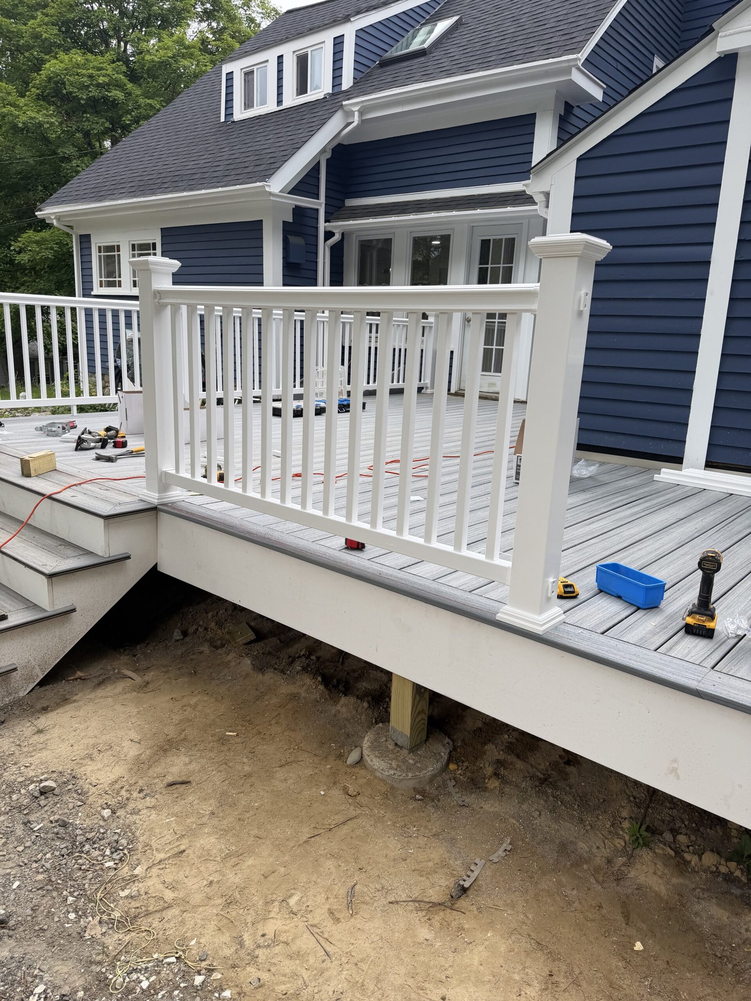
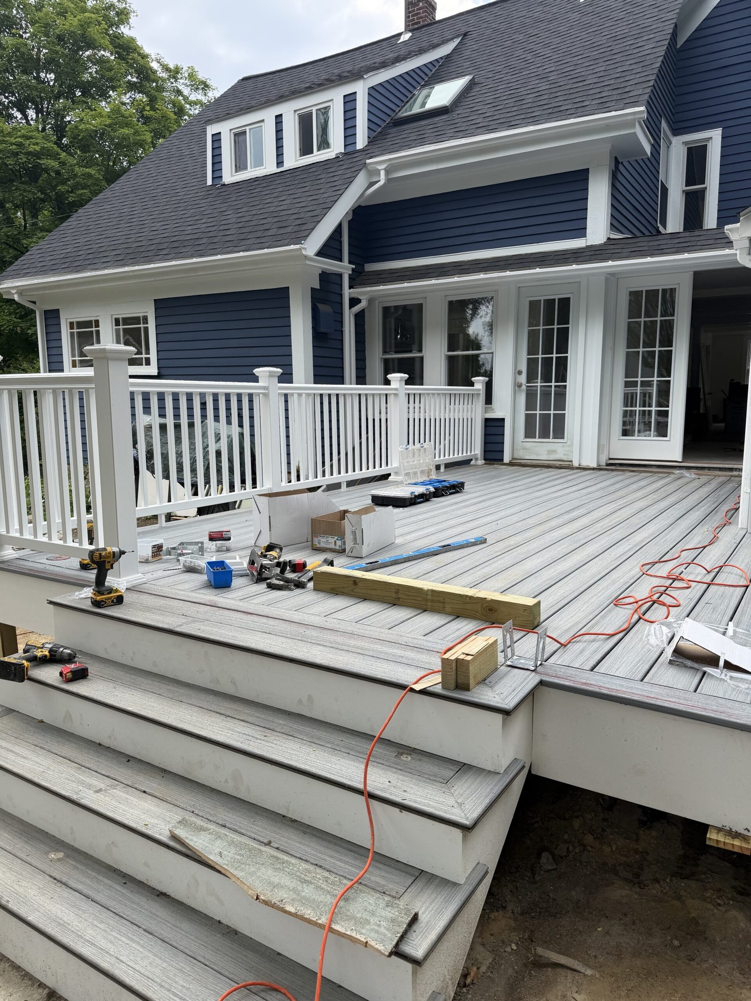
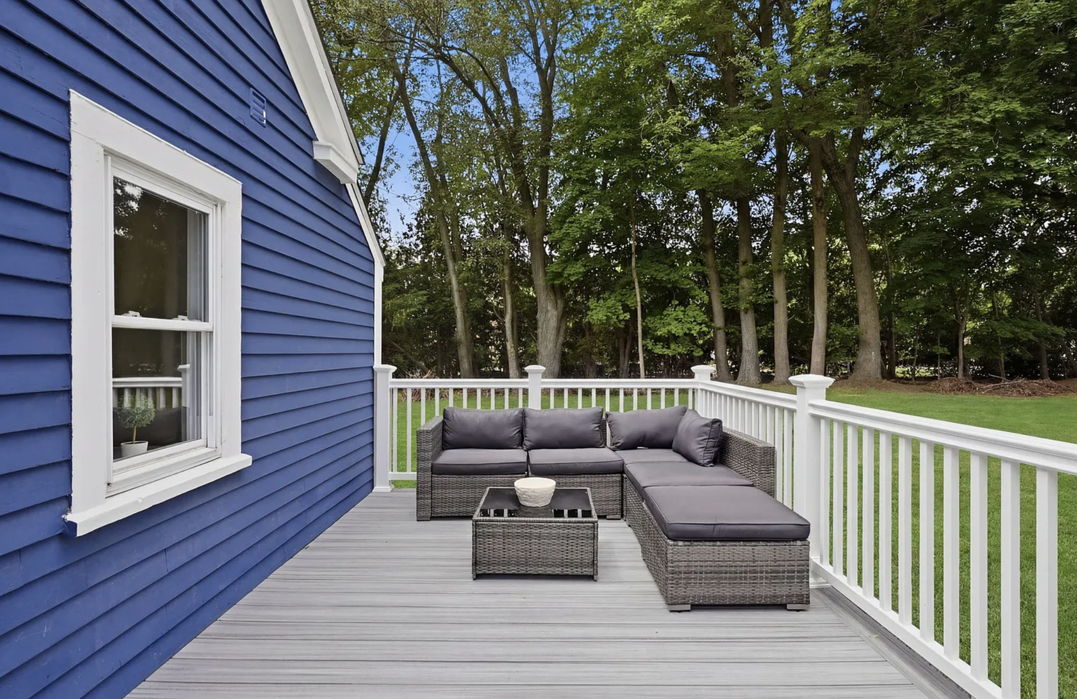
The final two photographs are professionally staged listing images used with permission. They show the completed deck after construction and remain distinct from NERP’s contractor-taken progress photographs.
Real project · Marblehead, Massachusetts
Deck Design, Demolition, Structural Framing & a Finished Outdoor Room
This Marblehead project began with layout and structural planning, including three-dimensional concepts and elevation drawings showing the deck proportions, broad center stair, railings, and relationship to the home.
NERP removed the existing concrete steps, cleared the site, constructed the new support and framing system, built the center stairs, and completed the deck surface, white railings, posts, edges, and outdoor seating area.
Design, Site Preparation, Framing & Completed Deck
6 selected photographs
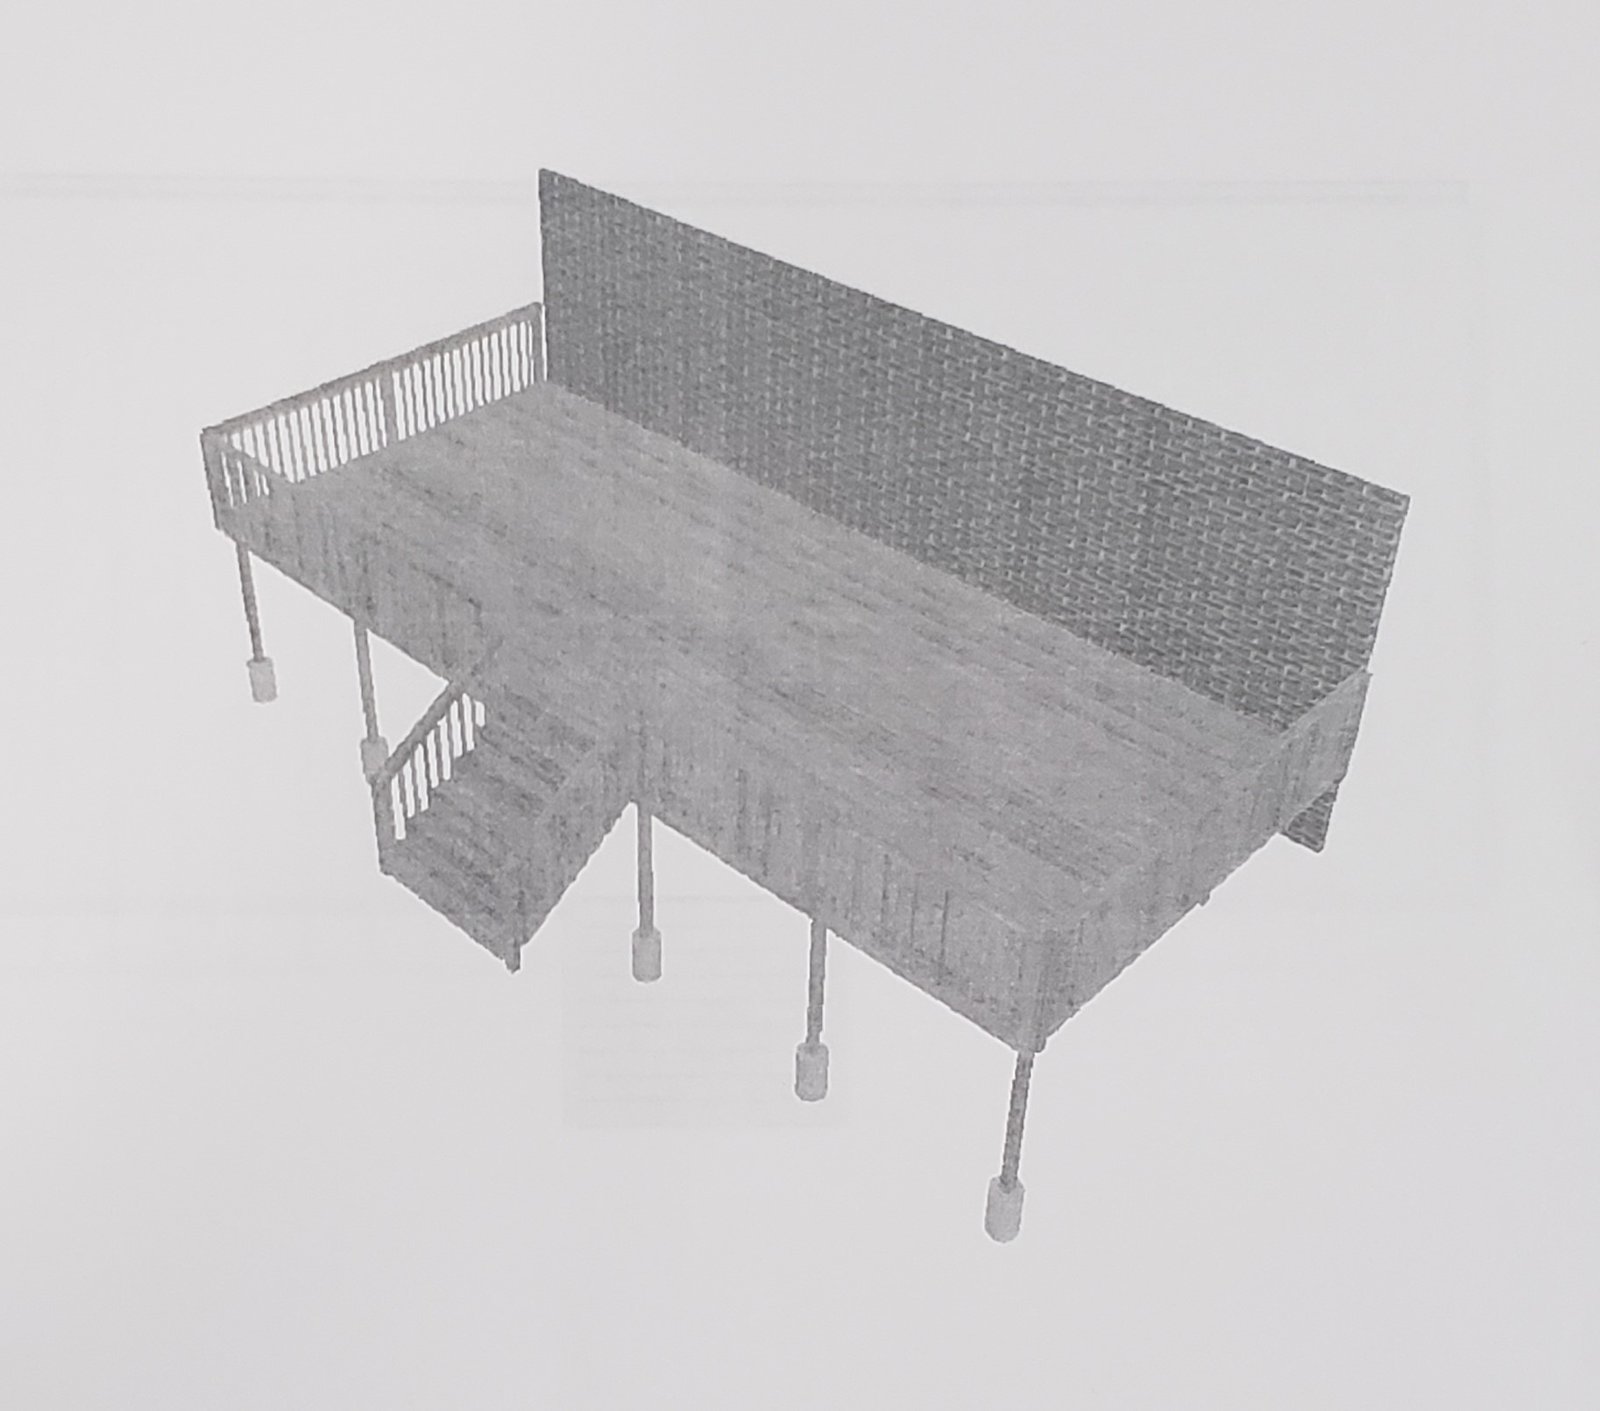
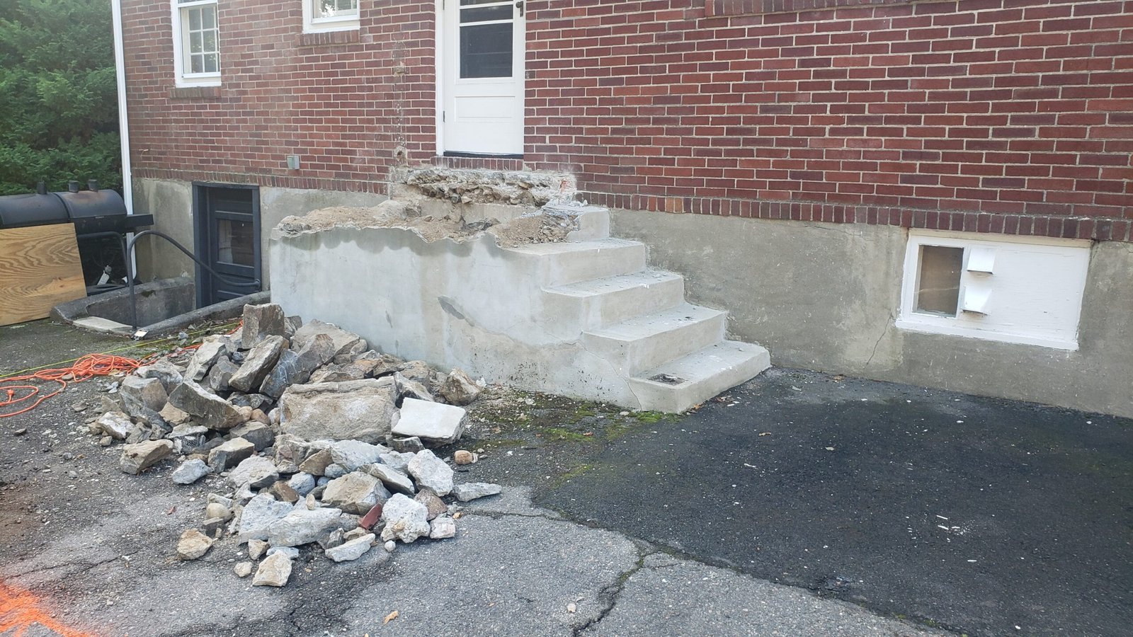
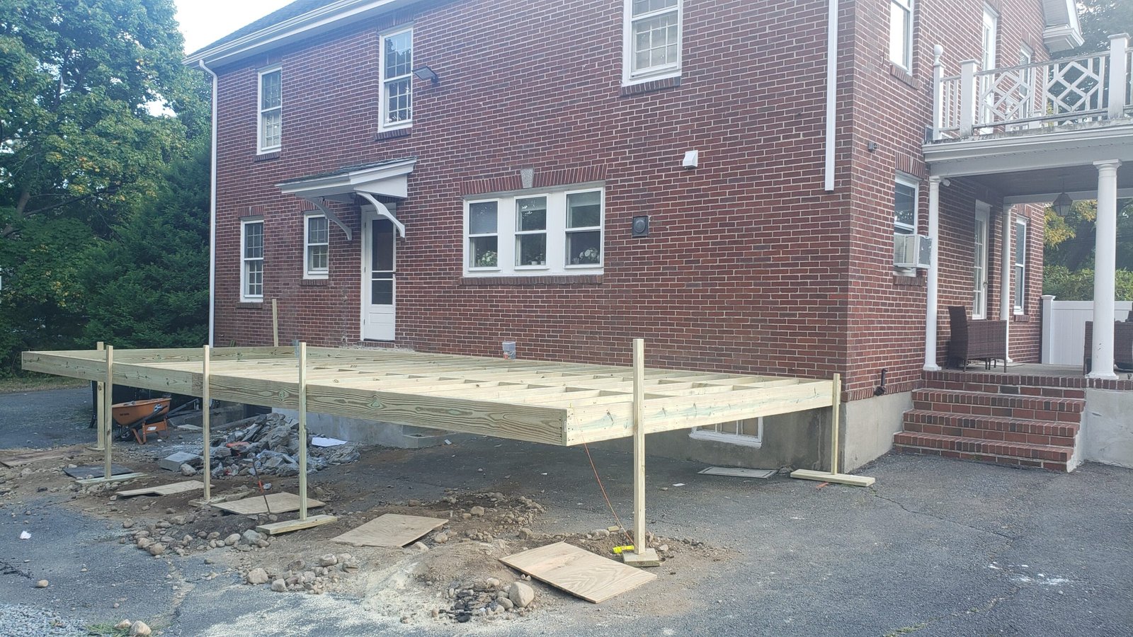
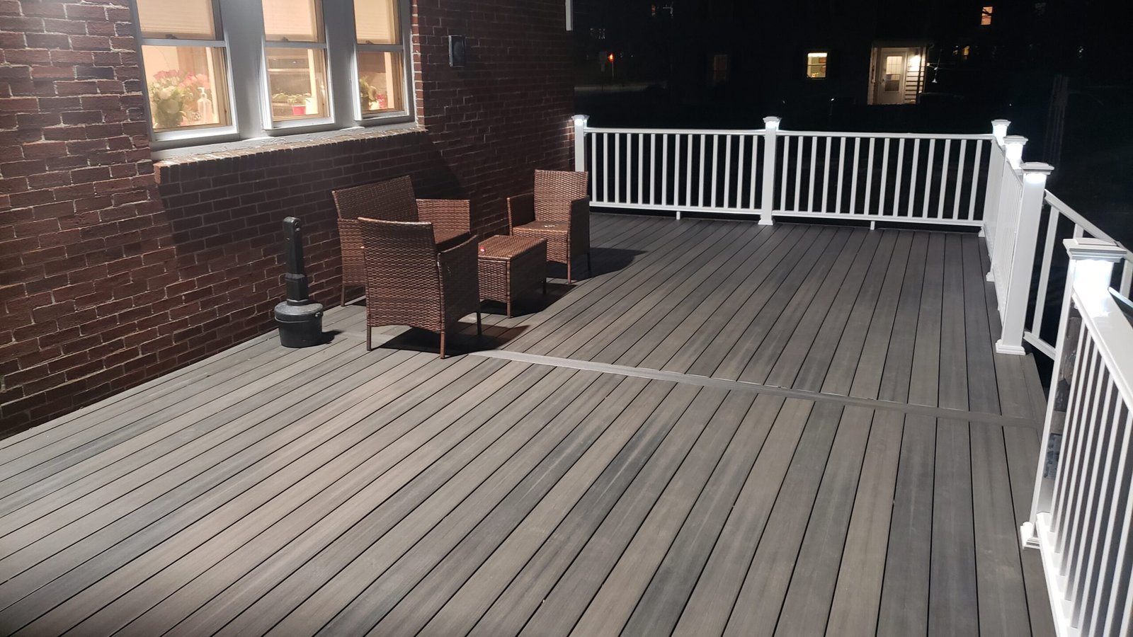
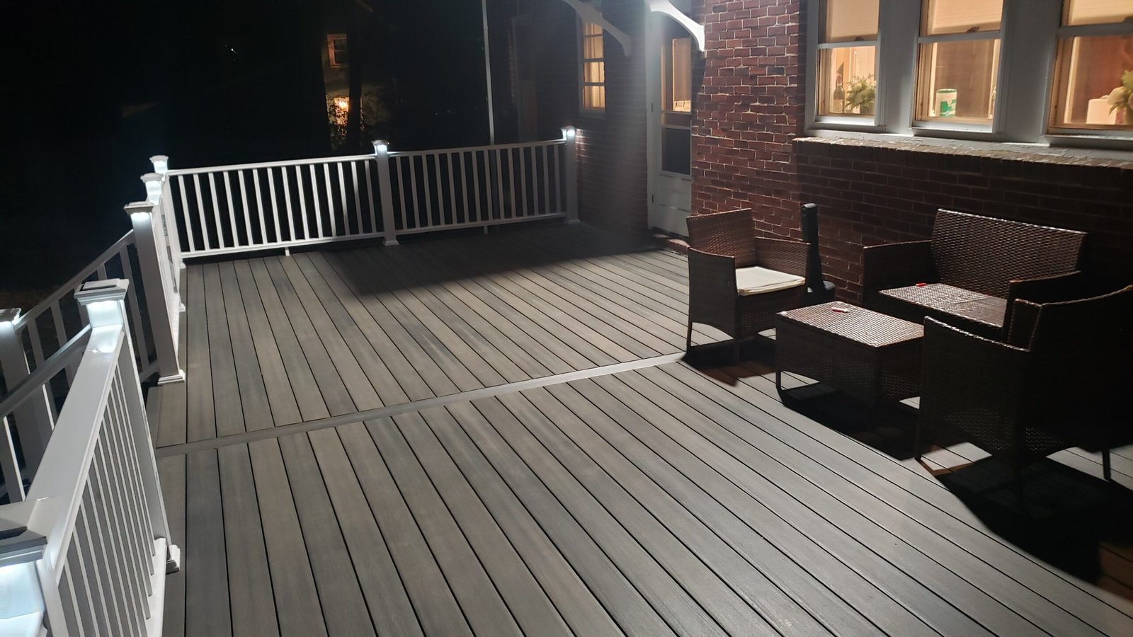
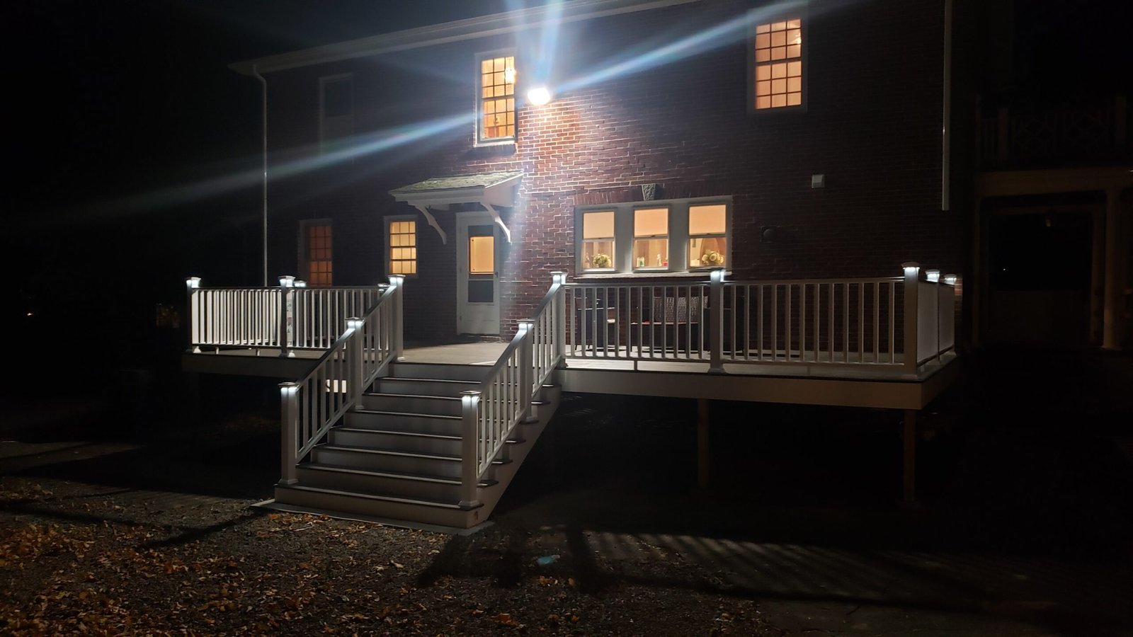
The Marblehead project page includes additional drawings and construction photographs showing how the planned proportions, stair layout, framing, and finished deck relate to one another.
Related exterior construction · Dover, Massachusetts
Patio Construction, Drainage, Excavation & Difficult Site Conditions
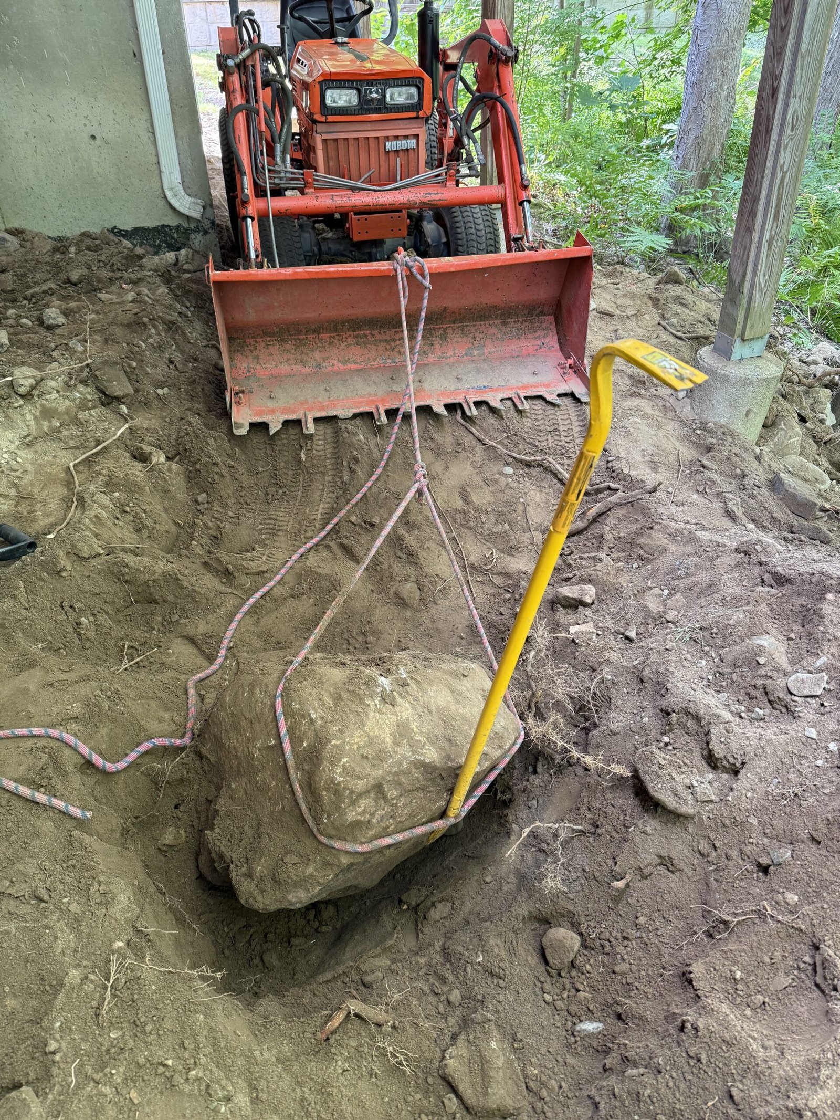
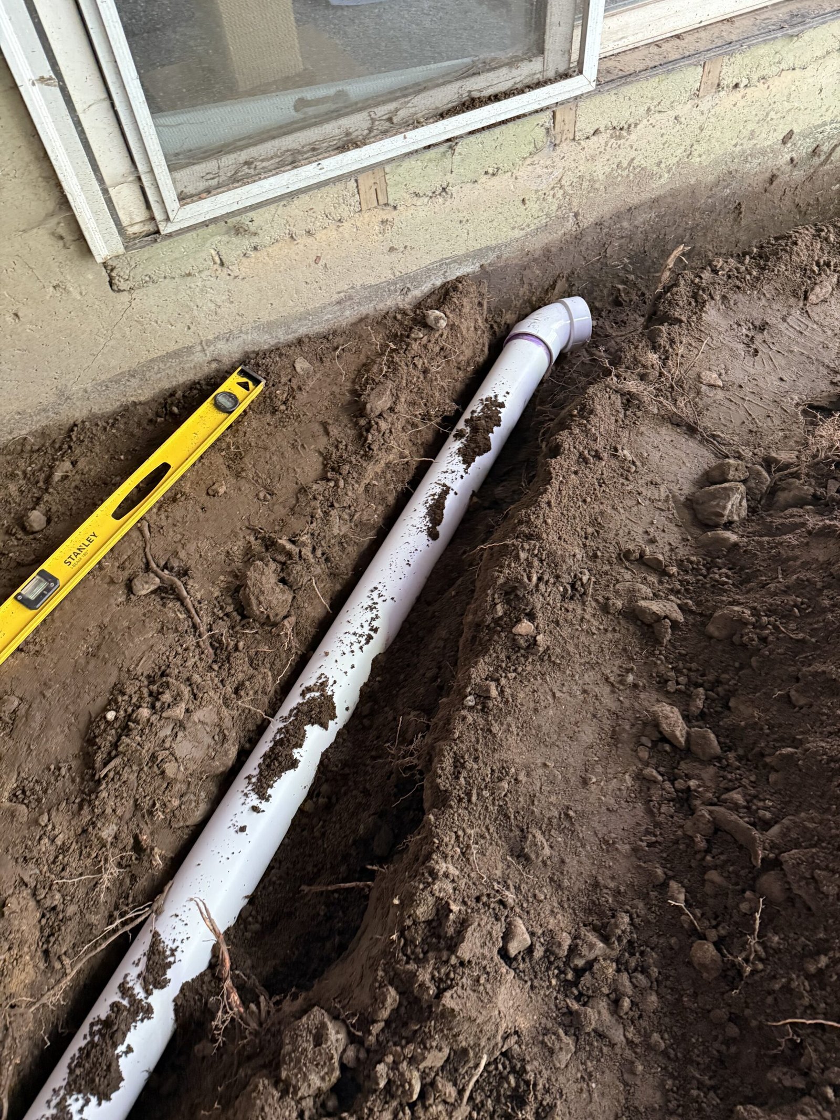
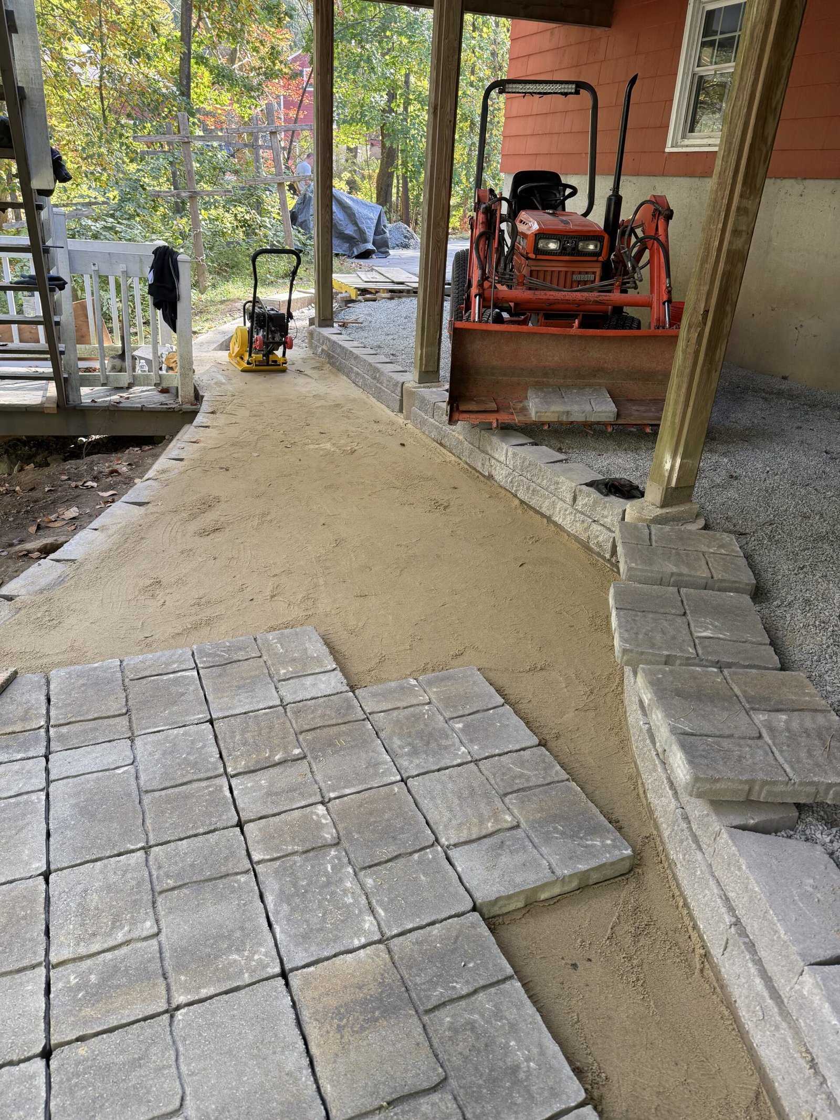
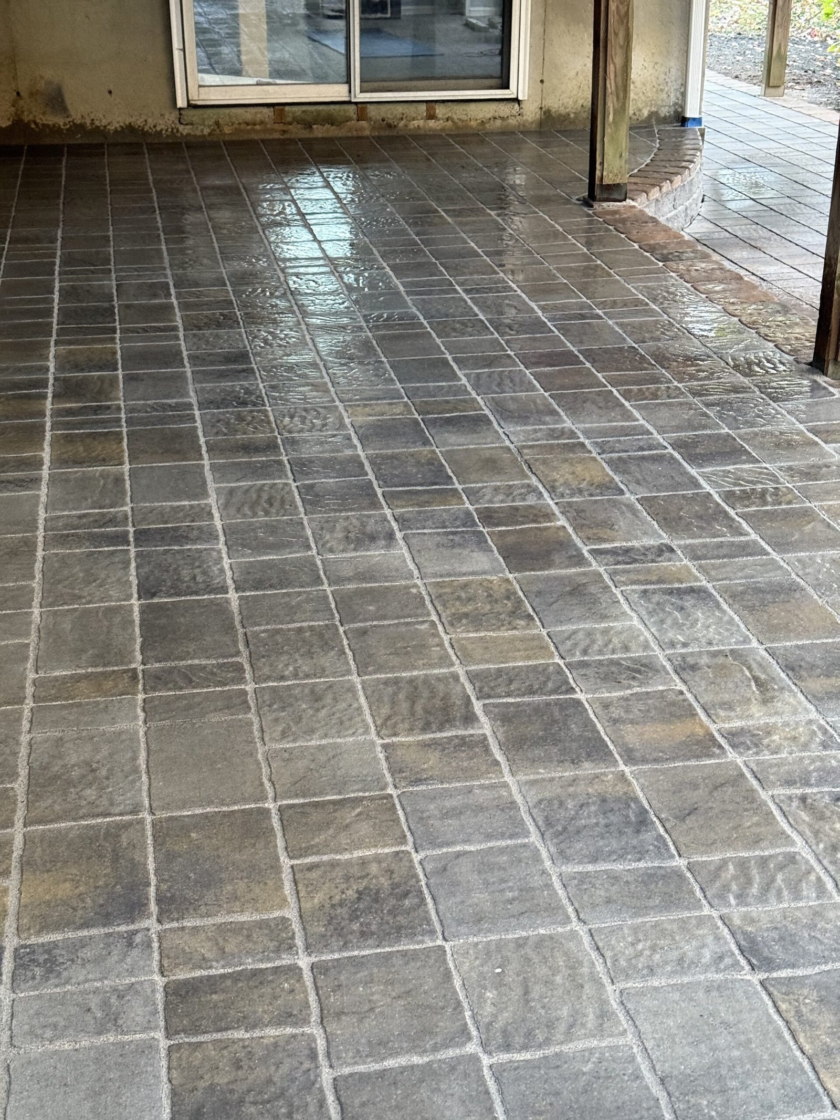
This Dover project is a paver patio and drainage project—not a deck. It is included here because successful outdoor living construction depends on the same disciplined approach to site conditions, water movement, grading, structural base preparation, durable edges, and transitions back to the house.
The site required major excavation and boulder removal before drainage piping, grading, compacted base preparation, pavers, curved retaining details, and the finished patio and walkway could be completed.
From Excavation and Drainage to Finished Hardscape
4 selected photographs
Decks, stairs, patios, walkways, and exterior transitions all have to manage water, frost, soil movement, drainage, and the connection between the house and yard. The visible surface is only the final layer.
Material choice and exposure
Wood or Composite? The Honest Comparison.
Pressure-treated wood usually costs less initially and can look excellent, but it requires periodic cleaning, sealing, or staining. Composite and comparable low-maintenance products cost more up front but avoid staining, splinters, and much of the recurring maintenance.
Near the coast, fasteners, flashing, connectors, and exposed hardware matter as much as the decking itself. Corrosion-resistant hardware and correct water management protect the structure long after the new surface stops looking new.
Lower initial cost, familiar appearance, and flexible finishing options, with regular maintenance required over time.
Natural color and character with a lighter feel underfoot, but still dependent on cleaning and protective maintenance.
Higher initial material cost with reduced staining, sealing, splintering, and recurring upkeep.
Proper ledger flashing, structural hardware, corrosion-resistant fasteners, and drainage details help determine how long the deck lasts.
How a deck project runs
A Clear Sequence From Site Review to Final Walkthrough
Free Estimate
Send photographs, approximate dimensions, and information about the existing deck or intended location for a realistic preliminary ballpark.
Design & Permit
Size, layout, materials, railings, stairs, lighting, access, and required permit or design details are identified before construction begins.
Build
Site preparation, footings, framing, ledgers and connections, decking, railings, stairs, trim, and coordinated exterior work.
Final Walkthrough
The completed deck is reviewed together. Remaining punch-list items are corrected before the project is considered complete.
Deck questions homeowners ask
Frequently Asked Questions
How much does a new deck cost on the North Shore?
Pricing depends on size, site access, removal of the old deck, footing requirements, framing complexity, wood versus low-maintenance decking, railing style, stairs, lighting, and permit or design requirements. Photographs and approximate dimensions are the best starting point for a useful preliminary ballpark.
Can you rebuild on an existing frame?
Sometimes. Existing footings, framing, ledger connections, flashing, hardware, and structural condition must be inspected first. Reusing sound components can save money, but new decking should not be installed over a compromised structure.
Do you build composite decks?
Yes. NERP builds with composite and comparable low-maintenance systems as well as pressure-treated wood and cedar. We can compare the initial cost, appearance, maintenance, and long-term ownership tradeoffs for the same proposed layout.
Do you handle deck permits?
Yes. Required building permits and inspections are coordinated as part of the project. Licensed construction supervisors provide required oversight and permitting responsibilities where applicable.
Are you registered and insured?
New England Renovation Pros is Massachusetts HIC registered under #213344 and carries liability and workers’ compensation insurance. The project is supported by the licensed team members required for its scope.
Thinking about a deck?
Build an Outdoor Space That Looks Finished—and Is Structured to Last.
Free estimates across the North Shore and Greater Boston. Send photographs and dimensions for straightforward guidance and a realistic preliminary ballpark.